
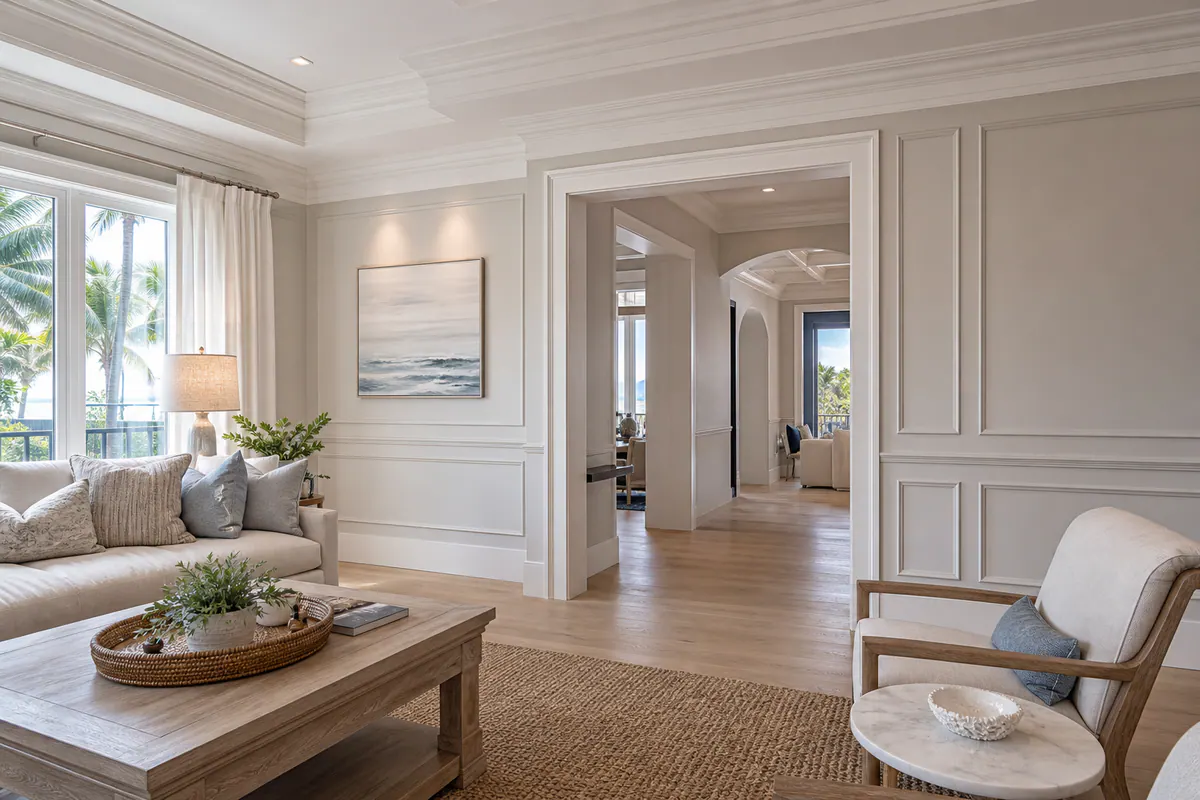
For Sarasota homeowners, remodel clients, and design-conscious property owners, custom finish carpentry is the layer that turns a renovated room into a resolved interior. Custom finish carpentry in Sarasota centers on the details seen at eye level: trim that meets flooring cleanly, casings that frame openings with the right visual weight, and transitions that carry one architectural language from room to room.
Standard trim installation places individual pieces where they are needed. Custom work considers how those pieces relate to the ceiling height, door scale, wall planes, and existing character of the home. Profile matching recreates an existing molding shape so a remodeled area does not look appended. Built-up assemblies combine several trim pieces to create deeper shadow lines and a more substantial appearance than a single, flat molding can provide.
The focus is visible interior craftsmanship: custom baseboards and casing, crown and ceiling details, wall paneling, fireplace surrounds, built-ins, and architectural millwork. A strong result feels deliberate, consistent reveals, balanced proportions, crisp corners, and clean transitions. Weak trim choices tend to show up as undersized casings, unrelated profiles, awkward stops, or gaps that interrupt the room's lines.
This is not rough framing, deck construction, fence work, or general handyman repair. It is finish work designed for homes where the final details deserve the same attention as the renovation itself.
Finish Carpentry Services: Trim, Molding, Paneling, and Room-Defining Details
A room's trim package can be simple and still feel considered when every line has a purpose. Custom trim Sarasota FL projects often begin with the perimeter: baseboards establish a visual footing at the floor, while crown molding draws the eye upward and gives the ceiling a more finished edge. Door and window casing frames each opening; its width and profile should feel at home with the baseboard rather than like an unrelated add-on.
- Wall treatments: Chair rail creates a horizontal dividing line, while panel molding uses applied frames to give a wall rhythm and structure. Wainscoting adds a more substantial lower-wall treatment, often suited to dining rooms, halls, baths, and entries. Beadboard brings a lined, cottage-leaning texture; shiplap accents use broader horizontal boards for a cleaner, more relaxed focal wall.
- Focal-point details: Fireplace trim can turn a plain surround into an intentional architectural feature, with a mantel, paneling, or a tailored transition into adjacent walls. Accent walls may use panel layouts, vertical battens, or layered molding to add depth without treating every wall in the room the same way.
- Ceilings and transitions: Ceiling trim can clarify the edges of trays, beams, or other ceiling changes. At built-ins, cased openings, and wide passageways, coordinated returns, reveals, and trim stops prevent the detailing from appearing abruptly cut off.
Custom molding Sarasota work is most convincing when these choices read as one package: casing carries the same visual weight as the baseboard, wall paneling aligns with doors or windows where appropriate, and fireplace or built-in trim does not introduce an unrelated profile. The goal is not to add molding everywhere, but to use the right detail where it gives the room proportion, character, and a finished connection to the spaces around it.
Molding and Trim Profile Matching for Remodel Continuity
When an addition opens into an older wing, a near-match can be more distracting than a deliberate decision. Exact profile matching matters most where old and new trim meet in the same sightline: a remodeled kitchen beside an original dining room, a new cased opening, or one upgraded room along a continuous hallway. Matching the shape, width, thickness, and edge detail of existing baseboard, casing, crown, chair rail, or panel molding lets the new work read as though it belonged from the beginning.

A custom finish carpenter Sarasota FL homeowners hire for this work begins by studying representative pieces in place, not just choosing a similar-looking catalog profile. Measurements capture the face width and projection, while the contour, stepped edges, backband, returns, paint buildup, and relationship to flooring and door jambs determine whether a stock molding can work or whether a profile should be sourced or milled specifically for the project.
Exact replication is not always the right move. In a historic-inspired home with ornate original casing but a clean contemporary addition, a complementary profile can preserve the original room's character without forcing decorative detail into a space that needs a quieter look. The key is a controlled connection: related proportions, a purposeful transition point, and no abrupt collision between competing shapes. Weak matching usually shows up as a baseboard that changes height at a doorway, a casing that sits proud of its neighbor, or crown that stops without a considered return.
For partial upgrades, custom profile matching makes it possible to improve an opening, focal wall, or adjacent room while protecting the continuity that gives the home its finished character.
Built-Up Crown, Multi-Piece Molding, and Ceiling Trim Assemblies
Ceiling height and room volume often determine whether a single molding has enough visual weight. In a large living room, formal dining area, or space with a tall, tray, or coffered ceiling, a narrow off-the-shelf crown can leave a broad wall-to-ceiling transition looking unfinished. Built-up crown combines separate pieces, often a larger crown profile with a flat frieze board, base molding, or small decorative cap, to create a deeper, more proportional assembly.
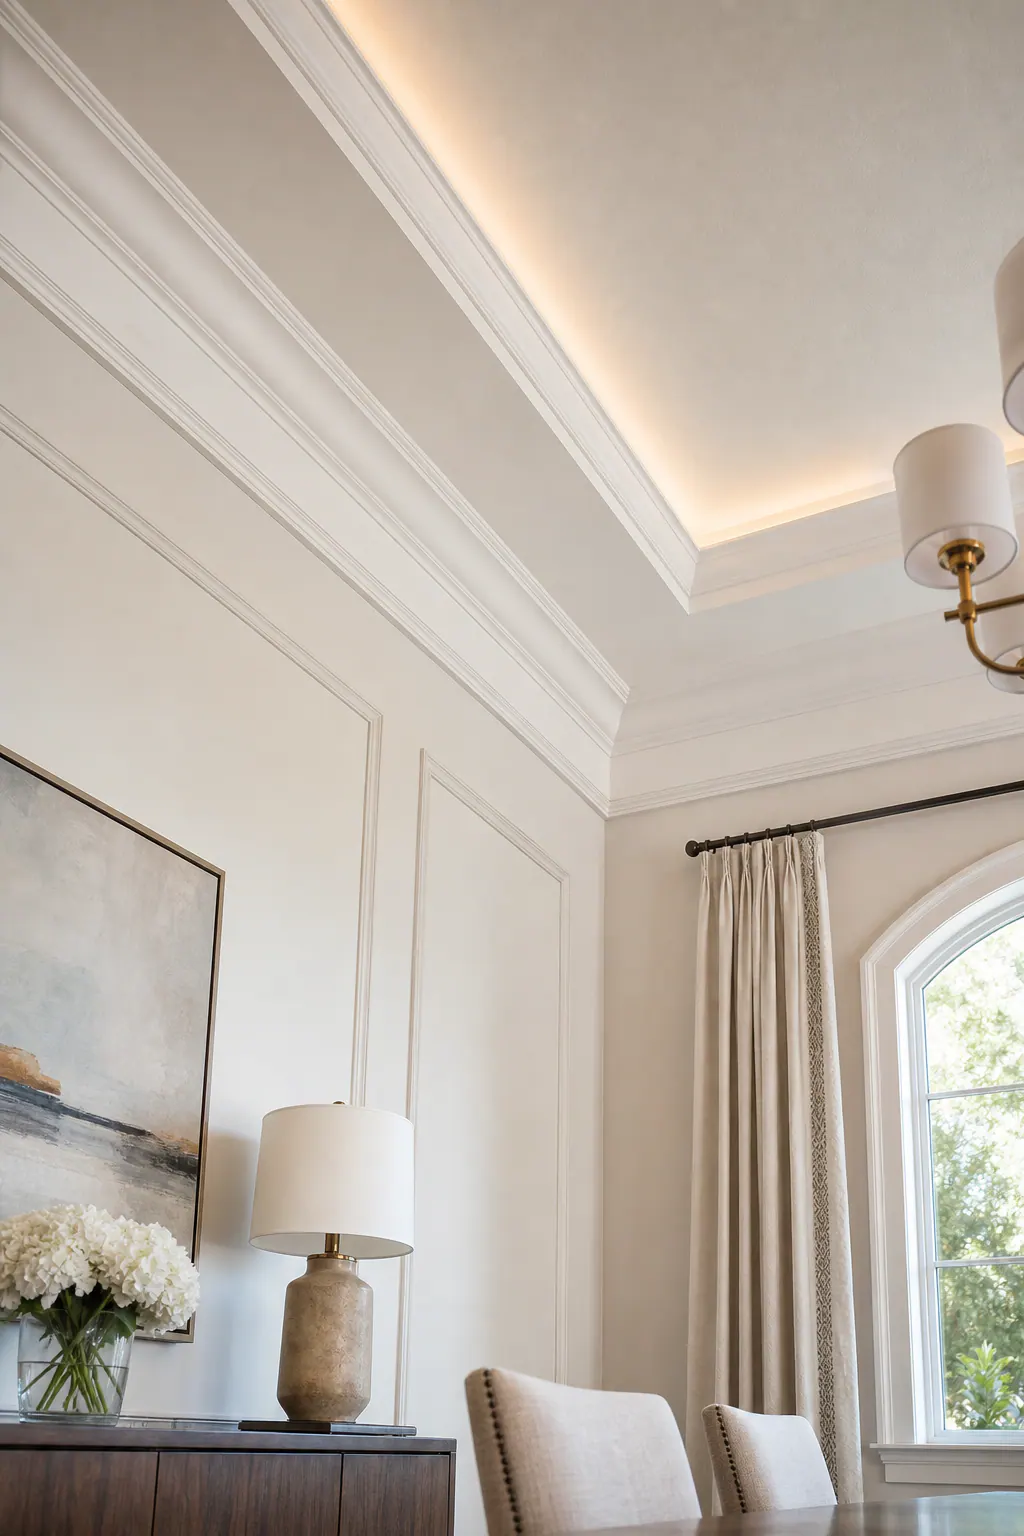
Multi-piece molding also makes the design more adaptable. A stepped arrangement can follow a tray ceiling, frame the perimeter of coffers, or create a deliberate ceiling transition where planes change height. Small shadow lines and reveals, the intentional recessed gaps between pieces, add crisp depth without relying on an overly ornate profile. At outside ends, mitered returns turn the molding neatly back to the wall rather than leaving a raw, abrupt cutoff.
The same layered approach can carry down to openings. Layered casing uses a primary casing with backband, while plinth blocks provide a substantial visual base where door trim meets taller baseboard. These details should support the room rather than compete with it: clean alignments, even reveals, tight miters, and a consistent relationship between crown, casing, and ceiling planes are strong signals. A custom finish carpenter can use these assemblies to give Sarasota rooms greater architectural presence while keeping the composition disciplined.
Architectural Millwork and Designer Trim Packages
Architectural millwork Sarasota homeowners choose is a composed system of finish details, not simply a collection of moldings added one at a time. It can include custom-proportioned casing and baseboards, applied panel molding, wainscoting, ceiling treatments, fireplace surrounds, and tailored accents that give a room a clearer structure. Unlike cabinet installation, the focus is on the architectural layer around and between the room's major elements: the walls, openings, ceiling planes, and transitions.
A designer trim package brings those elements into one coordinated direction. In a high-ceiling living area, that may mean substantial baseboards, restrained crown, and a panel-molding focal wall aligned to the fireplace or built-ins. In a dining room, a chair rail and lower-wall paneling can establish a more formal division without making the entire home feel ornate. A quieter bedroom package may use clean-lined casing, a proportionate baseboard, and one intentional ceiling or wall detail rather than repeating every feature from the public rooms.
The practical decisions are proportion and continuity. Ceiling height affects how much vertical space trim can occupy; the remodel scope determines whether adjoining rooms need a shared profile language or a planned transition; and the interior direction determines whether the lines should feel traditional, coastal, transitional, or pared back. Strong custom trim Sarasota FL work shows deliberate alignment at doors, windows, and focal walls, with molding layouts sized for the wall rather than divided into arbitrary boxes. Weak packages often mix unrelated profiles, stop paneling at awkward heights, or let one room feel disconnected from the next.
For residential finish carpentry Sarasota projects involving an interior designer or remodel team, a trim package can be planned room by room while still preserving a cohesive whole. That approach gives homeowners the freedom to place more detail where it matters most and keep secondary spaces appropriately simple.
Choosing Paint-Grade or Stain-Grade Trim, Profiles, and Proportions
Material choice changes what the eye notices first. Paint-grade trim is selected for a smooth, uniform color finish; it suits crisp contemporary casing, substantial baseboards, and multi-piece assemblies where the profile and shadow lines matter more than visible grain. Stain-grade trim keeps the wood character on display, so species, grain direction, color variation, and carefully placed joints become part of the design. Hardwood is often chosen when that natural grain is the feature, while engineered paint-grade materials can be a practical fit for stable, fully painted interior details.
In Sarasota interiors, material samples and profile boards help make the decision tangible. Viewing a painted sample beside cabinetry, wall color, flooring, and hardware can show whether a warm white feels intentional or muddy; viewing stained wood beside floors can prevent competing undertones. Interior humidity and site conditions also deserve consideration before installation, since trim should be acclimated to the home rather than treated as a one-size-fits-all finish product.
Scale follows the room. Taller ceilings can carry wider casing or a deeper profile, while lower ceilings usually benefit from cleaner, less bulky lines. A professional recommendation also accounts for uneven walls, existing door thickness, window depth, floor transitions, and cabinet proportions. The strongest result is not the largest molding available, but trim that lands cleanly at openings and feels connected to every finish around it.
Coordinating Finish Carpentry With Sarasota Remodels, Designers, and Contractors
Good coordination prevents finish work from becoming the trade that hides everyone else's loose ends. In a Sarasota kitchen remodel, coastal home update, condo renovation, or estate upgrade, the finish carpenter should work from the approved door style, flooring thickness, tile layout, cabinet dimensions, and wall treatment, not make trim decisions in isolation.
Sequencing matters. Flooring and tile heights establish where baseboards, shoe molding, and casing should terminate; completed wall finishes reveal the true plane for panel molding or built-in trim; installed doors and windows establish casing reveals. A strong checkpoint is a baseboard that meets a tiled fireplace hearth or luxury-vinyl floor with a deliberate return or clean edge. A weak result is trim forced against an unfinished surface, leaving irregular gaps or awkward filler after the next trade arrives.
For Sarasota finish carpentry projects involving a designer, builder, painter, and flooring contractor, a shared trim layout keeps focal walls, cabinet ends, openings, and ceiling details aligned. Installation generally comes before final paint so joints and nail holes can be finished as one surface, while paint colors and sheen should be selected early enough to coordinate with surrounding cabinetry and walls. That collaboration preserves remodel continuity and makes every room feel intentionally connected.
Plan a Custom Finish Carpentry Project That Fits Your Home
The most useful first step is to gather the visual references that show what should stay, what should change, and where the new work will meet the existing home. Photos of current baseboards, casing, crown, and nearby transitions help establish continuity; inspiration images communicate the desired level of detail. If available, include room measurements, remodel plans, designer drawings, a flooring or cabinet selection, and a photo or sample of a preferred molding profile.
A consultation can then focus on the decisions that shape the finished result: whether an opening calls for a close profile match or a deliberate update, where a built-up assembly will add appropriate presence, and which rooms deserve a more developed millwork package. Bring attention to any focal wall, fireplace, built-in, or room-to-room sightline where inconsistent trim would be especially noticeable.
Reach out to discuss custom finish carpentry in Sarasota, FL with a clear picture of your renovation goals. The aim is a trim and millwork plan that feels proportioned, intentional, and integrated, not added as an afterthought.
Plan the next step
Compare the broader Custom Finish Carpentry service.
Review the Sarasota, FL service area for local planning context.
When you are ready, request a free estimate with the rooms, trim goals, city, and available photos.
FAQs
What does a custom finish carpenter do in Sarasota, FL?
A custom finish carpenter installs and designs visible interior details such as baseboards, door and window casing, crown molding, wall paneling, fireplace surrounds, built-ins, and architectural millwork. The work focuses on proportion, clean transitions, consistent reveals, tight corners, and a coordinated trim style throughout the home.
What is the difference between custom trim and standard trim installation?
Standard trim installation places individual molding pieces where needed, while custom trim considers ceiling height, door scale, wall planes, flooring, and the home’s existing character. Custom work can include profile matching, built-up assemblies, coordinated casing and baseboards, and intentional returns at openings and transitions.
Can a finish carpenter match existing crown molding or baseboards?
Yes, a finish carpenter can match existing baseboards, casing, crown, chair rail, or panel molding by measuring face width, projection, contour, stepped edges, backband, and returns. Matching is especially important where old and new trim meet in the same sightline, such as a remodeled kitchen beside an original dining room.
What are built-up trim assemblies?
Built-up trim assemblies combine multiple molding pieces, such as a larger crown profile with a flat frieze board, base molding, or decorative cap. They create deeper shadow lines and greater visual weight for tall ceilings, tray ceilings, coffered ceilings, large living rooms, and formal dining spaces.
How do I choose trim materials and a finish carpenter for a Sarasota remodel?
Choose paint-grade trim for a smooth, uniform painted finish and stain-grade hardwood when visible grain, species, and color variation are part of the design. Select a finish carpenter who coordinates trim with approved flooring thickness, tile layout, cabinet dimensions, door style, wall treatments, and existing profiles, while accounting for Sarasota interior humidity and trim acclimation.