
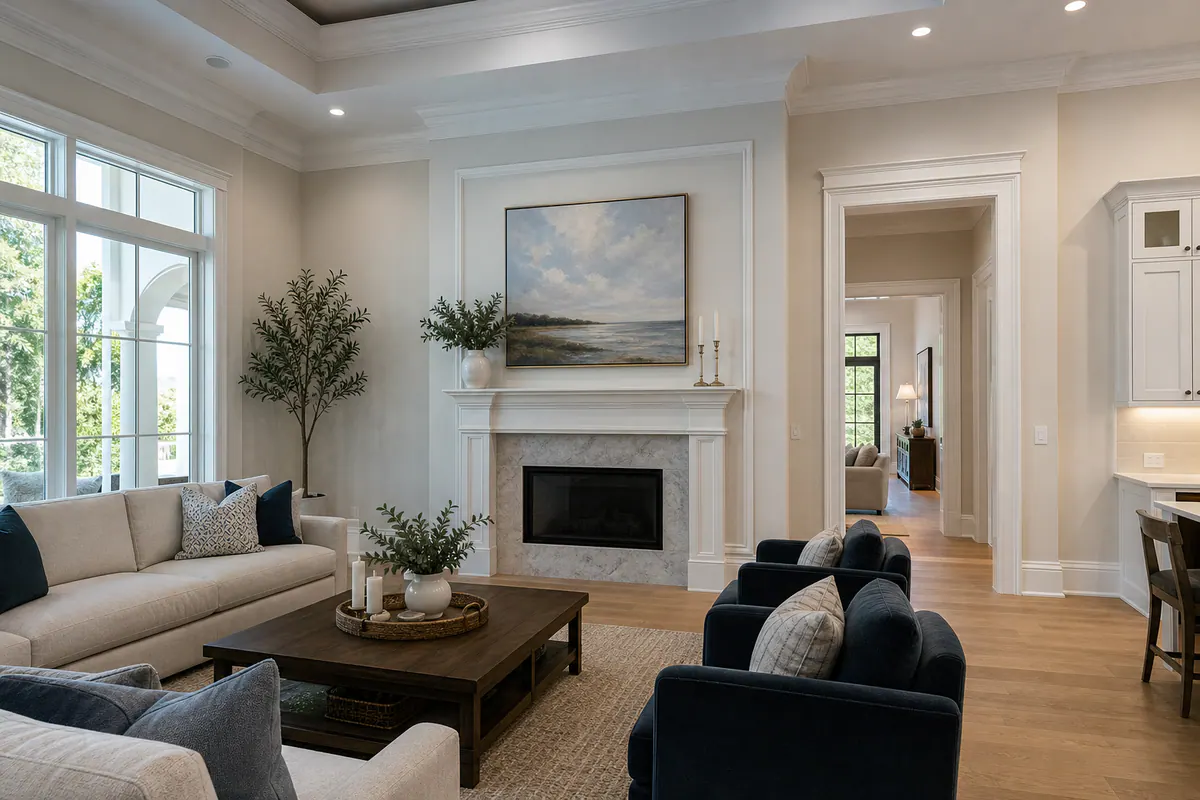
For Venice homeowners, custom finish carpentry is about giving an interior a deliberate architectural rhythm, not simply adding stock molding around the room. SuncoastTrim approaches trim design as a coordinated system: the baseboards, door and window casings, crown, openings, and focal details should relate to one another and to the home itself. That means considering ceiling height, wall length, doorway scale, existing finishes, flooring transitions, and the look you want to achieve.
A standard installation may place a single profile where it fits. A custom approach can layer profiles into a built-up header, carry a consistent casing family through connected rooms, or use decorative wall trim to give a plain wall more structure. The difference is visible in proportioned assemblies, aligned reveals, clean corners, planned returns, and transitions that look intentional rather than added on.
As a Venice FL custom finish carpenter, SuncoastTrim can help shape a full trim package or a room-specific feature. Possibilities include coordinated baseboards and casings, specialty wall layouts, ceiling details, built-up openings, fireplace surrounds, and other architectural millwork applications. The goal is not to make every surface busier; it is to select details that suit the home's character and give each space a finished, connected feel.
Custom Trim Design: Scale, Profiles, Layouts, and Built-Up Details
Scale is where a trim package either settles naturally into a room or starts competing with it. In a larger living area, a taller baseboard can give the walls a firmer visual foundation; in a tighter hallway or bedroom, a slimmer baseboard may preserve breathing room. Door and window casing works the same way: wide casing gives an opening more presence, while a narrow opening may need a reduced width so the trim does not crowd nearby walls, switches, or adjacent doors.
Profile selection is more than choosing one molding from a rack. A single stock profile creates a simple edge treatment. A custom trim design can combine a flat backband, casing, cap, and base elements to establish depth and hierarchy. Crown molding can be selected at a scale that suits the ceiling rather than treated as a universal add-on: a modest profile can finish a standard-height room cleanly, while a taller ceiling may support a larger crown or multi-piece assembly without looking top-heavy.
Built-up headers make this approach especially visible. Above a door or cased opening, multiple coordinated pieces can create a deliberate horizontal feature, with a projecting cap, aligned legs, and a reveal, the small recessed line between trim layers, that keeps the assembly readable. Plinth blocks at the floor provide a purposeful transition where baseboard meets casing, while planned returns and careful corners prevent an abrupt, unfinished edge.
For custom trim in Venice, FL, the strongest layouts carry a consistent profile family through connected spaces without making every room identical. Baseboard height, casing width, crown scale, and opening details can shift where the room calls for it, yet shared lines and proportions keep the home connected. The useful checkpoint is simple: trim should frame doors, windows, ceilings, and flooring transitions with clear intent, not look oversized, squeezed into place, or assembled from unrelated parts.
Decorative Wall Trim, Feature Walls, and Ceiling Details
A blank wall or uninterrupted ceiling can become a focal plane when the trim layout gives it a clear purpose. Picture-frame molding uses shallow rectangular frames to add rhythm without substantially changing the wall depth, making it a natural fit for a foyer, formal sitting area, or stair wall. Larger wall panel molding can create a more tailored backdrop behind a dining table or console. The important detail is not simply adding boxes: panel edges should relate to nearby door casings, window lines, and the height of adjoining trim rather than stopping at arbitrary points.
Wainscoting covers the lower portion of a wall with a cap rail and panel treatment, giving a dining room a grounded, finished perimeter. Board and batten uses vertical boards over a flat wall surface and reads more linear and casual; it can give a bedroom feature wall or mudroom-like transition area stronger vertical definition. A painted feature wall may use either approach, but its layout should anticipate the furniture zone. For example, a centered bed wall benefits from balanced battens or panels on both sides of the headboard, while a television wall may need a calmer arrangement that does not create awkward partial panels around the screen.
Custom trim work in Venice, FL also extends overhead. Coffered ceilings divide a broad ceiling into recessed fields with crossing beams, adding structure to larger gathering areas where a simple flat ceiling can feel expansive but undefined. Ceiling beams create a more direct linear emphasis and can help organize a living room around its seating area, fireplace, or major opening. Both need proportion: beams that are too deep can lower the apparent ceiling, while shallow, well-spaced members preserve openness and still establish pattern.
Carefully planned reveals keep these assemblies from looking crowded. The narrow gaps around panels, beams, and trim layers create shadow lines that separate one element from another. SuncoastTrim can help Venice homeowners plan decorative wall trim and ceiling details around outlets, switches, doors, windows, ceiling fixtures, and furniture placement, so the finished pattern looks intentional instead of interrupted. A strong layout uses equal or deliberately graduated spacing, clean transitions at corners, and panels sized for the wall that is actually there, not a generic template.
Architectural Millwork for Openings, Fireplaces, and Focal Points
Openings and fireplace walls are often where a room benefits from a more composed treatment than a single run of casing. Architectural millwork in Venice brings several trim elements together as one designed assembly: layered casing around a door or window, a decorative header above it, a column wrap, or a mantel wall that relates to the surrounding architecture.
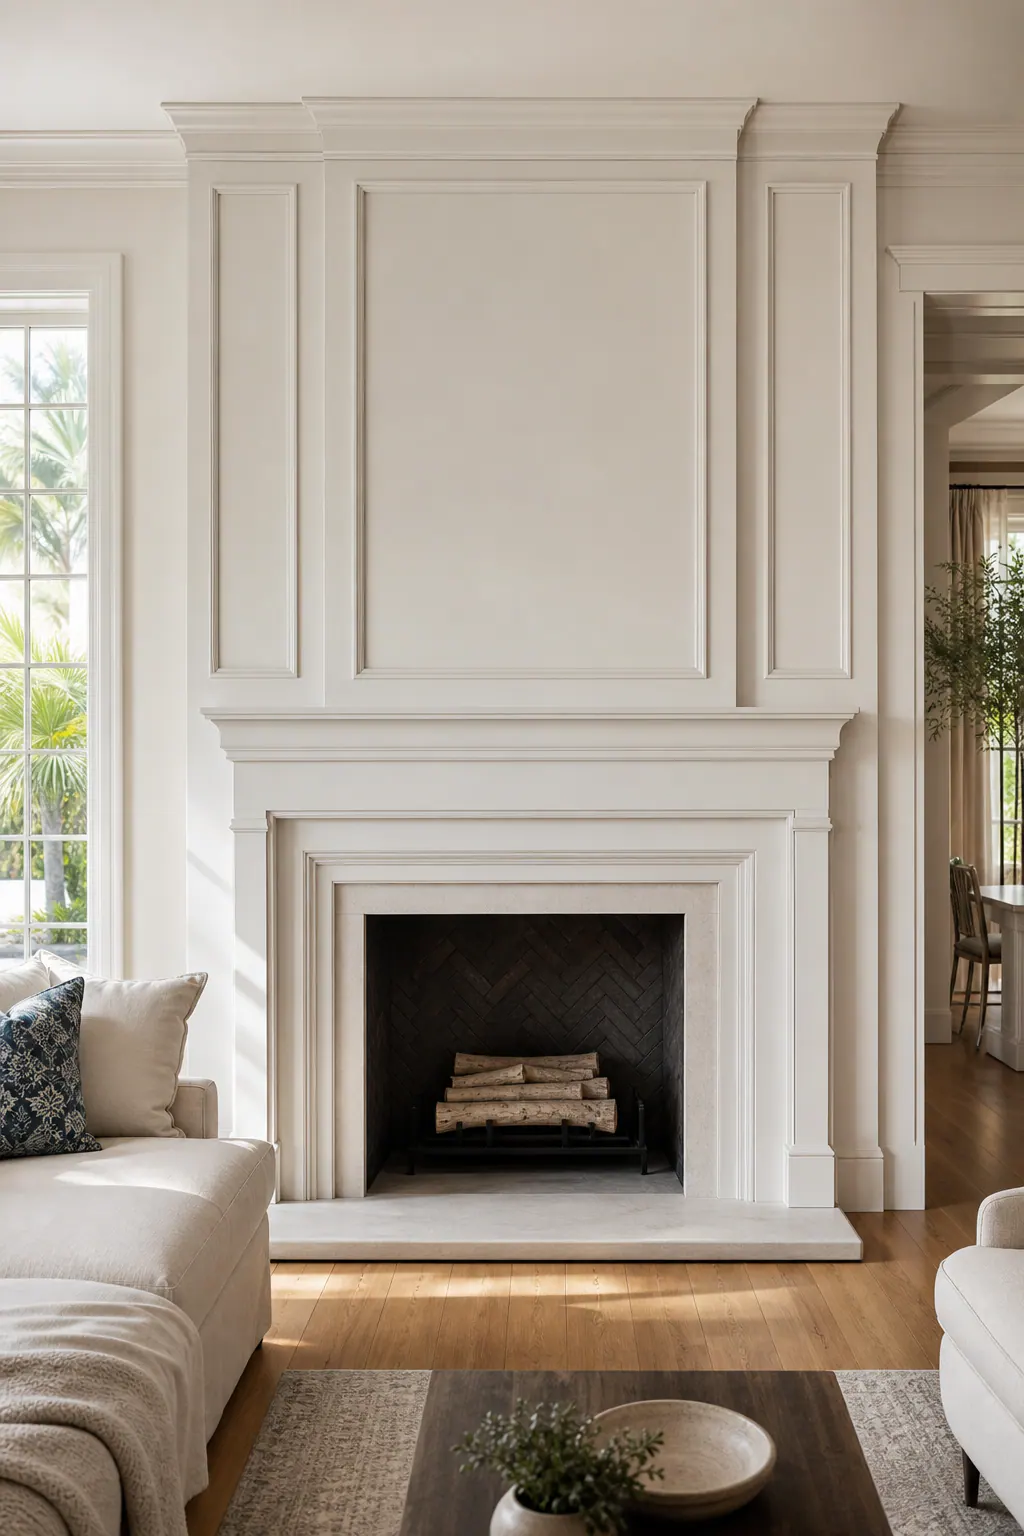
A built-up opening combines flat stock, casing, backband, and sometimes a header or cap into a deeper frame. That added layering gives a wide passage between living spaces more presence than a basic cased opening, which simply finishes the drywall edge with trim. The goal is not maximum thickness; casing widths, header height, and the reveal, the intentional narrow shadow gap between layers, should suit the opening and leave room for adjacent walls, ceilings, and switches.
Wrapped columns use finish material to give an existing column a clean, intentional shape, while decorative headers visually organize an opening from above. Around a fireplace, surround trim can frame the firebox area and mantel-area details can extend the composition upward into an integrated focal wall. A well-resolved fireplace treatment aligns its edges with nearby openings or wall features where practical, uses planned returns at exposed ends, and avoids abrupt profile changes that make it look added on.
The difference between basic trim installation and architectural millwork is this degree of composition. A trim carpenter in Venice, FL plans custom-sized layers and transitions rather than applying one profile in isolation. For a restrained room, a shallow surround or simple mantel wall may be enough; a larger great room can carry a broader header or more developed fireplace assembly. Keeping the profile family and paint treatment connected to nearby casing, baseboards, and ceiling details helps the focal point feel important without becoming visually heavy.
Profile Matching and Trim That Works With Your Existing Home
When new work meets trim that has been in place for years, the small details matter most. A profile-matching visit starts by recording the existing molding's face width, thickness, curves, steps, and the way it meets the wall or ceiling. Paint buildup can soften edges and make a profile appear larger than it originally was, so the visible shape alone is not always the whole story. Door casing, baseboard, and crown may also vary from room to room because of earlier renovations or inconsistent original installation.

An exact replacement is the cleanest outcome when an available molding closely reproduces the existing profile. When that is not practical, a complementary profile can be the better design decision. Rather than forcing a near-match beside an older, more detailed casing, SuncoastTrim can use a simpler related shape, match the key dimensions, and create a deliberate dividing point at an opening, corner, or room transition. A clean transition has aligned edges, consistent reveals, and finished returns; a weak one leaves two unrelated profiles to collide in the same run.
Discontinued patterns, limited material choices, uneven walls or ceilings, and previous patchwork can all affect how closely new trim integrates. In older Venice homes, preserving the character of an original casing or crown may matter more than duplicating every painted contour. A thoughtful custom finish carpentry in Venice FL plan can retain visible details in primary rooms while using coordinated new trim where a changed layout, repaired wall, or added opening needs a practical solution. The result should read as an intentional update, not an attempted match that falls apart at the first corner.
How a Custom Finish Carpentry Project Comes Together
The first conversation should narrow the visual direction before anyone commits to a profile or layout. Bring photos of rooms you like, identify the spaces being updated, and decide whether the goal is a coordinated trim package or a single focal feature. A trim carpenter in Venice, FL can then turn that direction into practical choices: which details continue through adjoining rooms, where a feature intentionally begins and ends, and how new work will meet floors, doors, and existing finishes.
Field measurement comes before final material selection because walls rarely behave like a drawing. Wall condition, ceiling variation, opening widths, out-of-square corners, and crowded intersections can change the width of a casing, the depth of a built-up header, or the spacing of wall panels. Samples or profile selections make the design easier to judge in the room itself, while a layout sketch can establish panel spacing, centerlines, and transition points before material is cut.
During installation, the finish is built through details that remain visible after painting: careful miter joints at outside corners, coped joints where inside corners benefit from a tighter fit, consistent reveals around doors and panels, and planned returns where trim stops. Caulk and paint help unify small seams and fastener holes, but they cannot make every uneven wall or ceiling perfectly uniform. Trim is commonly installed before final paint so caulking, touch-ups, and finish coats can visually tie the assembly together; the carpentry scope and painting scope should be defined clearly at the outset.
Talk With SuncoastTrim About Your Venice Custom Trim Project
A few well-chosen reference images can make the consultation more productive than a long list of molding names. Share photos of the room from several angles, inspiration images that show the level of detail you prefer, and approximate wall, ceiling, or opening dimensions. Include a close-up of any baseboard, casing, crown, mantel detail, or flooring transition you want to preserve, plus a wider photo showing how that detail relates to nearby doors, windows, and walls.
A full trim package carries related details through connected rooms; a room-specific feature gives one wall, opening, or ceiling a stronger focal role. Bring a built-up opening, decorative wall molding layout, ceiling treatment, fireplace surround, or other architectural millwork into the conversation when that is the intended application. Profile matching has a different goal: it prioritizes a coordinated transition into existing trim, while a new feature can introduce more visual contrast and depth.
For custom finish carpentry in Venice, FL, begin with the home as it stands, the area you want to change, and the amount of visual impact you want the finished detail to carry. Reach out to SuncoastTrim with your photos and ideas to discuss a new custom trim package or a focused update and develop a clearer direction for the space.
Plan the next step
Compare the broader Custom Finish Carpentry service.
Review the Venice, FL service area for local planning context.
When you are ready, request a free estimate with the rooms, trim goals, city, and available photos.
FAQs
What is included in custom finish carpentry in Venice, FL?
Custom finish carpentry can include coordinated baseboards, door and window casings, crown molding, built-up headers, decorative wall trim, ceiling details, fireplace surrounds, and wrapped columns. The work is designed as a connected trim system based on ceiling height, wall size, openings, flooring transitions, and existing finishes.
Can a trim carpenter match existing baseboards, crown molding, or door casing?
Yes. Profile matching involves measuring the existing molding’s face width, thickness, curves, steps, and how it meets the wall or ceiling. If an exact replacement is unavailable, a complementary profile can match key dimensions and transition cleanly at a corner, opening, or room boundary.
What should I look for when choosing baseboard, casing, and crown molding sizes?
Choose trim scale according to the room and ceiling dimensions: taller baseboards can anchor a large living area, while slimmer profiles preserve space in hallways and bedrooms. Wide casing gives an opening more presence, and crown molding should suit ceiling height so it does not look undersized or top-heavy.
What is the difference between custom trim and architectural millwork?
Custom trim can include individual elements such as baseboards, casing, crown, and wall molding, while architectural millwork combines multiple layers into a designed focal assembly. Built-up openings, decorative headers, wrapped columns, mantel walls, and fireplace surrounds use coordinated casing, backband, caps, flat stock, and intentional reveals.
Should custom trim be installed before or after painting?
Custom trim is commonly installed before final paint so caulk, touch-ups, fastener holes, and finish coats can visually unify the assembly. Installation should include clean miter or coped joints, consistent reveals, and planned returns, while the carpentry and painting scopes should be defined before work begins.