
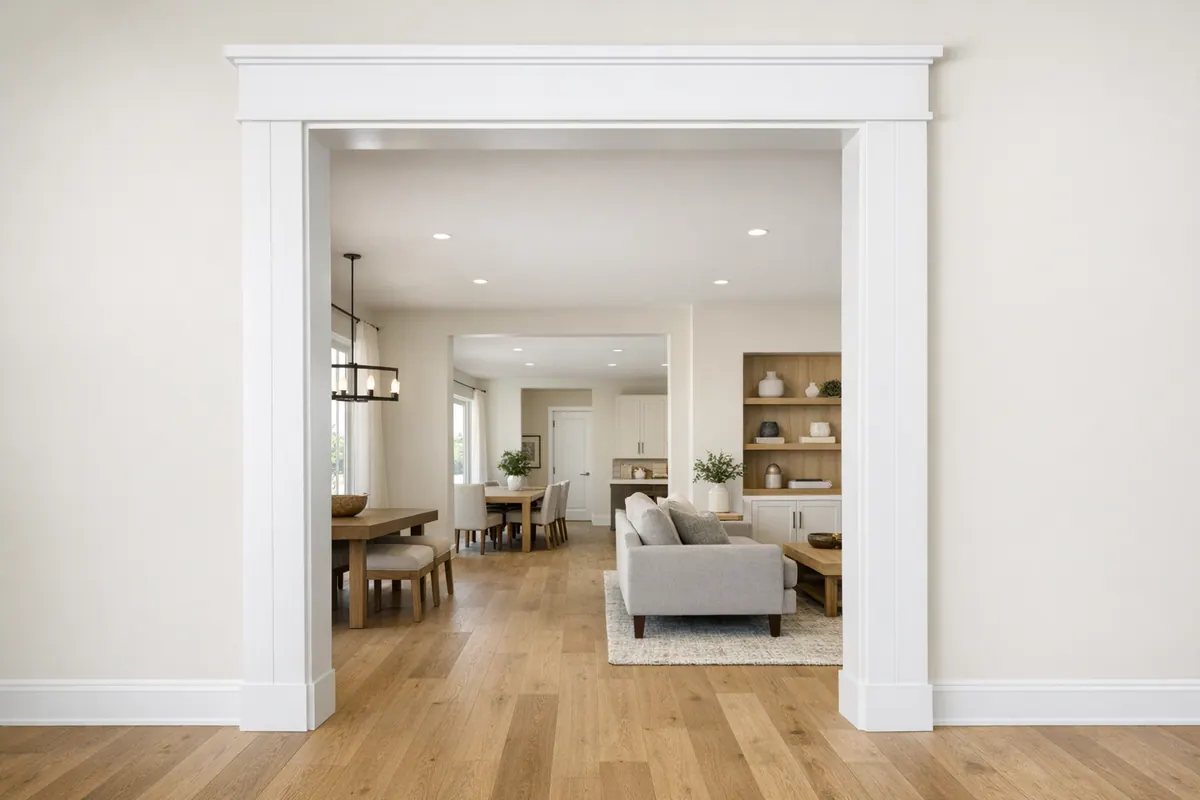
Upgrade Builder-Grade Openings With Door and Window Trim in Lakewood Ranch
A thin colonial profile beside a tall doorway, or different casing widths from one room to the next, can make otherwise finished interiors feel unfinished. Replacing those minimal builder-grade treatments gives Lakewood Ranch homeowners a highly visible way to make openings feel more intentional.
Casing covers the joint where the wall meets the door or window jamb, creating a clean transition and a defined visual frame. The right upgrade is not automatically the most ornate profile: its width and detail should relate to baseboards, crown molding, interior doors, ceiling height, and room scale. A wider casing can give a tall doorway the presence a narrow profile lacks, while the same oversized treatment can feel heavy around a small opening in a minimalist space.
Look for cohesion rather than a collection of standalone moldings: balanced widths at both sides of an opening, a header that relates to the vertical pieces, and profiles carried consistently through connected rooms. Clean joints, even reveals, the narrow, intentional gap around a jamb, and orderly baseboard transitions make the work read as built-in rather than added on.
Modern flat-stock uses smooth, simple boards for a restrained look; Craftsman-style casing adds a more structured, substantial header treatment; decorative casing builds in layered profile detail for more traditional or elevated transitional rooms. The best choice supports the home's architecture and finish direction, then is laid out so each opening belongs to the same interior story.
What Door and Window Casing Does Beyond Decoration
A well-trimmed opening depends on a few parts working together. The casing is the visible frame on the wall face; it bridges the seam where drywall meets the door or window jamb, the interior surface of the opening. When the jamb sits short of a thicker wall, a jamb extension brings that surface flush with the wall so the casing can land cleanly instead of leaving an awkward step or gap.
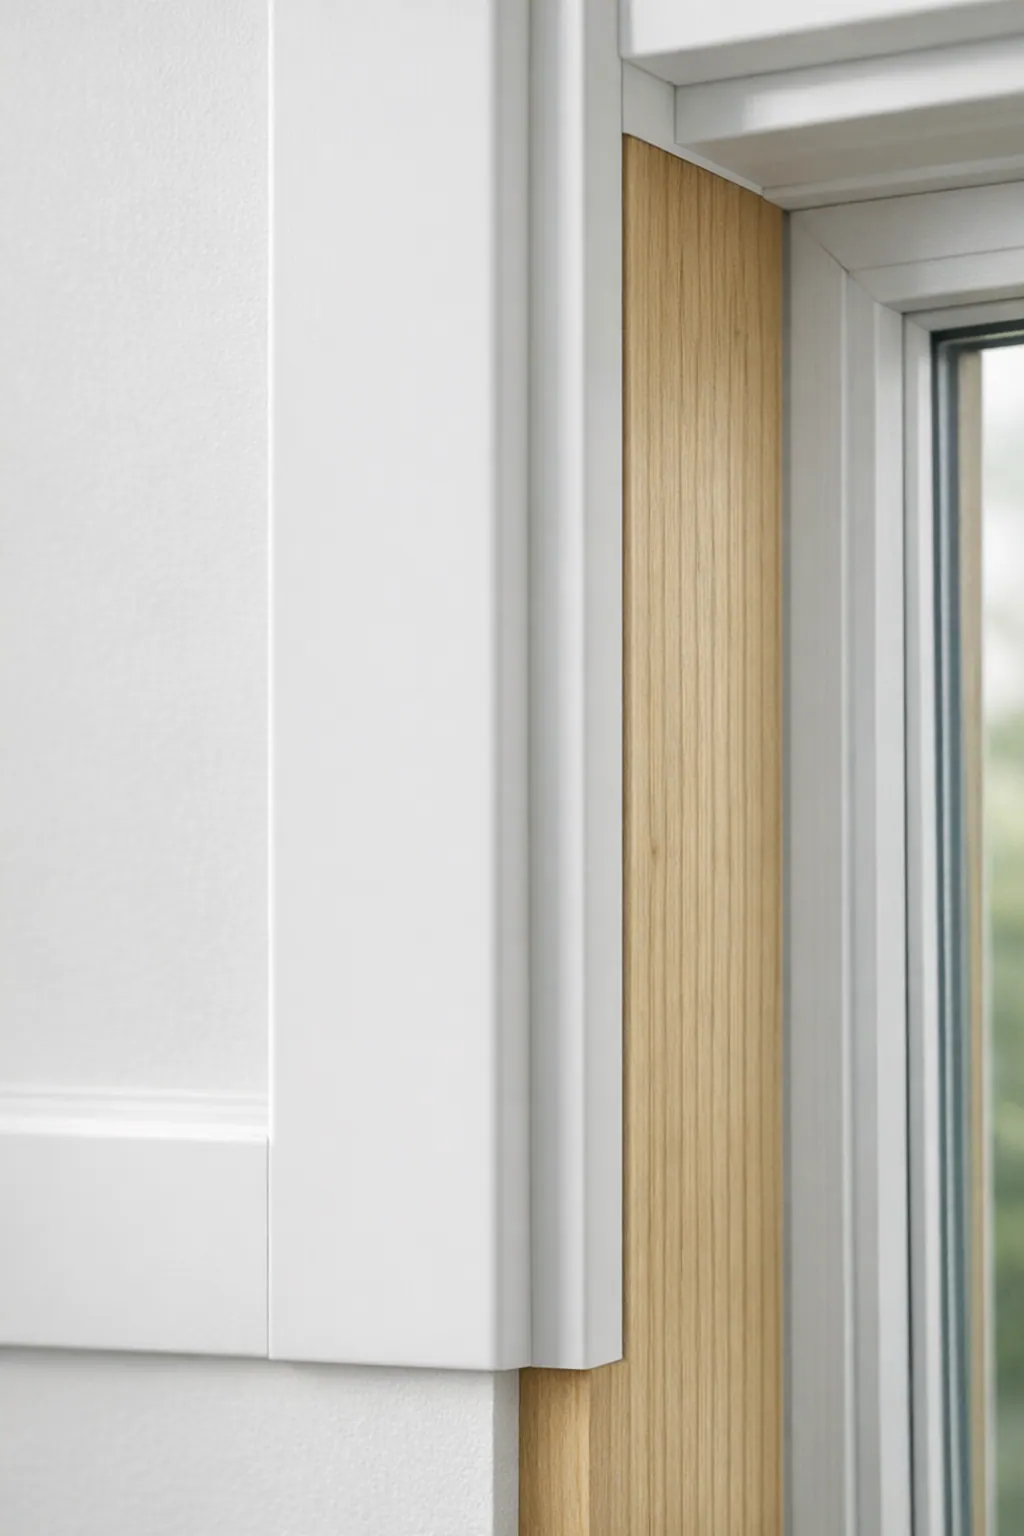
The narrow shadow line between the jamb and casing is the reveal. It should remain even around an opening, giving the trim a deliberate outline rather than a crowded or wandering edge. At the top, the header casing spans between or over the vertical side pieces. It may match their width for a quiet look or become wider and more prominent to give the opening a stronger horizontal finish.
Corner treatment changes the character. Mitered corners meet at 45-degree angles and create a continuous picture-frame effect. Square corners use overlapping horizontal and vertical boards, producing a more architectural, stacked appearance. Plinth blocks are small, thicker blocks at the base of door casing; they provide a purposeful stopping point where tall casing meets baseboard instead of forcing mismatched profiles into each other.
For door casing in Lakewood Ranch homes, proportion matters as much as profile. Taller ceilings and substantial baseboards can support wider casing or a stronger header, while limited wall space may call for a restrained width. Deep or layered profiles pair more naturally with detailed crown and paneled door slabs; a simple flush door and minimal crown usually benefit from a cleaner treatment. The goal is a repeatable rhythm: openings that relate to one another, transitions that meet neatly, and trim that feels scaled to the room rather than applied as an afterthought.
Modern Flat-Stock Casing: Clean Lines for Contemporary and Transitional Interiors
Flat-stock casing lets the shape of the opening do the visual work. It uses smooth, rectangular boards with little or no routed profile, so the result reads as a crisp frame rather than ornament. The boards can meet in square, overlapping corners for a stacked architectural look, or in simple miters for a quieter picture-frame effect.

This approach works especially well with contemporary, coastal-modern, transitional, and refreshed open-plan interiors. Paired with simple interior doors and modern baseboards, flat stock creates an orderly line from one opening to the next without competing with furnishings, tile, or a statement light fixture. Painted in the wall color, it can feel integrated and subtle; painted in a contrasting white or deeper tone, it gives doors and windows a deliberate graphic outline.
Width is where a restrained profile either succeeds or disappears. A narrow flat board around a standard opening can still resemble basic builder trim, particularly beside wide baseboards or beneath taller ceilings. A proportionate width gives the frame enough presence while preserving the uncluttered effect. In a room with limited wall space between openings, a slightly slimmer casing may be the better balance; in a larger living area, a wider board often keeps the openings from feeling visually lost.
The simplicity also puts the installation on display. Straight runs, matching square-corner overlaps or tight miters, even reveals, and smooth paint-ready caulk lines are immediately noticeable because there is no decorative profile to distract the eye. For custom door and window trim Lakewood Ranch projects, laying out the same casing width and corner treatment across connected rooms helps the clean style feel intentional.
Flat stock is not the automatic answer for every interior. It may feel stark beside elaborate crown molding, heavily traditional raised-panel doors, or other layered millwork that calls for more depth. In those rooms, a structured or decorative casing can create a more natural relationship; in a simpler setting, flat stock keeps the finish calm, tailored, and architectural.
Craftsman-Style Casing: Structured, Substantial, and Versatile
A wider header can give an opening a clear architectural "top," which is the signature move in Craftsman-style casing. Instead of using three identical boards, this treatment typically pairs flat vertical side casings with a broader horizontal header. Square corners keep the assembly crisp, while a shallow ledge beneath the header or plinth blocks at the base of the side pieces add another measured layer without turning the frame into ornament.
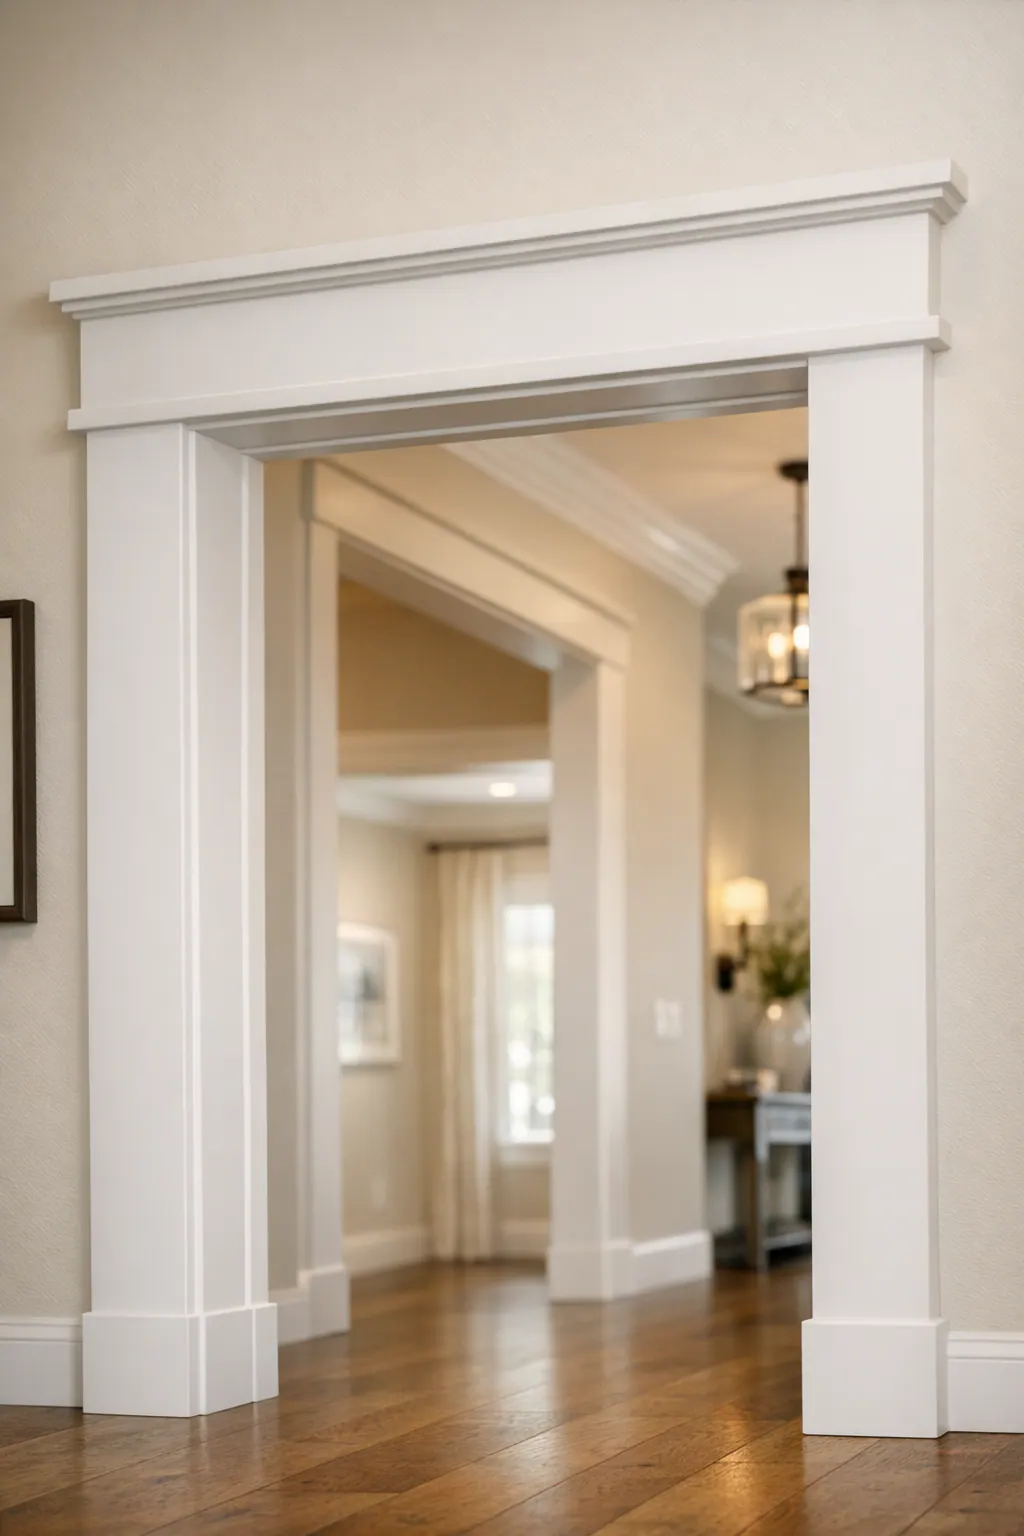
The result carries more visual weight than a simple flat-stock frame. It is a strong fit for transitional, classic, and farmhouse-influenced interiors, especially when simple shaker doors and taller baseboards already establish a solid, rectilinear look. A Craftsman treatment can make a standard bedroom door or grouped windows feel more grounded and finished while remaining restrained enough for a painted interior.
Proportion is what separates a structured casing from generic wide trim. The header should read as intentionally broader than the side casings, not so tall that it crowds the ceiling or overwhelms the opening. Plinth blocks can create a clean transition where casing meets a substantial baseboard; without them, the vertical casing may need to terminate or step back in a way that looks abrupt. Consistent reveals, level headers, tight square joints, and matching widths from room to room preserve the tailored effect.
In low-ceiling rooms or narrow hallways, an oversized header can make the wall feel compressed. Likewise, adding Craftsman-style casing to only one visible opening while nearby doors retain ornate or unrelated profiles can look piecemeal. For door and window casing Lakewood Ranch homeowners want to feel like part of the home rather than an isolated upgrade, the casing, baseboard, door style, and adjacent openings should share the same level of visual substance.
Decorative Casing: Layered Detail for Traditional and Elevated Transitional Rooms
Decorative casing earns its presence through depth. Rather than a single board or a structured header alone, it is a layered assembly: a primary casing profile may be framed by backband, topped with a more pronounced header, or finished with decorative molding. Those stepped edges create shadow lines that make a door or window feel richer, more formal, and more dimensional.
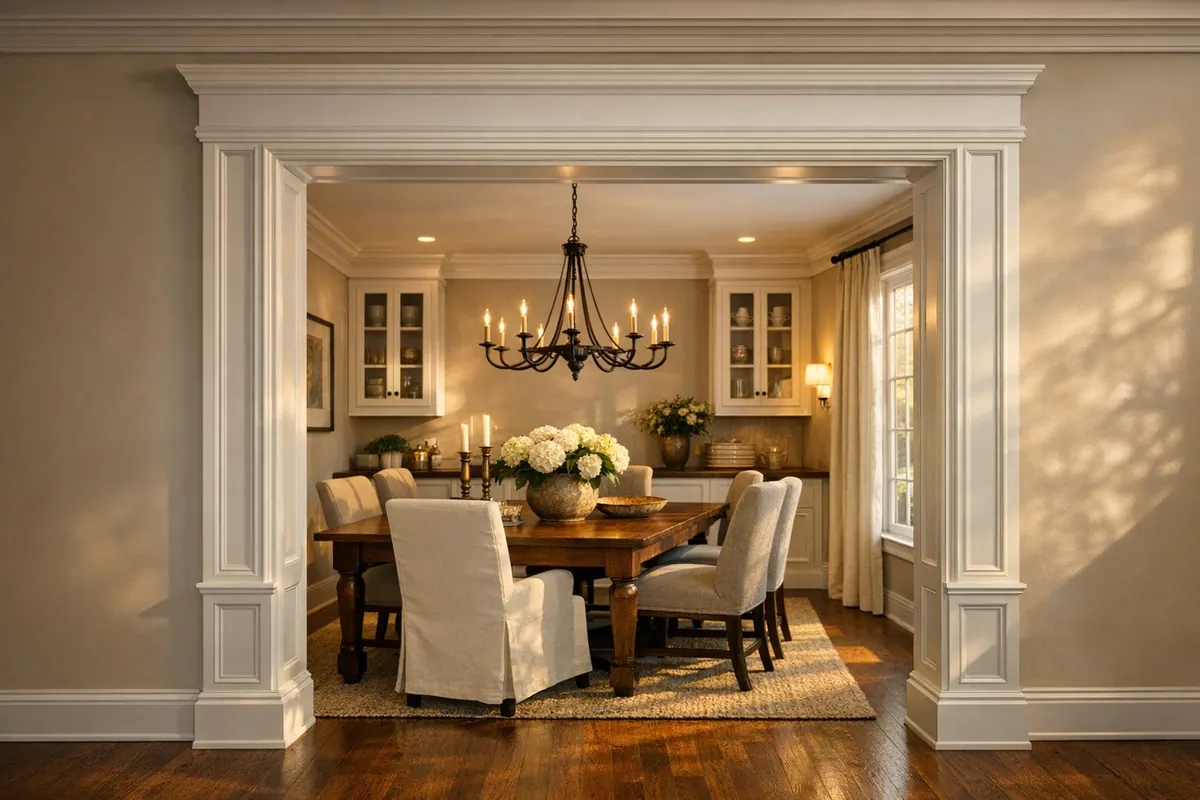
This treatment suits traditional interiors, formal dining rooms, entry halls, and elevated transitional spaces where crown molding and detailed baseboards already set a more expressive millwork language. A curved or shaped casing with a restrained backband can relate naturally to a layered crown; a deeper header can give a tall entry opening appropriate presence. The aim is coordination, not ornament for its own sake.
Profile matching is especially important here. The casing, backband, baseboard, and crown should share a compatible scale and level of detail, while joints stay tight and reveals remain even around the opening. Near cabinetry, tight corners, or window treatments, the assembly needs enough wall space for each layer to terminate cleanly rather than being clipped awkwardly.
Decorative molding is not a universal answer. In a compact room, beside minimal slab doors, or within a clean-lined contemporary interior, multiple layers can make an opening feel over-scaled and busy. A profile sample held beside the existing baseboard and crown is a practical way to see whether the added depth creates a deliberate relationship or simply introduces a competing style.
Choose Materials and Finishes That Suit the Room and Existing Openings
Finish changes the character of the profile just as much as its shape. Paint-grade MDF trim is a smooth, engineered option that gives flat-stock boards and molded profiles an even painted surface in dry interior spaces. It is a natural fit when the goal is a seamless white or color-painted casing with no visible grain competing against the wall color or door finish.
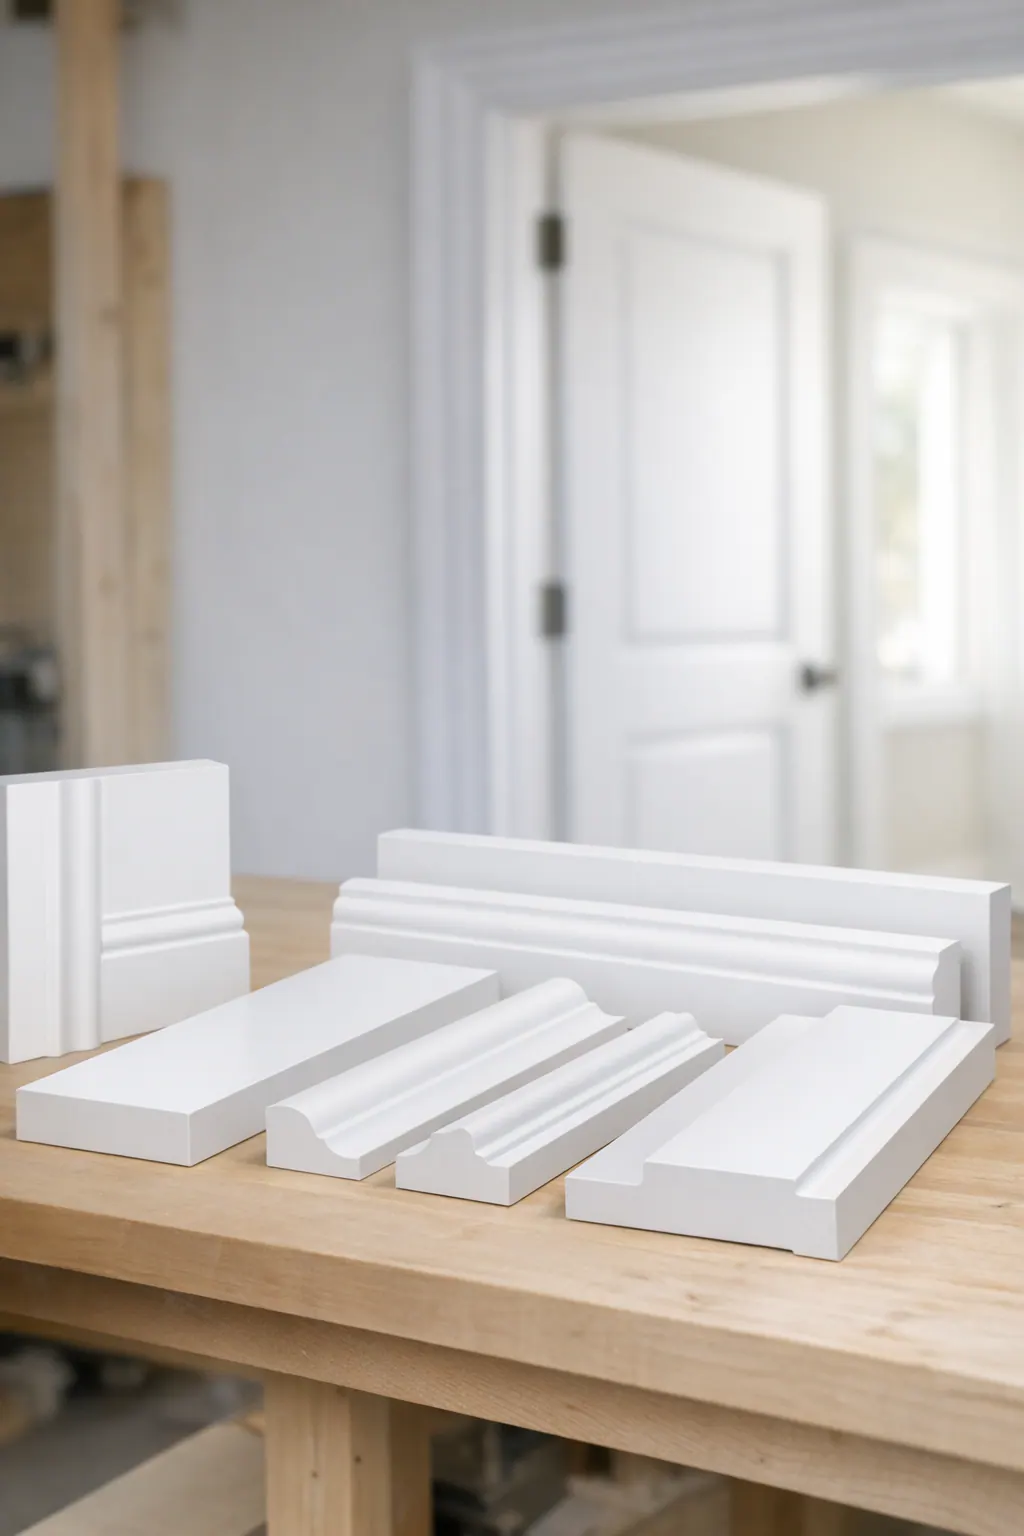
Poplar trim is a paint-grade hardwood option that takes crisp routed details and clean edges well, making it useful for built-up Craftsman headers, plinth blocks, and decorative assemblies that need sharply defined transitions. It can also be stained, but its varied color and grain mean it is usually selected for painted work when a uniform appearance matters most.
Solid wood or stained wood trim makes sense when natural grain is meant to be part of the room's design rather than covered. A clear-finished wood casing can relate to wood doors, flooring, beams, or cabinetry; samples are important because grain direction, color variation, and sheen become highly visible around every opening. The species and finish should support the surrounding woodwork rather than introduce an unrelated tone.
Replacing casing does not automatically mean replacing an existing door or window unit. In many homes, the old builder-grade casing can come off while the unit remains in place. Before selecting a new width or layered profile, the opening needs to be examined for jamb depth, uneven drywall edges, window depth, gaps at the wall, and nearby baseboards, tile, or cabinetry. A jamb extension may be needed to bring the jamb face flush with the finished wall so the new casing sits cleanly.
A project-specific look at those conditions determines the material and scope. The desired result is a paint- or stain-ready frame with even reveals, tight joints, and transitions that look intentional instead of forcing a profile onto an opening that cannot accommodate it gracefully.
Why a Finish Carpenter Matters for Lakewood Ranch Door and Window Trim Installation
The difference is often decided before the first piece is cut. A finish carpenter measures each opening, maps how trim will read through connected rooms, and selects a profile that has enough presence without crowding nearby walls, baseboards, or crown. That layout work also identifies where jamb extensions are needed so the casing meets a flush surface rather than being forced over an uneven edge.
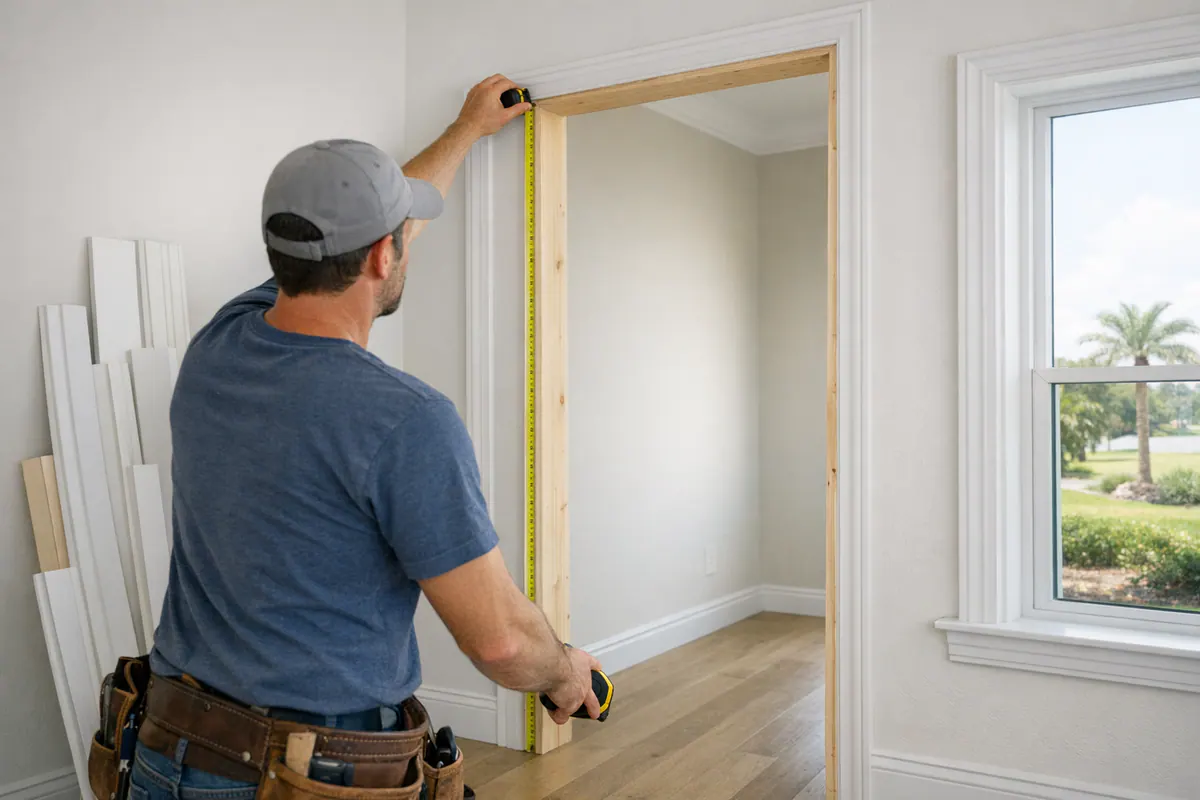
During Lakewood Ranch door and window trim installation, controlled cuts and careful fitting keep reveals uniform and joints clean. A strong result has casing widths that feel balanced from one side of an opening to the other, tight miters or crisp square-corner assemblies, and transitions where door casing meets baseboard without an awkward notch or abrupt change in thickness. The final preparation matters, too: filled fastener holes, smooth seams, and edges ready for the chosen paint or stain help the completed profile read as one intentional frame.
When choosing a finish carpenter in Lakewood Ranch, ask to see interior millwork work that includes close views of corners, reveals, and adjacent openings, not only room-wide photos. Look for recommendations based on your ceilings, doors, existing trim, and style direction rather than a one-size-fits-all package. A useful proposal identifies the selected profile and material, jamb-extension needs, which openings are included, baseboard or crown transitions, and the preparation expected before painting or staining. Reviewing physical samples beside your current millwork makes scale and finish easier to judge. Schedule an in-home trim assessment to develop a casing recommendation tailored to your rooms.
Plan the next step
Compare the broader Door and Window Trim service.
Review the Lakewood Ranch, FL service area for local planning context.
When you are ready, request a free estimate with the rooms, trim goals, city, and available photos.
FAQs
What does door and window casing do?
Casing covers the seam where drywall meets the door or window jamb, creating a clean transition and visible frame. An even reveal, the narrow gap between the jamb and casing, gives the opening a deliberate outline.
Can builder-grade door and window casing be upgraded without replacing the doors or windows?
Yes. Existing builder-grade casing can often be removed while the door or window unit stays in place. The opening should be checked for jamb depth, uneven drywall, wall gaps, and nearby baseboards or tile, and a jamb extension may be needed to make the jamb flush with the wall.
What is the difference between flat-stock, Craftsman, and decorative door casing?
Flat-stock casing uses smooth rectangular boards with minimal profile for a clean contemporary look. Craftsman casing uses flat side boards with a wider header and square corners, while decorative casing adds layered profiles, backband, or pronounced headers for more traditional rooms.
Should door and window trim match baseboards and crown molding?
Trim should share a compatible scale and level of detail with baseboards, crown molding, and interior doors. Wider casing and stronger headers suit taller ceilings and substantial baseboards, while simple doors and minimal crown generally work best with cleaner profiles.
How do I choose a finish carpenter for door and window trim in Lakewood Ranch?
Review close-up examples of corners, reveals, and transitions at adjacent openings, not only wide room photos. Choose a carpenter whose proposal identifies the profile, material, included openings, jamb-extension needs, baseboard or crown transitions, and paint or stain preparation.