

Professional Door and Window Trim for Longboat Key Homes and Condos
A clean reveal around the jamb, and a sill that sits square and finished, can change an opening from looking patched to looking planned. This is interior finish carpentry, not window replacement or door installation: casing covers the wall-to-jamb transition, while a window composition can include a bottom stool or sill, an apron beneath it, and extensions that bring a recessed frame flush with the wall.

These pieces are highly visible. A narrow, simple casing can keep a compact condominium room crisp and understated; wider or built-up decorative opening trim gives a larger living area, entry, or view-facing window more presence. The right proportions help new work relate to existing baseboards, crown molding, cabinetry, and neighboring rooms rather than reading as an isolated repair.
Interior trim work can address worn casing, damaged sill areas, unfinished wall-to-jamb transitions, or a design update after painting and renovation. Paint-grade trim is intended for a smooth, unified painted surface, while stain-grade work leaves the wood grain visible as part of the design. A careful on-site review considers opening dimensions, wall condition, existing profiles, and the room's desired level of detail, whether the goal is a close match or a coordinated new look.
Door Casing That Gives Interior Openings a Finished Presence
A doorway can be treated as a quiet border or a designed architectural feature. Simple interior door casing replacement typically follows the existing layout with new, clean trim, while decorative opening trim deliberately changes the visual weight and character of the opening.
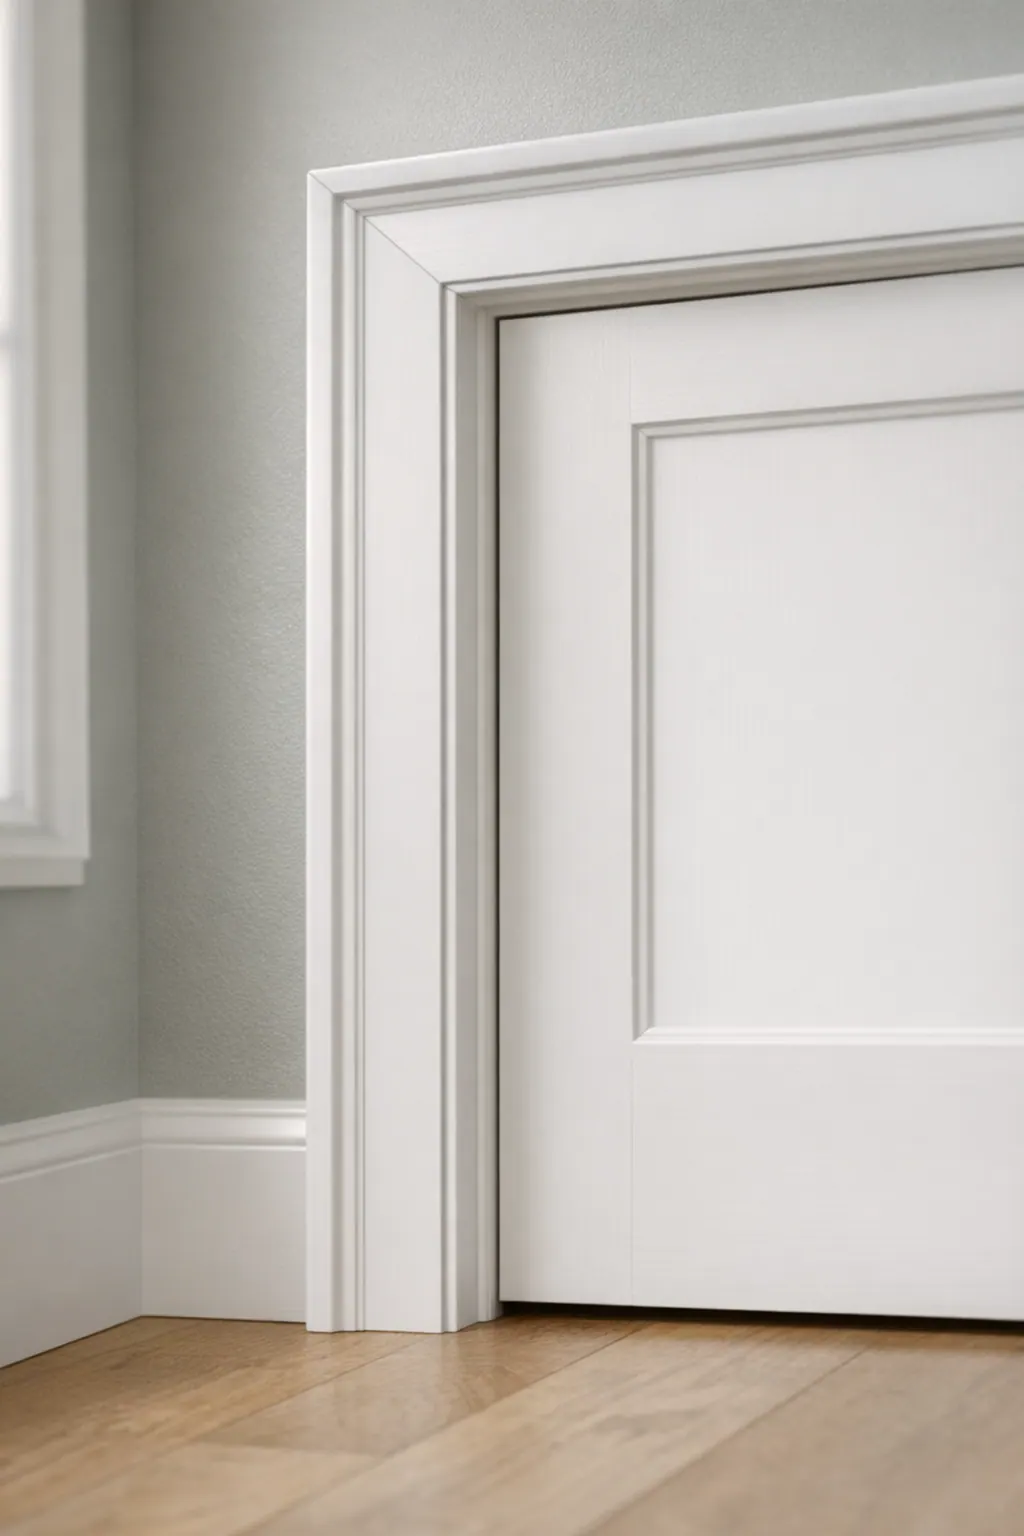
Flat stock is the most restrained option: straight boards with little or no shaped detail create a crisp outline that suits streamlined rooms and can sit comfortably beside simple baseboards. Colonial or stepped profiles introduce shaped edges and shadow lines, giving the frame more dimension without becoming ornate. A craftsman-style assembly generally uses broad, square-edged side pieces and a substantial head casing, producing a stronger horizontal emphasis.
Corner treatment matters as much as the profile. Mitered corners join the head and side casing at angled cuts for a continuous framed look. Plinth blocks are square blocks at the base of the side casing; they let the vertical trim terminate against a distinct element and can make a taller or more traditional treatment feel grounded. Optional crown detail above the head casing adds another layer, but it needs enough wall height and visual breathing room to avoid making an opening feel top-heavy.
For door casing Longboat Key homes and condos, proportion is the deciding factor. Casing width changes how much presence the opening has, the reveal, the narrow, consistent line left visible between the jamb and trim, keeps the installation orderly, and profile depth creates the shadows that make layered trim noticeable. A broad built-up assembly can suit a generous entry or living area; a compact bedroom, low ceiling, or nearby minimal trim package often benefits from a narrower, flatter profile instead.
A productive selection review compares samples at the actual opening, including nearby baseboards, crown, and adjacent doors. That makes it easier to choose interior door casing that looks intentional across the room rather than impressive only as a standalone detail.
Window Casing, Sills, and Jamb Extensions Built for a Clean Interior Finish
At a window, the bottom edge often determines whether the whole opening looks crisp or unfinished. The interior sill, often called a stool, projects into the room and creates a finished horizontal surface; its nosing is the shaped or eased front edge. An apron runs below the stool to visually anchor it, while side and head casing frame the opening. Returns wrap an exposed trim edge back toward the wall or window, avoiding an abrupt unfinished end.

Jamb extensions solve a different problem. When the window frame sits behind the finished wall surface, these fitted boards extend the jamb outward so the casing can land on a flush, even plane. Without that transition, casing may look recessed, uneven, or awkwardly stepped. In window casing Longboat Key projects, a clean, consistent reveal between the jamb and casing is a small detail with a large effect: it makes the window read as a deliberate architectural element rather than a collection of separate parts.
A dated stool, chipped apron, loose casing, or isolated area of damaged sill trim can often be renewed as interior finish work without replacing the window itself. The useful distinction is condition: localized cosmetic or trim damage may be addressed with new components and careful wall repair, while signs that extend into the window frame, surrounding jamb, wall substrate, or moisture-affected areas call for a closer on-site assessment before defining a window sill replacement scope.
Proportion should follow the window's size and the surrounding trim package. A modest flat casing and simple stool can keep a smaller room light, while a wider casing, deeper stool, or layered apron gives a larger living area more presence. Tight joints, straight lines, properly filled fastener holes, smooth transitions, and continuous caulk lines are what make custom window trim look refined once painted. For stain-ready work, clean grain selection, precise joinery, and carefully finished edges matter just as much because the material remains visible.
Choosing Trim Materials and Finish Quality for Coastal Interiors
Material choice becomes especially visible at the finish line: the same casing profile can read crisp and contemporary in white paint or warm and formal when its grain is left on display. Paint-grade trim is intended to be filled, caulked, primed, and painted as a unified surface. It is a strong fit when the goal is a seamless match with painted baseboards, doors, and wall colors, or when a built-up decorative profile includes joints that should visually disappear.
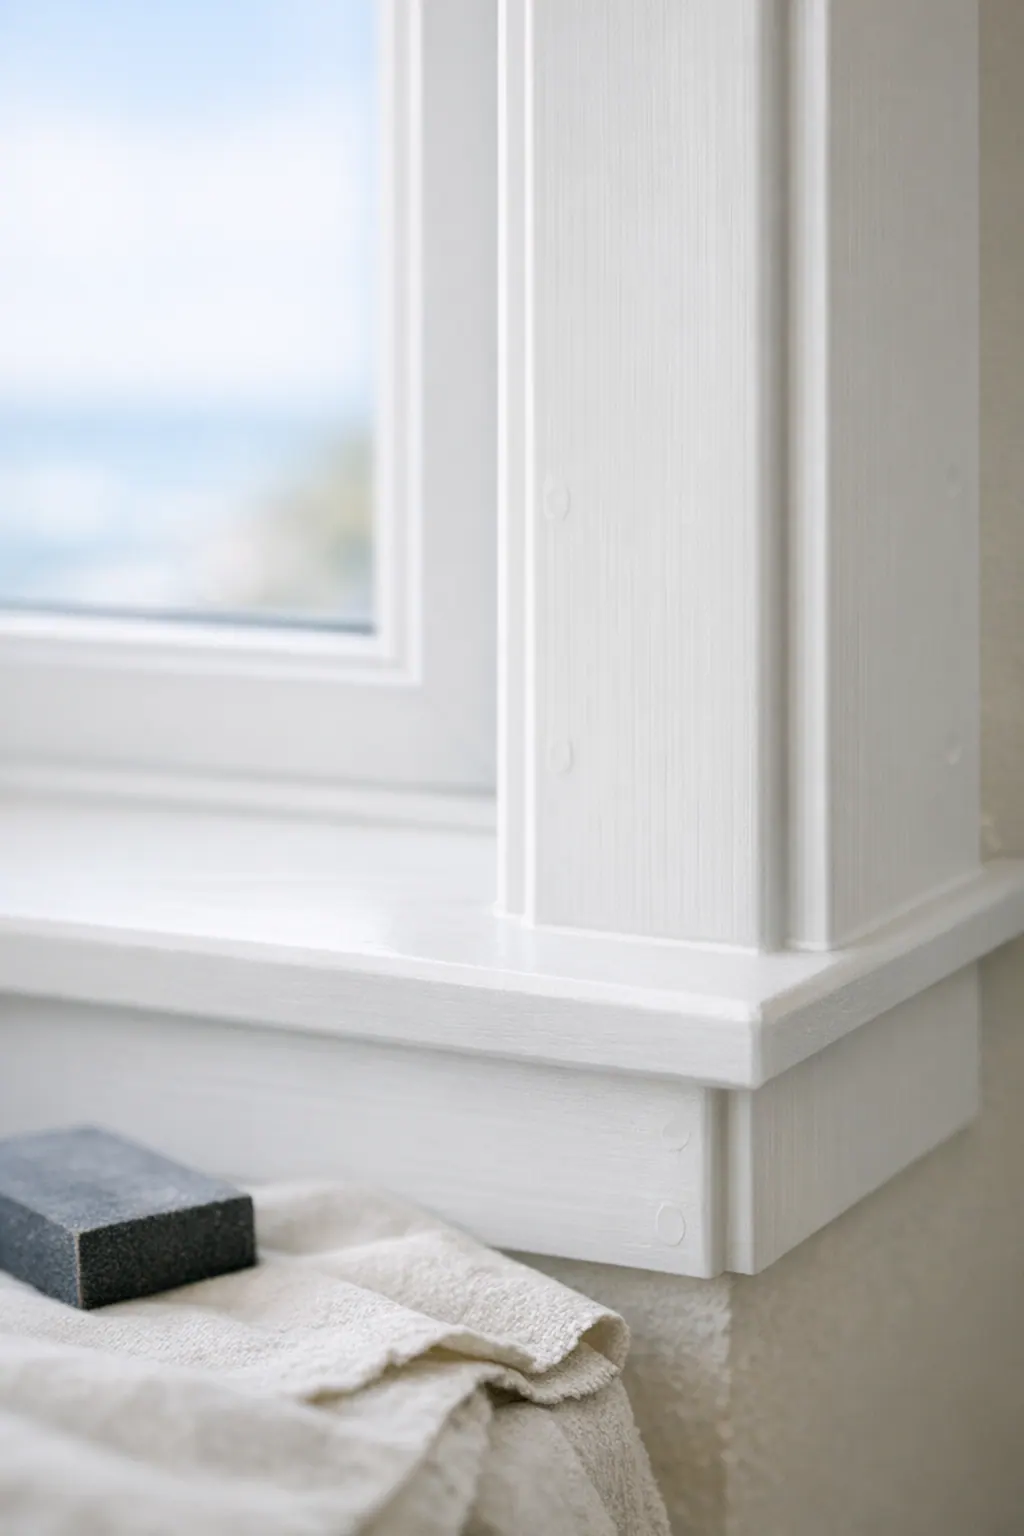
Stain-grade trim takes the opposite approach. Its wood grain, color variation, and edge detail remain visible, so the selection of boards and the precision of miters carry more visual weight. Solid wood is commonly considered for this natural-wood look and for details with shaped edges or custom milling. A weak match can be obvious beside existing stained doors or cabinetry; viewing a finish sample beside those elements helps establish whether the undertone and grain character belong together.
For painted interior openings, MDF offers a consistently smooth, knot-free face that suits clean flat stock and more intricate painted profiles. Solid wood remains an option for paint-grade trim as well, particularly where surrounding wood trim calls for it. The practical difference is not simply appearance: compare how the chosen profile will be cut, how exposed edges will be finished, and how it meets adjacent baseboard, jamb material, stools, or aprons.
Areas near windows, baths, kitchens, or other interior moisture exposure deserve a more specific conversation. Moisture-resistant trim options may be considered where the observed conditions and location call for them, rather than treating one material as the answer for every room. For door and window trim Longboat Key projects, an on-site review should pair material and paint or stain samples with documented observations of the opening, its surrounding surfaces, and the existing trim package. Careful substrate preparation, fastening, filling, caulking, and finish application support a polished result, while the right selection ultimately follows the room, exposure, and the owner's priorities.
Matching Existing Trim or Creating a Coordinated New Look
A successful update does not always mean making every new piece identical. In a room where the existing trim has a clear visual language, a finish carpenter Longboat Key homeowners can rely on will compare the casing's face profile, width and thickness, plus its reveal, the narrow, intentional setback between the trim and jamb. The relationship to the baseboard matters just as much: a delicate casing beside a tall, heavily profiled baseboard can feel incidental, while an overly wide surround can crowd a modest opening.

For a close-match repair, sample pieces and photographs from adjoining rooms provide a useful starting point. Measurements can guide profile sampling or custom milling, while paint sheen, wood species, sill shape, and earlier repairs help determine whether a true match is realistic. Aged paint may have shifted in color, an old profile may no longer be readily available, and removing trim can reveal uneven walls or jamb conditions that change the final detail.
A coordinated approach is often the better choice when several openings are being updated together. Rather than copying every contour, the new package can echo the existing scale: perhaps a similarly sized painted casing with a simpler edge, a new stool with a comparable projection, and transitions that resolve cleanly as one room leads to the next. This lets baseboard and casing feel related without forcing a near-match that reads as almost, but not quite, correct.
Character should follow the room rather than a trend. Relaxed coastal interiors often suit calm proportions and restrained profiles; transitional rooms can pair simple flat elements with a subtle shaped edge; traditional spaces can carry more layered detail; and clean-lined contemporary rooms generally benefit from crisp, limited ornament. A trim carpenter Longboat Key property owners hire should lay sample combinations against the actual walls and openings, judging ceiling height, room scale, and sightlines before settling on a profile that feels appropriately sized.
A Thoughtful Finish-Carpentry Process for Occupied Homes and Condos
A clear plan begins at the openings themselves. During an on-site review, the finish carpenter measures each door or window, notes wall and jamb conditions, looks for damaged sill areas or uneven surfaces, and records how the new work must meet nearby baseboards and finishes. The conversation should also establish the intended profile, material, scope of replacement, and finish expectation: paint-ready trim needs filled fastener holes, caulked paintable joints, and prepared surfaces, while stain-grade work calls for a more selective approach to faces, grain, and visible joints.

The written scope should make the visual decisions practical. It can identify which casing, stools, aprons, jamb extensions, or decorative elements are included; whether existing trim will remain; and how transitions at returns and corners will be resolved. That detail helps avoid a weak result where a new surround looks polished on its own but stops abruptly against an older adjacent detail. A final sample review at the actual opening gives the owner a useful checkpoint before materials are cut and installed.
For occupied residences, interior trim Longboat Key work benefits from straightforward scheduling, agreed access arrangements, and a room-by-room sequence that limits disruption. Furnishings and finished surfaces can be protected before cutting, removal, fastening, filling, and caulking begin, with dust-conscious containment and cleanup built into the workday. Condo owners should ask their association or property manager about any property-specific access, elevator, delivery, work-hour, or notification procedures that may apply before scheduling. Consistent communication about arrival windows, active work areas, and finish-stage touchups keeps the project easier to live with from first measurement through final paint preparation.
Request a Longboat Key Door and Window Trim Consultation
Whether the priority is a single window sill replacement or a room-by-room trim update, a consultation is the place to turn the idea into a defined, workable scope. Share a few photos of the openings, the number of doors and windows involved, and whether you want a close visual match or a deliberately new look.
It also helps to point out what is driving the project: swelling at a sill, chipped or damaged corners, open gaps at the wall, loose casing, an awkward jamb depth, or profiles that date an otherwise refreshed room. Photos of nearby baseboards, adjacent openings, and any trim you would like to retain give the discussion useful context.
For door and window trim in Longboat Key, an in-person review can distinguish a focused repair from a broader casing, sill, or decorative-opening update. It provides the opportunity to assess the opening conditions, compare profile directions and viable material choices, and establish a trim approach that feels appropriate to the home or condo. Request a consultation to discuss interior door casing, custom window trim, damaged trim replacement, or the finishing details that will help the room feel complete.
Plan the next step
Compare the broader Door and Window Trim service.
Review the Longboat Key, FL service area for local planning context.
When you are ready, request a free estimate with the rooms, trim goals, city, and available photos.
FAQs
What is the difference between door casing and door trim?
Door casing is the trim that covers the transition between the wall and the door jamb. Door trim can refer more broadly to the entire finished opening, including casing, plinth blocks, decorative head details, and related elements.
Can damaged window sills and door casing be replaced without replacing the window or door?
Yes, localized cosmetic damage such as chipped aprons, loose casing, worn stools, or damaged sill trim can often be renewed as interior finish carpentry. Damage involving the window frame, jamb, wall substrate, or moisture-affected areas requires an on-site assessment before defining the repair scope.
What are jamb extensions and why are they needed for window casing?
Jamb extensions are fitted boards that bring a recessed window frame outward to the finished wall plane. They allow casing to sit flush and maintain a consistent reveal, preventing the trim from looking recessed, uneven, or awkwardly stepped.
What materials work best for interior window sills in humid coastal homes?
Paint-grade MDF provides a smooth, knot-free surface for painted interior trim, while solid wood is commonly used for stain-grade sills where visible grain is part of the design. Near windows, baths, kitchens, or other moisture-exposed areas, moisture-resistant trim options should be selected based on the specific location and observed conditions.
How do I choose a casing profile for a coastal-style home in Longboat Key?
Choose the casing width, depth, and profile based on ceiling height, room size, nearby baseboards, crown molding, and adjoining openings. Relaxed coastal interiors generally suit calm proportions and restrained flat or subtly shaped profiles, while wider or built-up trim works best in larger living areas and generous entries.