

Well-fitted interior trim gives an opening a deliberate edge: walls meet door jambs and window frames cleanly, small perimeter gaps disappear behind casing, and rooms feel connected rather than pieced together. Coordinating the profile and scale of casing with nearby baseboard or crown molding can make an update feel intentional even when the walls and openings are not perfectly uniform.
For door and window trim in Sarasota, FL, the focus here is finish carpentry inside the home. Door casing is the trim that frames the sides and top of an interior doorway; window casing does the same around a window. A decorative surround adds more built-up detail around that frame, while a window sill, also called a stool, and its apron add a ledge and the trim board below it for greater depth.
Whether an opening needs new casing, a targeted repair, replacement of worn or mismatched trim, or a style update, the goal is a finish-ready result with even lines, closely fitted corners, aligned profiles, and neat transitions back to the wall. This service does not include replacing windows or performing exterior trim work; it is about making the interior side of each opening look complete.
Door and Window Casing Installation, Replacement, and Repair
The right scope depends on the condition of the individual opening, not on a blanket rule that every marked-up board has to come out. Interior casing, the trim over the seam where the jamb meets the wall, can be installed new, replaced as a complete assembly, or repaired in a limited area when the surrounding material and profile are still sound.

New door trim installation in Sarasota is a practical fit for a remodel, a newly finished room, or an opening left with exposed jamb-to-wall gaps after other work. Casing is measured and fitted to the existing jamb, then adjusted for the real conditions of the wall rather than assuming every surface is perfectly straight. It is also an opportunity to bring formerly plain openings into line with the trim used elsewhere in the home.
Replacement is often the clearer choice when dated door casing or window casing no longer belongs with the room's updated finish scheme. It also makes sense when damage extends beyond one small spot: swelling across several lengths, deep splits, repeated patches that have failed, missing pieces of a matching profile, or casing that no longer fits after an opening has been altered. Full replacement lets the new side pieces and head casing meet as one coordinated frame instead of mixing old and new profiles.
Targeted repair can be appropriate for a single dent, a loose corner, a small chipped edge, or a localized seam that can be reset without disturbing the rest of the surround. The useful checkpoint is continuity: after repair, the profile should read as one uninterrupted piece, joints should sit tightly, and the patched area should be capable of blending into the final painted or stained finish. If repairs would leave multiple visible transitions or require rebuilding much of the original shape, replacement usually produces the more consistent result.
For both door casing and window casing in Sarasota, the finish work should account for the opening already in place. Clean reveal lines along the jamb, corners that align without pronounced gaps, and controlled caulk lines where trim returns to the wall are visible signs that the work is ready for finishing rather than merely attached to the opening.
What Well-Fitted Interior Trim Looks Like
The small lines around an opening are where finish work either looks settled or looks improvised. A reveal is the narrow, intentional strip of jamb left visible beside the casing. It should hold a consistent width along both sides and across the head casing; a reveal that narrows, widens, or disappears makes an otherwise attractive interior casing look off-center.

Straight-looking trim does not always mean forcing every board flat against a wall that is not flat. A finish carpenter Sarasota homeowners hire works from the visible lines of the opening, making careful adjustments for uneven drywall, a slightly irregular jamb, or an out-of-square corner. The goal is a casing run that reads cleanly from across the room without exaggerated gaps where trim meets the wall.
Corner treatment should suit the profile rather than hide a weak fit. Miter joints, angled cuts that meet at a corner, should close tightly with the profile aligned from one piece to the next. Square-edged or Craftsman-style trim may instead use an intentional butt joint, where one board ends cleanly against another. Either approach should make the head casing sit level in relation to the side pieces, not appear to drift or overhang.
At the floor, the casing and baseboard need a planned transition. The baseboard may terminate neatly at the door trim, return with a small shaped end, or meet a coordinating plinth block; what matters is that the change in thickness and profile looks deliberate rather than patched together. Secure attachment keeps pieces from shifting, while restrained caulk fills only fine wall-side seams instead of becoming a wide, conspicuous line.
Before paint or stain, surfaces should feel smooth, nail holes should be filled, and joints should remain crisp. That preparation lets the finish highlight the intended profile and clean edges, not sanding marks, open seams, or uneven transitions.
Choose a Trim Style That Fits Your Sarasota Home
Style sets the visual weight of every opening, so it is worth choosing it as part of the room rather than treating casing as an afterthought. The most convincing choice relates to the home's wall treatment, ceiling height, doors, and nearby trim without making a modest room feel crowded.
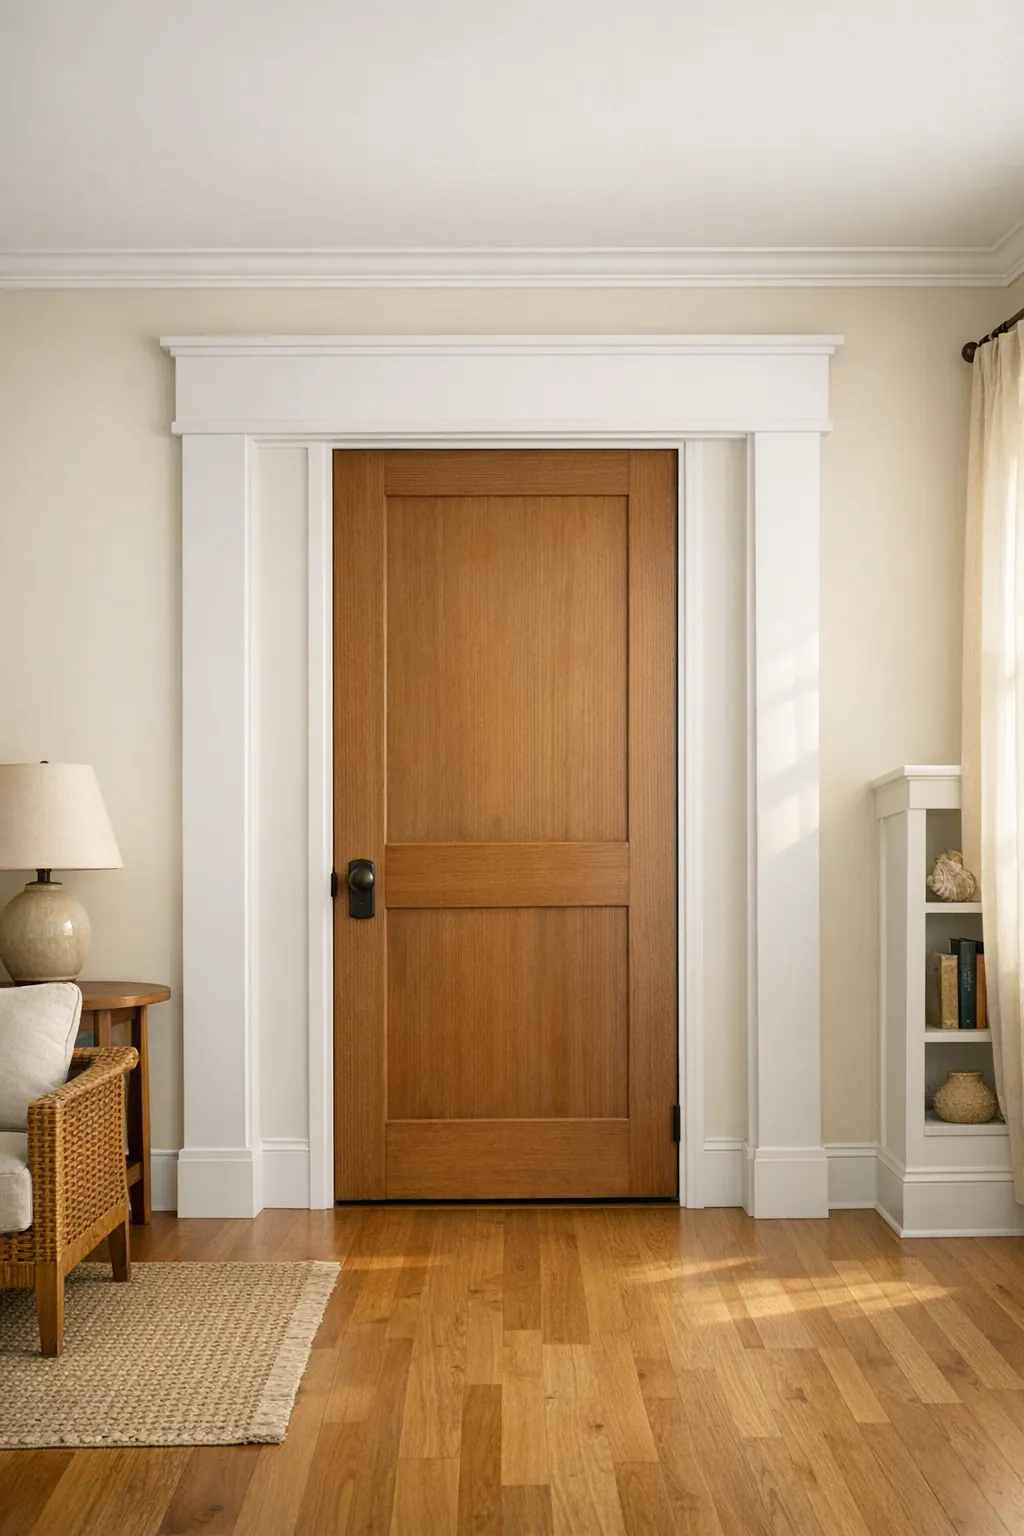
Modern flat-stock casing uses simple boards with square edges and little or no routed profile. Its low-detail, low-profile look keeps attention on clean planes and strong lines, making it a natural fit for contemporary, coastal-modern, and minimalist interiors. A slim, consistently sized casing around doors and windows can look especially composed beside plain baseboards and uncluttered walls. The tradeoff is that its simplicity leaves alignment highly visible: uneven board widths, wandering seams, or an oversized caulk line stand out quickly.
Craftsman trim brings more structure and visual substance. It is commonly assembled from flat boards, with wider side casing and a more substantial head casing across the top; plinth blocks at the bottom can create a deliberate transition into the baseboard. This approach suits bungalow-inspired, updated traditional, and homes where doors need more presence against taller walls or heavier furnishings. Rather than relying on ornate curves, Craftsman-style work gets its character from proportion, square lines, and clearly stepped pieces.
Decorative surrounds add detail through layered profiles, backband, a raised molding placed around the outer edge of casing, or shaped head treatments. They work well in traditional and transitional rooms that already have paneling, detailed doors, or more expressive crown molding. Because these surrounds carry greater visual weight, they are strongest when repeated selectively and sized to the room; a highly layered profile can overwhelm a compact space or compete with unrelated ornate elements.
For door and window casing Sarasota homeowners can view as a coordinated finish, the goal is not necessarily an exact profile match everywhere. A room can use the same casing profile at doors and windows, then pair it with baseboards of compatible thickness and a crown molding with similar simplicity or detail level. Flat casing beside a very elaborate crown can feel disconnected, while wide Craftsman casing meeting a thin, delicate baseboard can look top-heavy. Intentional coordination gives each opening a clear place in the larger interior design.
Add Depth With Window Sills, Stools, and Aprons
A plain interior window can gain a more grounded, furniture-like presence with a sill-and-apron treatment. The casing remains the trim that frames the two sides and top of the opening. Below it, the stool is the interior ledge commonly called the window sill, while the apron is the trim board fitted directly beneath that ledge. Together, those pieces give the lower portion of the window a deliberate finish rather than leaving it visually flat.
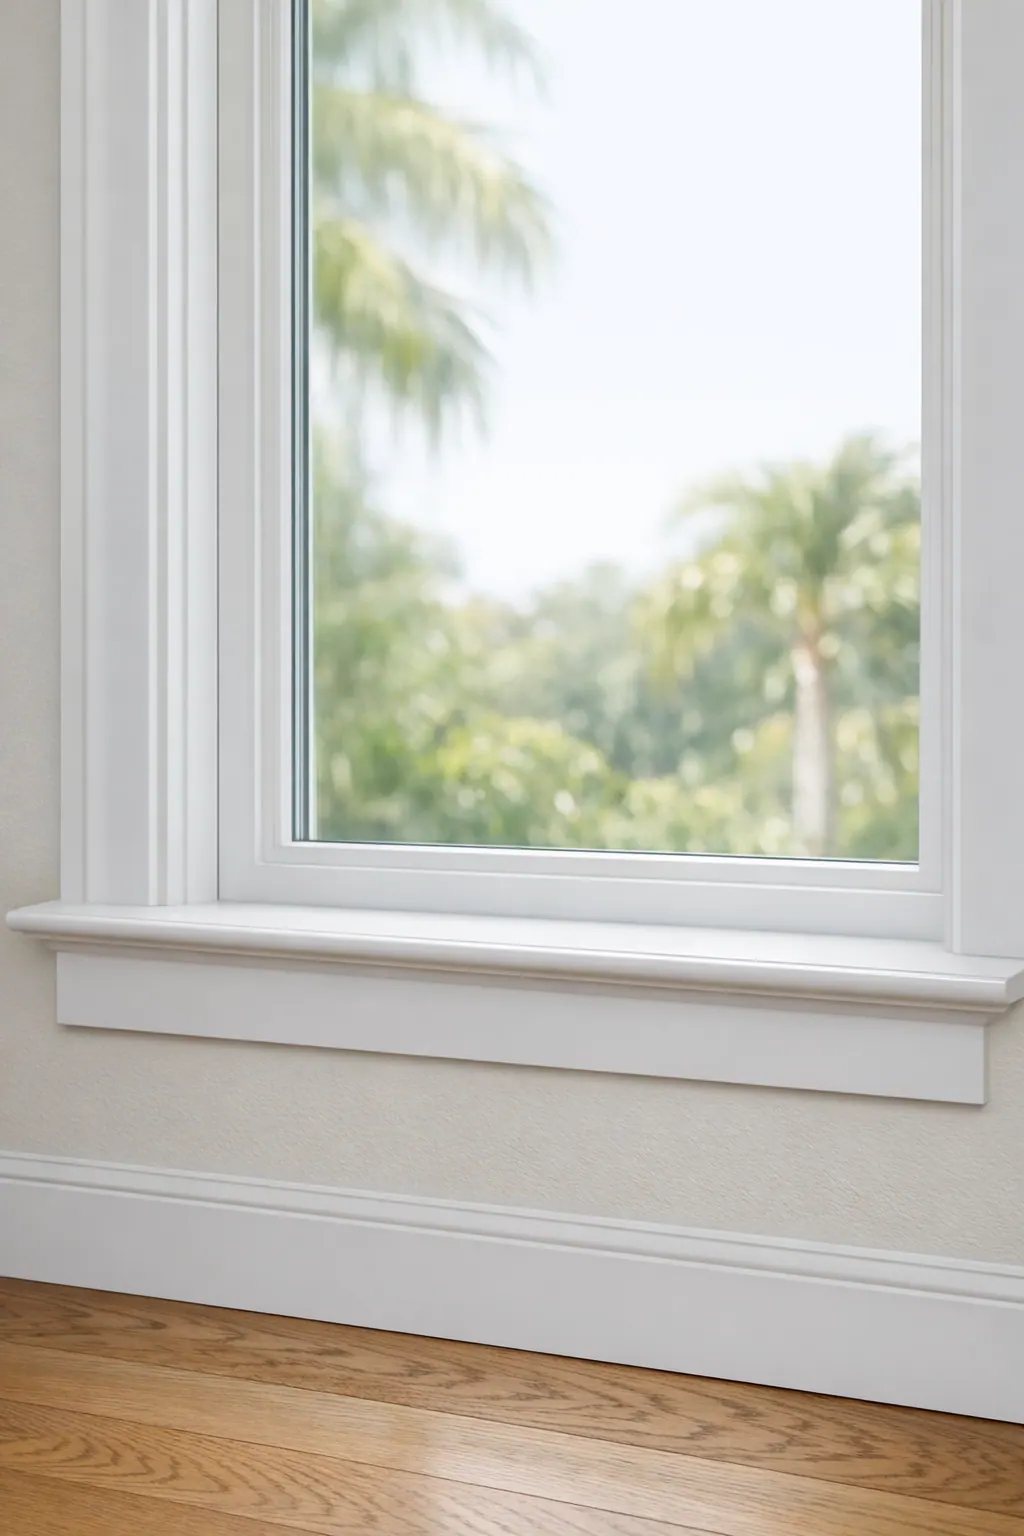
This is an interior trim upgrade, not a replacement of the window unit. A stool with a modest projection beyond the wall can create useful depth, and an apron can carry the eye downward to balance the side casing. On a simple flat-stock surround, a square-edged stool and straight apron keep the composition clean. A Craftsman treatment may use a thicker stool and wider apron, while a more decorative casing can call for a shaped or layered apron that echoes its profile.
Proportion matters as much as the profile. The planned sill depth needs clear space from nearby blinds, furniture, and wall returns; too much projection can feel awkward in a narrow passage, while too little can look accidental. The stool should sit level, receive solid support, meet the casing cleanly, and extend evenly at both sides. A centered apron with matched returns, aligned casing, tight joints, and controlled caulk lines makes the window surround read as one balanced assembly.
Select Paint-Grade or Stain-Grade Trim for the Room and Finish
The finish you want should lead the material conversation. Paint-grade trim is selected to receive an opaque painted finish, making it a practical route for crisp white casing, a color matched to walls, or a unified look across doors, windows, baseboards, and aprons. Painted wood and MDF trim can both suit interior work when the profile, opening, and finish plan support the choice. MDF is a manufactured, smooth-faced option that can create clean painted flat-stock or built-up details; wood offers a different substrate when the project calls for it.

Stain-grade trim is wood chosen for a transparent or semi-transparent finish that leaves the grain visible. Its character comes from the wood itself, so color variation, grain direction, and how new boards relate to existing stained doors or trim deserve attention before installation. A good sample comparison, painted MDF, painted wood, and stained wood, makes the tradeoff easier to see: paint emphasizes the profile and color, while stain makes the material part of the design.
Room conditions also matter. In Sarasota's humid climate, interior moisture exposure deserves a closer look around bathrooms, kitchens, laundry areas, and openings with signs of prior moisture contact. The decision should account for the desired finish, profile detail, adjacent trim, and the condition of the wall, jamb, and sill area, not appearance alone. Before finishing, look for smooth faces, tight joints, aligned profiles, and controlled caulk lines so the chosen paint or stain reads as a deliberate part of the room.
Plan Your Sarasota Door and Window Trim Project
An on-site review turns a general trim idea into a workable scope. A finish carpenter can look at each opening to separate isolated damage that may be repaired from casing that is better replaced, or bare jamb-to-wall transitions that need new trim. Measuring the opening, jamb width, wall irregularities, and nearby trim helps prevent a profile that looks right on paper but fits poorly in the room.

It is also the time to compare a simple flat profile with a more built-up option, and to decide whether paint-grade or stain-grade material supports the finish plan. Bring painting, flooring, baseboards, and other pending finish work into the conversation: sequencing those details helps maintain consistent heights, clean transitions, and a coordinated look from room to room.
For door and window trim in Sarasota, FL, request an assessment or estimate when you are ready to repair damaged pieces, replace mismatched casing, or give interior doors and windows more architectural character. The goal is a clear plan for carefully fitted trim and a finish-ready result.
Plan the next step
Compare the broader Door and Window Trim service.
Review the Sarasota, FL service area for local planning context.
When you are ready, request a free estimate with the rooms, trim goals, city, and available photos.
FAQs
What is the difference between window casing, a sill, and an apron?
Window casing frames the sides and top of the window opening. The sill, also called a stool, is the interior ledge, while the apron is the trim board installed directly below the sill.
Can new casing be installed around existing doors and windows?
Yes. New interior casing can be fitted around existing jambs to cover jamb-to-wall gaps, update plain openings, or coordinate doors and windows with nearby baseboard and crown molding.
Can damaged door casing be repaired instead of replaced?
Localized damage such as a single dent, loose corner, chipped edge, or resettable seam can often be repaired. Replacement is usually the better choice for swelling across multiple boards, deep splits, missing matching pieces, or repeated failed patches.
What should I look for in well-installed door and window trim?
Look for consistent reveal lines along the jamb, tightly aligned miter or butt joints, level head casing, and neat transitions to the baseboard and wall. Nail holes should be filled, surfaces smooth, and caulk limited to fine wall-side seams rather than wide visible lines.
Is MDF or wood better for interior window and door trim in Florida?
Paint-grade MDF is a smooth-faced option for painted flat-stock or built-up trim, while wood can also be painted or selected as stain-grade material when visible grain is desired. In Sarasota’s humid conditions, material selection should consider moisture exposure around bathrooms, kitchens, laundry rooms, and openings with prior moisture contact.