
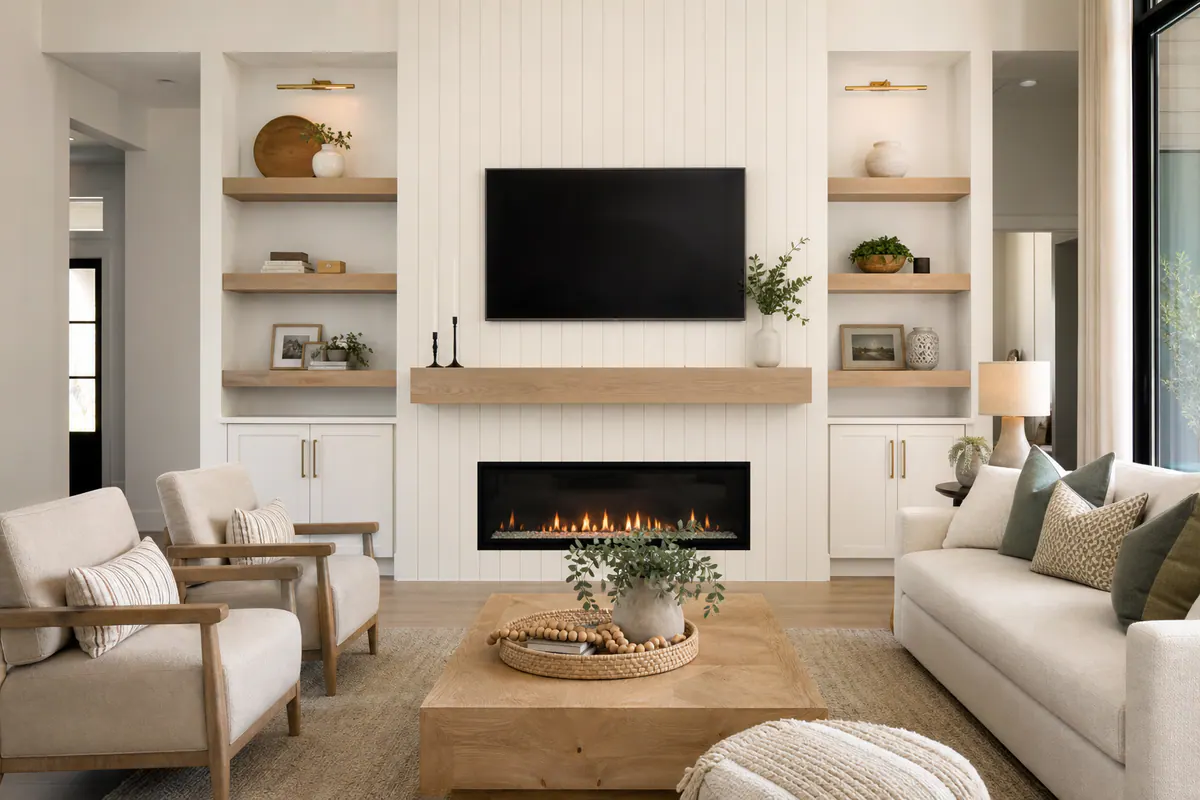
Fireplace Mantel and Surround Upgrades for Lakewood Ranch Homes
A fireplace mantel in Lakewood Ranch can do more than provide a shelf: it can give an otherwise plain wall a clear architectural purpose. In newer homes, the opening may be set into uninterrupted drywall with narrow trim, visible material transitions, or finishes that have no visual connection to nearby cabinetry. During a remodel, the goal is often to make that area feel considered rather than added on.
There are several related, but distinct, ways to get there. A mantel shelf introduces a horizontal anchor and a place for a wood or painted finish. A fireplace surround frames the opening itself, making the firebox read as part of the wall design. A trim package uses panels, casing, and layered profiles to create depth around the surround. A full feature wall carries the treatment farther, perhaps with shiplap, painted paneling, tile, or built-ins, to make the fireplace the room's focal point.
The strongest choice depends on how much the room needs. A simple shelf can be enough when the opening is already well placed and the wall has other architectural interest. A broader trim-built surround helps when the opening feels underscaled. A feature wall is better suited to a wide, blank expanse, but it should align intentionally with nearby windows, cabinets, and ceiling lines rather than becoming a disconnected backdrop.
Polished finish carpentry shows up in the details: balanced side widths, consistent reveals, clean transitions between materials, intentional edge profiles, tight joinery, and paint or stain that matches the room's level of finish. These visual upgrades are separate from changes to the firebox, venting, or appliance. Any shiplap, wood mantel, or other combustible treatment still needs to follow the specific fireplace or insert manufacturer's requirements and applicable local requirements.
Mantel, Surround, Trim, and Feature Wall: What Each Element Does
Think of these elements as a hierarchy: each step adds more presence and more finish-carpentry detail. A mantel is the horizontal shelf above the opening. It creates a strong visual line, provides a place for art or seasonal décor, and can introduce a painted or stained wood tone without substantially changing the rest of the wall. It is often the restrained choice when the fireplace already has a substantial facing.
A surround is the treatment immediately framing the fireplace opening, whether it is made from tile, stone, painted panels, or trim-built side pieces and a header. A custom fireplace surround in Lakewood Ranch gives the firebox a defined boundary; wider side panels or a deeper header add visual weight, while a narrow surround keeps attention on the opening itself. If the surround looks pinched against a broad wall or stops at unrelated lines, it can feel applied rather than integrated.
Fireplace trim adds the layered architecture around that frame. Casing outlines edges, panel molding creates recessed or raised fields, crown can finish the upper transition, and small reveals separate one plane from another. Effective fireplace trim in Lakewood Ranch uses repeated thicknesses and aligned edges, such as matching the height of a nearby cabinet rail or window casing, rather than stacking profiles simply for decoration.
A feature wall carries the composition beyond the opening with wall cladding such as shiplap, painted paneling, tile, or a combined trim treatment. This is the higher-impact route for a large blank wall, but it demands the most coordination at corners, ceiling lines, and material transitions. Wood mantels, shiplap, and other combustible finishes must be planned around the specific fireplace or insert manufacturer's requirements and applicable local requirements.
How to Choose the Right Fireplace Treatment for the Room
Start with the wall's visual "frame," not just the fireplace opening. On a narrow wall with a standard ceiling, a floating mantel can be enough: it creates a horizontal anchor without crowding the room. The shelf should feel related to the wall width and to nearby casing or cabinetry. A short, thin shelf centered on a broad wall often reads as undersized; extending it thoughtfully or adding side structure gives the composition more balance.
A trim-built surround is a stronger choice when the opening needs definition. It adds vertical lines beside the firebox and a header above it, which can help a modest fireplace hold its own in an open-plan great room. It is especially useful when nearby built-ins, kitchen cabinetry, or window trim already establish a clear millwork language. Match the surround's paint color, panel spacing, and profile weight to those elements rather than introducing several unrelated moldings. Too many profiles competing with a detailed tile, patterned rug, and busy built-ins can make the wall feel overbuilt.
For a tall ceiling or a wide expanse of uninterrupted drywall, a full feature wall can carry the eye upward and make the fireplace feel proportional to the room. Vertical shiplap can emphasize height, while horizontal shiplap can widen a narrow composition; either needs clean termination at the ceiling, corners, and adjacent finishes. A custom mantel in Lakewood Ranch often works best here as one controlled contrast, a warm wood shelf against painted cladding, for example, rather than another competing focal point.
In remodels, use the surrounding finishes as filters. Flooring undertones, tile color, cabinet hardware, wall paint, and existing woodwork do not need to match exactly, but they should look intentional together. When the room already has dramatic flooring, a strongly veined countertop, or elaborate built-ins, a simpler mantel-and-surround treatment can provide relief. When those finishes are quiet, layered trim or shiplap may supply the architectural character the room is missing.
Finish-Carpentry Details That Make a Fireplace Look Custom
Once the room's overall scale is settled, the custom look comes down to whether the individual lines agree. A polished trim treatment keeps reveals, the narrow shadow gaps around panels, headers, or inset faces, straight and consistent from side to side. The fireplace opening should read as centered within the composition, and the side returns should carry equal visual weight. A header that lands off-center, one return that is noticeably wider, or trim that changes thickness without a clear transition makes the wall feel assembled rather than designed.
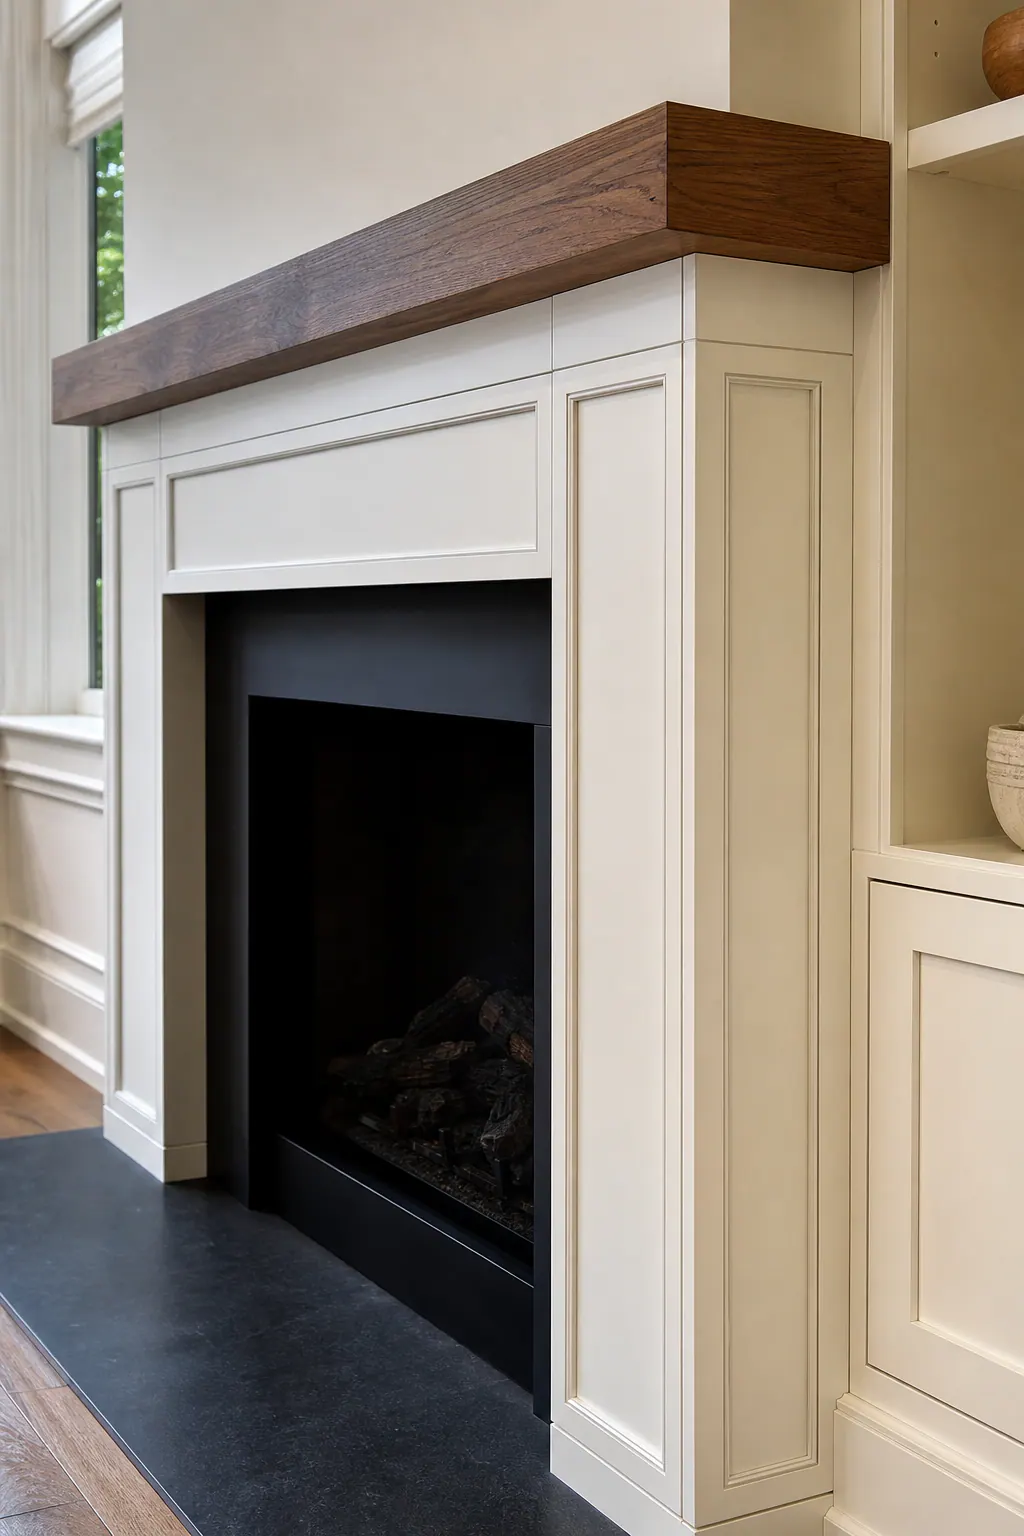
That same discipline should guide the profile selection and panel layout. If nearby doors have simple square-edged casing, a restrained flat-panel surround or a similarly crisp edge profile will usually feel more at home than ornate, stacked molding. Panel divisions need a visual reason to exist: they might align with the firebox edges, mantel ends, built-in shelves, or another strong line in the room. Random small boxes around a large opening look busy, while an oversized crown can make a modest fireplace wall feel top-heavy.
Joinery is where a good layout either holds together or falls apart. Tight mitered corners let picture-frame panels and headers read as continuous pieces rather than separate boards meeting at angles. Coping is useful when crown or another shaped profile must die cleanly into an adjoining molding; it follows the profile's contour instead of leaving a blunt, obvious end. Filling nail holes, sanding transitions, caulking small paint-grade joints, and priming before the final coats keep seams from becoming the most noticeable feature of the fireplace trim in Lakewood Ranch.
Paint-grade trim and stained wood serve different visual purposes. Painted MDF or wood trim can make a surround, wall panels, casing, and built-ins feel like one architectural system because color unifies the materials. A stained wood mantel puts grain, end treatment, and edge profile on display, so it works best as a deliberate warm accent rather than a wood element added simply for contrast. The strongest result usually comes from echoing the room's existing millwork language, its profile weight, sheen, panel rhythm, and wood tone, instead of layering on decorative pieces without a shared purpose.
Shiplap Fireplace Designs and Surround Material Options
Board direction changes the perceived shape of the wall. Vertical shiplap draws the eye toward the ceiling, making it a useful choice when a fireplace wall needs more height or a stronger connection to a tall room. Horizontal boards stretch the composition sideways and can help a narrow fireplace wall feel broader. For a shiplap fireplace in Lakewood Ranch, stop boards cleanly at a mantel line, adjoining cabinet, or outside corner; awkward partial board widths at the edges can make an otherwise simple treatment feel improvised.
Tile creates a clearly defined surround zone immediately around the opening. Its grid, stacked pattern, or larger-format layout can introduce controlled color and texture while keeping the feature wall visually restrained. Stone brings more physical texture and visual weight, so it often suits a broad wall or a room that needs a grounded focal point; on a small wall, a heavily varied stone can overpower the opening. A painted trim-panel treatment is the quieter alternative, using shadow lines and proportion rather than a contrasting surface to give the fireplace surround in Lakewood Ranch a finished architectural presence.
Mixed materials offer a useful middle ground: tile or stone can frame the opening, shiplap or painted panels can extend across the outer wall, and a stained wood mantel shelf can provide a warm horizontal break between them. The strongest versions use deliberate transitions, such as a straight tile edge aligned with the mantel ends or panel divisions, rather than letting materials meet at arbitrary points.
Placement near the firebox is not only a style choice. Tile and stone may be appropriate for a defined noncombustible-facing area, while wood shiplap, trim, and a wood mantel require the particular fireplace or insert's specified combustible and noncombustible clearances, installation instructions, and applicable local requirements to shape the final layout. Establish that protected opening zone first, then use the outer cladding and finish details to complete the wall.
Planning Mantel Proportions, TV Placement, and Safe Material Clearances
Before choosing a shelf profile, map the wall as a viewing wall as well as a fireplace composition. Record the opening size, full wall width, ceiling height, primary seating position, and intended television size. A long mantel can visually connect a broad wall, but it also sets the horizontal line beneath a screen; a deep shelf may add presence while pushing the television's lower edge higher. A mantel that looks balanced around the opening can still create an uncomfortable TV position from the sofa.
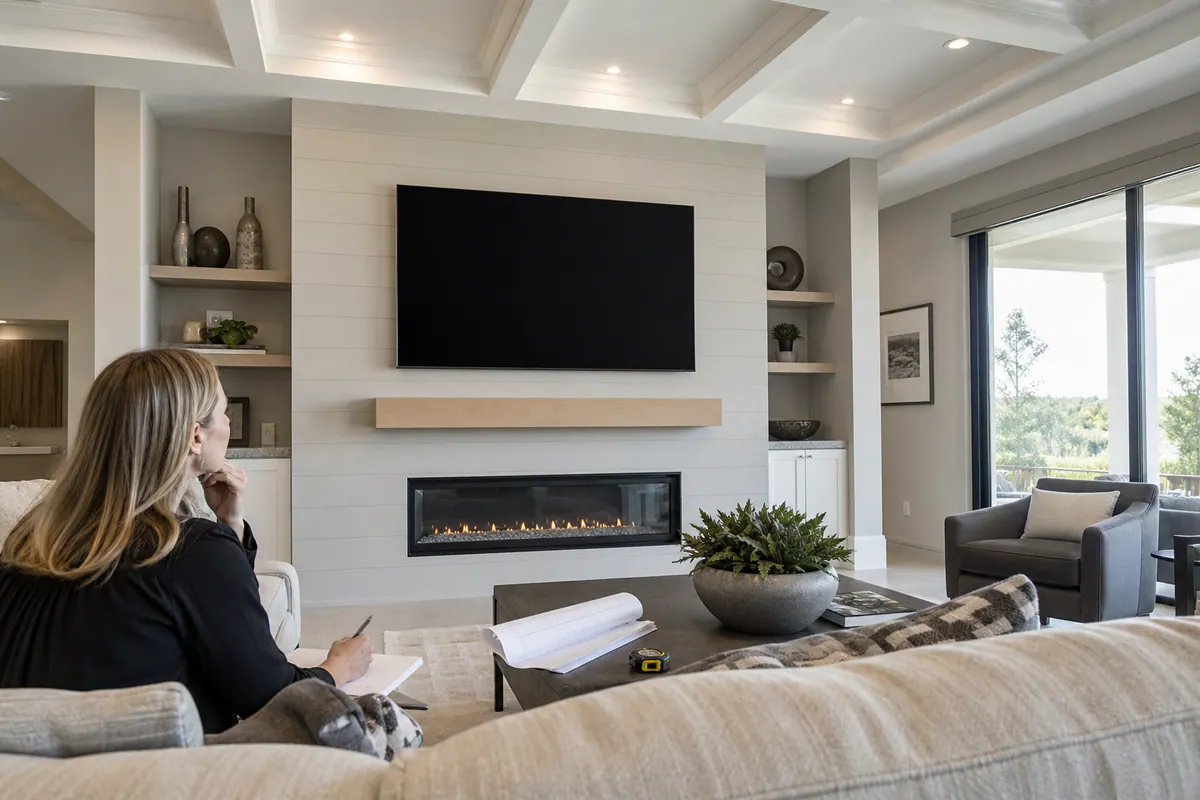
Test the screen location from the seats used most often, not only from directly in front of the fireplace. Consider sightlines over a coffee table, glare from nearby windows, and whether the screen begins so high that viewers must tilt their heads. Heat exposure also needs to be evaluated as part of the TV-above-fireplace plan rather than assumed acceptable because there is empty wall above the mantel.
Plan the hidden work early. Outlet placement, low-voltage cable routes, a recessed media box, and access for future service all affect where panels, shiplap seams, and trim headers can land. A clean result avoids a visible cord crossing the face of the wall or a panel layout interrupted by an outlet in an awkward location.
For fireplace mantels in Lakewood Ranch, the appliance manufacturer's installation instructions and applicable local requirements must govern the final mantel projection and placement, combustible finishes, and any wood trim or shiplap treatment. Establish those limits before finalizing the shelf depth, surround dimensions, or TV layout; then proportion the finish work within the available space instead of forcing a design that the fireplace configuration cannot support.
Turning a Basic Fireplace Into a Cohesive Focal Point
Gather the visual and practical inputs before settling on a drawing: straight-on and angled photos of the wall, the fireplace opening and full-wall measurements, ceiling height, samples of flooring or cabinet finishes, and references for nearby trim. Include the fireplace model and installation materials so the proposed shelf, surround, shiplap, and any combustible finish can be evaluated against the manufacturer's requirements and applicable local requirements.
- Choose the level of change: a restrained mantel, a defined surround, layered trim, or a full wall treatment.
- Set materials beside the room's existing paint, wood tones, tile, and hardware. A contrast can be deliberate; a near-match that misses the surrounding undertones often looks accidental.
- Refine the finish details before installation: where panels end, how the mantel meets the facing, whether reveals align, and how trim returns at corners.
The best fireplace feature wall in Lakewood Ranch is not automatically the tallest or most layered one. A tailored composition may be only a mantel and surround, provided its scale relates to the wall and its transitions feel clean. For a fireplace mantel Lakewood Ranch upgrade, that sense of belonging, rather than sheer size, is what makes the finished wall feel native to a newer home or remodel.
Plan the next step
Compare the broader Fireplace Mantels and Surrounds service.
Review the Lakewood Ranch, FL service area for local planning context.
When you are ready, request a free estimate with the rooms, trim goals, city, and available photos.
FAQs
What is the difference between a fireplace mantel and a fireplace surround?
A fireplace mantel is the horizontal shelf above the opening, while a surround is the material or trim that frames the firebox itself. The mantel adds a visual anchor and display surface, while the surround gives the opening definition and visual weight.
What materials can be used for a fireplace surround?
Fireplace surrounds can use tile, stone, painted panels, or trim-built side pieces and headers. Tile provides controlled color and texture, stone adds visual weight, and painted trim panels create architectural detail through shadow lines and proportion.
Is shiplap safe around a fireplace?
Wood shiplap is combustible, so its placement must follow the specific fireplace or insert manufacturer’s clearance requirements and applicable local requirements. Establish the required protected opening zone first, then plan shiplap, trim, and other outer-wall finishes around it.
Can a TV be installed above a fireplace mantel?
A TV can be planned above a fireplace mantel, but the screen height, viewing angle, glare, and heat exposure must be evaluated from the primary seating area. A deep or tall mantel can push the television higher, and outlet locations, low-voltage wiring, and future service access should be planned before panels or trim are installed.
How do I choose between a mantel, surround, or full fireplace feature wall?
Choose a simple mantel when the fireplace is already well placed and the wall has existing architectural interest. Use a trim-built surround when the opening needs more definition, and choose a feature wall for a tall ceiling or wide blank wall that needs stronger scale and coordination with nearby cabinetry, windows, and ceiling lines.