
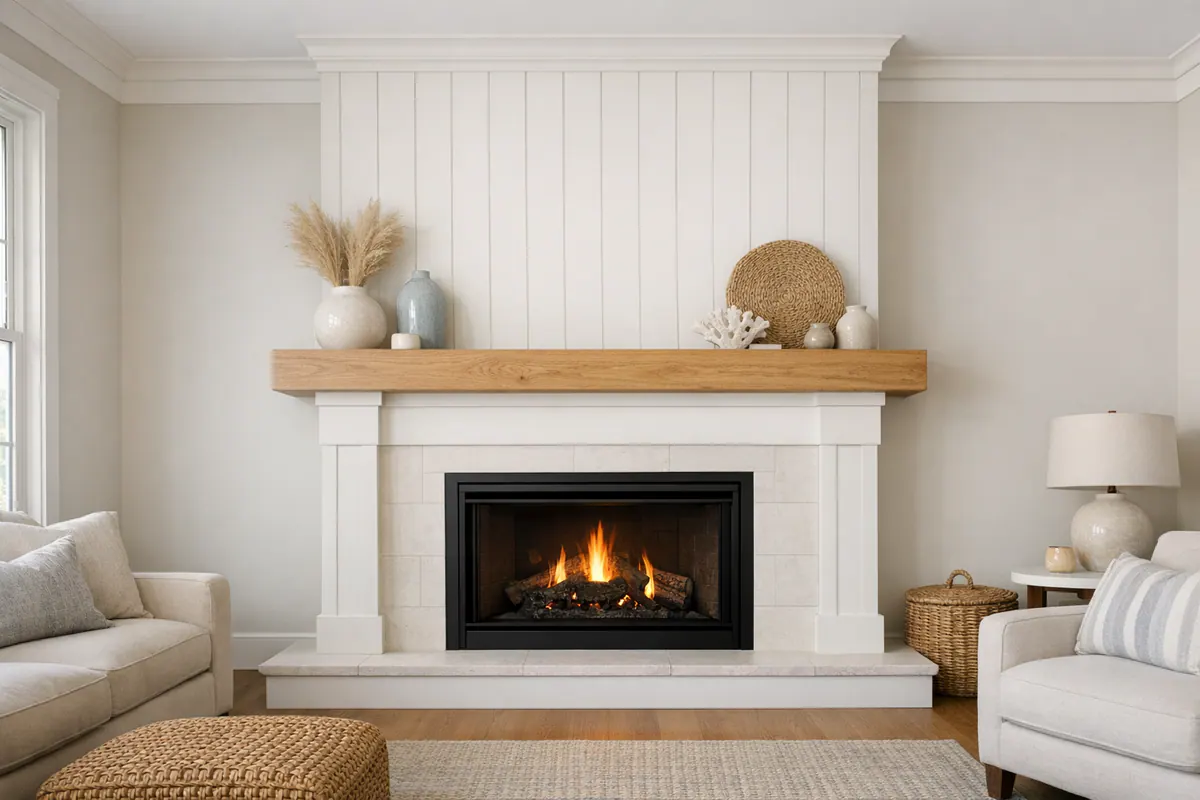
Fireplace Mantel and Surround Upgrades for a More Finished Nokomis Home
A fireplace mantel in Nokomis, FL can give a plain firebox wall the visual weight it is missing. If the fireplace currently sits in uninterrupted drywall, or has an opening that feels small against a wide living-room wall, finish carpentry can establish a clearer focal point without changing the fireplace itself.
The right upgrade depends on what the wall needs. A mantel is the horizontal shelf or beam that adds a strong visual line and a place for a few intentional displays. A surround frames the firebox, while decorative casing uses layered trim to make that frame feel more architectural. Shiplap covers more of the wall surface, creating a larger backdrop that can help a fireplace hold its own beneath a tall ceiling or on an open-plan wall.
These treatments can stand alone or work as a coordinated composition. A simple painted surround and shelf may suit a compact, traditional room. A warm wood beam paired with a clean surround can soften a contemporary space. For a broad wall that still feels empty after adding a mantel, a shiplap field with trim details can carry the focal treatment upward and outward.
Scale and finish matter as much as the individual pieces. A heavy rustic beam can overwhelm a narrow wall, while thin casing may disappear around a large opening. The goal is not to replace the fireplace or alter its mechanical components, but to build a finished frame around the existing feature that belongs with the rest of the room.
What a Mantel, Surround, Fireplace Trim, and Shiplap Wall Each Do
Think of these as layers of emphasis rather than interchangeable names for the same upgrade. Each one directs attention differently, so the best choice starts with whether the room needs a stronger horizontal line, a more defined opening, more architectural detail, or a larger finished backdrop.
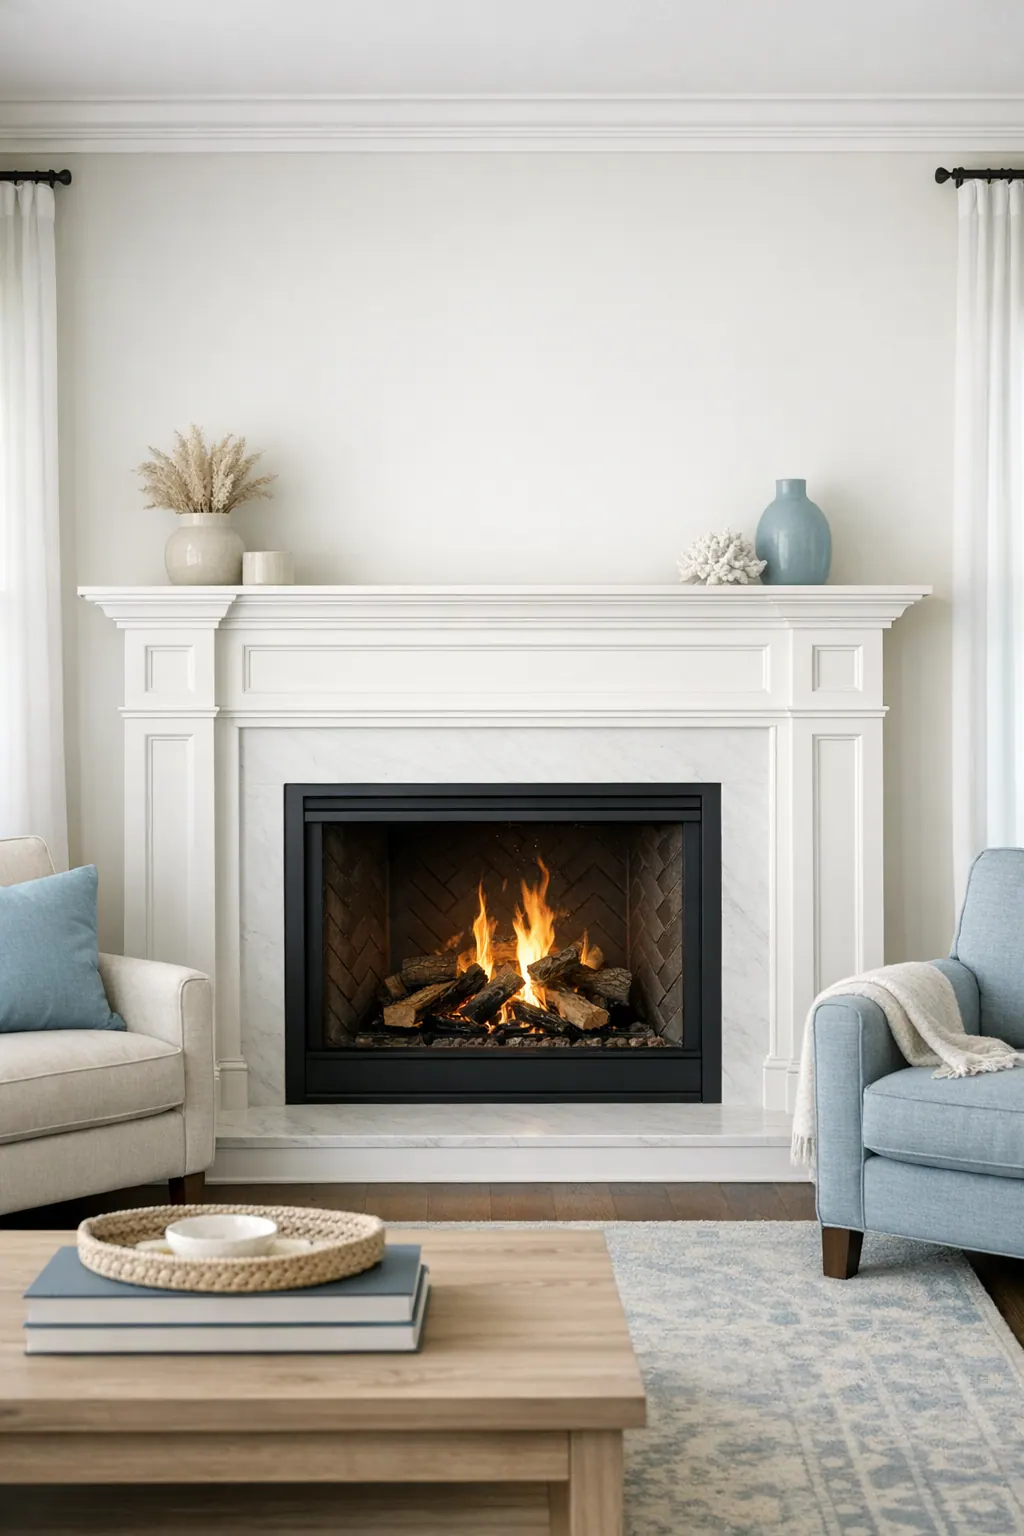
A mantel shelf or beam creates the horizontal anchor. It gives the eye a resting point above the firebox and provides a modest display ledge for artwork, seasonal pieces, or a pair of objects. A shelf with a painted profile feels tailored and traditional; a simple stained beam brings warmer, more casual contrast. This is often the most direct option when the opening already looks finished but the wall lacks presence.
A fireplace surround in Nokomis is the treatment immediately framing the firebox opening. It can be a clean border of tile or stone, a painted wood assembly, or another finished face that makes the opening read as intentional rather than isolated. Where a mantel emphasizes width above the fireplace, a surround gives the opening itself more definition. It is a useful direction when the firebox feels visually undersized or disconnected from the wall.
Fireplace trim in Nokomis adds the finer architectural layer. Casing outlines edges; panel molding creates recessed or raised-looking sections on the wall. Together, they can make a straightforward surround feel more like built-in millwork. This approach suits rooms with existing baseboards, door casing, or wainscoting that deserve a related detail at the fireplace. On a minimal contemporary wall, though, too many layered profiles can look busier than the room calls for.
A shiplap fireplace wall carries the finish beyond the opening and into the surrounding field. Its repeated horizontal boards broaden the composition; a vertical layout draws attention upward. Shiplap is a strong choice for a wide, blank wall or a fireplace that needs a continuous backdrop beneath a high ceiling. It can stand alone with a mantel, or become the field behind a surround and casing package.
The hearth and firebox remain the reference points for every layer. A good design lets the shelf, frame, and wall treatment work together without making every element compete for attention.
Custom Mantel and Surround Options: From a Simple Shelf to a Full Feature Wall
A shelf-only design is often enough when the firebox already has a finished face and the room simply needs a stronger horizontal element. A custom wood mantel can be sized to relate to the hearth, nearby windows, or a television wall rather than relying on a standard-length beam. It brings warmth and a place for a few objects, but a deep, heavy beam can feel out of scale on a narrow fireplace wall.
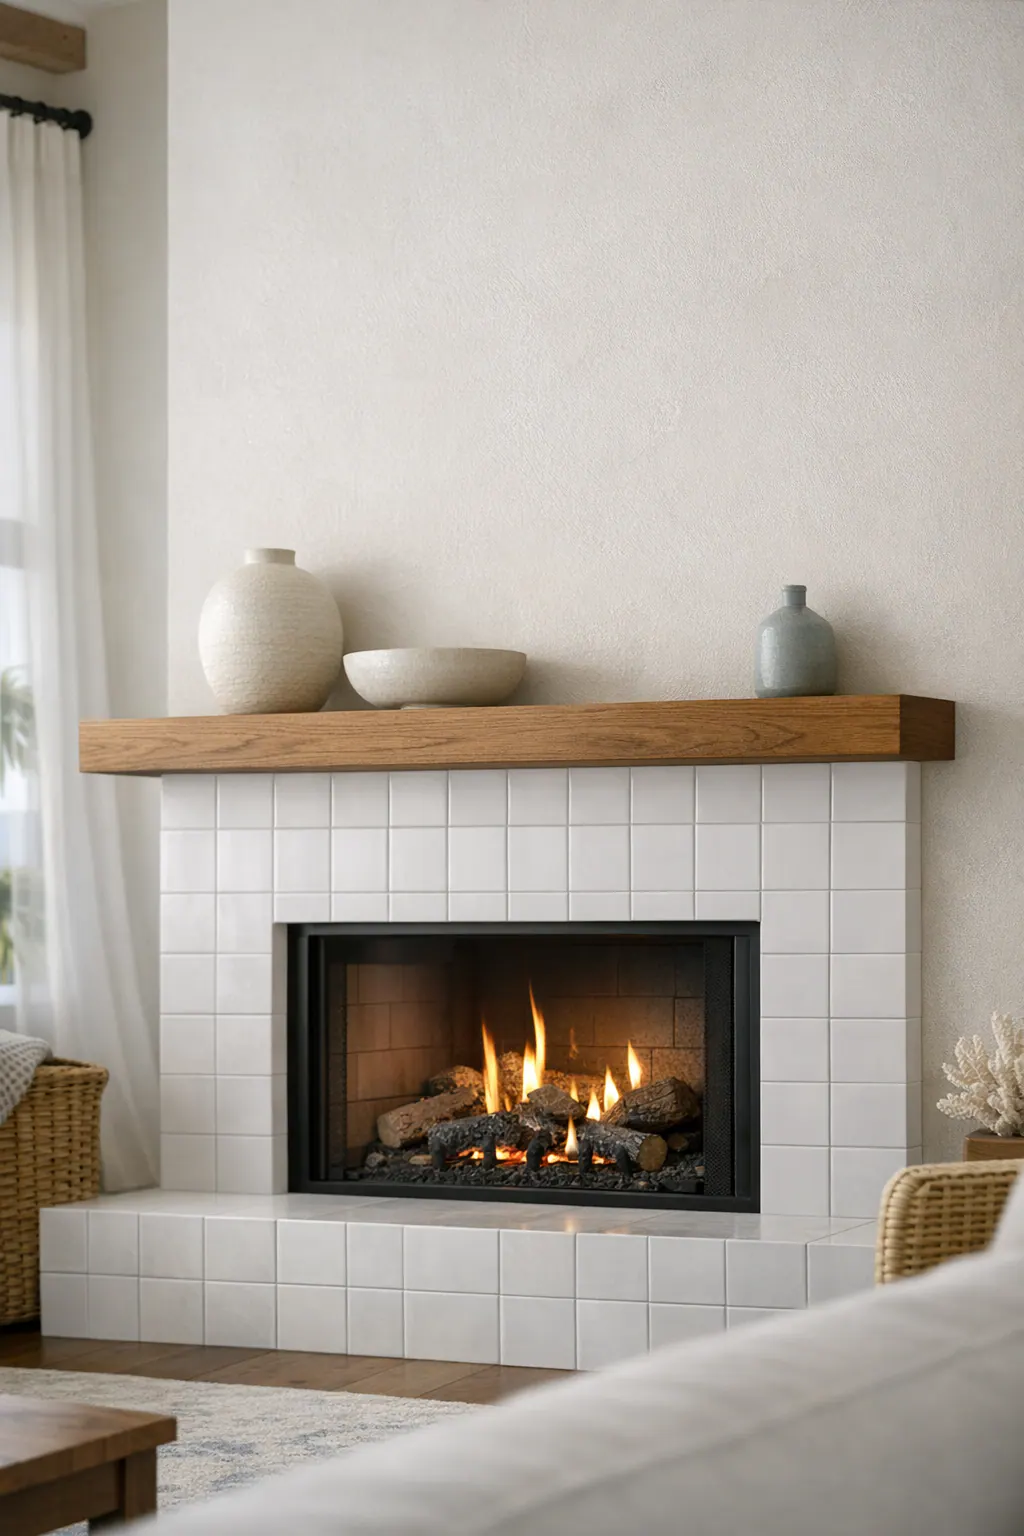
For a more tailored look, pair the mantel with painted trim. The shelf remains the visual anchor while trim boards, panel details, or a modest header give the wall a furniture-like finish. This configuration works especially well where door casing, baseboards, or other painted millwork already establish a traditional or transitional language. It may be less convincing in an intentionally spare room where a simple shelf would preserve the cleaner look.
A tile or stone surround with a wood beam creates a clearer contrast between the firebox area and the mantel above it. The hard-surface surround gives the opening visual weight; the beam softens that surface with natural texture. This is a useful direction when the existing opening looks small or unfinished, although an especially varied stone paired with a strongly grained beam can make a compact wall feel crowded.
Decorative casing offers a focused solution for a compact opening. Instead of extending material across the entire wall, custom casing builds a deliberate frame that can align with adjacent window or door trim. A custom mantel Nokomis project can also account for off-center openings, hearths that do not sit squarely beneath the wall, and nearby outlets or returns, so the finished composition looks connected rather than forced into a stock layout.
Where the wall has more width or height to organize, a full focal-wall treatment can carry shiplap behind the fireplace, add built-ins at the sides, or finish the composition with crown molding above. Built-ins add enclosed storage or display space; crown molding helps tie the fireplace treatment into the ceiling line. This larger approach has the most presence, but it needs enough open wall area for those details to read as intentional rather than crowded.
Choosing Mantel Materials and Finishes for Your Fireplace Design
Finish is what makes the fireplace treatment feel connected to the rest of the room rather than added on afterward. Painted wood and paint-grade trim create crisp lines and a built-in character: a warm white can echo existing baseboards and window casing, while a muted charcoal can give a simple wall more definition. This direction suits transitional rooms and many coastal fireplace design schemes, especially when the surrounding palette already leans light, soft, and tailored.
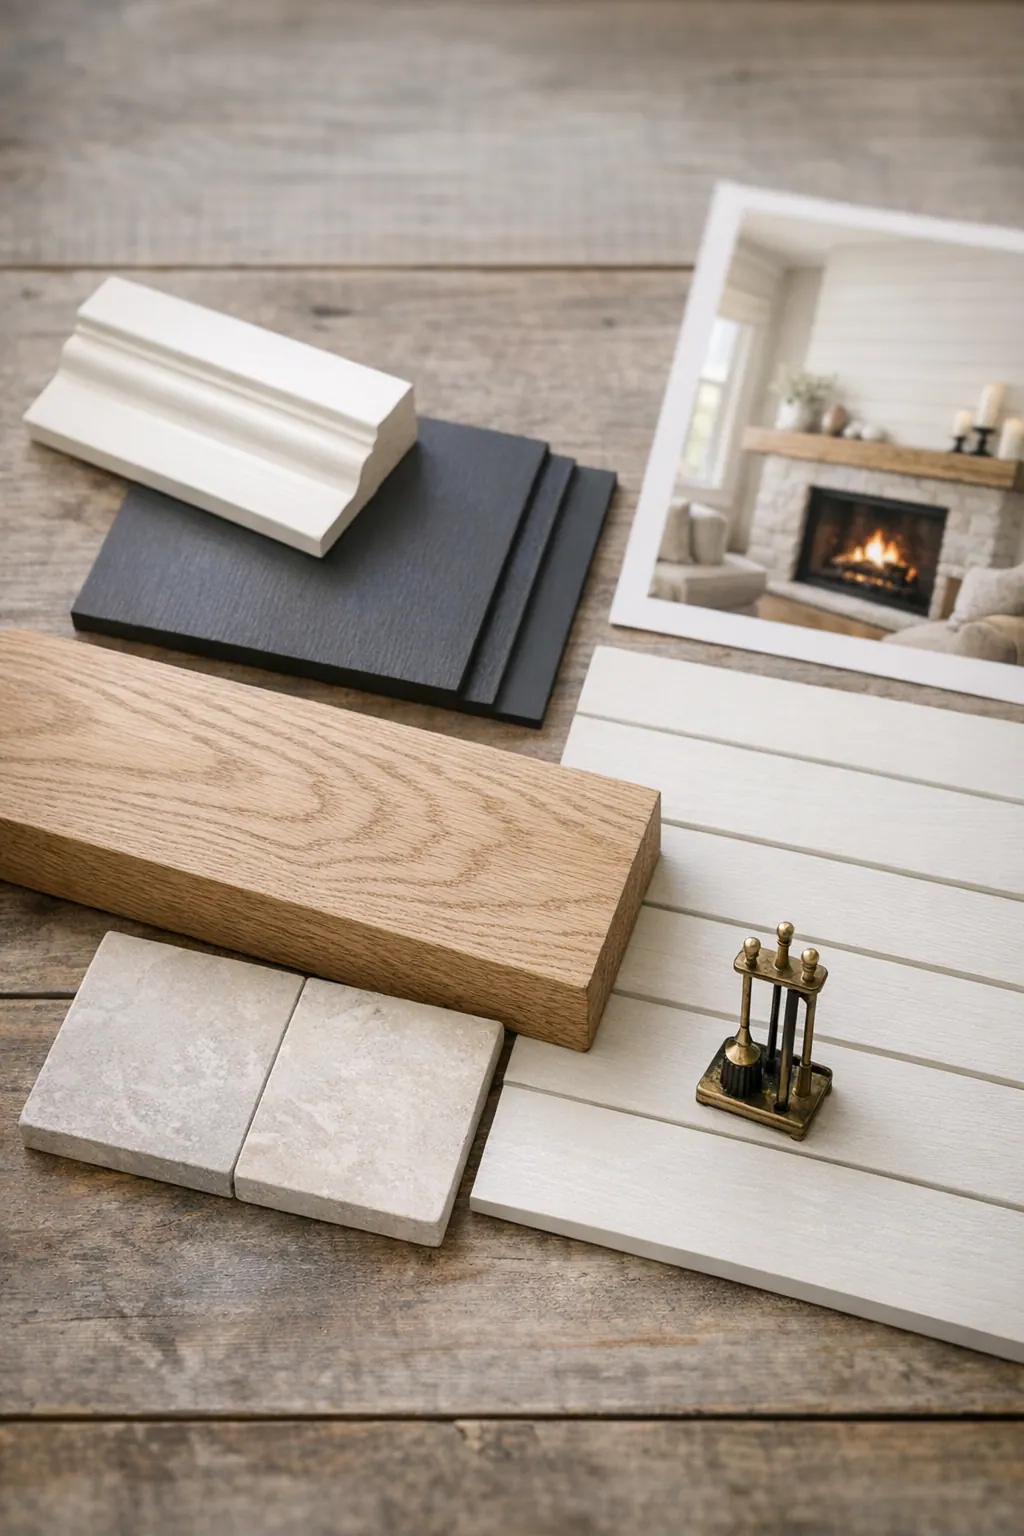
Stained wood puts the grain forward instead of blending the mantel into the wall. A natural-oak shelf can pick up wood flooring, woven furnishings, or cabinet accents; a darker stain can relate to traditional furniture and richer flooring tones. A mantel beam reads more casual and substantial than painted casing, so it works best when there is another warm, natural finish in the room to make that contrast feel intentional. On an otherwise sleek modern wall, a restrained grain and simple squared profile generally fit more comfortably than a heavily distressed beam.
A tile surround brings color, pattern, or a more deliberate change in surface around the opening. Large-format tile with quiet movement can support a modern composition, while a smaller patterned tile can give a traditional or coastal-inspired room a point of personality. Stone offers a different visual effect: a stone surround adds texture and weight, making it a strong partner for a tall wall or a fireplace that needs more presence. Keep nearby finishes in view when choosing either one, tile undertones can relate to cabinetry or wall color, while stone can echo flooring, counters, or exterior-inspired textures.
Viewing paint, stain, tile, and stone samples beside the wall, flooring, and existing millwork helps reveal whether the undertones cooperate in the room's changing daylight and evening lighting. The strongest palette usually gives one surface the leading role rather than asking the mantel, surround, and wall treatment to compete at the same intensity.
Planning Proportion, Height, and Layout Around the Fireplace
Before selecting profiles or final finishes, sketch the entire elevation: wall edges, ceiling line, firebox opening, hearth, television, windows, and nearby built-ins. That view reveals whether the fireplace needs more width, more height, or simply a stronger center line. On a broad wall with a modest opening, a wider surround or fireplace wall trim can make the firebox feel intentionally placed rather than undersized. On a compact wall, extending trim too far outward can crowd the corners and make the feature feel heavier than the room.
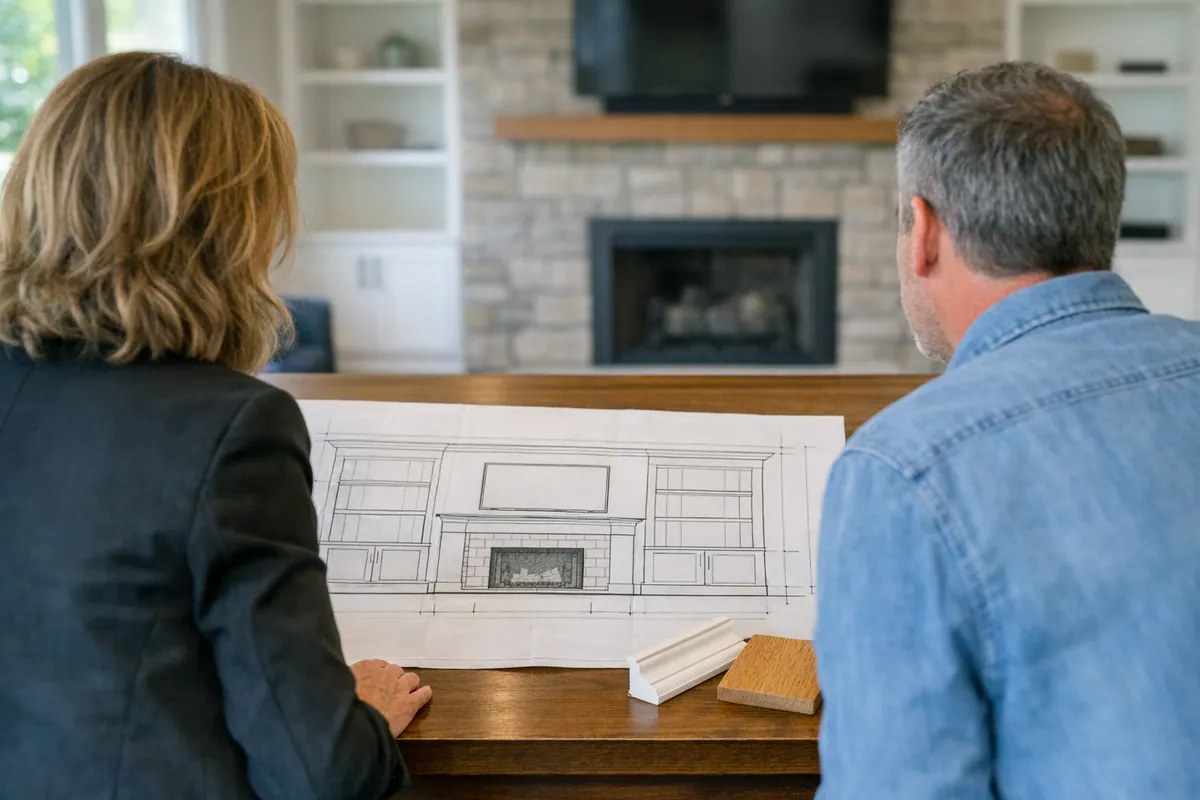
Ceiling height changes the direction of the design. Vertical shiplap draws the eye upward and can help a low, wide fireplace wall feel taller; it pairs well with a simple mantel and a clean upper wall. Horizontal shiplap emphasizes width, which can make a narrow fireplace composition feel more grounded but may visually shorten an already low room. If the wall includes side cabinets, window casing, or crown molding, align major trim lines where possible so the fireplace reads as part of the architecture instead of a separate addition.
The mantel itself should suit how the room will use it. A shallow, streamlined shelf keeps circulation clear where the hearth projects into the room, while a deeper profile offers more room for seasonal décor, artwork, or a few display pieces. Plan television placement at the same time: leave enough visual space between the mantel, screen, and ceiling so none appears squeezed into the composition. For a custom fireplace mantel in Nokomis, FL, scaled measurements make it easier to choose a shelf length and profile that relate to the hearth and opening without overwhelming the wall.
Planning a Fireplace Trim Upgrade: Existing Conditions, Clearances, and Scope
The design becomes buildable only after the existing fireplace wall is understood. Start by identifying the unit: a wood-burning fireplace, gas fireplace, electric unit, or another factory-built appliance. That distinction changes which surfaces are decorative only and which areas are governed by the unit's installation instructions. Photograph the firebox, face, vents, labels, hearth, and any existing tile, stone, drywall, or metal trim before selecting a new treatment.
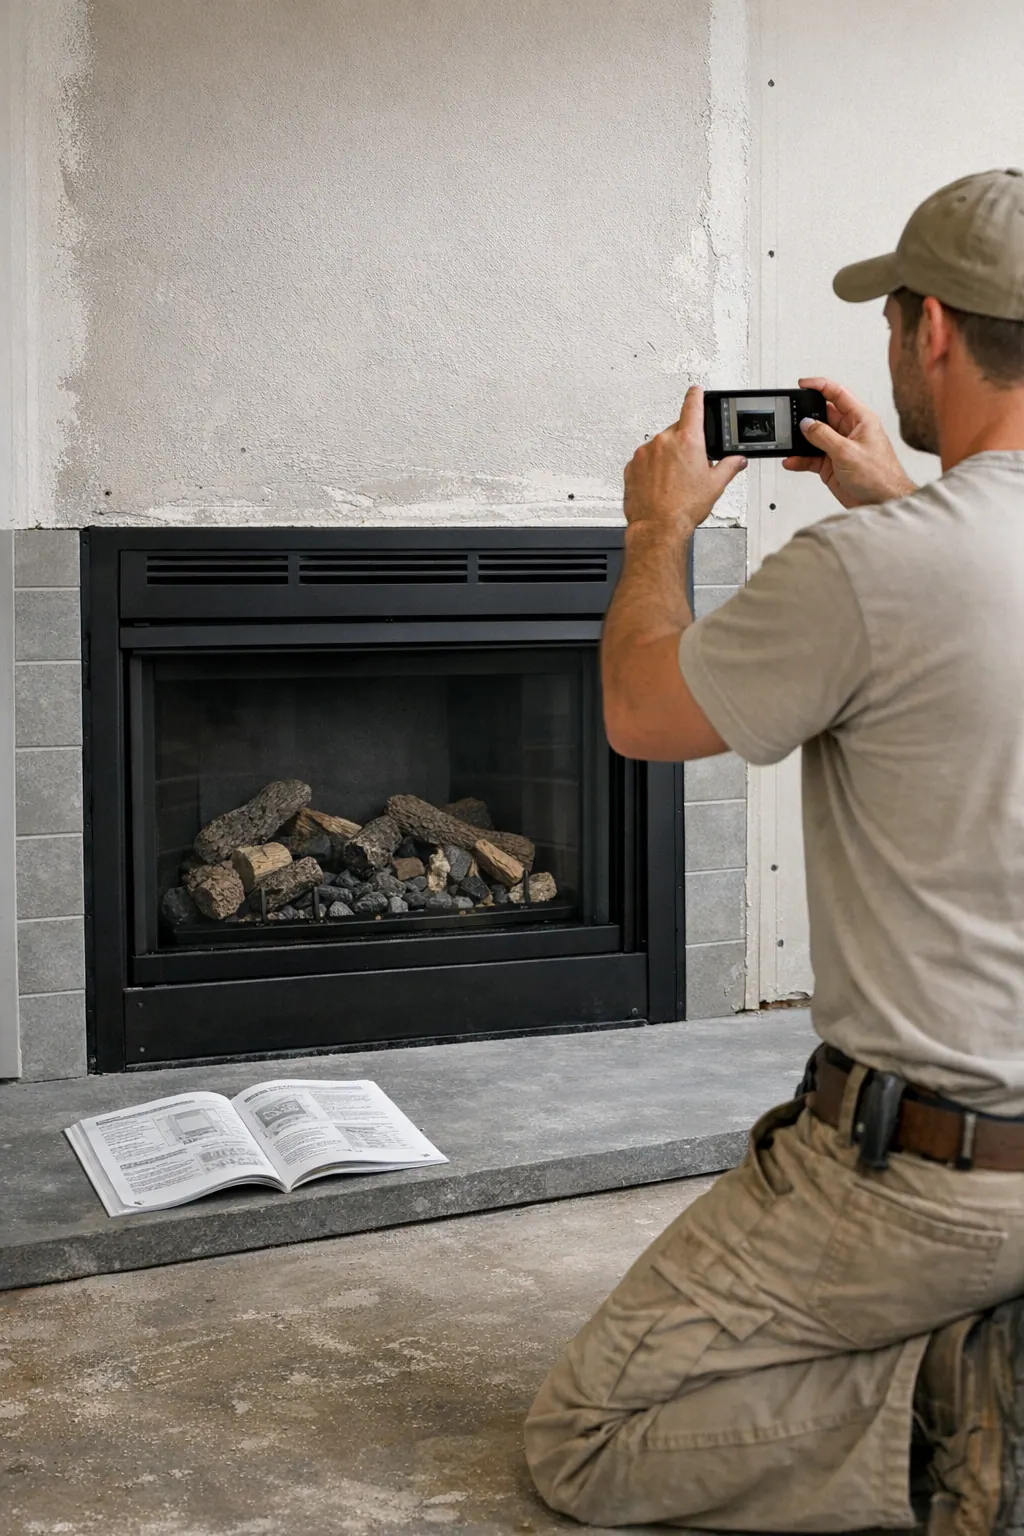
Take field measurements beyond the opening itself: wall width and height, hearth projection, the finished face of the firebox, nearby outlets, television location, and the depth available for a shelf. A solid wood mantel and a lightweight painted casing may create a similar visual line, but they place very different demands on mounting. The wall framing and fastening locations need to support the chosen shelf or heavier stone, tile, or panel treatment rather than relying on finish material alone.
For a fireplace trim Nokomis project, the best early checkpoint is the boundary between the appliance and the new finish. Shiplap, wood casing, a beam mantel, tile, and stone do not share the same heat response or placement limitations. A wood-faced wall may be a good direction above a permitted transition point, while tile or stone may be the more suitable finish nearer the opening, depending on the specific unit.
Review the installation manual for that exact fireplace model before finalizing a fireplace surround installation, including any required clearances and ventilation details. When the scope raises permit or inspection questions, the project should also be reviewed against current requirements from the relevant local authority and the conditions at the home.
Create a Fireplace Feature Wall That Fits Your Nokomis Home
Bring a few clear inputs to the conversation, and the design can start from your room rather than a generic mantel style. Share photos of the full wall and adjacent spaces, basic wall and fireplace measurements, inspiration images, and the finish you prefer. Mention whether the shelf will hold seasonal décor, artwork, or everyday display pieces; that use affects the depth and visual weight of a custom mantel in Nokomis.
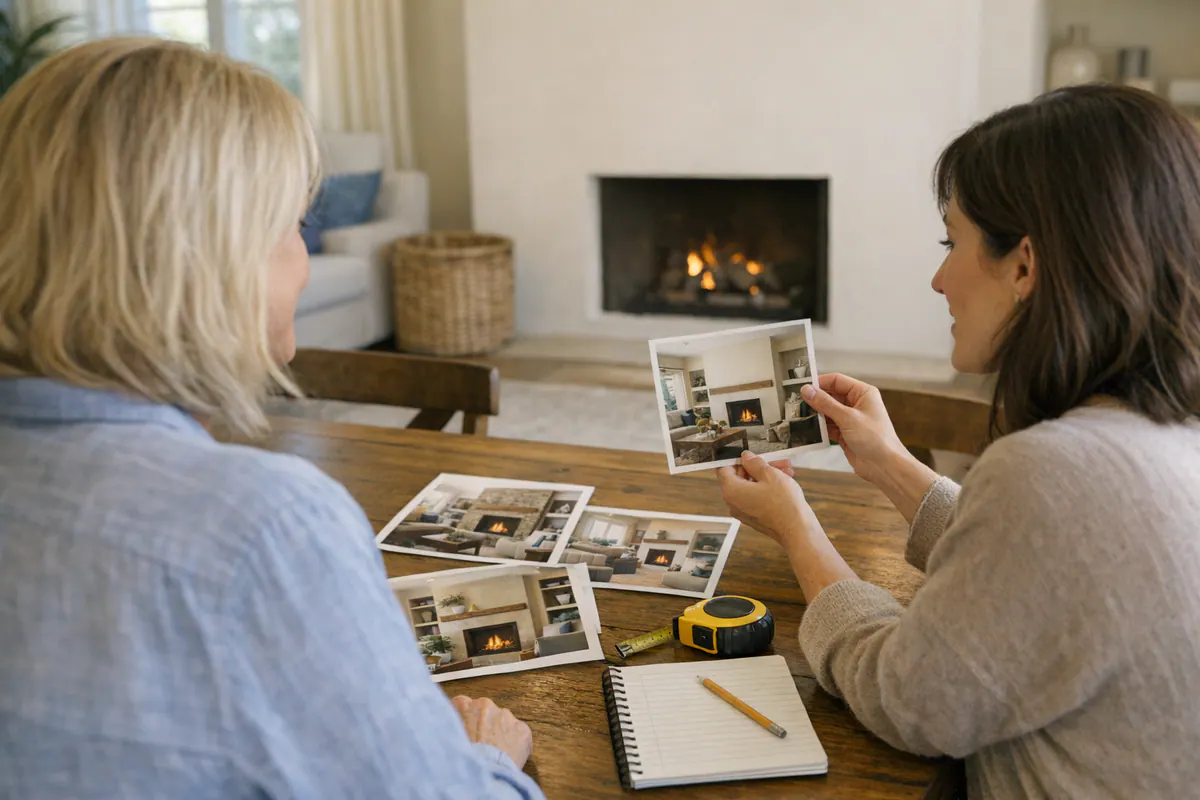
A productive site review turns those ideas into a coordinated direction, perhaps a clean painted casing that echoes nearby trim, a stained shelf that relates to flooring, or a shiplap field that gives a tall wall more presence. Final dimensions, materials, attachment, and placement should be tailored to the room and evaluated against the particular fireplace's requirements. Reach out to discuss a fireplace mantel Nokomis FL homeowners can make feel intentional, balanced, and connected to the rest of the home.
Plan the next step
Compare the broader Fireplace Mantels and Surrounds service.
Review the Nokomis, FL service area for local planning context.
When you are ready, request a free estimate with the rooms, trim goals, city, and available photos.
FAQs
What is the difference between a fireplace mantel and a fireplace surround?
A mantel is the horizontal shelf or beam above the firebox that adds visual width and display space. A surround is the finished treatment directly framing the firebox opening, such as tile, stone, or painted wood.
Can decorative casing make a small fireplace look larger?
Yes, decorative casing can make a compact firebox look more intentional by creating a defined architectural frame around it. Aligning the casing with nearby door or window trim helps the fireplace look integrated rather than isolated.
Is shiplap safe to use around a fireplace?
Shiplap can be used only where the specific fireplace unit permits combustible material. Review the exact appliance installation manual for required clearances, ventilation details, and the transition point where wood finishes can begin.
How high should a fireplace mantel be installed?
Mantel height should be planned with the firebox, hearth, television, wall height, and the fireplace manufacturer’s required clearances in view. Leave enough visual space between the mantel, screen, and ceiling so the composition does not look squeezed.
What material is best for a fireplace mantel in a Florida home?
Painted wood suits light, tailored coastal and transitional interiors, while stained wood works best when it relates to flooring, cabinetry, or other warm natural finishes. Use tile or stone around the opening when more heat-resistant surface material and visual weight are needed, subject to the fireplace unit’s clearance requirements.