
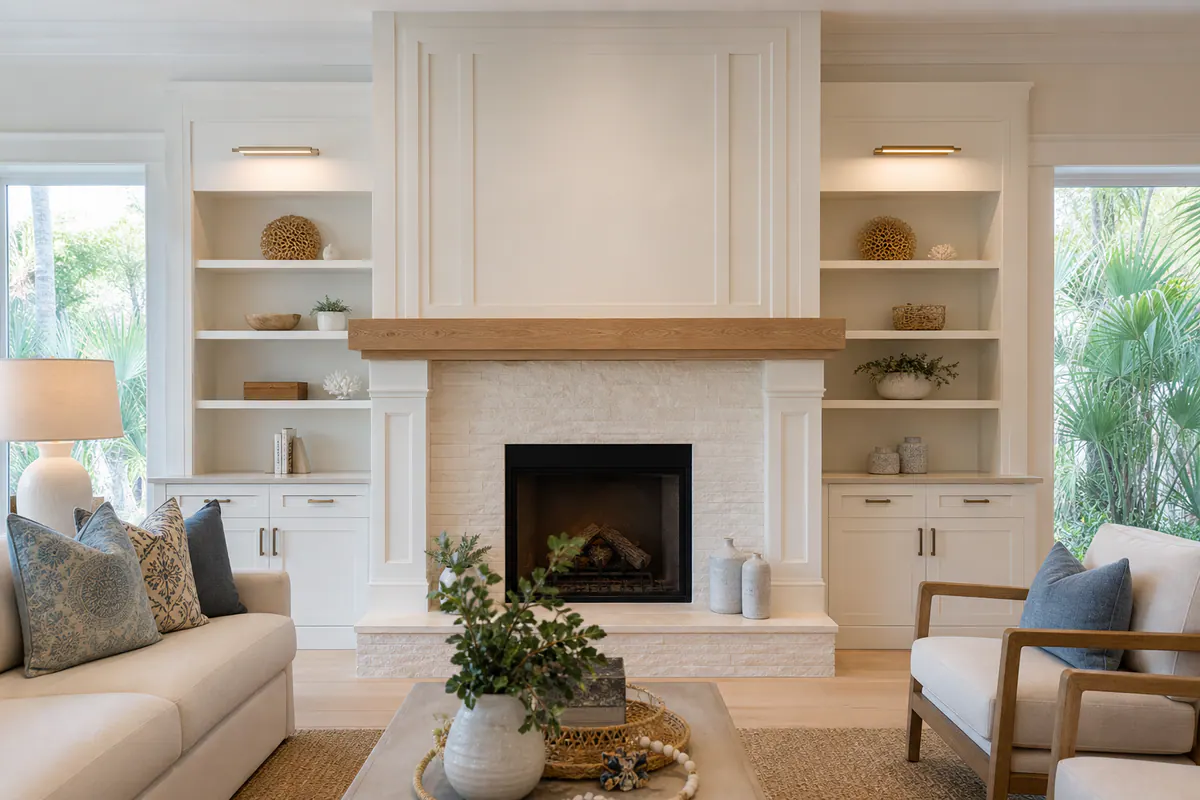
A custom fireplace mantel in Osprey, FL can do far more than provide a ledge above the firebox. It can organize the entire wall: tying a stone facing to adjacent built-ins, giving a plain drywall expanse some architectural rhythm, or carrying panel molding into a room that otherwise feels unfinished.
The distinction starts with the parts. A mantel is the shelf or shelf-and-hood element that creates horizontal presence. A surround frames the fireplace opening with trim, stone, tile, or a combination of materials. Fireplace wall trim can extend that composition outward through pilasters, recessed panels, applied molding, or a painted feature wall.
Good finish carpentry considers the composition before a shelf is selected. Shelf depth affects visual weight; leg width and molding scale affect whether the frame feels substantial or fussy; paint, stain, stone, and tile each call for a deliberate edge detail. A narrow shelf floating over an oversized stone field can look incidental, while a properly scaled mantel with planned trim returns makes the fireplace feel connected to the room.
For a fireplace surround in Osprey, FL, the goal is not to add the most detail. It is to make every transition, from fireplace facing to wall, molding to baseboard, and mantel to nearby millwork, look intentional.
Start With the Fireplace Type, Wall Dimensions, and Existing Conditions
Before a layout is drawn, the fireplace itself sets the starting point. A wood-burning fireplace, gas unit, electric unit, and decorative opening do not present the same design constraints or visual needs. A decorative opening may allow the trim composition to lead; an installed gas, electric, or wood-burning unit calls for the mantel and surrounding materials to be planned around that specific appliance rather than around a borrowed online dimension.
A useful field-measurement set includes the firebox opening's width and height, the hearth's width, depth, and elevation, the full width and projection of any bump-out, and the distance to the ceiling. Those numbers reveal whether a proposed fireplace surround design has room to breathe. For example, a broad stone-faced bump-out can support a wider composition, while a narrow wall between two openings may look crowded when oversized trim legs are forced into the remaining space.
Existing finishes matter just as much as the measurements. Tile may end on a straight, repeatable edge; irregular stone veneer needs a planned trim return or reveal so wood does not appear awkwardly pressed against uneven faces. A drywall return can accommodate a more integrated painted surround, while a projecting chase may call for fireplace wall trim that treats the depth change as an intentional architectural feature.
Nearby elements complete the picture: door and window casing, built-ins, baseboards, ceiling beams, crown molding, and television placement all influence where horizontal and vertical lines should land. Photos taken straight on and from each side help expose off-center openings, uneven tile boundaries, and wall conditions that are easy to miss in a quick sketch.
Finally, bring the published instructions for the exact fireplace or insert into the design conversation. They may affect where a mantel or trim can be placed, so the shelf depth, surround dimensions, and finish materials should be confirmed against the specific unit information, not assumed from another fireplace.
Getting Mantel, Surround, and Feature-Wall Proportions Right
A fireplace can be correctly centered yet still feel undersized if the trim does not carry enough visual weight for the wall around it. A scaled elevation, or even a marked-up, straight-on photo, helps compare the shelf width, surround height, and outer edges of the composition before materials are cut.
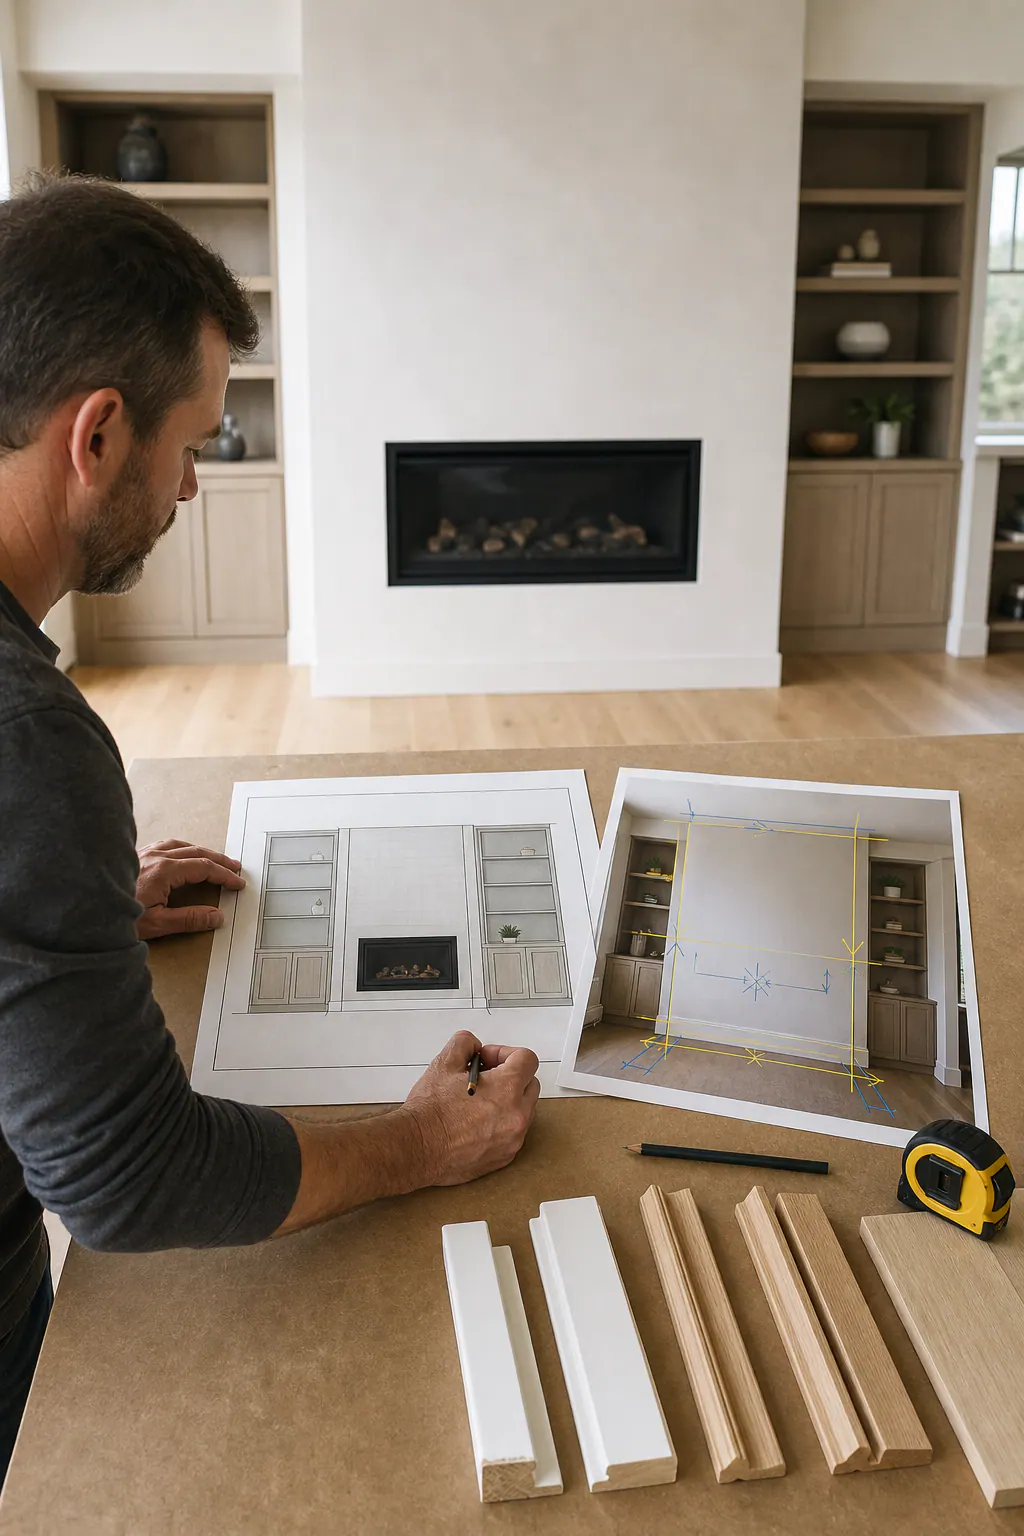
The mantel shelf should read as a deliberate horizontal cap, not a narrow strip hovering over a much wider firebox or wall. Its depth affects that impression too: a shallow profile feels light and restrained, while a deeper shelf creates more shadow and presence. The available space above the shelf matters just as much. A compressed band between mantel and ceiling can make tall trim feel crowded; a taller room can accommodate a higher surround, stronger molding scale, or a panel arrangement that carries the eye upward.
A simple floating shelf works well when the fireplace facing already has visual mass, such as a substantial tile or stone field, and the room favors clean lines. On a plain drywall wall, a built-up mantel with legs or pilasters can supply the missing frame. Those vertical elements widen the composition, establish a clear edge around the firebox, and give the shelf a base rather than making it appear attached as an afterthought.
On a broad wall, even a well-made mantel can look isolated. Applied panels or a full feature-wall layout extend the design beyond the immediate opening, giving a television zone, surrounding drywall, or adjacent built-ins a shared structure. The goal is not to fill every inch with molding; it is to give the fireplace a footprint that suits the wall's width and ceiling height.
Alignment is the finishing discipline that makes these choices look built in. Mantel-leg edges can line up with built-in cabinet sides, panel stiles, or nearby casing; horizontal rails can relate to a shelf, window head, or crown detail. For a custom fireplace mantel in Osprey, FL, those repeated lines are often the difference between a collection of attractive parts and one composed fireplace wall.
Choosing Painted Wood, Stain-Grade Wood, Tile, or Stone for the Surround
Material choice determines whether the fireplace wall reads as quiet architecture, a tailored millwork feature, or a more textural focal point. The mantel and the surround do not have to match: a custom wood mantel can cap tile or stone, while a painted surround can frame a wood shelf with more contrast.
Painted built-up trim is the flexible choice when the room already has painted casing, panel molding, or built-ins. Layered boards and selected profiles can create shadow lines, a substantial header, and crisp legs without relying on wood grain for interest. It works especially well when the goal is for the fireplace to blend with the room's existing millwork. A weak result often comes from combining several unrelated profiles or making a detailed surround abruptly meet a plain wall without a planned edge.
Stain-grade hardwood takes a different approach. Rather than disguising joints beneath paint, it makes the material itself part of the design, giving a custom wood mantel or full surround a furniture-like presence. That demands thoughtful board selection, grain direction across joined pieces, color matching, and carefully finished edges. It can complement wood flooring or cabinetry, but matching every brown tone exactly can look forced; a related undertone and intentional contrast usually feel more natural.
Tile and stone bring surface texture, color variation, and a more durable-looking facing to the immediate fireplace area. They are often the right visual counterpoint to a simple shelf, but their outer borders need to be designed rather than left as a raw stopping point. A tile field can terminate into a narrow reveal, a trimmed edge, or a wood return; stone may call for a deliberate stepped border before it meets drywall or painted trim. Those choices keep the materials from appearing to collide.
For a custom fireplace surround in Osprey, FL, compare samples beside the floor, cabinet finish, wall paint, and nearby hardware, not under showroom lighting alone. Decide whether the shelf should be the warm focal point, the surround should carry the texture, or the entire composition should recede into the room's painted architectural details. The strongest direction is the one that gives each material a clear role.
Clean Transitions Between Stone, Tile, Drywall, and Wood Trim
The outer edge of each material is where a fireplace wall either looks resolved or starts to feel pieced together. Tile that simply stops against painted drywall can leave a ragged visual line; stacked or veneer stone can look especially abrupt when its uneven face meets a perfectly flat wall. The solution is to choose a termination line as deliberately as the mantel itself.
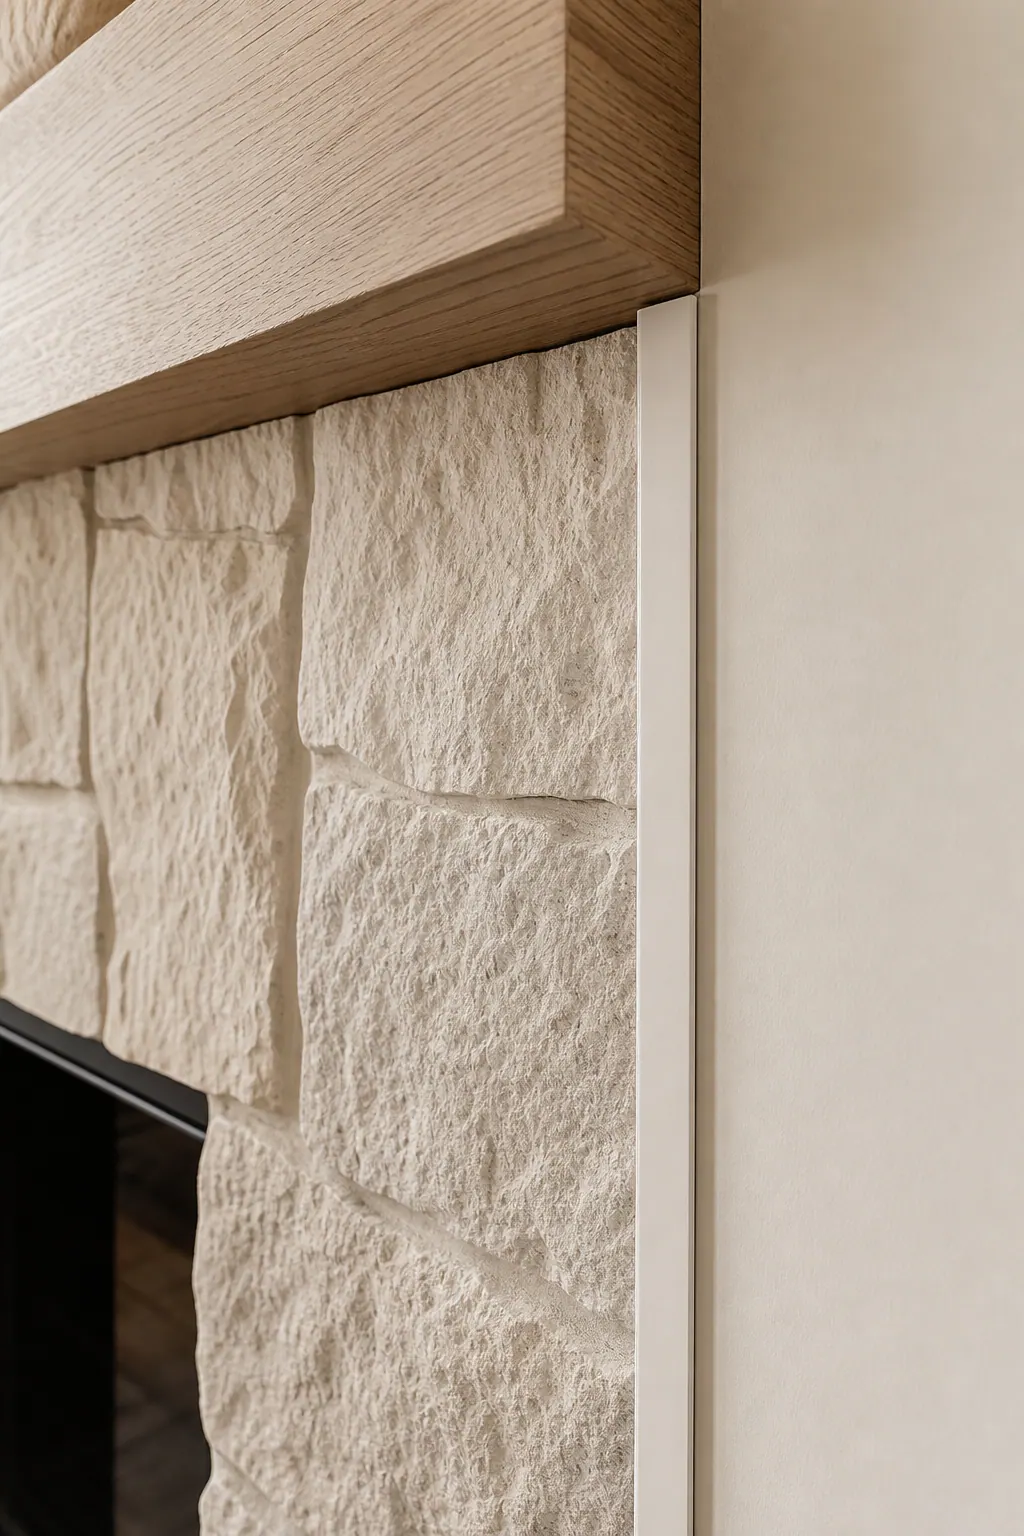
A narrow reveal is one clean option. This intentional shadow gap separates tile or stone from adjacent trim, making the change in texture look purposeful rather than hidden. A trim border does the opposite: casing or a flat painted band frames the facing and gives tile a crisp perimeter. A flush transition can be effective when the stone, tile, drywall, and trim planes have been planned to meet evenly, but it is less forgiving of uneven surfaces or imperfect layout.
Thickness is the detail that often drives the choice. Tile may sit only slightly proud of the wall, while stacked stone can project much farther. Rather than forcing wood casing to bridge an awkward difference, a projecting mantel shelf can cap the facing and cast a deliberate shadow below. On the sides, a deeper trim return, a stepped border, or a framed surround can absorb that change in plane. Oversized caulk lines are not a substitute for one of these details; they tend to emphasize a mismatch that should have been handled by the layout.
A drywall return can also become part of the composition. Casing may frame the opening or outside edge of a surround, while applied panel molding can extend the architecture across the remaining wall. Panel molding works best when its stiles and rails have room to align with the mantel, nearby built-ins, or other openings; squeezing small boxes into narrow leftover strips usually makes the wall feel busier, not more finished.
For fireplace trim in Osprey, FL, close-up drawings and sample mockups are useful decision tools. They show exactly where each surface ends, which element projects, and whether the perimeter reads as a clean border, a quiet reveal, or a fully framed feature.
What to Expect From a Finish Carpenter for Fireplace Trim Work
The best time to solve a trim problem is before a board is cut. A finish carpenter should begin by reviewing the fireplace unit, the wall condition, the facing material, and the surrounding millwork, then take field measurements rather than relying only on plans or a photo.
The design conversation should turn those measurements into a clear elevation: shelf depth and visual weight, surround width, leg size, profile scale, and the lines that should align with nearby casing, cabinets, or panel molding. This is where a homeowner can compare a broad, simple painted surround with a more layered built-up profile, or decide whether stained components need to match existing woodwork closely enough to make grain and color selection important.
When tile or stone is involved, the scope should identify who establishes the finished edges, thicknesses, and timing. Carpentry may include the mantel, trim returns, and final scribe work; masonry, tile, electrical, and fireplace-unit work are separate responsibilities unless specifically included. A written scope prevents a clean-looking border on paper from becoming an unfinished gap in the field.
For a finish carpenter in Osprey, FL, look beyond wide room photos. Close-ups of miters, profile transitions, filled joints, paint-ready surfaces, and stain-grade finish quality reveal more about the work. Ask how existing trim will be matched, request a layout review before fabrication, and choose someone willing to consider the exact fireplace manufacturer's published installation constraints before finalizing a fireplace mantel installation.
Plan a Fireplace Mantel or Surround That Belongs in Your Osprey Home
To turn a layout review into a room-specific proposal, bring the fireplace make and model when available, the wall width and ceiling height, and straight-on plus angled photos showing the hearth, adjacent casing, built-ins, and existing stone or tile. Inspiration images help most when you identify the detail you want to borrow: a deeper shelf, wider legs, a thin reveal at tile, or panel-molding lines that align with nearby millwork.
Choose a preliminary finish direction as well. Painted trim can continue white casing and wall molding; stain puts wood grain at the center of the composition; stone or tile needs a defined border, return, or reveal where its thickness meets wood or drywall. Those choices affect molding scale, shelf visual weight, and the final perimeter detail.
If you are considering fireplace mantels in Osprey, FL, get in touch to discuss a custom mantel, surround, coordinated trim package, or full feature wall. Bring your measurements, photos, material preferences, and reference images so the conversation can develop a composition for your actual room, not fit the room around a generic mantel product.
Plan the next step
Compare the broader Fireplace Mantels and Surrounds service.
Review the Osprey, FL service area for local planning context.
When you are ready, request a free estimate with the rooms, trim goals, city, and available photos.
FAQs
How high should a fireplace mantel be above the firebox?
Mantel height must be confirmed against the published installation instructions for the exact wood-burning, gas, or electric fireplace unit. Those manufacturer requirements can affect mantel placement, shelf depth, surround dimensions, and approved finish materials.
Can wood trim meet a stone or tile fireplace surround cleanly?
Yes, wood trim can meet stone or tile cleanly with a planned reveal, trim border, wood return, or stepped edge. Avoid using oversized caulk lines to bridge thickness differences, especially where projecting stacked stone meets flat drywall or trim.
Can panel molding be added around an existing fireplace?
Yes, panel molding can extend an existing fireplace into a full feature wall and visually connect it with built-ins, television areas, casing, or crown molding. Stiles and rails should align with the mantel, cabinet sides, or nearby openings rather than being squeezed into narrow leftover wall areas.
What should I look for in a finish carpenter for fireplace trim work in Osprey?
Choose a finish carpenter who measures the actual wall and fireplace unit, reviews manufacturer installation constraints, and provides a clear elevation for shelf depth, surround width, leg size, and profile scale. Review close-up photos of miters, profile transitions, filled joints, paint-ready surfaces, and stain-grade finish quality, not just wide room photos.