
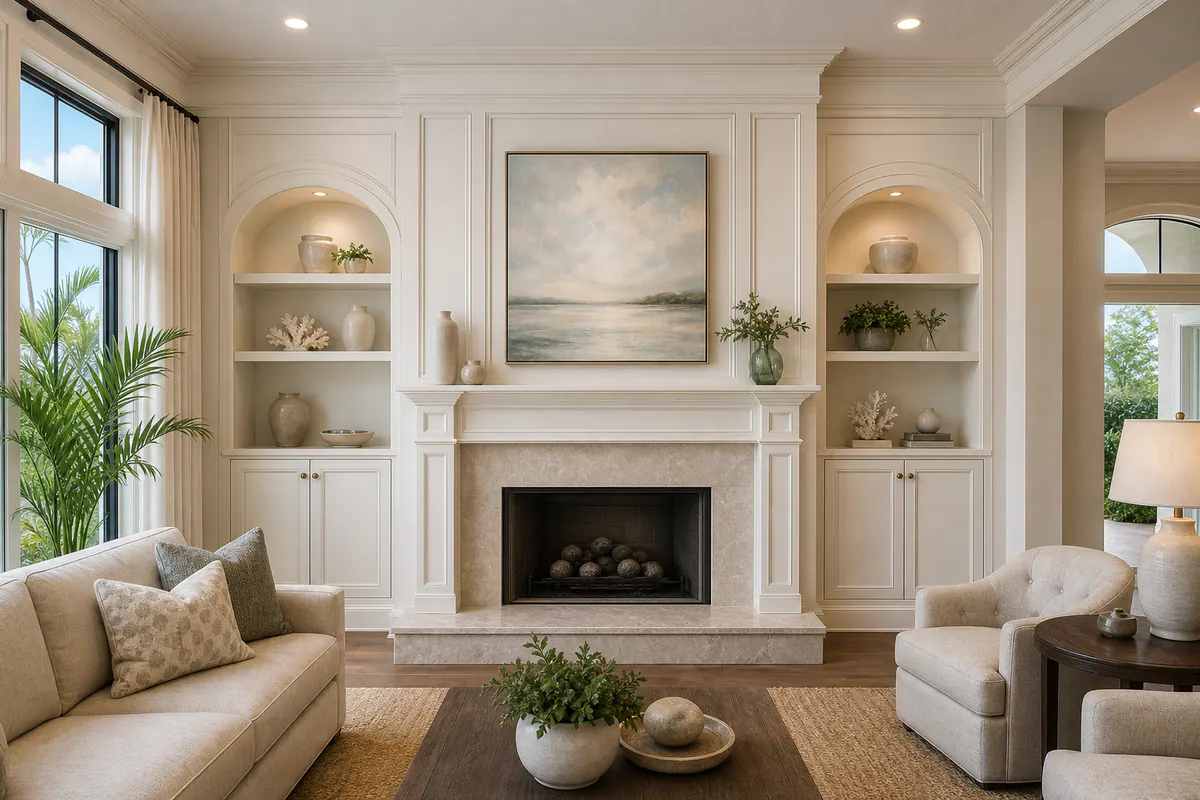
Custom Fireplace Mantels for Refined Palmer Ranch Interiors
A fireplace becomes more convincing when the entire wall is composed around it. A fireplace mantel in Palmer Ranch can tie a room's ceiling height, furnishings, cabinetry, door casings, baseboards, and crown molding into one deliberate elevation instead of leaving the firebox to read as an isolated opening.
The mantel is the projecting shelf that gives the composition a horizontal anchor; its width and depth affect how substantial the wall feels. The surround frames the opening in tile, stone, or another facing material. Fireplace trim adds the millwork transition, such as legs, pilasters, casing, or panel details, between those elements and the wall. An overmantel carries the design upward with framed panels, applied molding, a wood feature, or a clean finish field above the shelf. In a tall great room, a wider shelf and vertically organized overmantel can give the wall needed presence; on a narrow fireplace, the same oversized treatment can crowd the opening and make the proportions feel heavy.
A custom mantel should borrow its profile and finish language from the room. A tailored painted surround may echo nearby door trim, while a stained shelf can introduce warmth against a quieter painted wall. Clean work is visible in level shelf lines, equal reveals around the opening, scribed transitions where walls are not perfectly flat, discreet seams, and caulk and paint that read as one continuous finish. Heat-sensitive and combustible details need to be resolved around the specific appliance requirements before decorative materials are fabricated, so the finished focal wall is both intentional and appropriately integrated.
Plan the Mantel Around Scale, Wall Composition, and Required Clearances
Good proportions start with a measured elevation, not a shelf profile. Record the finished firebox opening, hearth width and depth, facing dimensions, available wall width, ceiling height, and the distance to nearby built-ins, windows, or door casings. Those measurements reveal the usable visual field: a mantel that aligns comfortably with cabinet lines and leaves balanced wall space at each side will feel settled, while one that nearly runs into adjacent millwork can make the entire wall feel pinched.
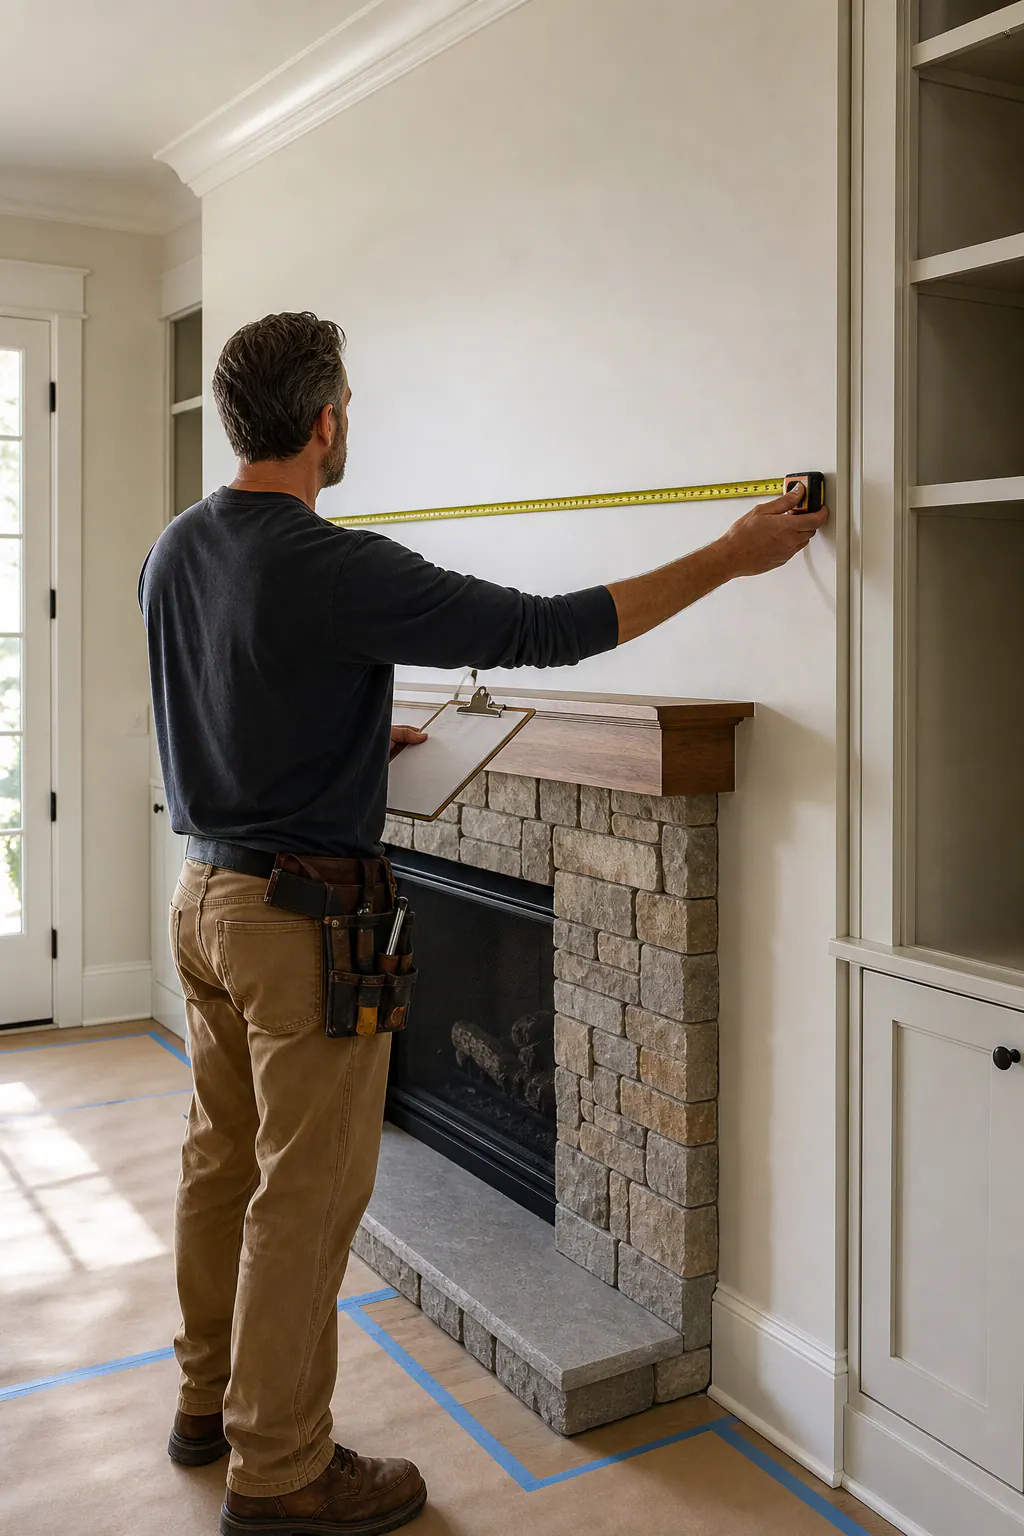
Scale should respond to both the opening and the room around it. A tall great room with a broad hearth can carry a deeper, wider shelf and more substantial legs because those elements give the fireplace enough horizontal weight. By contrast, a narrow firebox on a limited wall often benefits from a slimmer shelf, restrained leg treatment, and quieter trim profile. For example, heavy pilasters beside a compact opening can reduce the visible firebox to a small dark slot; a lighter composition preserves breathing room and lets the facing material remain part of the design.
The wall itself also affects what can be built. Tile, stone, masonry, drywall, framing, and existing backing require different attachment approaches, and irregular surfaces call for a layout that preserves level lines and symmetrical reveals rather than forcing trim to follow a crooked edge. Before fireplace mantel installation begins, the installer should map attachment points, finished-face thicknesses, and transitions to nearby millwork so seams can be placed intentionally and the completed fireplace trim in Palmer Ranch reads as integrated rather than applied afterward.
Clearance planning belongs at the beginning because a wood shelf, applied molding, and other decorative millwork may be heat-sensitive or combustible. The appliance label, manual, and approved installation requirements establish the constraints for that specific fireplace or insert; those constraints determine where combustible details may be located and whether a proposed projection or trim treatment needs to change. Establish that envelope before finalizing the design, then proportion the mantel within it instead of trying to adapt a finished custom piece at the wall.
Mantel, Surround, and Fireplace Trim: What Each Element Does
A complete fireplace treatment is a layered composition, and each layer has a different visual job. The mantel shelf provides the horizontal cap; legs or pilasters extend that structure downward at the sides and can be plain, paneled, or classically detailed. The surround is the framed field immediately around the firebox opening, while the facing is the noncombustible tile, stone, or marble surface that may occupy that same area. A hearth completes the lower plane, projecting or extending across the floor-level portion of the fireplace.
Decorative wall trim belongs outside those functional zones. It can include casing-like profiles, panel molding, applied frames, or an overmantel treatment above the shelf. In a restrained composition, a simple painted shelf may sit above a clean stone surround with no legs at all. A more formal fireplace surround in Palmer Ranch might use pilasters, a stepped shelf, and paneling above, with the stone or tile kept as a crisp inset around the opening. The distinction matters: the millwork frames and finishes the wall, while the facing handles the fireplace-adjacent visual field.
Custom fireplace surrounds should be drawn around both the opening and the material already at the wall. A new wood frame that lands unevenly on the edge of existing tile can look improvised; a planned transition gives the tile a consistent border and lets the trim terminate in straight, intentional lines. For fireplace trim Palmer Ranch projects, the strongest detail is usually a level shelf, equal side reveals, cleanly scribed edges where walls vary, and a deliberate stop where decorative wood gives way to noncombustible facing. The appliance's required clearance envelope determines where those combustible details can begin.
Choose Materials and Finishes That Suit the Room
Paint sheen, wood undertone, grout pattern, and veining can make the same fireplace layout feel either quietly integrated or visually busy. Painted millwork is the most flexible direction when the goal is a tailored custom mantel Palmer Ranch homeowners can connect to existing door casings, crown, or cabinetry. Built-up profiles, recessed panels, and returns can be blended into a continuous painted composition; well-finished seams disappear, while uneven joints or excessive caulk lines remain conspicuous in afternoon light.
Stained wood brings grain, depth, and a more furniture-like presence to a shelf or full surround. It often works especially well where flooring, ceiling beams, or cabinetry already introduce natural wood, but it does not need to duplicate them exactly. A white-oak mantel may complement a warmer oak floor through shared undertones, while a poor species or stain match can make two nearby woods look accidental. Grain direction, board selection, and where joins will fall deserve attention because stain highlights each of them rather than concealing them.
Tile, stone, and marble give the fireplace-adjacent field a durable, noncombustible visual layer with more texture and contrast than painted trim alone. Tile creates a controlled pattern through grout lines; stone adds movement and a grounded, tactile surface; marble produces a cleaner, more formal field with veining that becomes part of the composition. Large, dark slabs can overwhelm a modest opening, while lightly veined stone or restrained tile can keep a smaller wall from feeling heavy.
A fireplace surround in Palmer Ranch often benefits from a material combination rather than asking one finish to do every job: a stone or tile facing can sit inside crisp custom trim, with the mantel finished in paint or wood. The transition should be drawn intentionally. Aligned tile edges, even borders, and a clear stop between materials look composed; a narrow, irregular strip left to absorb a cut edge does not.
Before fabrication or final finishing, review paint, wood, tile, stone, flooring, cabinet, and hardware samples together in the room. Coordination means choosing finishes that share a useful temperature, contrast, or level of formality, not automatically matching every surface. Decorative wood components also need to remain within the placement allowed for the particular appliance installation.
Overmantel Design, Panel Molding, and TV-Above-Fireplace Considerations
The space above the shelf can either complete the elevation or compete with it. A painted overmantel uses framed millwork to carry the fireplace composition upward; it suits rooms where crown, door casings, or cabinetry already establish a tailored painted language. Panel molding and applied trim create shallower pattern and shadow, while shiplap introduces a more linear, relaxed texture. Fluted pilasters add vertical rhythm at the sides, and a stone continuation lets the facing read as one uninterrupted, more monolithic field.
Ceiling height and the open area between mantel and ceiling should determine how much happens there. On a tall wall, a centered overmantel with generous margins can give artwork or a mirror a purposeful frame. On a lower ceiling, a simple panel arrangement, a framed art niche, or a clean painted field may look more settled than a full-height treatment crowded beneath the crown. A useful elevation drawing shows the firebox, shelf, intended art or screen, side cabinetry, and ceiling together; it exposes a weak composition such as heavy pilasters squeezed beside narrow built-ins or molding boxes that leave only thin, uneven strips at the top.
Built-in cabinetry can extend the focal wall horizontally, balancing a centered fireplace with matched cabinet heights and deliberate open shelving or closed storage. In that arrangement, fireplace wall trim should align with cabinet reveals and upper edges rather than stopping at arbitrary points. Clean alignment makes the components feel planned as one installation; mismatched panel spacing makes even fine materials look added later.
A TV above fireplace placement is both a viewing and heat-management decision. Before trim is laid out, establish the screen's viewing height, its mounting support and recess or surface-mount position, the route for power and low-voltage wiring, and access for connections. The intended appliance's installation requirements and applicable local requirements must shape decisions about heat exposure and the placement of combustible decorative components. If the screen forces the artwork zone too high or compresses the available trim field, a quieter wall treatment is often the more elegant choice.
Why Professional Fabrication and Finishing Matter
A tailored result begins before any material is cut. For mantel installation in Palmer Ranch, the installer can translate the approved elevation into site-specific measurements, noting wall flatness, the thickness and edges of existing tile or stone, nearby trim lines, and the finish language of adjoining cabinetry or casings. That work determines where profiles terminate, which seams can be concealed, and how the new composition will meet surfaces that are rarely perfectly square.
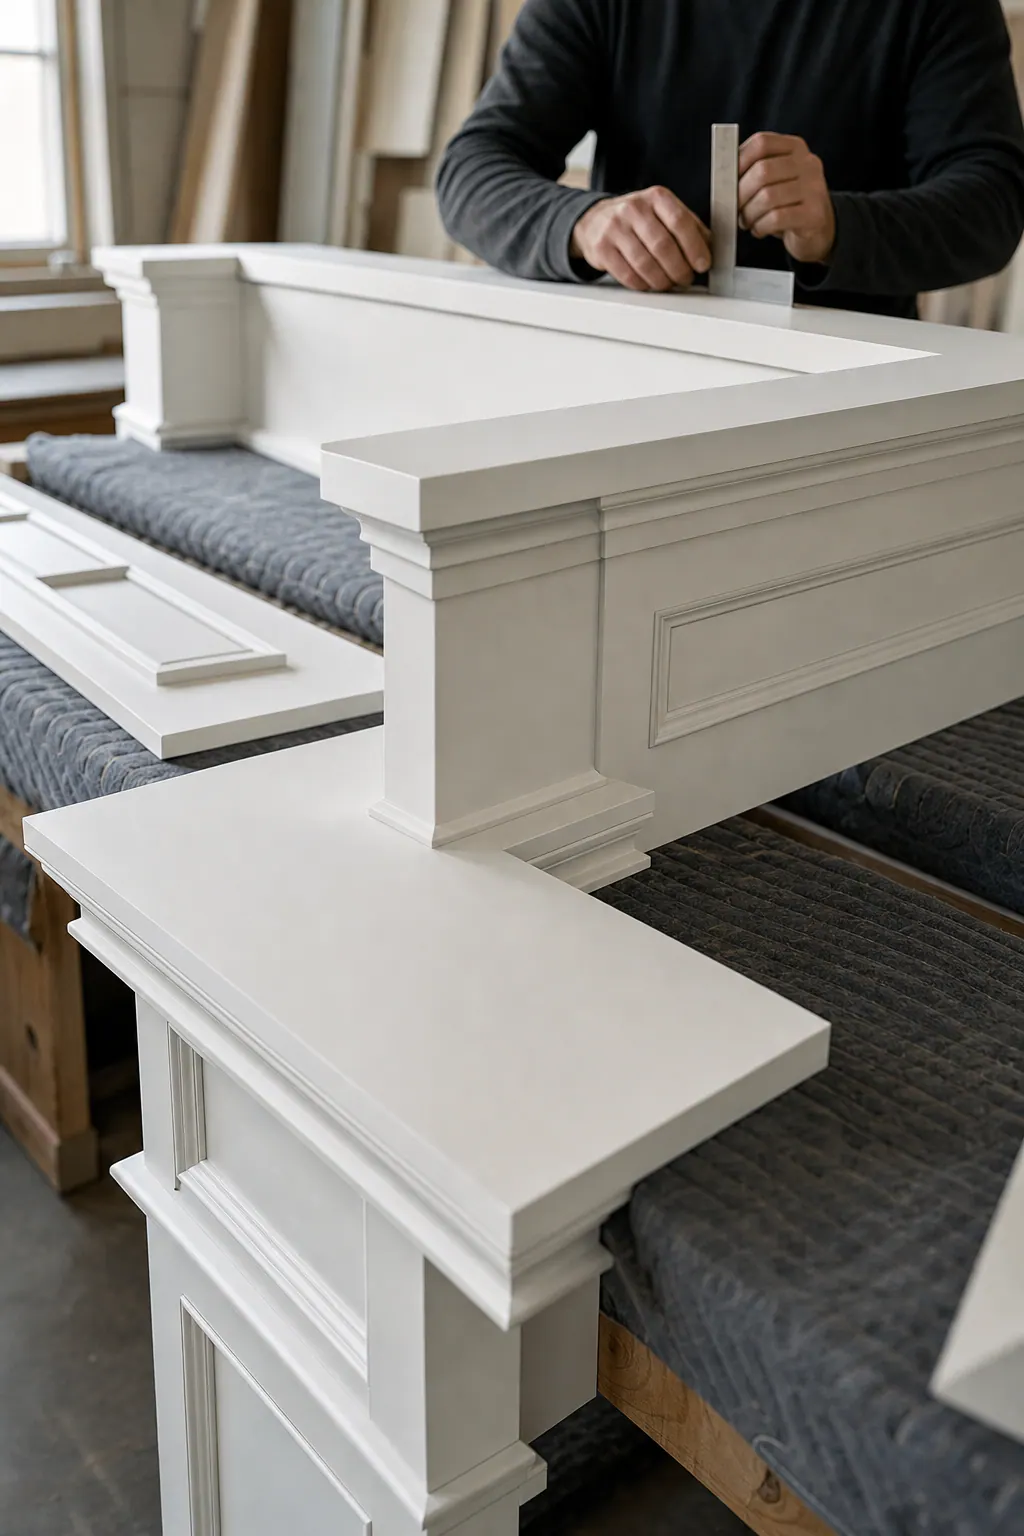
Fabrication then turns the drawing into coordinated parts rather than a collection of boards applied to the wall. Shelf returns, legs, panels, and molding profiles should align at their visible faces, with planned joinery and a support strategy that keeps the assembly steady. A strong visual signal is a consistent reveal, the deliberately even gap or border around a panel, facing, or trim edge. Uneven reveal widths, a shelf that drifts out of level, or a wood edge that wanders along stone can make an otherwise attractive design look incomplete.
Installation and finishing are where custom fireplace mantel work earns its tailored appearance. Trim is scribed where needed to meet imperfect walls; transitions to tile or stone are kept straight and intentional; joints are controlled before caulk, filler, sanding, and final paint or stain are applied. Painted work should carry the same sheen and crisp profile definition as adjacent millwork, while stained components need consistent color across exposed faces and returns. Existing tile- or stone-faced fireplaces may support an updated treatment, but wall condition, facing thickness, appliance constraints, and the attachment approach need to be evaluated before fabrication is finalized.
Create a Fireplace Feature That Feels Built Into the Home
The strongest final design decision is one that makes the fireplace wall feel resolved from floor to ceiling: appropriately scaled to the room, connected to nearby trim and finishes, and planned around whether the space above holds art, a television, or a quieter overmantel treatment.
Begin a fireplace mantel Palmer Ranch consultation with room photos, overall wall and ceiling dimensions, fireplace make and installation information when available, plus images of finishes or completed focal walls you prefer. Those inputs make it possible to compare a restrained shelf-and-surround treatment with a more architectural mantel, fireplace trim, or full focal-wall composition.
Final recommendations should follow an on-site measure, material review, and confirmation of the fireplace's applicable requirements. Decorative millwork can then be designed around those constraints rather than forced into them, with the proportions, transitions, and finish details working together as one intentional feature.
Plan the next step
Compare the broader Fireplace Mantels and Surrounds service.
Review the Palmer Ranch, FL service area for local planning context.
When you are ready, request a free estimate with the rooms, trim goals, city, and available photos.
FAQs
What is the difference between a fireplace mantel, surround, and trim?
The mantel is the projecting shelf that creates a horizontal anchor above the fireplace. The surround frames the firebox opening in materials such as tile or stone, while fireplace trim adds millwork details like legs, pilasters, casing, or panels between the surround and wall.
What size mantel looks right for a fireplace in a Palmer Ranch home?
The right size depends on the finished firebox opening, hearth dimensions, available wall width, ceiling height, and nearby built-ins or door casings. Tall great rooms with broad hearths can support deeper, wider shelves and substantial legs, while narrow fireplaces typically look better with slimmer shelves and restrained trim.
How much clearance does a wood mantel need above a fireplace?
Required clearance is determined by the specific fireplace or insert’s appliance label, installation manual, and approved installation requirements. Wood shelves, applied molding, and other combustible details must be designed outside that required clearance envelope before fabrication begins.
Can I add a custom mantel around an existing tile or stone fireplace?
Yes, an existing tile- or stone-faced fireplace can often receive a custom mantel or trim treatment after the wall condition, facing thickness, attachment points, and appliance requirements are evaluated. The new wood frame should terminate in straight, intentional lines with equal borders around the tile or stone rather than unevenly landing on its edge.
What mantel materials work best for a refined coastal Florida interior?
Painted millwork works well when the mantel should coordinate with existing door casings, crown molding, or cabinetry, while stained wood adds warmth and a furniture-like presence. Stone, tile, or marble provides a durable noncombustible facing, and a combination of painted or wood trim with a stone or tile surround creates a balanced, tailored focal wall.