
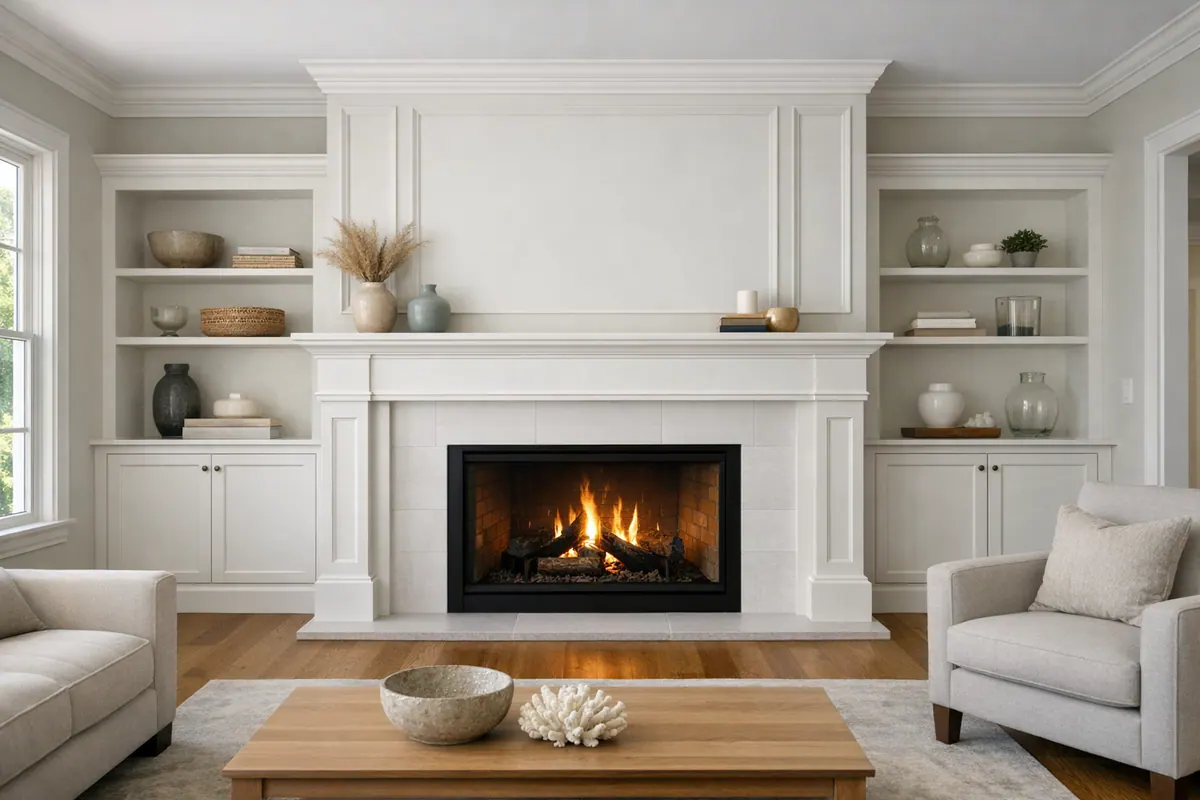
Custom Fireplace Mantels and Surrounds for Sarasota Homes
A fireplace wall should feel like part of the room's architecture, not simply a firebox placed against a blank wall. In a renovated living room, family room, bedroom, or gathering space, custom finish carpentry can give that focal point a clear relationship to the ceiling, flooring, nearby openings, and existing trim.
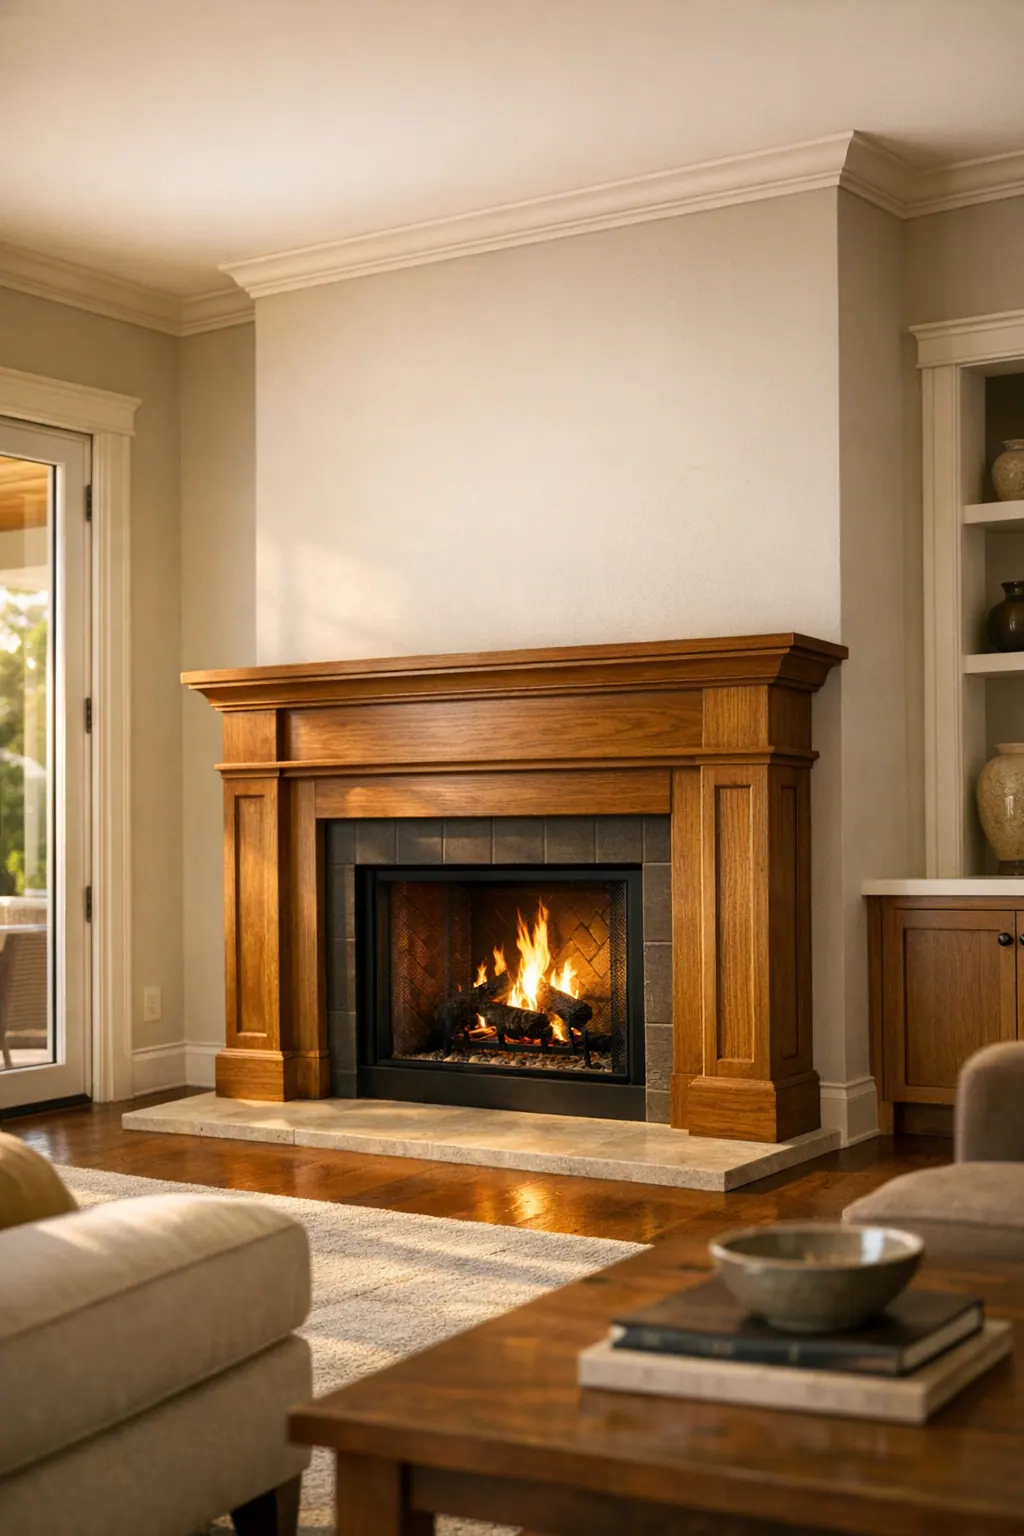
A custom fireplace mantel in Sarasota, FL can be as restrained as a tailored shelf that creates a horizontal anchor, or it can be paired with trim around the opening and wall treatment above it for a more defined composition. The goal is not to add detail everywhere. It is to make each line look intentional: a shelf that has enough visual weight for the firebox, molding lines that meet adjacent trim thoughtfully, and edges that return cleanly into the wall rather than stopping abruptly.
For homeowners updating a builder-grade interior, the difference is often in those transitions. A coordinated fireplace surround can carry the profile and paint finish used on doors, windows, or nearby built-ins, while panel molding or a framed wall area can make a new fireplace installation feel established within a remodel. Clean joints at the wall and floor, even margins around the opening, tight miters, and a coherent finish keep the focal point composed instead of pieced together.
Whether the design calls for a simple painted treatment or a more layered fireplace surround Sarasota homeowners can build a room around, the final layout must be designed for the specific appliance. Mantel and finish details should follow its manufacturer installation instructions, with applicable local requirements addressed before work begins.
Choosing Between a Mantel Shelf, Full Surround, Overmantel, or Paneled Feature Wall
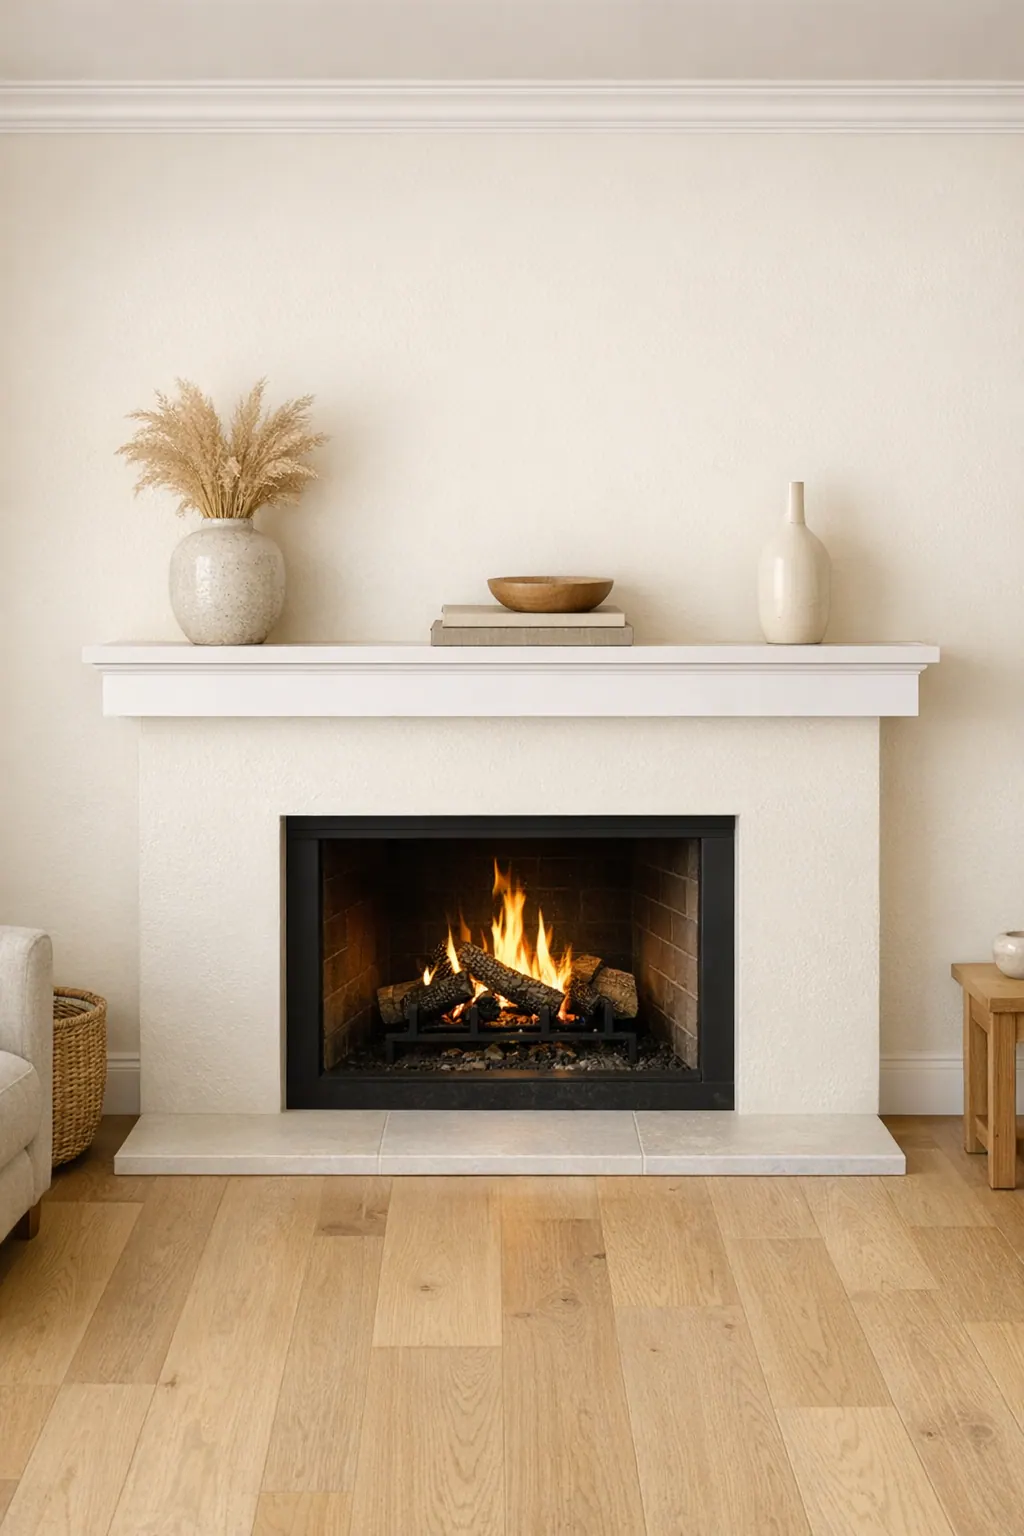
The right starting point is usually the amount of definition the room needs, not the most elaborate treatment available. A simple mantel shelf creates a clear horizontal break above the firebox and works well when the wall is narrow, the ceiling is modest in height, or surrounding finishes already provide plenty of visual activity. Its success depends on a shelf depth, thickness, and end return that look deliberate rather than like a thin board attached to the wall.
A full surround adds vertical mantel legs and trim around the firebox, giving the opening a more formal frame. This is a strong choice when the firebox needs more presence or when nearby door and window casings establish a trim language worth carrying across the room. For a custom fireplace surround Sarasota homeowners can use as a focal point, the useful visual checkpoint is symmetry: legs should relate evenly to the opening, and the shelf should read as the top of the frame rather than as a separate piece floating above it.
An overmantel continues the composition from the shelf toward the ceiling. It may be a large framed panel, a shallow recessed field, or a series of stacked trim elements that gives a tall wall greater purpose. An overmantel Sarasota design is most convincing when there is enough uninterrupted wall height to let the area above the shelf breathe. On a low ceiling or a tight wall, heavy crown, multiple stacked rails, and oversized panels can crowd the composition instead of elevating it.
Panel molding or applied molding offers the broadest architectural treatment, turning the fireplace wall into a designed field rather than limiting detail to the opening. Rectangular panels can align with the mantel, nearby openings, or built-ins, while a simpler grid can add structure without competing with furnishings. Strong layouts use consistent margins and molding lines that land intentionally; weak ones introduce panels that stop awkwardly at the firebox, corners, or ceiling.
These choices can also be combined selectively: a restrained shelf with panels above it, or a full surround without an overmantel. The selected detail, materials, and dimensions still need to be planned around the specific appliance, its manufacturer installation instructions, and applicable local requirements before work begins.
Proportion Is What Makes a Fireplace Wall Look Built In
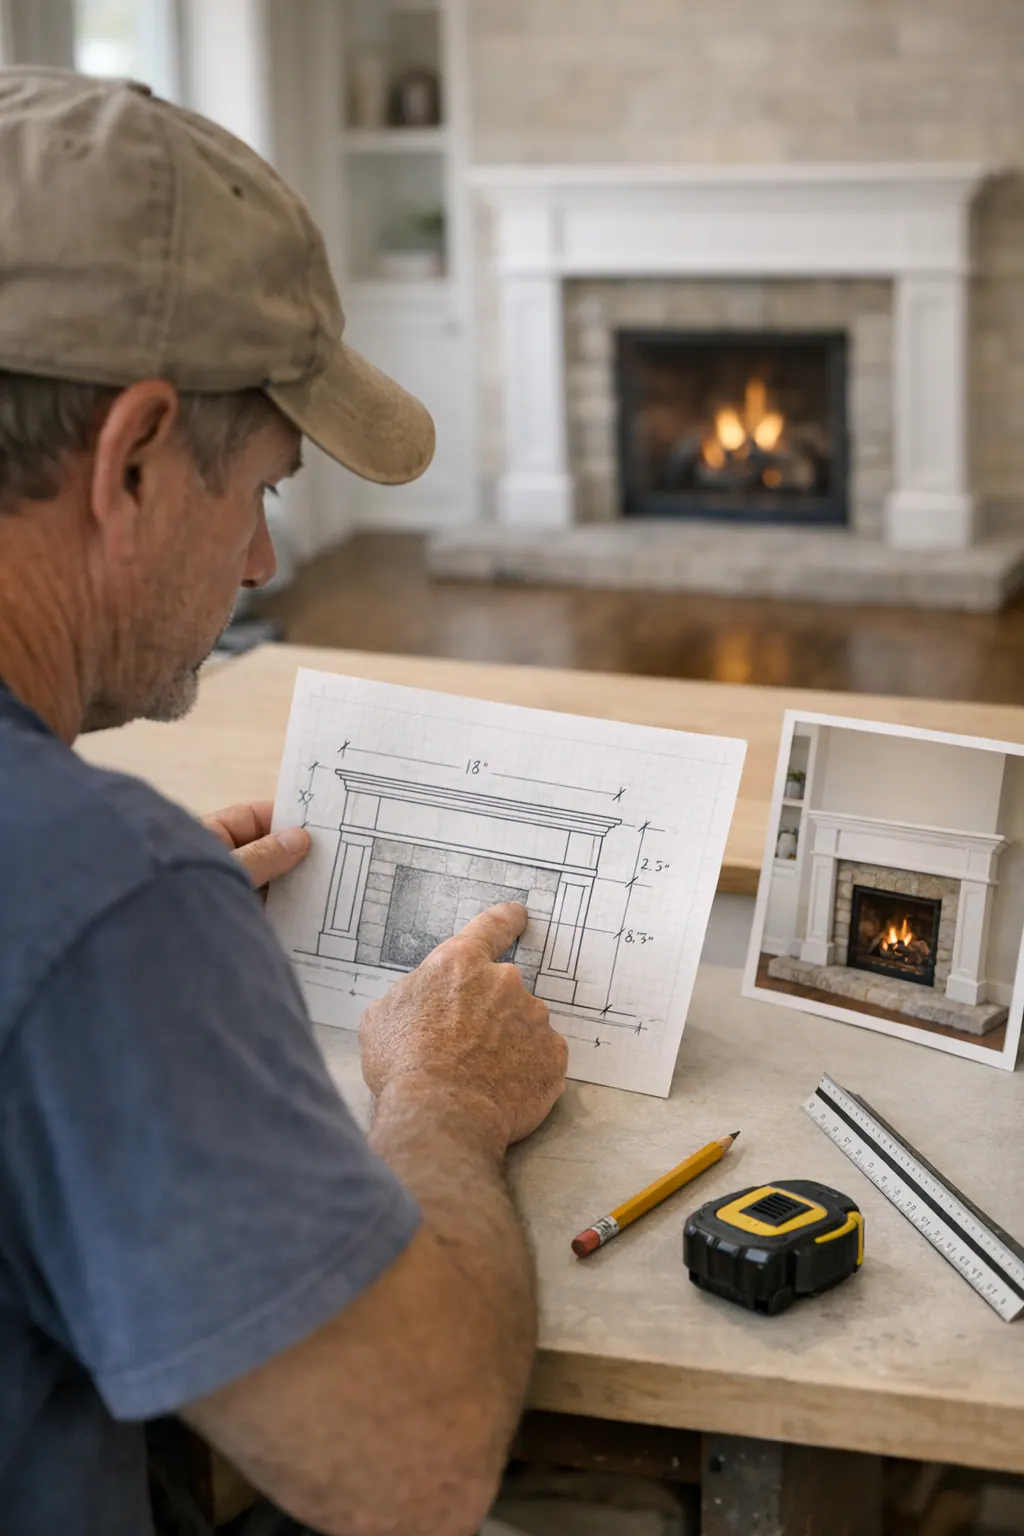
Before anything is cut, a measured elevation or simple design mockup can reveal whether the composition has enough room to feel settled. The firebox opening is the reference point, but it should not dictate every line. A mantel shelf that extends only slightly beyond the opening can look undersized; one that reaches too far across a narrow wall can feel heavy. The same balance applies to each mantel leg: their width should give the opening a purposeful frame without turning the surround into a bulky border.
The wall around the fireplace matters just as much as the opening itself. On a wide wall, extra negative space may call for broader proportions, restrained paneling, or a relationship to adjacent built-ins. On a narrower wall, simplifying the surround can keep the firebox from appearing crowded. Ceiling height influences the vertical composition: a tall room can accommodate more space above the shelf, while a lower ceiling benefits from trim lines that stay calm and avoid stacking too many horizontal breaks.
Alignment is one of the clearest signs that custom mantels Sarasota homeowners consider were planned as part of the room. A shelf line may relate to nearby window headers, door casings, or cabinetry; panel rails can land on a consistent datum instead of stopping at random heights. Reveals, the intentional narrow gaps or margins between trim elements, should remain even, and panel spacing should look measured rather than improvised. A strong layout leaves balanced breathing room around the firebox and above the mantel shelf. Weak results tend to show arbitrary panel sizes, cramped shelving, mismatched trim lines, or a surround whose visual weight has no relationship to the rest of the wall.
These are small decisions individually, but together they determine whether the fireplace wall reads as a coordinated architectural feature. Establishing the overall wall width, opening size, nearby trim heights, and built-in locations before fabrication makes those relationships visible early, when adjustments are still straightforward.
Materials and Finishes: Matching the Mantel to the Intended Look
Finish choice changes the character of the same layout. Paint-grade woodwork is intended to receive an opaque painted finish, making it a natural fit for crisp square-edge trim, layered crown details, and panel molding that should read as one tailored composition. MDF can also support clean painted profiles where its smooth, uniform face serves the design. The visual goal is continuity: filled joints, even caulk lines, and a consistent paint film let the shelf, legs, and adjacent wall trim appear deliberately connected rather than assembled from separate parts.
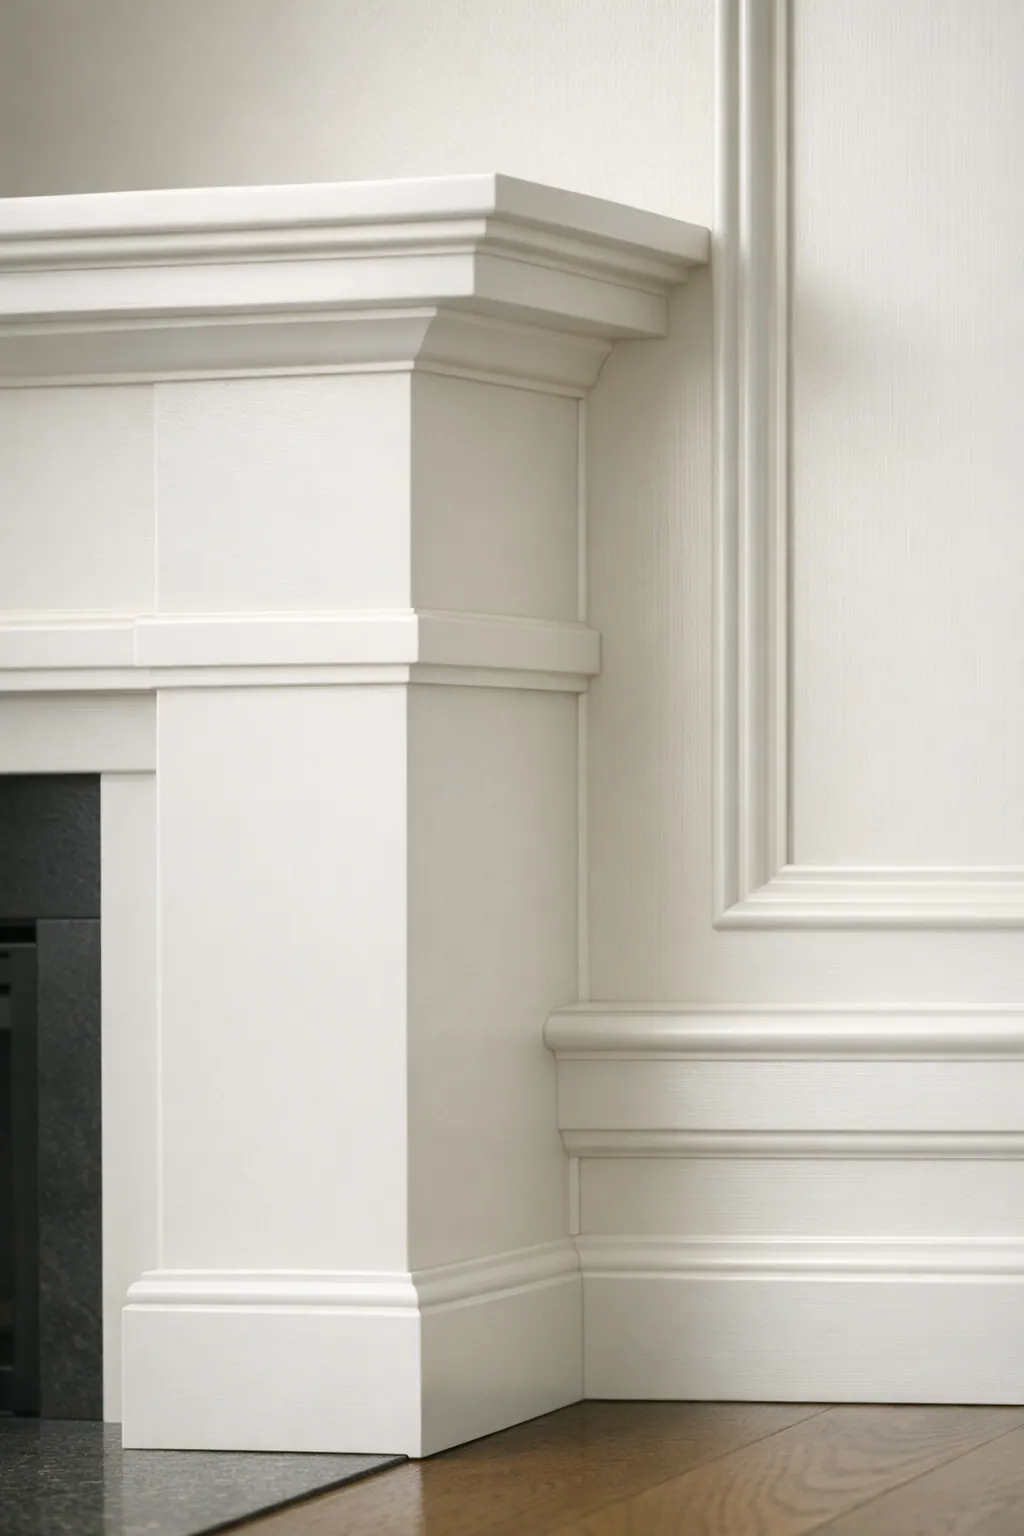
Hardwood and stain-grade woodwork take the opposite approach. Rather than concealing the material, a clear or stained finish makes grain, color variation, and joinery part of the focal point. This option suits a mantel shelf meant to bring warmth to a painted room or a more substantial surround with a furniture-like presence. Stain tone matters: a light natural finish can keep the wall relaxed, while a deeper tone adds contrast and visual weight. Because grain remains visible, carefully placed boards, clean miters, and deliberate end returns are especially important.
Sheen and profile depth refine the final impression. A flatter paint sheen reads quieter and more architectural; a slight sheen can give molding edges a little more definition. Deep, layered profiles create shadow lines and formality, while a shallow, simpler profile feels cleaner alongside modern casing and baseboards. A strong result carries the same design language into nearby trim. A weak one pairs a heavily detailed mantel with plain, unrelated casing or shifts abruptly from stained wood to painted trim without a clear reason.
Material selection also needs to reflect the conditions at the fireplace wall and the intended finish. Before a design is finalized, mantel materials, projection, and surrounding details should be planned around the specific appliance and its manufacturer's applicable installation instructions, with local requirements addressed before work begins.
Why Skilled Finish Carpentry Matters at the Fireplace Wall
At a fireplace wall, tiny inconsistencies sit in the center of the room's sightline. A clean miter is a sharply joined outside corner where two molding pieces meet without an obvious open seam. A weak miter leaves a dark line or uneven point that draws attention; a clean one lets the profile turn the corner as a single continuous detail.
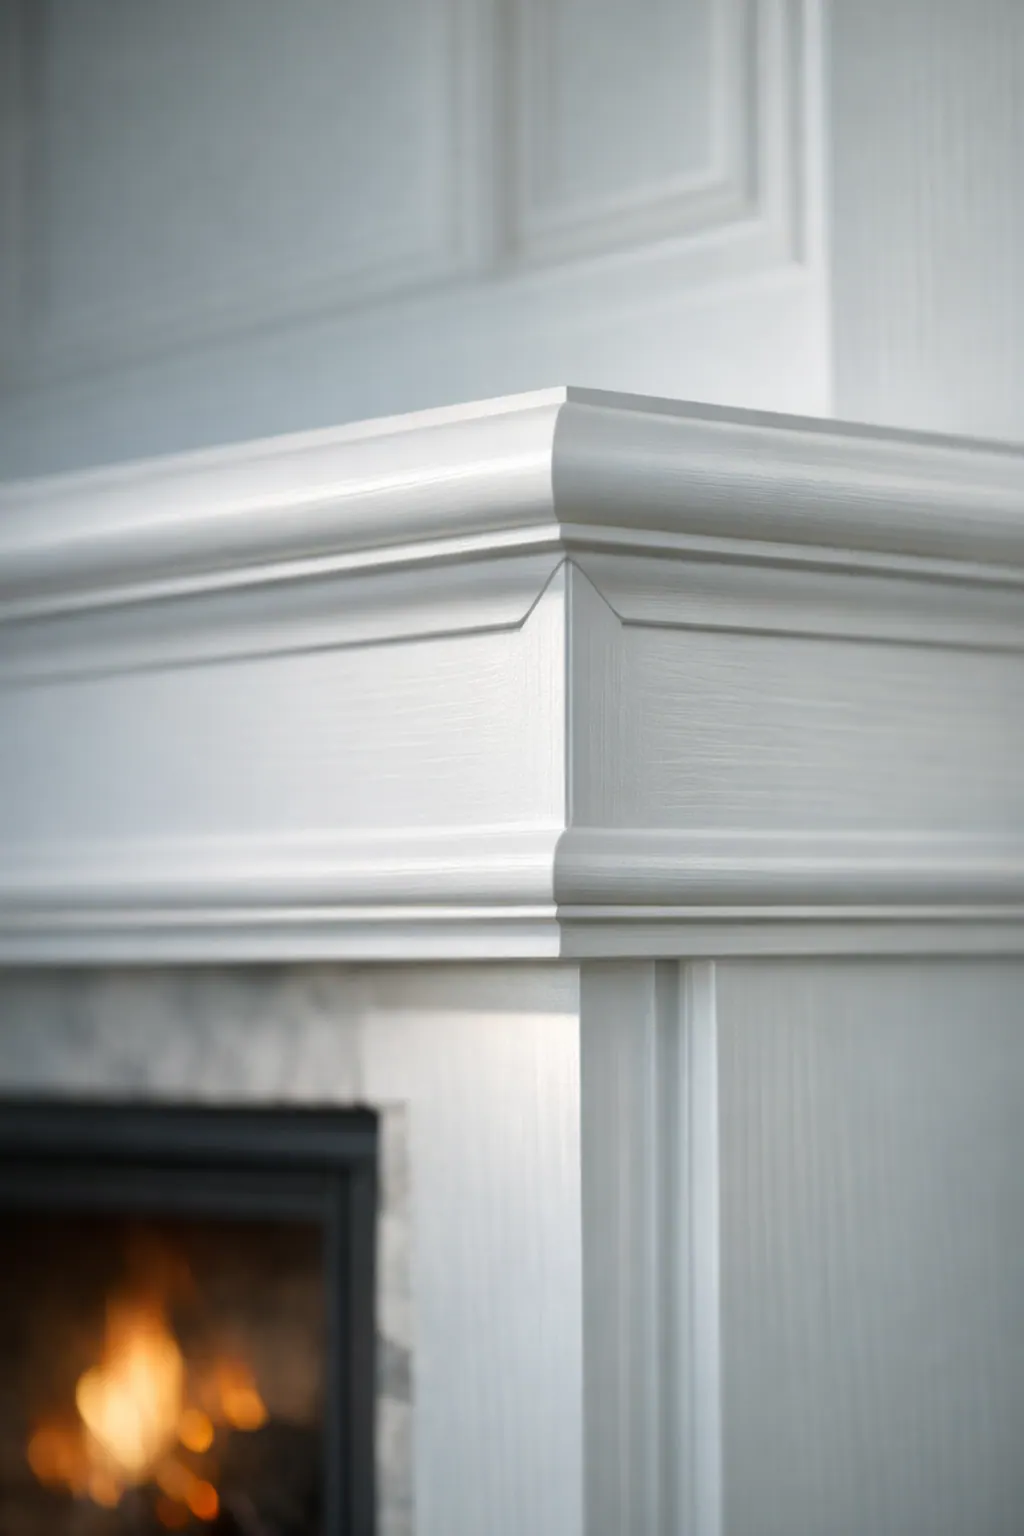
Walls are rarely perfectly straight or square, which is why field fitting matters. Scribing trims the edge of a mantel leg, return, or panel so it follows the wall rather than leaving a tapered gap. The goal is a controlled connection at the drywall, flooring, and firebox surround, not a wide caulk line asked to hide an awkward fit. A consistent reveal, the intentional narrow shadow gap or exposed margin between details, also keeps panels and trim courses looking even from one side of the fireplace to the other.
Good execution shows in the transitions. Shelf returns should meet neatly, molding profiles should continue through corners without abrupt changes, and adjacent pieces should sit flush where the design calls for a single plane. Caulk, filler, sanding, and paint preparation are finishing steps, not fixes for poor joinery: they soften small paintable seams and create a uniform surface while preserving crisp profile edges.
A skilled finish carpenter Sarasota homeowners choose for this work measures the actual wall, then relates the new surround to existing baseboard, crown, door casing, and nearby built-ins. That coordination might mean aligning a panel rail with an existing casing line or selecting a quieter surround profile so it does not compete with ornate crown. The result of careful layout and detail work is a fireplace composition that reads as built in, rather than a collection of trim pieces attached to a wall.
Integrating TV Fireplace Walls, Panel Molding, and Adjacent Built-Ins
A television above the firebox introduces another strong rectangle, so the wall benefits from being designed as a single elevation rather than a fireplace treatment with a screen added afterward. Centering the TV on the firebox is often the starting line; from there, the mantel shelf, panel bays, and any cabinetry can be arranged around shared widths, margins, and horizontal breaks.
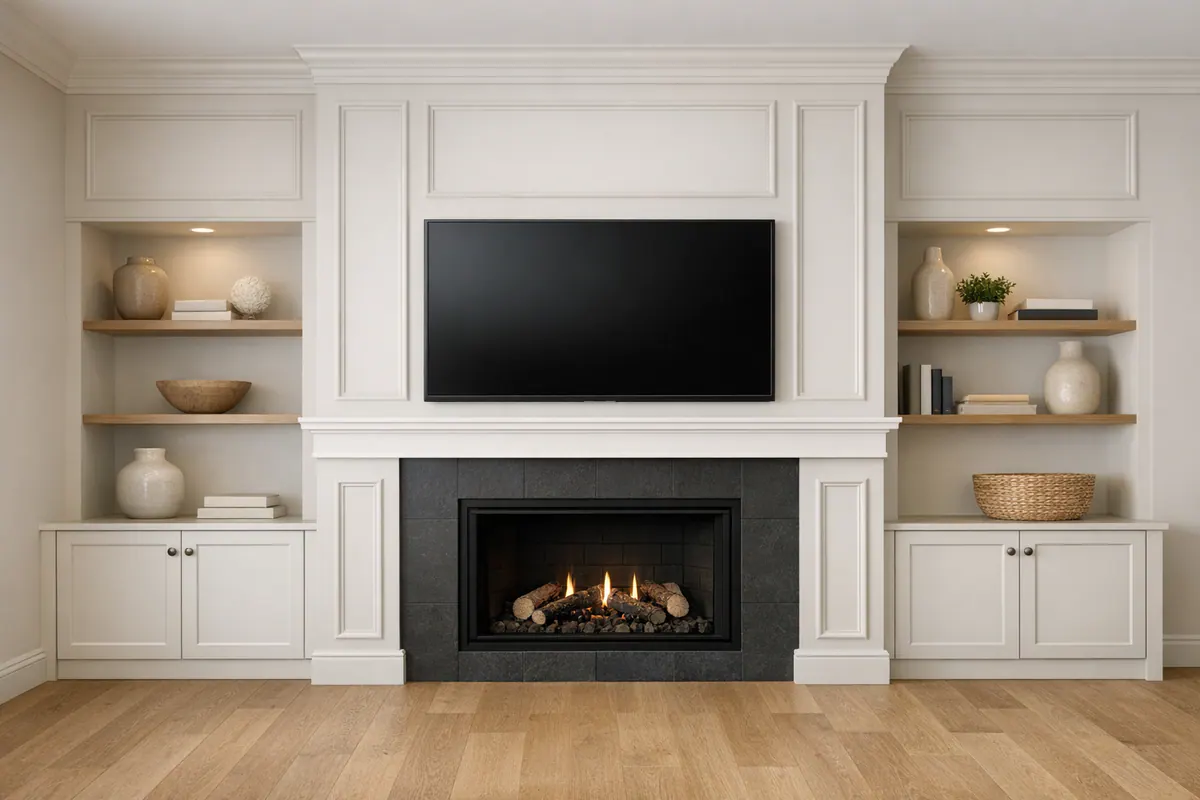
Panel molding can give the area behind the screen a defined field without making the television appear boxed in. For a quieter result, applied molding may form broad, evenly spaced panels that continue across the fireplace wall and terminate cleanly at shelving. A more architectural approach uses an overmantel to frame the area above the shelf, with the TV held inside that larger composition. The tradeoff is visual weight: a tall, heavily layered overmantel can crowd a screen, while sparse trim with arbitrary breaks can leave the wall feeling disconnected.
When built-ins flank the fireplace, cabinet tops, shelf openings, and molding rails should relate to the mantel rather than landing at unrelated heights. Consistent side margins and aligned panel lines make the whole installation read as one piece. Planning should also preserve intentional access to connections and service areas, while the final TV, fireplace, mantel, and trim details are reviewed against the applicable manufacturer requirements before construction.
Plan a Custom Fireplace Mantel Project with a Sarasota Finish Carpenter
Useful first information is simple: wide photos of the room and straight-on photos of the fireplace wall, approximate wall, ceiling, and firebox dimensions, plus images of nearby baseboard, crown, door casing, or built-ins. Inspiration images help identify what appeals, perhaps a quiet painted shelf, a framed surround, or a stain-grade focal point, while paint color or wood-tone goals clarify the intended finish.
Include the fireplace make and any available manufacturer installation information. That gives the finish carpenter a starting point for considering the appliance alongside the proposed shelf, trim, and wall treatment; final details should be designed around those instructions and applicable local requirements before work begins.
A Sarasota finish carpenter can then assess the full elevation rather than selecting a profile in isolation. The strongest direction is one where the new work has a clear relationship to adjoining millwork and the wall's available space, not one that simply copies an inspiration photo. Share your photos and project goals to begin a conversation about custom mantels Sarasota homeowners can make feel considered from floor to ceiling.
Plan the next step
Compare the broader Fireplace Mantels and Surrounds service.
Review the Sarasota, FL service area for local planning context.
When you are ready, request a free estimate with the rooms, trim goals, city, and available photos.
FAQs
What is the difference between a fireplace mantel and a fireplace surround?
A fireplace mantel is typically the horizontal shelf above the firebox. A fireplace surround includes the mantel shelf plus vertical legs and trim framing the opening, creating a more formal architectural focal point.
Can a custom mantel be added to an existing fireplace in Sarasota?
Yes, a custom mantel can be added to an existing fireplace as a simple shelf, full surround, overmantel, or paneled feature wall. Its materials, projection, and finish details must be designed around the specific appliance, manufacturer installation instructions, and applicable local requirements.
What material is best for a painted fireplace surround?
Paint-grade woodwork is well suited to painted fireplace surrounds because it creates crisp trim profiles, filled joints, even caulk lines, and a uniform opaque finish. MDF can also work for clean painted profiles because it has a smooth, uniform face.
Can you add panel molding or an overmantel around a TV fireplace wall?
Yes, panel molding or an overmantel can frame a TV fireplace wall when the TV, firebox, mantel, and adjacent built-ins are planned as one elevation. Center the TV on the firebox, use consistent panel margins and aligned horizontal lines, and avoid heavily layered trim that crowds the screen.
What should I look for in a finish carpenter for a custom fireplace mantel in Sarasota?
Look for a finish carpenter who measures the actual wall and coordinates the mantel with nearby baseboard, crown, door casings, and built-ins. Strong work includes clean miters, tight scribed wall connections, even reveals, flush transitions, and a layout that follows the fireplace manufacturer’s installation requirements.