

For Lakewood Ranch homeowners, a trim package works best when it is planned as one finish system rather than a baseboard swap. It can include baseboards at the floor, casing that frames doors and windows, crown at the ceiling, optional wall details, and the caulk-and-paint finish that makes those pieces read as intentional.
A basic builder-grade refresh may replace worn or undersized baseboards while retaining sound doors and simple casing. A coordinated upgrade aligns the baseboard profile, casing width, paint sheen, flooring transitions, and cabinet-adjacent details across connected rooms. Feature additions, such as crown in a main living area or panel molding on a focal wall, add emphasis selectively instead of competing in every room.
The weak signal is a newly updated floor meeting short, unrelated baseboards, or substantial new casing beside old hollow-core doors and patched drywall. Start by deciding what stays, what must visually match, and where added detail will be noticed. Then sequence wall repairs, door or flooring changes, trim installation, caulking, and paint so finished edges are not damaged or left looking pieced together.
Start With the Existing Trim, Doors, Windows, and Remodel Scope
Walk each connected area before choosing a profile. Serviceable doors and windows can often stay when their jambs are sound, their reveals are even, and a new casing width can cover the old paint line without crowding hinges, outlets, or nearby cabinets. Retaining them is a good fit for a flooring-and-paint refresh where openings have not changed.
Trim replacement in Lakewood Ranch becomes broader when baseboards are swollen, deeply damaged, too short for the new floor line, or inconsistent from prior room-by-room updates. Look for floor-to-wall gaps, bowed walls that will leave uneven caulk lines, patched drywall at removed trim, and window or door openings that were widened or moved. These conditions do not merely affect appearance: they determine whether wall repair, extension jambs, or new casing must be included in the scope.
Door work deserves its own checkpoint. A replacement door may have a different jamb depth, the distance from one face of the wall opening to the other, so existing casing may no longer sit cleanly against both the jamb and wall. Replacing the door and surrounding trim together usually produces a more deliberate result; keeping a sound door while updating its casing can work when proportions and paint finish remain compatible.
Scope the work room by room when it stops at natural visual breaks, such as a closed bedroom door or a separate bath. Plan it whole-home when open sightlines connect the foyer, living area, kitchen, and hall, because mismatched baseboard heights or casing profiles will remain visible from one space to the next.
Choose the Parts of a Coordinated Trim Package
Start at the floor and work upward. Baseboard establishes the visual weight of the room: a short, plain board supports a simple refresh, while a taller profile or a baseboard topped with a small cap creates a more finished transition at the wall. Baseboard replacement should relate to door casing in scale, not necessarily duplicate it. A clean square-edge baseboard can sit comfortably with lightly profiled casing when both have a similarly restrained character.
Casing frames door and window openings, so its width and profile need enough presence to read from adjoining rooms without crowding nearby cabinets, switches, or tight wall returns. Where the jamb does not reach the finished wall face, a jamb extension fills that depth; the reveal is the narrow, intentional setback left between that extension and the casing. Consistent reveals make openings look orderly. Shoe molding or quarter round is a separate, smaller piece at the baseboard-to-floor intersection, useful when that final line needs to be covered rather than forcing the baseboard itself to follow an uneven floor.
Crown molding finishes the wall-to-ceiling intersection. A single-piece crown keeps the look direct, while a built-up treatment combines multiple pieces, such as a bed molding, flat frieze, and crown, for greater shadow lines and formality. The latter needs ceiling height and room scale to support it; a layered profile can feel crowded in a compact, low-ceiling room. Cleanly coped inside corners and tightly fitted outside miters will contribute more to the finished impression than adding another decorative layer.
Optional wall details give custom trim work Lakewood Ranch a focused place to show. A chair rail can divide a dining room or hall wall; picture-frame molding creates bordered panels; and panel molding can build a more dimensional feature wall in an entry, stair run, or primary suite. These additions work best when their spacing responds to doors, windows, outlets, and furniture lines rather than being forced across every wall.
Plinth blocks, squared blocks at the base of casing, can provide a deliberate transition between substantial casing and a tall baseboard. They tend to look out of place with narrow, minimal casing or a very plain contemporary package. Choose profiles as a family: matching edge softness, profile complexity, and overall visual weight is more important than making every piece identical.
Match the Trim Package to Your Home, Rooms, and Budget
A useful way to set scope is to choose the level of visual change before selecting individual profiles. For trim packages Lakewood Ranch homeowners commonly consider three practical approaches.
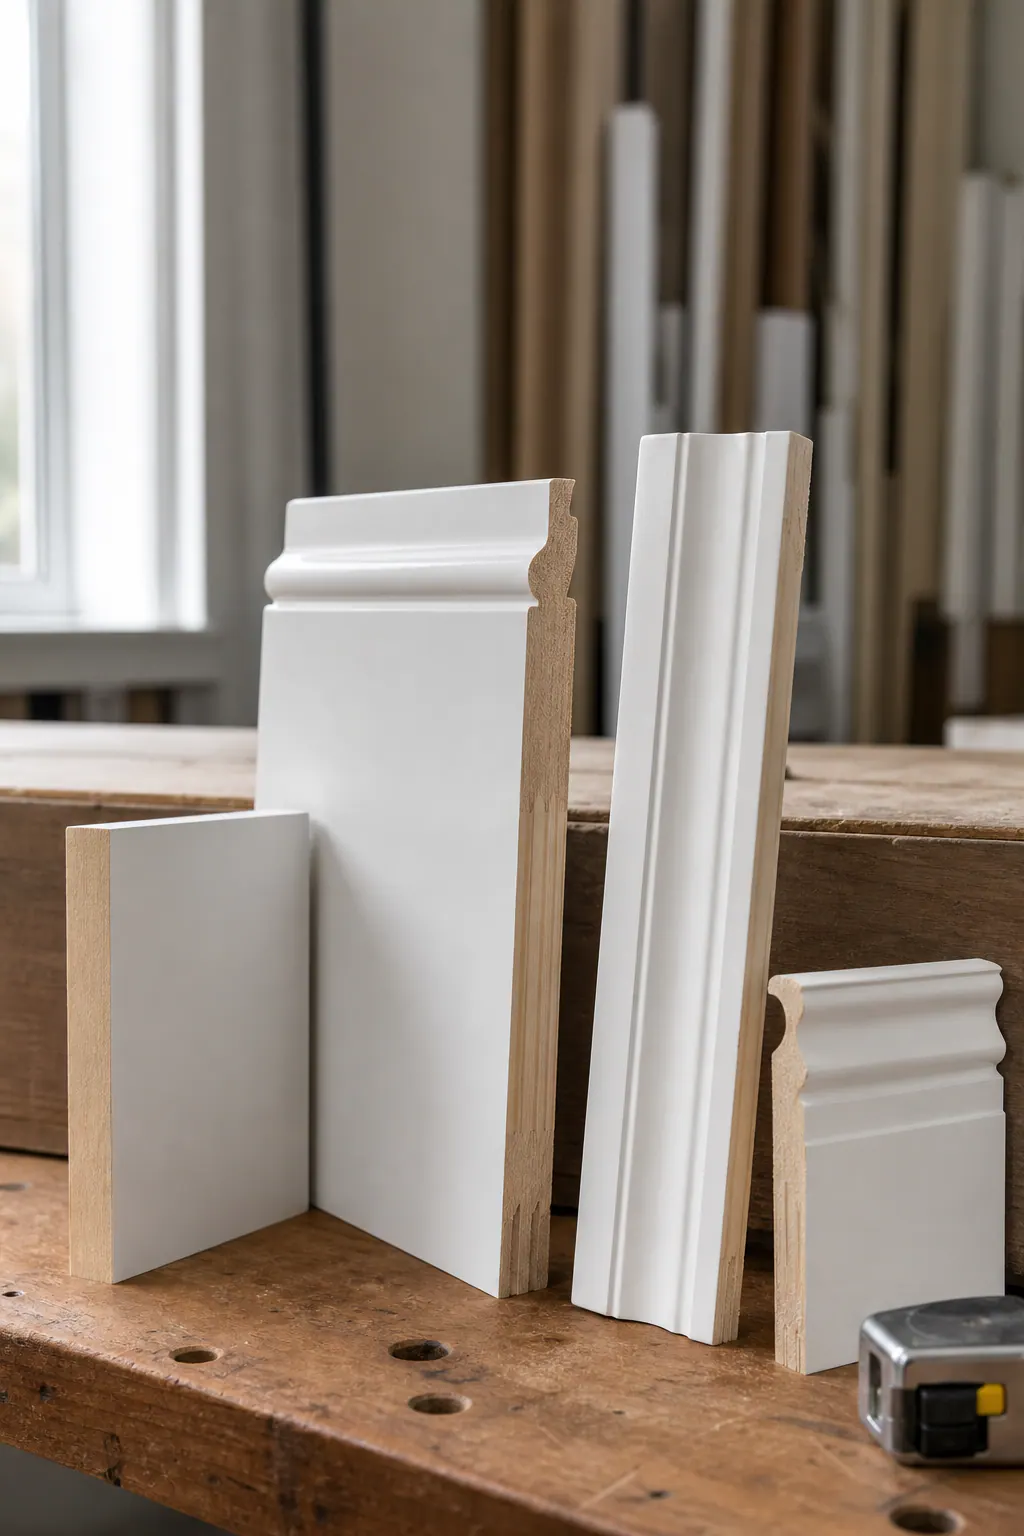
- Simple refresh package: Replace baseboards, repair wall damage, caulk joints, and finish with paint; retain sound doors, windows, and existing casing where their scale still works. The result is cleaner and more intentional around new flooring or fresh wall color. It suits a flooring-and-paint remodel with simple openings. It is a weaker fit when dated, narrow casing remains highly visible beside upgraded floors and doors.
- Coordinated whole-home package: Carry one baseboard height, casing family, and paint finish through the foyer, main living area, halls, and connected openings; add crown only where the room proportions support it. This creates continuity for an open-plan remodel or a home receiving new interior doors. It may be more trim than necessary when bedrooms and secondary areas are separated by closed doors and remain otherwise unchanged.
- Feature-focused custom package: Build the coordinated base package first, then direct added detail to a foyer, dining room, stair wall, primary suite, or fireplace wall. Crown, panel molding, and other wall details provide a more tailored focal point without making every room equally formal. It is a poor fit when feature walls compete with busy cabinetry, low ceilings, or already ornate finishes.
When a full-home upgrade is not the right first phase, begin where the eye travels: the entry, main living space, kitchen-adjacent hall, and any rooms visible through wide openings. Match the baseboard and casing across those connected sightlines, then use closed bedroom doors or a separate bath as natural stopping points. Include drywall repair, caulking, and paint-ready finishing in each phase so new work looks complete rather than temporarily installed.
Use Scale and Style to Select Baseboard, Casing, Crown, and Wall Details
Proportion is what makes a trim upgrade feel settled rather than merely more decorative. In rooms with lower ceilings, a clean baseboard and modest crown, or no crown at all, can preserve an open feel; an oversized crown can pull the ceiling visually downward. Standard-height rooms can carry a more defined casing and a simple stepped crown, while taller rooms and larger foyers have enough wall area for taller baseboards, broader casing, or a built-up crown assembly.
Let the openings set the casing's scale. A substantial interior door, tall window, or wide cased opening usually needs casing with enough width and presence to frame it. Very narrow casing around a large door can look undersized, especially beside a taller baseboard. Conversely, broad, heavily contoured casing can crowd a small window, a tight return wall, or nearby cabinetry.
- Simple square-edge profiles suit contemporary or relaxed interiors and pair well with flat-panel doors, uncluttered walls, and restrained paint colors.
- Traditional stepped profiles add shadow lines and formality without becoming ornate, making them a good bridge for many transitional homes.
- Built-up combinations layer separate pieces for deeper visual weight and work best where ceiling height, larger openings, and the home's existing architecture support them.
Wall molding deserves the same restraint. Use panel detail to organize a long dining-room wall, stair wall, foyer, or fireplace surround, not every available surface. Mixing curvy, ornate crown with sharply modern doors or plain square casing can make the package feel assembled from unrelated choices. Often, one cleaner and slightly more substantial profile family looks more custom than several competing decorative elements in a remodel trim Lakewood Ranch project.
Choose Trim Materials and Specify Paint-Ready Finishing
Material choice becomes most visible after paint, when inconsistencies in edges, joints, and surface texture stop hiding in raw trim. MDF is often chosen for painted baseboards, casing, and more detailed profiles because its uniform surface and machined edges create a consistent look. It is a sensible fit for dry interior areas where a smooth, repeatable profile is the priority. Finger-jointed pine brings real-wood toughness and can be easier to patch when a corner, edge, or face is damaged; it can suit higher-contact areas and locations where minor repairs are expected.
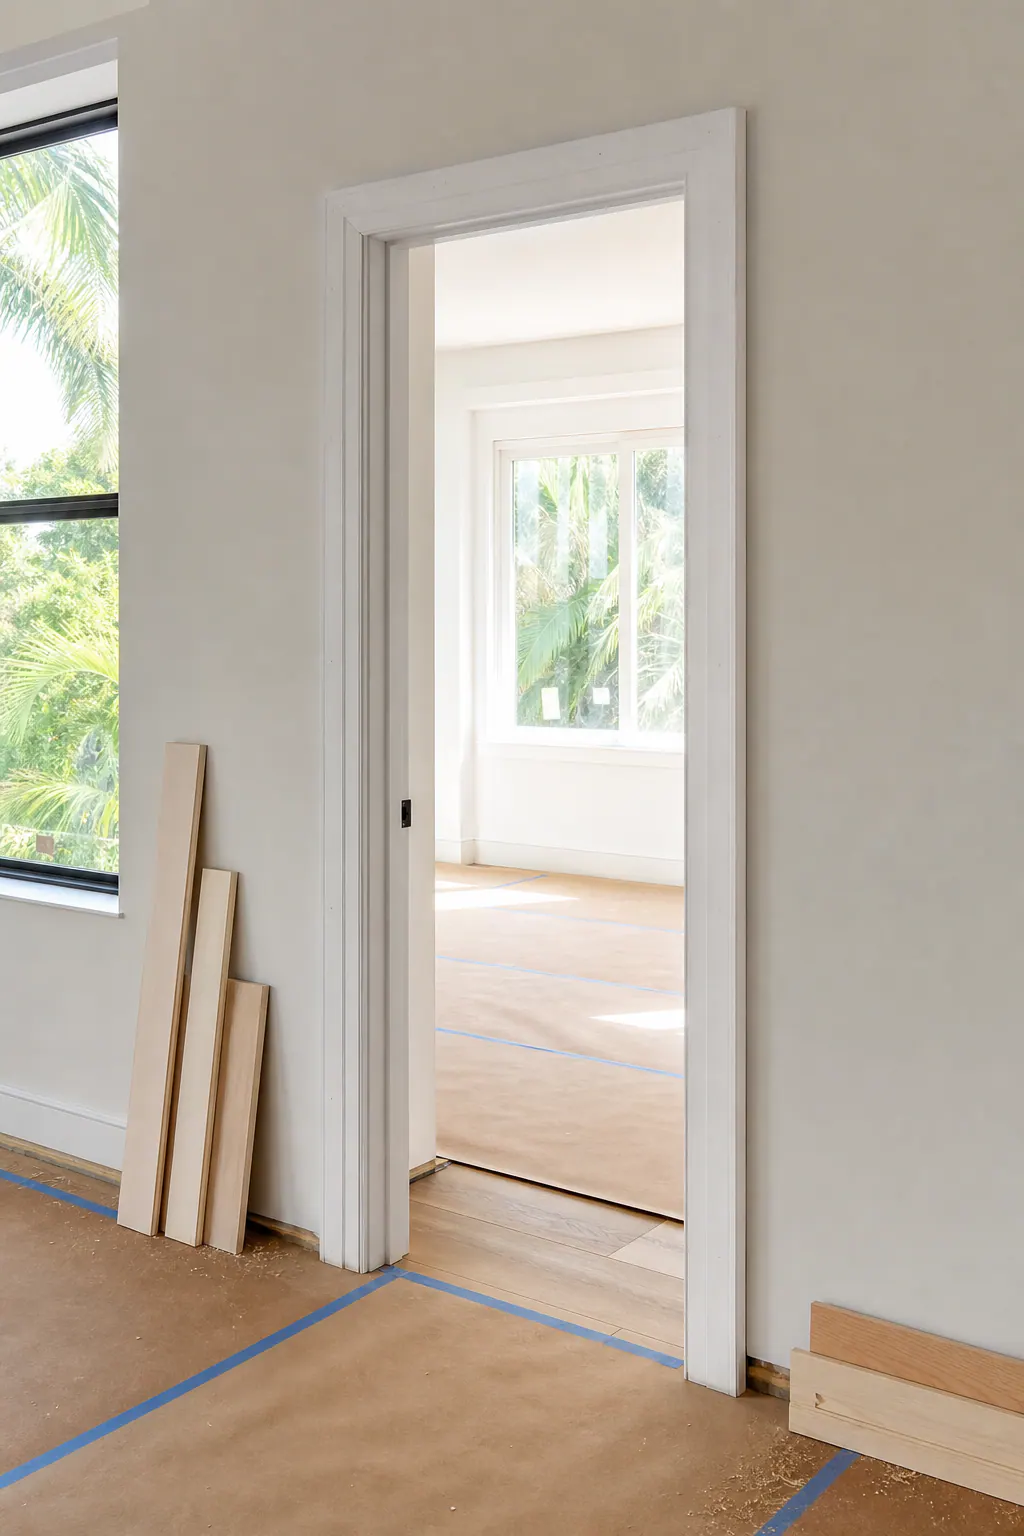
Neither is a universal answer. MDF can be less forgiving of repeated impacts and prolonged moisture exposure, while finger-jointed pine may show grain, joints, or movement differently beneath a high-sheen paint finish. Match the choice to the room's conditions, profile complexity, desired paint appearance, and budget rather than specifying one material throughout by default.
Paint-ready remodel finish carpentry in Lakewood Ranch depends as much on preparation as the molding itself. The scope should call for securely fastened pieces, aligned visible joints, treated seams, filled nail holes, sanded faces and edges, and smooth caulk lines where trim meets wall, jamb, or ceiling. Define who primes patched areas and bare cut ends, what finish-coat system will be used, and when touch-ups occur. A crisp profile can still look unfinished if nail holes telegraph through paint or caulk lines wander along the wall.
Follow the Right Installation Sequence Around Flooring, Doors, Drywall, and Paint
Sequence is where a clean trim design either comes together or starts compensating for unfinished work. A practical order begins with demolition, any framing adjustments, and drywall repair. Complete door or window changes next, including jamb extensions where a deeper wall finish leaves the jamb short of the wall face. Casing needs that opening work settled first; otherwise, its reveal, hinge clearance, and fit against the jamb can change after it has been installed.
Finished-floor decisions belong before baseboard replacement. New tile, wood, or luxury vinyl can alter floor height, affect door clearance, and change transitions at adjoining rooms. Baseboards are usually installed after the finished floor so they meet the actual surface cleanly and cover the perimeter expansion space where applicable. Shoe molding or quarter round is a small supplemental strip at the floor/baseboard joint. It can give an intentional finish where an existing floor edge is irregular, but it should not be used to disguise a poorly planned baseboard height, an uneven wall line, or avoidable flooring gaps.
Once openings and flooring are set, install casing and baseboards, then crown and planned wall details. This order lets vertical and floor-level pieces establish the visible lines before ceiling and feature work is fitted around them. Some trim can be prefinished before installation, particularly simple painted pieces with minimal cutting; however, a final unified paint pass after installation usually gives caulked seams, filled nail holes, miters, and patched areas one consistent appearance. Leave final caulk, filling, sanding, spot priming, and paint touchups until every trim piece is in place.
Build a Clear Scope for Your Lakewood Ranch Trim Upgrade
Bring a short visual brief to the first trim conversation. Mark what stays and what is replaced, photograph every connected sightline, and note ceiling heights, new flooring, door or window changes, and the level of detail you want, simple, coordinated, or feature-focused.
- Choose paint color and sheen, plus a preferred trim material.
- Request each profile and its location: baseboard, casing, crown, and wall detail.
- Spell out transitions at flooring, cabinets, openings, and room-to-room changes.
- Include wall preparation, caulk, nail-hole filling, sanding, priming, and final paint responsibility.
A written scope for interior trim upgrades in Lakewood Ranch should make clear whether crown belongs in every room or only selected spaces, and who delivers the finished painted appearance. That coordination is what makes the result look intentional. Share your room photos and priorities to start shaping the right package.
Plan the next step
Compare the broader Remodel Trim Packages service.
Review the Lakewood Ranch, FL service area for local planning context.
When you are ready, request a free estimate with the rooms, trim goals, city, and available photos.
FAQs
What is included in a remodel trim package in Lakewood Ranch?
A remodel trim package can include baseboards, door and window casing, crown molding, optional wall details such as panel molding, and the caulk-and-paint finish. It should also define drywall repair, nail-hole filling, sanding, priming, flooring transitions, and final paint responsibilities.
Can new trim be installed without replacing interior doors?
Yes, sound interior doors can remain if their jambs are solid, reveals are even, and the new casing can cover old paint lines without interfering with hinges, outlets, or cabinets. Replace doors and surrounding trim together when a new door changes jamb depth or no longer allows casing to sit cleanly against both the jamb and wall.
Should baseboards be replaced before or after new flooring?
Baseboards are usually installed after finished flooring so they meet the actual floor surface and cover perimeter expansion space where needed. Flooring should be decided first because tile, wood, and luxury vinyl can change floor height, door clearance, and room-to-room transitions.
What should I look for when choosing baseboard, casing, and crown molding sizes?
Match trim scale to ceiling height, room size, doors, and windows: lower ceilings generally suit clean baseboards with modest or no crown, while taller rooms can support broader casing, taller baseboards, and built-up crown. Keep profiles visually related by matching edge softness, profile complexity, and overall visual weight rather than making every piece identical.
Is MDF or finger-jointed pine better for painted interior trim in Florida?
MDF provides uniform machined edges and a smooth painted appearance, making it well suited to dry interior areas and detailed profiles. Finger-jointed pine is tougher and easier to patch after impacts, but it can show grain, joints, and movement more noticeably under high-sheen paint; MDF is less suitable for prolonged moisture exposure.