

At the planning stage, a remodel trim package is the set of finish details that lets rooms read as one deliberate renovation: baseboards at the floor, casing around doors and windows, clean transitions between materials, and optional wall or ceiling details. For remodel trim in Nokomis, FL, those pieces work best when chosen together rather than board by board.
Consider the visual handoffs. A tall, simple baseboard can feel intentional beside broad, square-edge contemporary casing, while the same baseboard beside narrow, ornate casing can look accidental. New flooring that leaves an uncovered perimeter gap, or glossy white baseboards paired with flat-painted casing, can make an otherwise updated room feel assembled in stages. Shoe molding is a small strip fitted at the baseboard-floor joint; it covers a perimeter gap, while quarter round has a more rounded face and creates a more noticeable finish line.
Existing conditions shape the package. Older openings may be out of square, walls may be uneven, and ceiling heights can vary from room to room. Those conditions affect casing width, whether a layered profile suits the home's character, and how transitions meet an irregular edge. In Nokomis, planning for coastal humidity and moisture-prone rooms also makes material and paint-finish choices part of the trim conversation rather than a last-minute selection.
A coordinated plan brings flooring thickness, cabinet placement, wall details, paint sheen, and finish carpentry into the same conversation. The goal is not identical trim everywhere, but a consistent visual language that respects the home while giving each remodeled space an appropriate finish.
Start by Deciding What Trim to Keep, Replace, or Add
Begin with a walk-through, not a catalog. Existing baseboards, door casing, and window trim may be worth keeping when the woodwork is solid, the profile suits the home, corners are tight, and its surface can realistically be cleaned, filled, sanded, and refinished. This is often the sensible route when a distinctive stained-wood profile would be difficult to extend convincingly into only one remodeled room.
Replacement becomes easier to justify when trim has visible water damage, recurring patch repairs, split or open miters, or pieces added at different times that do not share a profile or finish. For trim replacement in Nokomis, FL, compare a short offcut or a carefully measured sample, not just a photo, with any proposed new baseboard or casing. Note its face width, thickness, edge shape, reveal at the jamb, wood grain, and sheen. A near match can look more distracting than an intentional whole-room update.
Scope can change quickly around construction work. Thicker flooring may leave baseboards too short or expose old paint lines; relocated doors need new casing; cabinet changes can interrupt a run of baseboard; and drywall repairs may leave edges that old trim no longer covers. Door casing replacement is also an opportunity to correct awkward gaps or inconsistent widths around an opening.
Let the room set the scale. Higher ceilings and larger rooms can carry a wider baseboard or more substantial casing, while a compact room may look better with a quieter profile. Preserve an architectural style when it still feels coherent; choose a simpler replacement profile when the remodel is moving toward cleaner lines. Finally, decide whether the trim will be painted or stained: paint can unify mixed replacement work, while stain makes grain, color matching, and repair quality much more visible.
What a Coordinated Remodel Trim Package Can Include
A useful package starts with the parts that frame the room. Baseboards cover the joint where wall meets floor and establish a horizontal line around the space. Door casing covers the gap between the jamb and drywall; window casing does the same around a window opening. Wider casing can give a larger opening enough visual weight, while a narrow casing keeps a smaller room from feeling busy.
At the floor, shoe molding and quarter round are small flexible-looking trim pieces installed in front of baseboard to cover a perimeter gap. Shoe molding has a taller, slimmer profile; quarter round is more evenly curved and reads a little more prominently. Either can be practical where a finished floor does not meet the baseboard tightly. Where a clean contemporary edge is the priority, a baseboard carefully fitted to the floor can be a better-looking detail than adding a separate strip.
Windows can receive more than casing. A stool is the interior shelf-like piece at the bottom of the opening, and an apron is the board below it. Crown molding bridges wall and ceiling, making it an optional ceiling detail rather than a requirement. Optional wall treatments include wainscoting on the lower wall, a chair rail at chair-back height, a picture rail for hanging artwork, and panel molding that creates framed wall patterns. These details work best when they have room to read; layered or ornate elements can crowd lower ceilings and compact rooms.
For trim packages in Nokomis, FL, choose a profile language before choosing individual boards. Square-edge profiles have crisp, minimal lines. Eased edges soften those corners slightly without adding decoration. Craftsman-style flat stock uses broad, plain faces and straightforward assemblies, while stepped or ogee-inspired profiles add layered shadows and curved detail for a more traditional look. A contemporary room often benefits from square or gently eased edges; a more formal space may support a stepped casing and crown.
Exact profile matching across every location is not necessary, but the pieces should relate in scale, edge treatment, proportion, and finish. For example, a substantial flat baseboard can pair well with flat casing if both share similarly clean edges, while a thin colonial-style casing beside a very tall square baseboard can feel accidental. Reviewing profile samples together, or looking at a simple wall elevation showing baseboard, casing, and crown, helps custom trim packages in Nokomis read as one finish-carpentry decision rather than a collection of separate upgrades.
Choose Trim Upgrades Room by Room
Rooms do not need identical trim to feel connected; they need related choices that suit how each space is used and seen. In living rooms and hallways, carrying the same baseboard height and door casing through connected openings creates an uninterrupted visual line. Crown or panel molding can be reserved for rooms with enough clear wall area and ceiling height to show it off, rather than continuing it automatically into every passage.
Bedrooms usually benefit from restraint. A clean, simpler casing and a baseboard sized to the room give doors, closets, and windows a finished edge without competing with furniture, bedding, or a lower ceiling. If a bedroom feels plain, improving the proportion of its baseboard and casing is often a stronger first move than adding layered wall trim.
Kitchens call for especially deliberate interior trim installation in Nokomis, FL because cabinetry sets so many of the room's lines. Baseboard should meet cabinet end panels and island bases cleanly, while the trim at a toe kick, the recessed area below lower cabinets, should look intentional rather than like an unrelated strip. Plan window trim replacement around the backsplash, counter height, and cabinet placement so casing does not crowd tile or create awkward narrow returns. Flooring transitions at the island and perimeter also determine whether a close baseboard fit or a small shoe-molding detail will look cleaner.
In bathrooms and laundry areas, favor uncomplicated, wipeable profiles and give extra attention to joints near wet floors, tubs, showers, and utility connections. These locations may call for a more moisture-conscious trim material than a dry bedroom, along with neatly sealed edges where water could reach the wall or trim. Decorative buildup near tile, vanities, or appliance clearances can create more corners to clean and more places for finishes to break down.
An entry, dining room, or other focal space can justify wider casing, a taller baseboard, wainscoting, or a feature wall when the room has a prominent opening, generous uninterrupted wall area, or a ceiling height that supports the added scale. When those conditions are absent, well-proportioned casing and baseboard usually provide a more convincing upgrade than adding detail simply because the room is important.
Compare Wood, MDF, and Other Trim Materials for Florida Conditions
Material choice becomes most visible at the finish line: the same profile can read crisp and polished or show seams, swelling, and touch-up needs depending on where it is installed and how it is finished.
Painted MDF is a smooth, uniform paint-grade option for many dry interior spaces such as bedrooms, living areas, and hallways. Because it has no grain to telegraph through paint, it suits clean flat-stock baseboards and casing especially well. Its tradeoff is moisture sensitivity: use it where repeated wetting is not expected, and protect cut edges, joints, and lower edges with a complete primer-and-paint system.
Solid wood is the natural choice when the trim will be stained, when visible grain is part of the room's character, or when an older wood profile needs a convincing repair or extension. Wood can also be painted, but its grain and seasonal movement may remain more apparent than on MDF. That movement makes tight joinery, thoughtful fastening, and painted or sealed end grain important for a neat long-term appearance.
For bathrooms, laundry areas, or other locations with regular humidity and incidental splashing, moisture-resistant MDF or composite trim can be a more practical paint-grade alternative. These products are intended to reduce the concern around damp exposure, not to make careless detailing irrelevant. Sealed joints, cut ends, nail holes, and wall-side gaps still matter because vulnerable openings can admit moisture behind the finish.
Choose stain-grade material when natural grain is the goal; choose paint-grade material when a uniform painted surface and straightforward touch-ups matter more. In finish carpentry for remodels, the strongest selection matches the room's exposure, the desired look, and how much ongoing maintenance the homeowner is comfortable handling.
Coordinate Trim With Flooring, Paint, Cabinets, and Remodeling Sequence
The floor line is often the first coordination point. A thicker replacement floor can reduce the exposed face of an existing baseboard, while a thinner floor can leave an unfinished strip at the wall. Removing baseboards before flooring creates a cleaner opportunity to reset their height afterward; retaining them may make shoe molding or quarter round useful for covering a small perimeter gap. Shoe molding is usually slimmer and less visually dominant, while quarter round has a fuller curved face. Either should solve a specific edge condition, not disguise a poorly planned transition.
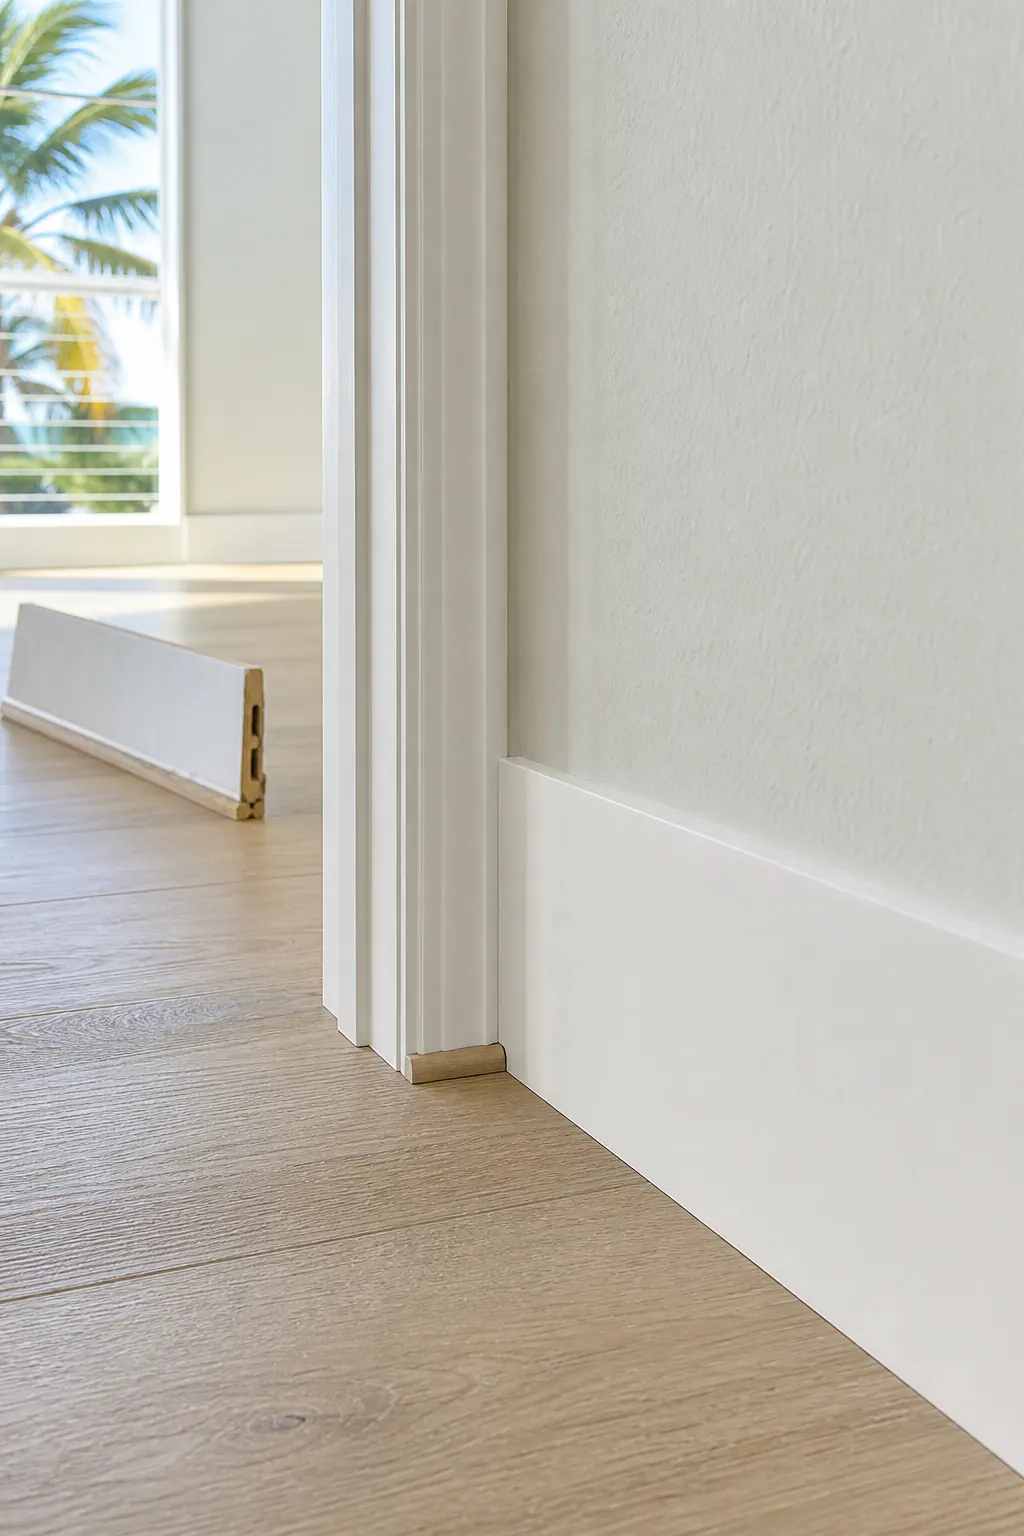
Door replacements, patched drywall, new windows, cabinet runs, and tile all change the surfaces that casing must meet. Cabinet and tile layouts should establish their finished edges before adjacent trim is measured, so casing does not crowd a backsplash, die abruptly into a cabinet, or leave an awkward sliver beside tile. Once walls are repaired, openings are square enough to finish, and major built-ins are in position, baseboard replacement in Nokomis, FL can be fitted to the actual room rather than to assumptions made earlier in the remodel.
Set profile samples beside the planned flooring, cabinet finish, and paint colors before committing. A bright white casing can sharpen a warm wood floor but may look stark beside creamy cabinets; a soft white can relate those elements more quietly. This small mockup also reveals whether a simple square-edge profile feels appropriately clean or disappears against the wall color.
The final sequence is where interior trim installation earns its finished look: fit the trim, fill nail holes, sand filled areas smooth, caulk the wall-side seams, prime where needed, and complete paint touchups. Good work shows tight mitered corners, consistent reveals around jambs, returns that align cleanly, and narrow, even caulk lines. Open miters, shifting reveals, proud nail holes, thick caulk beads, and paint applied over unsanded filler tend to remain noticeable even after the room is painted.
Plan a Trim Package That Fits Your Nokomis Remodel
Put the decisions in one room-by-room worksheet before ordering trim: a hallway may carry the package's baseline baseboard and casing, while a bathroom may need a different material choice near moisture and a tighter plan around tile.
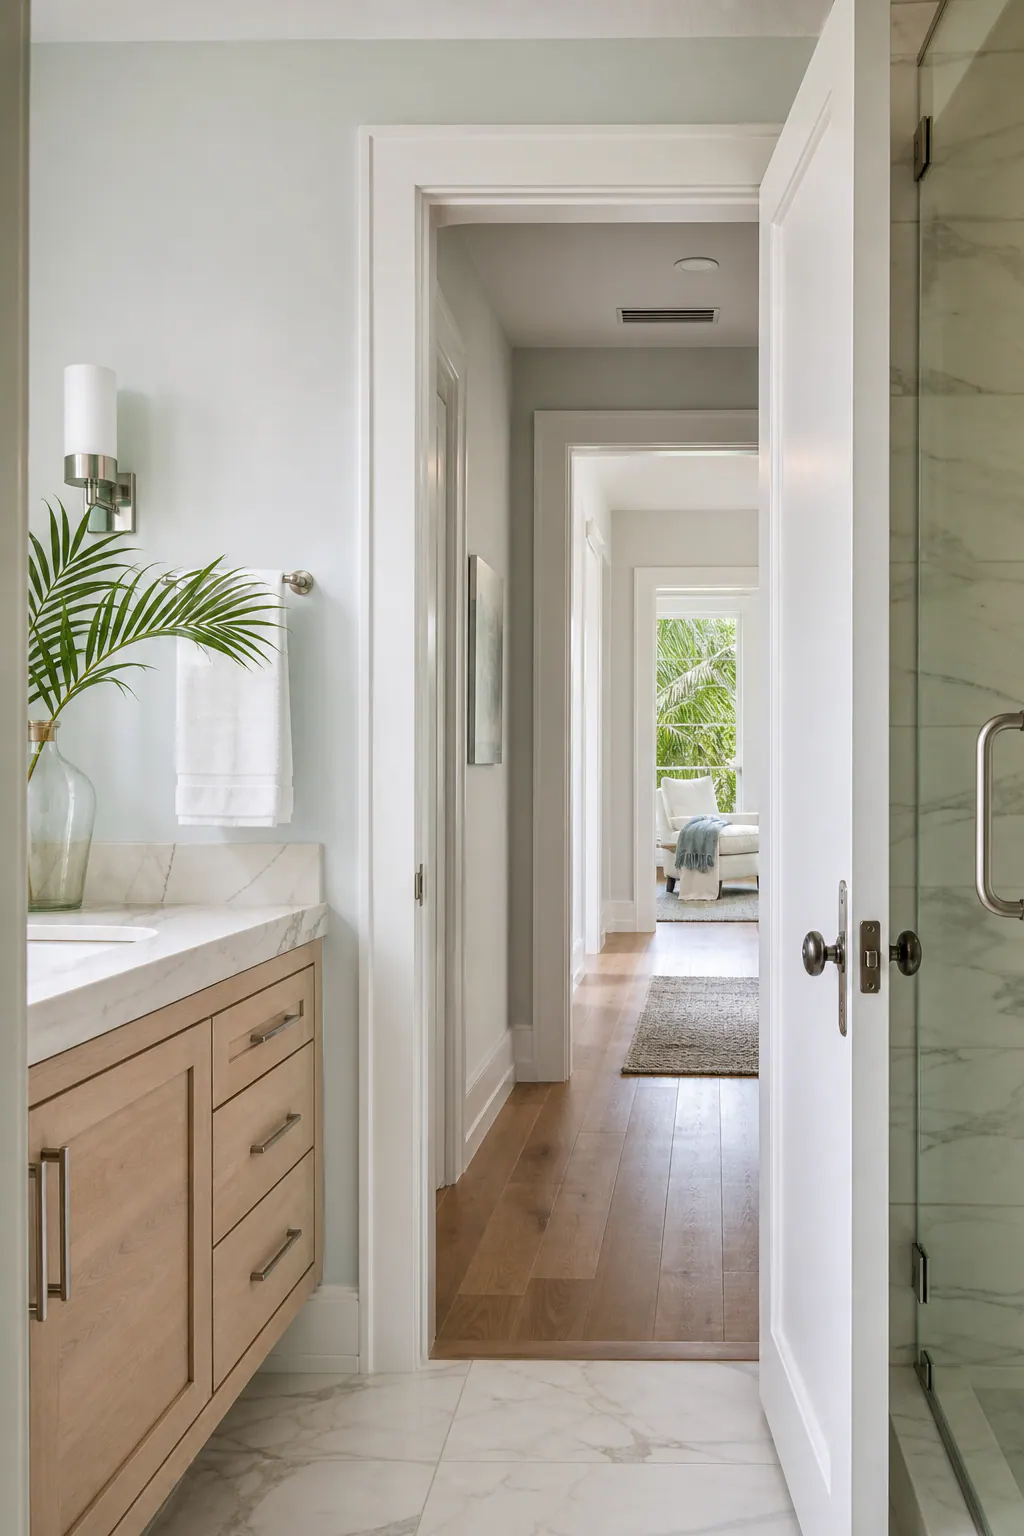
- List every included room and opening, then mark each existing baseboard, door casing, and window trim as retain, repair, or remove. Retaining solid matching trim can limit disruption; replacing mismatched pieces creates a unified line through connected rooms.
- Pick one profile family. Flat, square-edge boards give doors and windows a quiet, contemporary outline; shaped or built-up profiles add shadow lines suited to more traditional interiors.
- Set baseboard height and casing width against ceiling height, wall area, and opening size. A wider casing can support a large cased opening, while the same width may crowd a small bedroom doorway.
- Assign material and finish by location: paint-grade trim for a uniform painted surface, stain-grade wood where grain is intentional, and moisture-conscious selections around baths or wet-area transitions.
- Sketch the floor edge at each room: whether baseboard is reset after flooring, shoe molding closes a small perimeter gap, or tile and cabinetry establish the stopping point. Note any crown, panel molding, or other wall-detail priority separately.
Bring photos of existing profiles, room dimensions, flooring and paint samples, and notes on doors, windows, cabinets, and moisture-prone areas. Professional finish carpentry turns those inputs into aligned profiles, proportions, and transitions across the project, not merely individually attached boards. For remodel trim Nokomis FL planning, that shared plan makes selection conversations far more productive.
Plan the next step
Compare the broader Remodel Trim Packages service.
Review the Nokomis, FL service area for local planning context.
When you are ready, request a free estimate with the rooms, trim goals, city, and available photos.
FAQs
What is included in a remodel trim package in Nokomis, FL?
A remodel trim package commonly includes baseboards, door and window casing, and floor transitions such as shoe molding or quarter round. Optional details include window stools and aprons, crown molding, wainscoting, chair rails, picture rails, and panel molding.
Should baseboards be replaced when installing new flooring?
Removing baseboards before new flooring allows them to be reset at the correct finished floor height for a cleaner edge. If existing baseboards stay in place, shoe molding or quarter round can cover a small perimeter gap, but should not conceal a poorly planned transition.
How do I choose the right baseboard height and casing width?
Match trim scale to the room: higher ceilings and larger spaces can support wider baseboards and more substantial casing, while compact rooms usually look better with quieter profiles. Review the baseboard and casing together so their face widths, edge treatments, proportions, and finish create one consistent profile family.
When should trim be installed during a remodel?
Install and measure trim after drywall repairs are complete, openings are ready to finish, and major built-ins, cabinets, tile edges, and flooring conditions are established. The final process includes fitting trim, filling and sanding nail holes, caulking wall-side seams, priming where needed, and completing paint touchups.
Is MDF or wood better for painted interior trim in humid Florida homes?
Painted MDF provides a smooth, grain-free finish for dry rooms such as bedrooms, living areas, and hallways, but its cut edges and lower edges require complete priming and paint protection. In bathrooms, laundry rooms, and other damp locations, moisture-resistant MDF or composite trim is a better paint-grade choice, while solid wood is best when a stained natural-grain finish is the goal.