
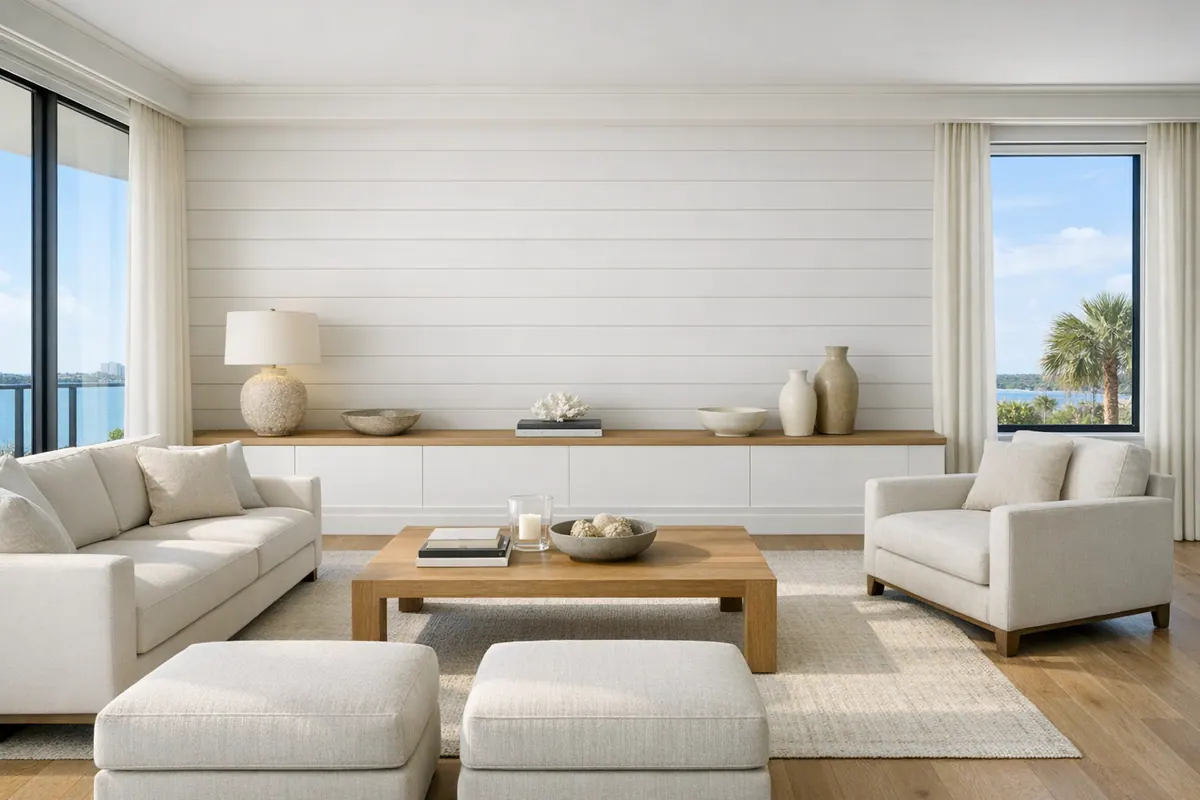
Shiplap can give a Longboat Key interior the composed, architectural finish that paint alone cannot: even shadow lines add rhythm, while board width, direction, edge details, and trim are scaled to the room rather than treated as an off-the-shelf backdrop. A painted installation can stay quiet in a warm white or soft neutral, or become a more defined feature when color-matched to cabinetry or millwork.
Professional shiplap installation in Longboat Key begins with the surface behind the paneling and the conditions around it. A flat, sound wall supports crisp reveals; uneven areas, existing trim, outlets, and transitions to doors or built-ins need a layout that keeps cuts intentional. In a condo, elevator access, material handling, work-area protection, and the association's current alteration procedures can shape the project plan.
Material and finish choices should follow the room. A protected living-room wall may prioritize a refined painted profile, while a humidity-prone area calls for a product and coating system suited to that exposure. For a fireplace feature, the appliance or insert instructions, required clearances, and any noncombustible surround requirements determine whether paneling belongs there and where it can begin.
A finish carpenter brings those decisions together before boards go up, establishing proportion, locating seams and terminations, and planning a finish that looks deliberate from every viewing angle.
Where Shiplap Makes the Biggest Design Impact
A single, well-chosen plane often has more presence than paneling every wall. In an entryway, shiplap can create a clear arrival moment; behind a bed, it gives the headboard wall structure without adding furniture. Living rooms and dining areas benefit when it frames a focal wall, a window grouping, or the surround of built-ins rather than competing with every finish already in the room.

Direction changes the impression. Horizontal shiplap carries the eye across the room, making it a natural choice for a broad living-room wall or a compact space that needs a calmer, wider read. Vertical boards pull the eye upward, so they can add a sense of height to a low-ceiling bedroom, entry, or narrow wall between openings. On a ceiling, the board direction can either lead toward a view or visually lengthen the room.
Board scale matters just as much. Wider planks with a modest reveal gap feel relaxed and architectural, while narrower boards and tighter, more regular reveals create a more tailored rhythm. A large gap can become visually busy on a small wall with multiple doors, windows, and decorative trim; a quieter profile usually lets existing millwork remain the feature.
Good shiplap walls in Longboat Key homes are laid out around what interrupts them. Outlet cutouts should fall cleanly within boards instead of creating slivers at a reveal. Door and window casings need a deliberate stop, return, or trim transition, and baseboards, crown molding, and built-in edges should either remain intact as framing elements or be revised as part of one coordinated design. A measured layout before installation helps keep seams, end cuts, and panel alignment intentional from the first board to the last.
Choosing Shiplap Materials for Coastal Interiors
Material choice should begin with the room's exposure, not just the color chip. A climate-controlled bedroom, hall, or living-room feature wall can be a good setting for an interior-rated painted panel product, while a wall near frequent steam, wet towels, or an exterior-adjacent opening calls for a more cautious material and finish conversation. Coastal shiplap in Longboat Key should be selected as part of the room's full moisture and maintenance picture.

Solid wood paneling brings natural grain, substantial edges, and the option of a painted or stained finish. It can suit dry interiors where that character matters, but wood responds to changing moisture conditions. Acclimation, fastening strategy, and room for normal expansion and contraction help the finished wall stay orderly rather than telegraphing movement at joints.
Primed engineered wood offers a consistent, paint-ready face and a clean uniform look for protected interior walls and ceilings. It is often a practical choice when the goal is an opaque painted finish rather than visible wood grain. MDF shiplap has an especially smooth face for paint and creates crisp shadow lines, but its cut edges need careful sealing and it is a weaker choice where repeated moisture exposure is expected. Neither product should be treated as a moisture-proof solution simply because it will be painted.
PVC-based trim products are worth considering for more exposure-prone interior locations because they do not absorb moisture like wood-fiber products. The tradeoff is a different feel and movement behavior: PVC expands and contracts with temperature changes, so its joint treatment and fastening details need to allow for that movement. It can be painted with a compatible coating system, though its finish expectations differ from a conventional painted wood wall.
Weight and upkeep also affect the choice. Solid boards and engineered panels can feel more substantial overhead, while lighter products may simplify handling on a ceiling. For any option, the finish carpenter can match the product to the substrate, planned paint system, cut-edge treatment, and the actual conditions of the installation area, rather than promising one board will perform the same way everywhere.
Shiplap, Nickel-Gap Paneling, and Tongue-and-Groove: What Changes
The line between boards is a design decision, not just an installation detail. True shiplap uses overlapping rabbeted edges, creating a more pronounced recess and shadow line from board to board. It suits a wall where you want the joints to read clearly, such as a horizontal living-room feature or a vertical bedroom wall with a little more graphic rhythm. The overlap also means the carpenter plans the board spacing, fastener layout, and perimeter treatment so the reveal remains even rather than looking accidental.
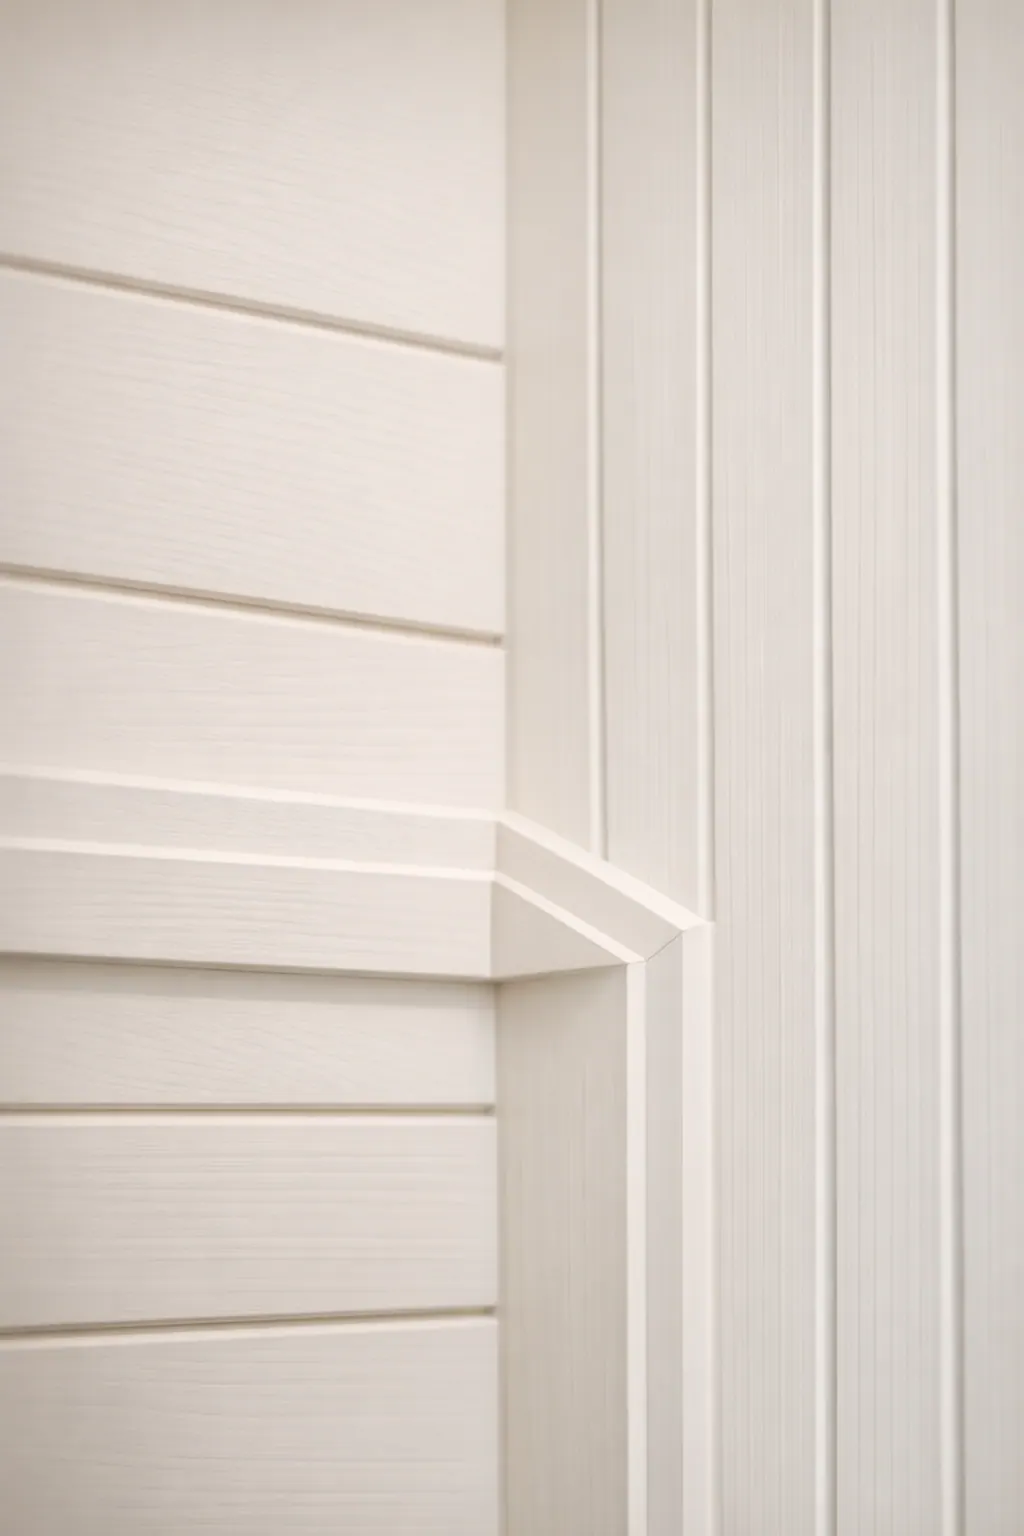
Tongue-and-groove boards connect with a projecting tongue that fits into the next board's groove. That interlocking profile produces a tighter, more continuous paneled surface, often with a subtler joint line. It is a strong fit when the room calls for quieter texture, especially across a broad ceiling or a wall intended to relate closely to painted trim. The joint engagement, fastening method, and allowances for normal material movement differ from a lap profile, so boards should be selected and installed as the system they are, not converted into "shiplap" by simply forcing a gap.
Nickel-gap paneling is the middle ground: boards are made or spaced to leave a consistent, narrow reveal, commonly about the visual width of a nickel. The effect is crisp and measured without the deeper shadow associated with true shiplap. It works well in tailored coastal interiors where repetition should feel precise, not rustic. A profile sample held against the planned paint color is useful here: a dark, deep reveal can become visually busy, while nickel-gap paneling keeps the joint present but restrained.
For shiplap installation in Longboat Key, the right choice comes down to the shadow line you want to see, the product's intended fastening pattern, and how its joints are designed to accommodate movement in the finished room.
Planning Shiplap for Ceilings, Fireplace Walls, and Humidity-Prone Areas
A ceiling changes the installation problem because every board, seam, and penetration is directly overhead. Board direction can either carry the eye along the room's longer dimension or draw it toward a window wall or architectural focal point. Before layout begins, a finish carpenter maps the framing or adds blocking where needed, considers the selected material's weight, and develops a fastening plan that keeps rows straight and joints intentional. Recessed lights, fans, vents, sprinklers, and access panels should be positioned within the layout, not left to create narrow, awkward board cuts.
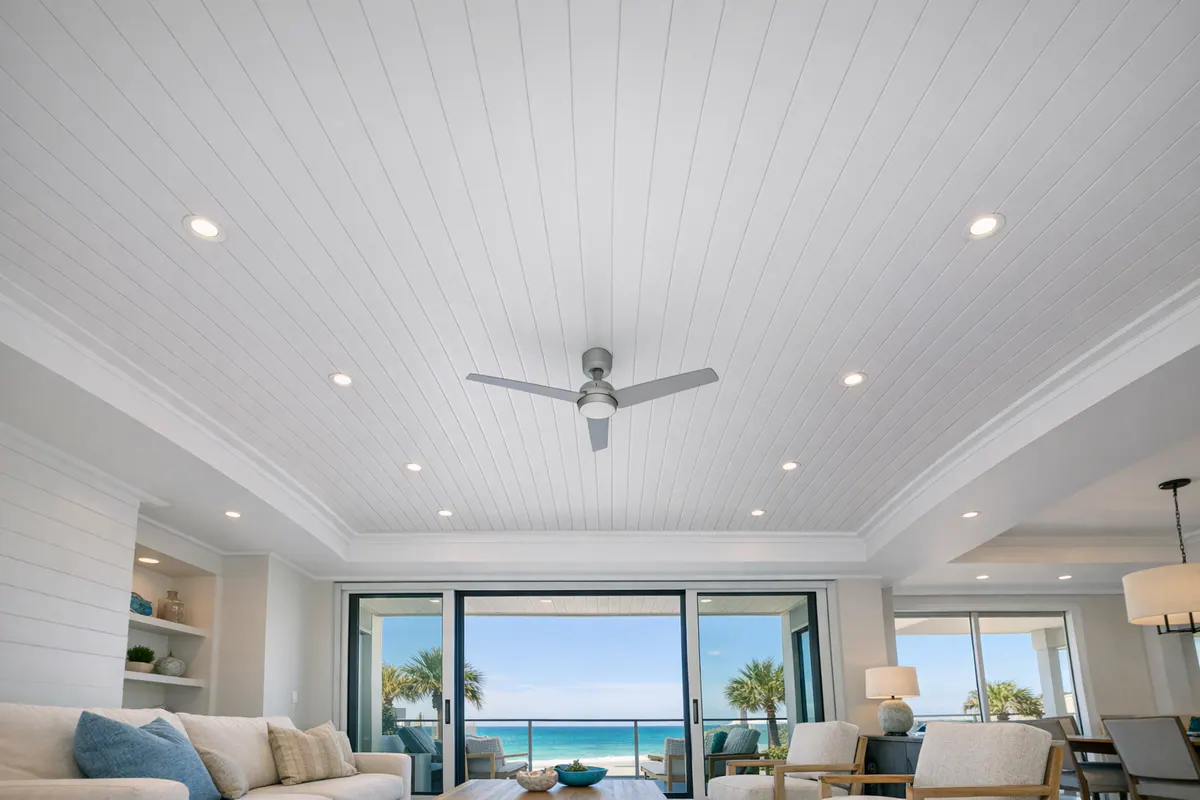

Ceiling seams deserve particular attention in open living areas. A long, uninterrupted run can feel calm and expansive, while visible end joints may be better placed symmetrically or aligned with a beam, trim break, or other natural transition. Stud attachment and fastener layout matter here because a clean reveal is only convincing when the ceiling plane stays secure and visually even.
A fireplace wall calls for a separate design and installation review. Shiplap may frame a fireplace feature in some settings, but it is not a universal surround material. The appliance or insert instructions, specified clearances, heat exposure, required noncombustible zones, surrounding wall construction, and applicable project requirements determine where combustible paneling can and cannot go. The useful takeaway is to design the paneling around those boundaries, perhaps stopping at a mantel, stone field, or designated transition, rather than assuming boards can run uninterrupted to the firebox.
Bathrooms, laundry rooms, and other humid interiors also need a more selective approach. Occasional humidity is different from repeated steam, splash exposure, or limited ventilation. The proposed panel material, primer, topcoat, and cut-edge treatment should be matched to those real conditions and used only within their stated limitations. A well-ventilated powder room may allow a different painted treatment than a shower-adjacent wall, where a more moisture-tolerant finish plan or another surface may be the stronger choice.
What to Expect From a Finish Carpenter on Longboat Key
The most useful first conversation is about the finished view: which wall or ceiling is the feature, where the paneling should start and stop, how it meets existing trim, and whether the goal is a quiet painted field or a more defined reveal. A finish carpenter in Longboat Key should measure the space and review the wall or ceiling plane before finalizing board width, direction, material, and perimeter details. That early review can reveal uneven surfaces, limited fastening locations, or outlet and casing conditions that need to be resolved in the layout rather than disguised afterward.
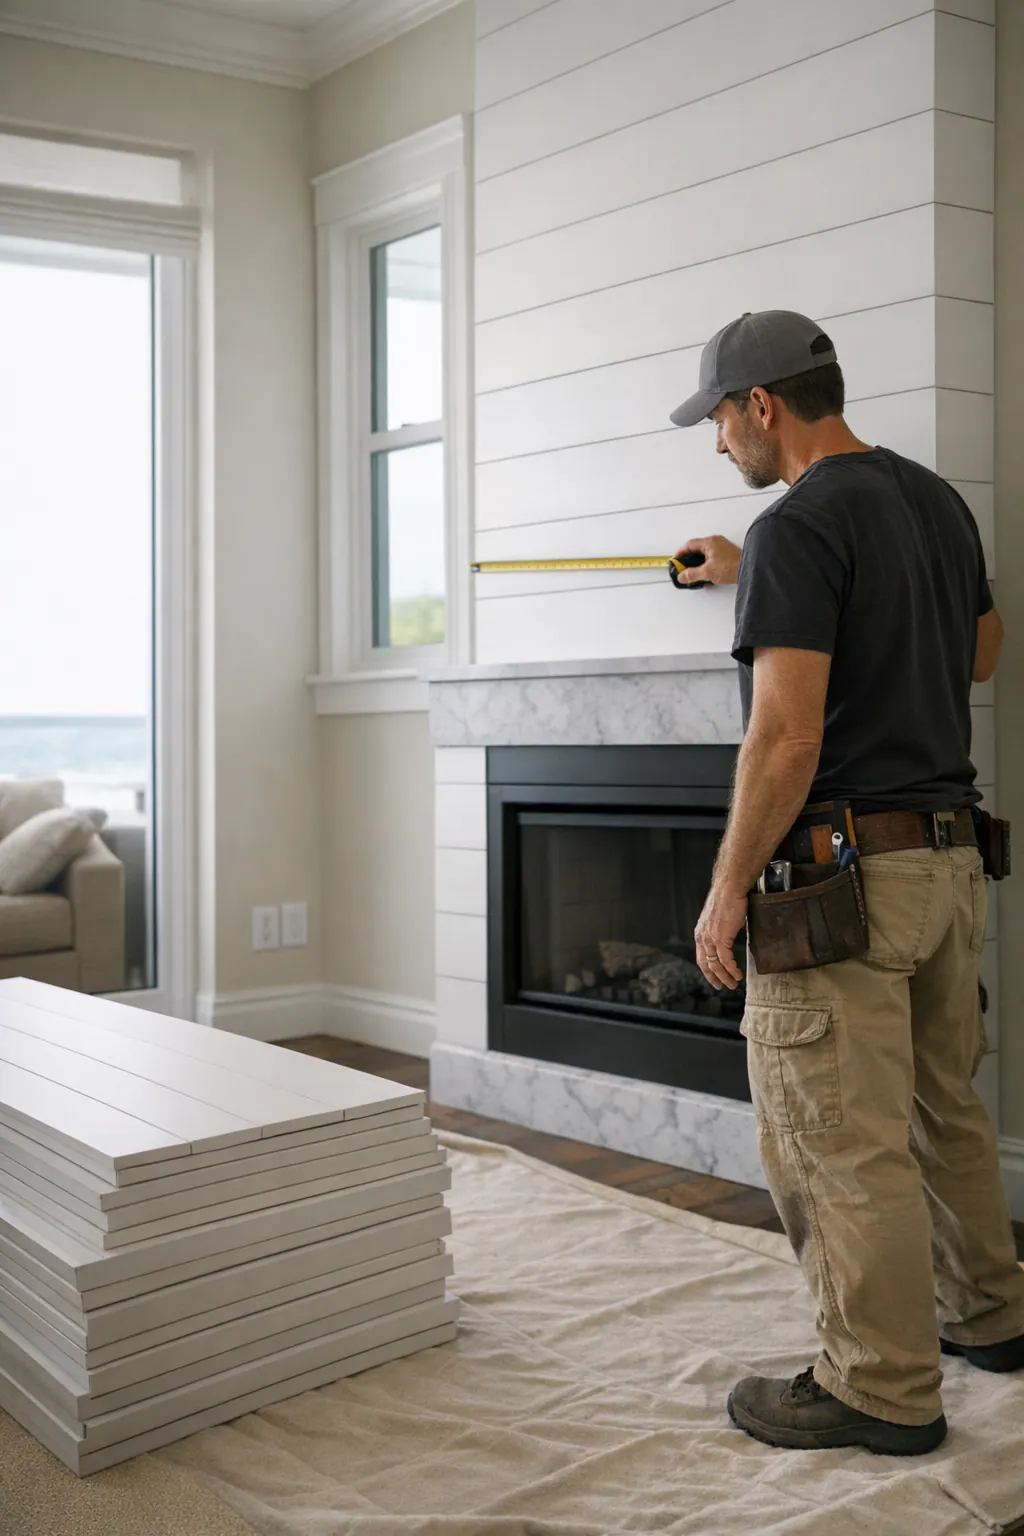
From there, the installation plan should connect the selected product to the room. Some boards may need time to acclimate when their product instructions call for it; the layout should also establish balanced first and last courses, planned seams, and clean transitions at doors, windows, built-ins, and corners. Boards are then attached into studs or suitable backing, with precise cuts around electrical boxes and other interruptions. The aim is not simply to cover a surface, but to maintain straight rows, consistent reveals, and trim proportions that look intentional from across the room.
Finishing details deserve to be included in the scope. That can mean coordinating baseboard, crown, casing, or a custom edge treatment; filling appropriate fastener holes; and using caulk selectively where a paint-ready transition calls for it. Caulk is useful for a clean painted perimeter, while board-to-board shadow lines are typically left readable rather than filled away. A written scope helps separate material supply, surface prep, installation, trim work, and paint coordination so expectations are clear before the project begins.
For a condo, the work plan also needs to fit the building's procedures. Owners may need to obtain their community's current rules on work hours, elevator reservations, contractor insurance or other documentation, debris handling, and any interior-alteration approval before scheduling. Having that checklist in hand allows the shiplap installer to coordinate access and protection without making assumptions about how a particular Longboat Key property operates.
Create a Bright, Tailored Coastal Finish
Color is where the paneling settles into the rest of the interior. Warm white keeps a room light without reading stark; a soft neutral can add gentle contrast; and a color matched to nearby cabinetry creates a more integrated, built-in look. Sheen changes the effect as well: a flatter finish reads softer on a low-traffic feature wall, while a more washable sheen can be the practical choice for an entry, hall, or family space.
Trim should be planned as part of the composition, not added afterward. Coordinated crown, baseboards, and cabinet edges help the paneling feel continuous, while mismatched profiles can make an otherwise clean installation look pieced together.
A shiplap installation Longboat Key consultation can establish the location, panel profile, board direction, material, paint system, trim relationship, and building-access needs before work begins. Request a shiplap project consultation to shape a finish that feels considered from the first board to the final coat.
Plan the next step
Compare the broader Shiplap Installation service.
Review the Longboat Key, FL service area for local planning context.
When you are ready, request a free estimate with the rooms, trim goals, city, and available photos.
FAQs
What is the difference between shiplap, nickel-gap paneling, and tongue-and-groove?
True shiplap uses overlapping rabbeted edges that create a pronounced recessed shadow line. Tongue-and-groove interlocks with a tongue and groove for a tighter, subtler joint, while nickel-gap paneling leaves a consistent narrow reveal about the visual width of a nickel.
Should shiplap run vertically or horizontally?
Horizontal shiplap carries the eye across a room and can make a compact space feel wider. Vertical boards draw the eye upward, making them effective for low ceilings, narrow walls, bedrooms, and entryways.
What is the best shiplap material for a Longboat Key coastal home?
Choose materials based on moisture exposure: solid wood, primed engineered wood, or MDF suit protected interior areas, while PVC-based trim products are better for more exposure-prone locations because they do not absorb moisture like wood-fiber products. MDF cut edges require careful sealing and should not be used where repeated moisture exposure is expected.
Can shiplap be installed on ceilings in a condo or beach house?
Yes, shiplap can be installed on ceilings when the framing or blocking supports the selected material’s weight and the boards are fastened securely. The layout should account for recessed lights, fans, vents, sprinklers, access panels, seams, and board direction before installation begins.
Is shiplap safe to use around a fireplace?
Shiplap can frame some fireplace features, but it cannot be treated as a universal surround material. Appliance instructions, required clearances, heat exposure, noncombustible zones, and wall construction determine where combustible paneling can begin and end.