

For homeowners considering shiplap installation in Osprey, FL, the strongest result is less about chasing a farmhouse trend and more about adding measured architectural texture. A carefully paneled wall can give a bright living room definition without visual clutter; a ceiling treatment can draw the eye upward; and a fireplace feature can become a composed focal point rather than an overly busy surround.
Subtle coastal wall paneling relies on proportion and restraint. Narrow, even shadow lines, a calm paint color, and panel orientation chosen for the room's shape create a tailored look. Traditional shiplap uses overlapping board edges to form a reveal, while nickel-gap-style paneling creates a deliberately consistent narrow space between boards. Tongue-and-groove boards interlock, producing a more tightly aligned surface. Each option changes the depth and regularity of the lines homeowners see every day.
In Osprey homes, material and finish choices should suit the room's conditions as well as its style. Air-conditioned interiors, changing humidity, ceiling movement, existing baseboards, crown molding, and door casing all affect how paneling should meet the architecture. Clean finish carpentry means laying out level courses, keeping reveals consistent, planning seams rather than scattering them, and creating deliberate terminations at trim, outlets, and corners. Around a fireplace, the proposed paneling and surround must be evaluated against the specific appliance and surround requirements before a finish is selected.
Choosing a Shiplap Look That Fits a Coastal Osprey Interior
Orientation is often the first design decision because it changes how the room reads at a glance. Horizontal shiplap carries the eye across a wall, making it a natural choice for a broad living-room feature or a low ceiling that would benefit from a more expansive feel. Wider boards create fewer, calmer lines; narrower boards add more rhythm and texture. For a restrained coastal interior, a moderate board width with a slim, even reveal usually feels more architectural than rustic.

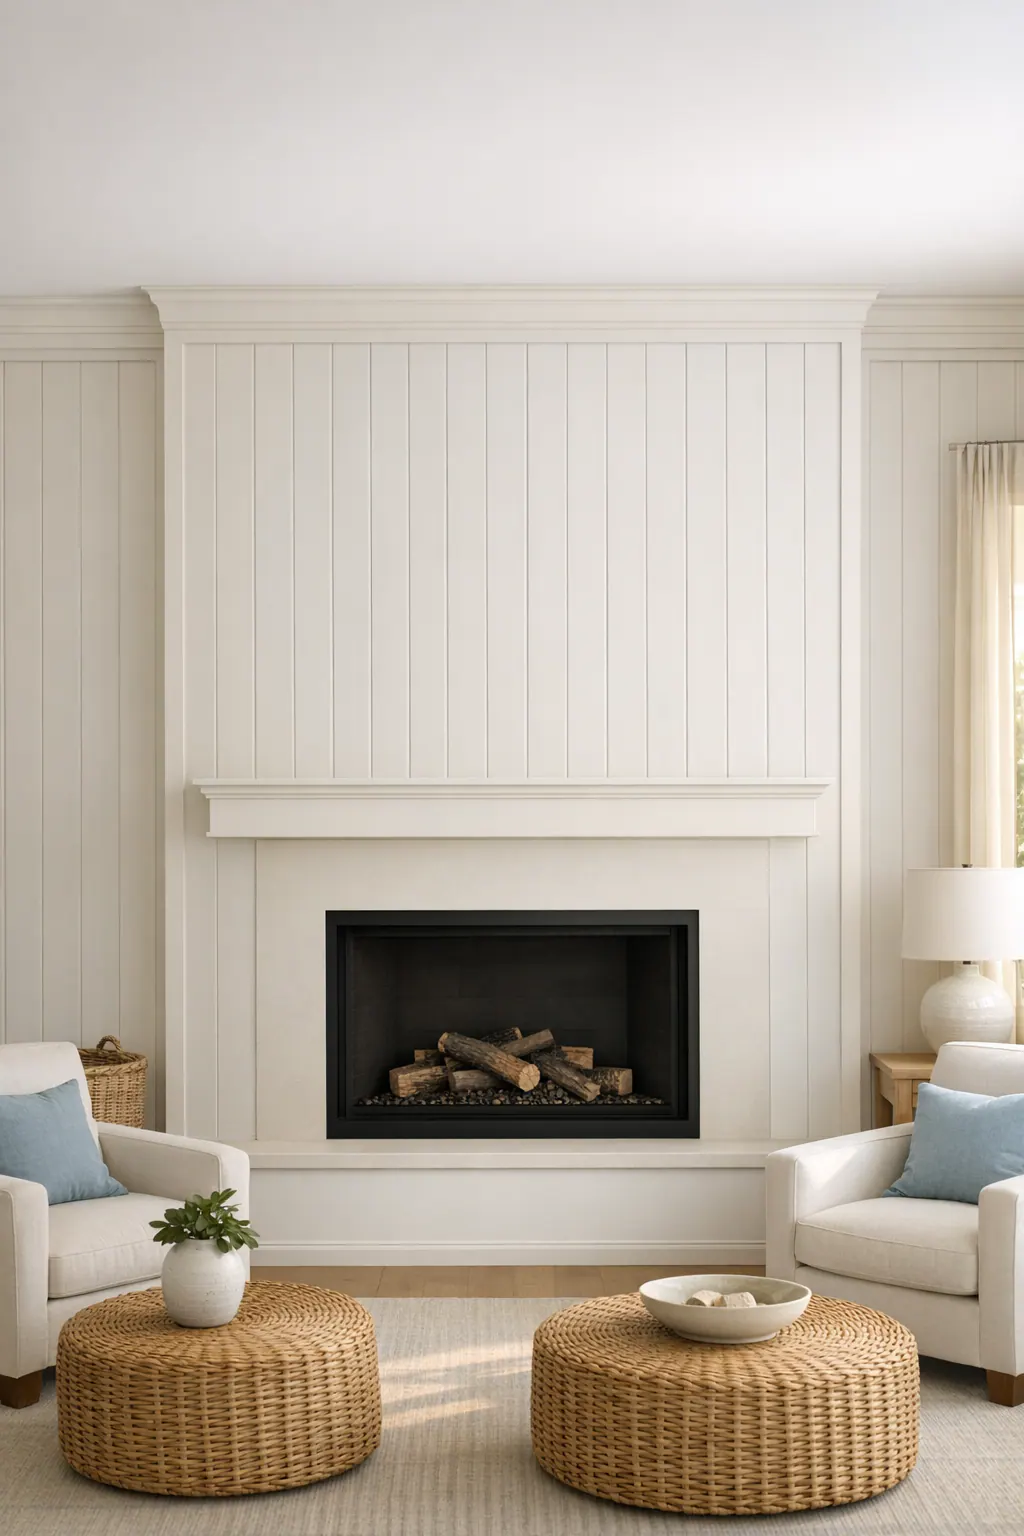
Vertical shiplap runs floor to ceiling, emphasizing height and giving a narrower wall a more tailored presence. It can suit an entry, a bed wall, or a compact fireplace feature where horizontal courses might make the area seem squat. Vertical lines also pair well with clean, simple casing and baseboards, provided the panel layout lands intentionally at both edges rather than leaving an awkwardly narrow final board.
Nickel-gap paneling uses boards or panels arranged with a deliberately narrow, uniform space between them. Its controlled shadow line is typically crisper and more formal-looking than a deeper, more pronounced reveal. It is a strong option when the goal is painted texture that stays quiet from across the room, especially on a ceiling or a single accent wall.
Color and placement keep the profile from taking over. Soft white, sand, pale greige, muted blue-gray, or a wall-matched paint color lets the changing light reveal the joints without turning every surface into a focal point. A single paneled wall behind seating, a carefully proportioned ceiling field, or a composed fireplace surround area generally has more impact than applying the same treatment throughout the house. Straight courses, consistent gaps, balanced board cuts, and trim that frames the field cleanly are what make the finished pattern feel intentional.
Shiplap, Tongue-and-Groove, and Material Choices for Osprey Homes
The joint profile determines whether the paneling reads as relaxed and dimensional or tightly tailored. Traditional shiplap uses overlapping rabbeted edges, creating a real recess where boards meet; that shadow line can vary if the wall is not flat or each board is not held in a consistent position. Tongue-and-groove Osprey paneling uses a projecting tongue that fits into the next board's groove, helping align the faces and producing a more controlled field. It is often the better choice when the homeowner wants especially crisp seams across a ceiling or a long uninterrupted wall.
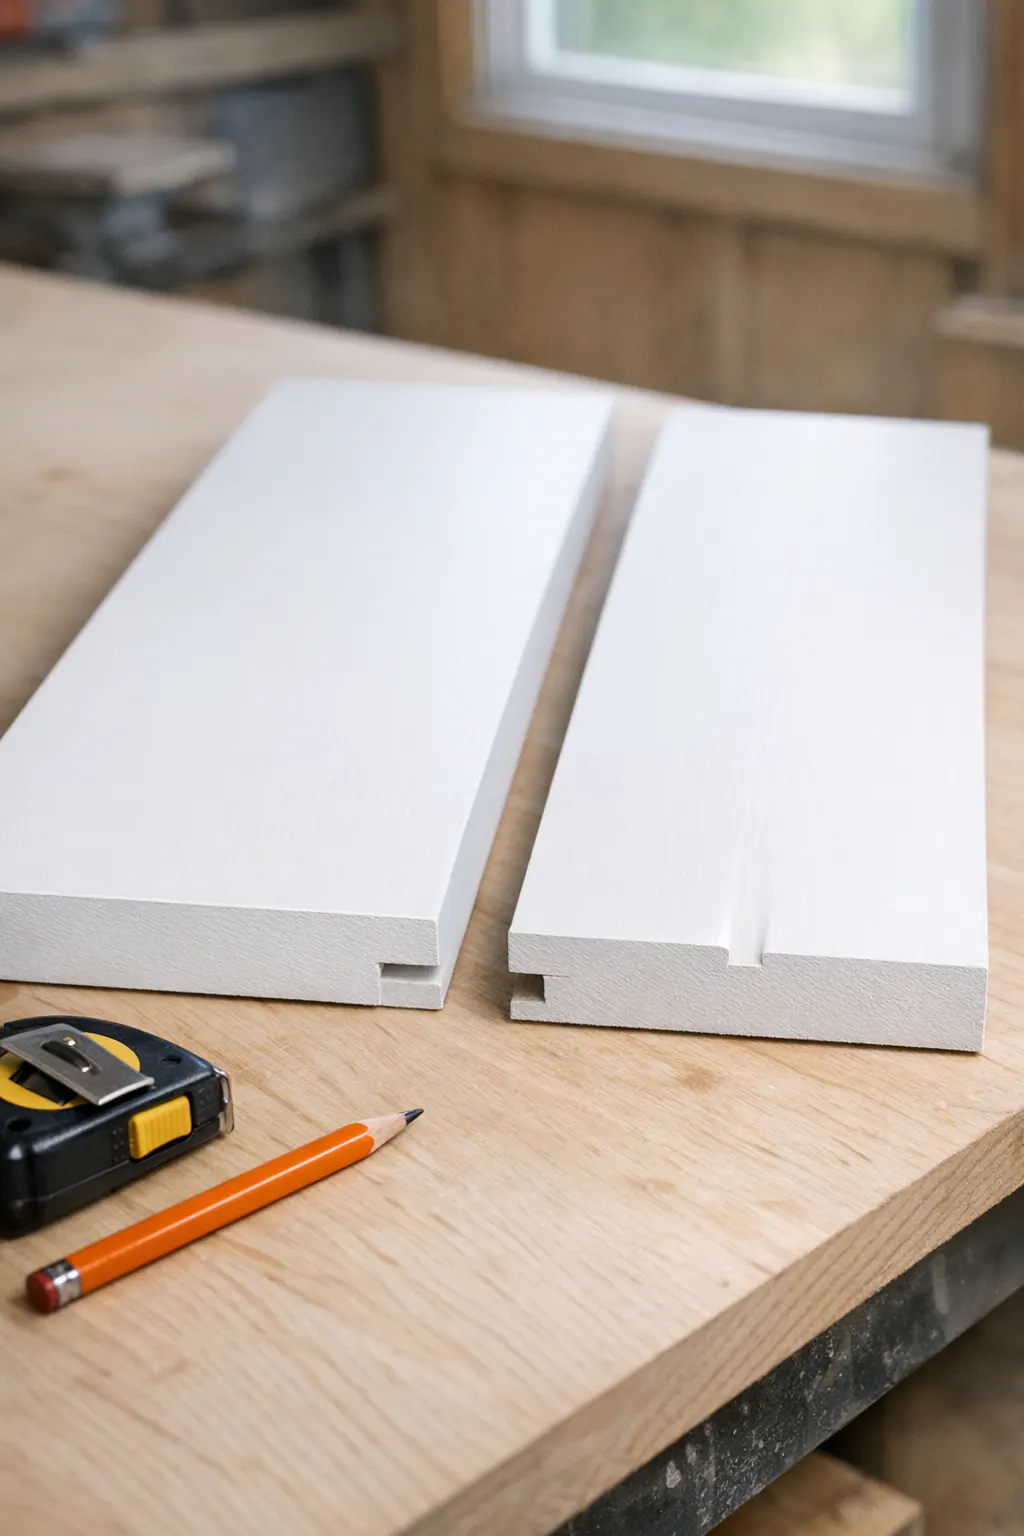
Nickel-gap-style boards aim for the same narrow, deliberate reveal from course to course, but the gap is built into the product profile or spacer-led layout rather than relying on the depth of a traditional shiplap overlap. The practical difference is visible at the joints: a well-executed nickel-gap field has uniform shadow lines, while conventional shiplap can have a slightly more pronounced, handcrafted depth. Neither is automatically better; the right profile is the one that matches the room's trim, paint sheen, and desired level of texture.
MDF shiplap is a paint-grade option with a smooth, uniform face and clean machined edges, making it useful for a calm painted feature in a dry, climate-controlled living area. Its consistency supports sharp caulk lines and a polished painted finish, but it is not the casual choice for locations that may see repeated moisture exposure or wet cleanup. Material suitability depends on the exact wall or ceiling location, including nearby plumbing, exterior exposure, and the likelihood of humidity reaching the panel edges.
Wood shiplap brings natural grain, individual board character, and a more authentic solid-board feel. It can be painted, though minor grain and joint movement may remain more visible over time than with a uniform engineered paint-grade product. For stain-grade wood, those variations become part of the design: board selection, grain direction, color matching, and a sample finish matter because every course stays on display. Allowing boards to adjust to interior conditions before installation and planning seam placement thoughtfully helps preserve an even-looking field.
For fireplace-adjacent paneling, the visual choice comes after the technical one. The proposed material, finish, layout, and trim transitions must be evaluated against the specific appliance and surround specifications. In every location, the strongest finish-carpentry signal is not simply the board type, it is straight, aligned courses; reveals that remain consistent at seams; and edge details that meet existing casing, crown, or baseboards without improvised-looking filler strips.
What Clean Shiplap Installation Requires Behind the Finished Surface
Before the first board goes up, the wall needs to read as a dependable plane rather than merely a surface to cover. Sound, firmly attached drywall can often remain in place as the substrate for paneling, preserving the existing wall build-out. Loose areas, obvious bows, water-related staining, damaged sections, or a wall that varies enough to throw off the board faces deserve attention first; paneling can make an uneven plane more noticeable through shifting reveals and proud edges.
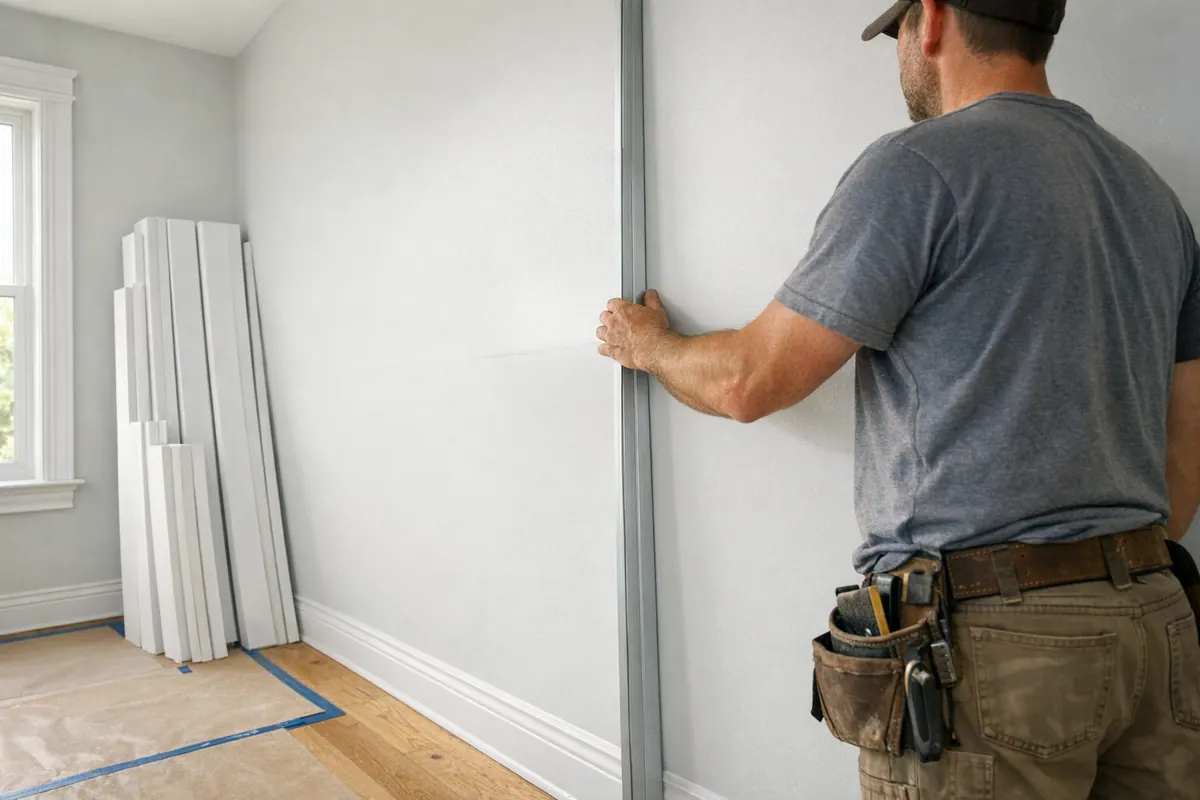
Wall preparation includes locating framing or providing suitable backing where the planned fastening pattern needs it. Secure stud fastening gives each board meaningful support instead of relying on a scattered pattern of face fasteners. A shiplap installer in Osprey should also map switches, receptacles, and other wall interruptions before layout begins, so electrical boxes can be extended to meet the new finished surface and cover plates sit cleanly rather than hovering over an unfinished edge.
Layout should start from the line people will notice most: the center of a fireplace feature, the top edge beneath crown, a prominent opening, or the visual center of an accent wall. Starting at an arbitrary corner can leave a narrow, awkward final course at the focal point. Establishing a level reference line first helps keep courses straight, while spacers or the board profile maintain a controlled reveal instead of letting gaps drift from one row to the next.
Boards also need room for their expected seasonal movement without turning that allowance into visibly random spacing. End joints should be planned rather than clustered: staggered seams avoid a distracting vertical ladder of joints, and deliberate terminations keep short pieces away from highly visible edges. The finishing goal is simple to recognize, consistent shadow lines, supported boards, neat device openings, and seams that feel placed rather than patched.
Where Shiplap Works Best: Walls, Ceilings, and Fireplace Features
A well-chosen location gives the paneling a job to do. On shiplap walls in Osprey, a bed wall, dining-room end wall, entry niche, or the wall behind living-room seating can gain depth without covering the entire room. Keep the treatment bounded by existing casing, baseboard, or a deliberate perimeter so it reads as part of the architecture; a feature that stops arbitrarily beside an opening tends to look unfinished.
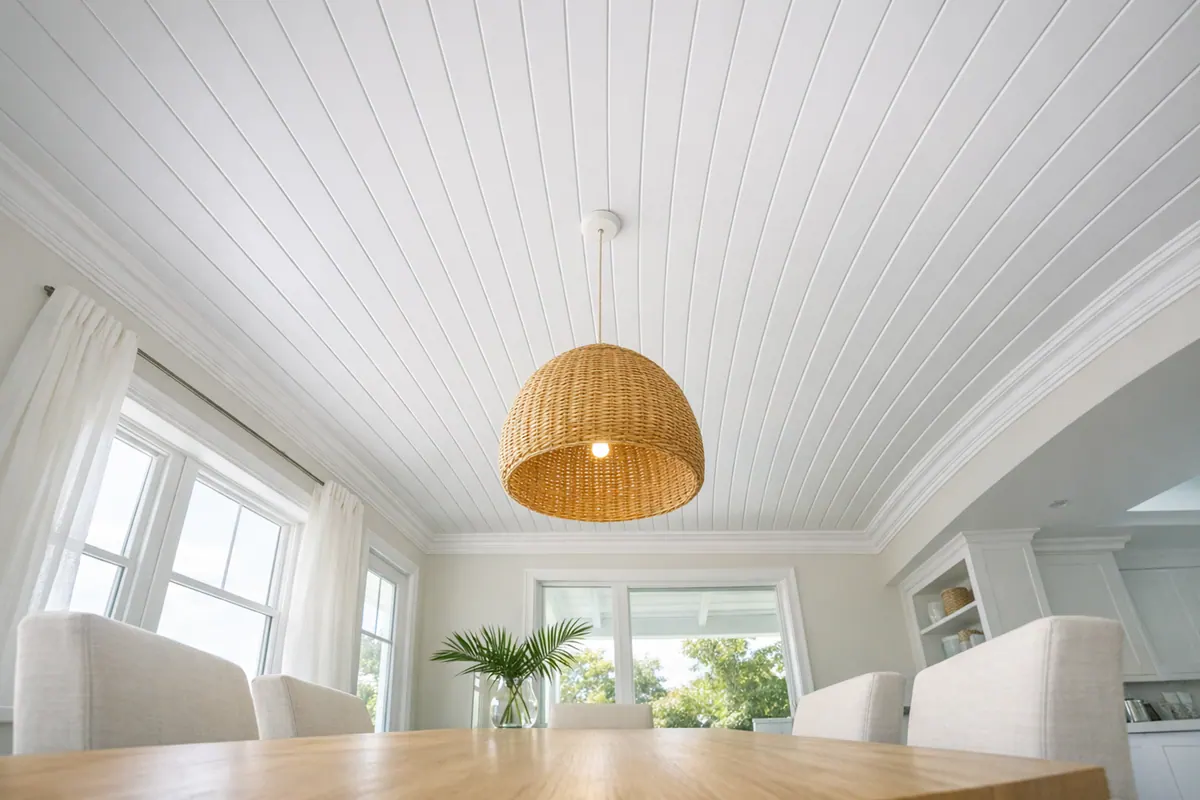
For a ceiling, panel direction should support the room's proportions and lighting plan. Boards running along the longer axis can reinforce length, while a centered layout around a pendant, fan, or row of recessed lights avoids a lopsided final course. Shiplap ceiling installation also benefits from a clean perimeter transition at crown or a simple border trim, which hides the cut edges and makes the field feel intentionally framed.
A fireplace shiplap wall can provide a composed backdrop above or beside a surround, especially when the panel field is centered on the firebox and balanced with the mantel, built-ins, or adjacent openings. That design opportunity is separate from the area immediately surrounding a heat-producing appliance. The appliance, venting arrangement, surround materials, and proposed paneling must be evaluated together to determine where combustible finishes can and cannot be used; shiplap should never be assumed appropriate at the firebox or within a required noncombustible zone.
Wet-area and exterior applications deserve the same location-specific thinking. A painted, stable panel product may suit a dry interior feature, yet direct water exposure, persistent moisture, or outdoor weather calls for a material and assembly selected for those conditions. The strongest result is a finish that looks calm from across the room and remains thoughtfully detailed at every edge, fixture, and transition.
The Finish-Carpentry Details That Make Shiplap Look Intentional
The last inch at a perimeter is often what separates a composed panel field from one that feels added on. Paint-grade trim creates a deliberate frame for cut board ends: a slim stop or picture-frame border can give a wall a crisp edge, while a return detail wraps an exposed end so its raw profile is not visible. At inside corners, the reveals should meet in a calm, consistent line; at outside corners, a square trim corner or carefully mitered wrap should read as one continuous architectural edge rather than two competing board ends.
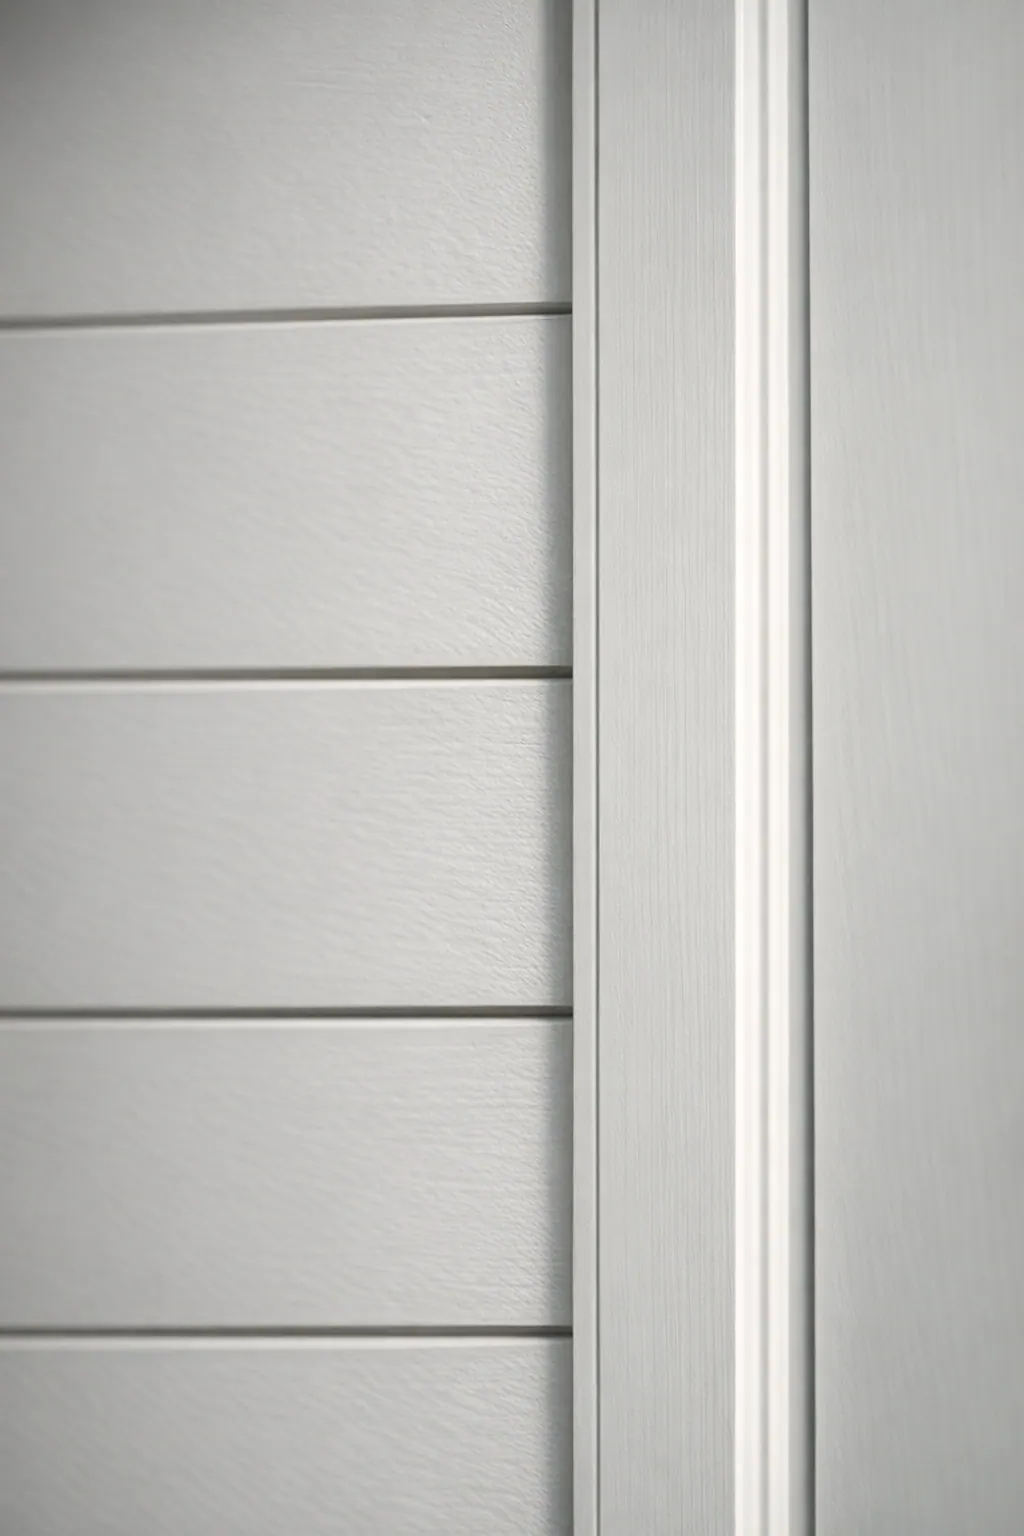
Openings demand the same discipline. A capable finish carpenter in Osprey plans courses so the horizontal or vertical reveals align thoughtfully as they approach window and door casing, built-ins, baseboards, and adjacent wall planes. The goal is not necessarily a perfectly matching cut at every opening, but balanced spacing that avoids narrow slivers and awkwardly interrupted lines. Existing casing may remain as the visual boundary, or new paint-grade trim can be selected to match its scale and profile.
Caulk belongs at small, stable paint transitions, not as filler for gaps caused by uneven layout, rough cuts, or poor corner treatment. Before finishing, fastener holes, joints, and trim seams should be prepared for a smooth painted surface; paint then lets the reveal lines remain the feature. A stained or clear-coated wood treatment takes more restraint, because exposed grain, end cuts, and color variation remain visible. Where shiplap meets a vaulted ceiling, built-in, or detailed original trim, a shiplap contractor in Osprey, FL brings the most value by resolving those intersections before the finish makes every decision permanent.
Plan a Custom Shiplap Project for Your Osprey Home
Bring a few clear decisions to the first conversation: the wall, ceiling, or fireplace feature you want to address; whether you prefer horizontal or vertical lines; and whether the finish should disappear into the room's paint palette or introduce natural wood character. Photos of the room, along with close views of baseboards, crown, door casing, outlets, and built-ins, help define a scope that feels connected to the existing architecture.
It also helps to identify conditions that change the approach. A dry living-room wall may support a smooth paint-grade treatment, while a ceiling, moisture-prone location, or fireplace-adjacent feature calls for a more specific discussion of material, substrate, and finish. For a fireplace, the proposed paneling must be evaluated against the particular appliance and surround specifications before the layout is finalized.
A site review lets a finish carpenter in Osprey see the actual wall plane, trim depths, electrical-box locations, and visual centerlines, not just an idealized sketch. From there, custom shiplap in Osprey, FL can be planned around the profile, board direction, reveal, perimeter treatment, and finish that suit your home. Reach out to discuss a tailored shiplap installation and the details you want the finished surface to get right.
Plan the next step
Compare the broader Shiplap Installation service.
Review the Osprey, FL service area for local planning context.
When you are ready, request a free estimate with the rooms, trim goals, city, and available photos.
FAQs
What is the difference between shiplap and tongue-and-groove paneling?
Traditional shiplap uses overlapping rabbeted board edges that create a recessed shadow line. Tongue-and-groove boards interlock with a tongue and groove, producing a more tightly aligned surface with especially crisp seams.
Can shiplap be installed over drywall?
Yes, shiplap can be installed over sound, firmly attached drywall without removing it. The wall must be flat and free of loose sections, water damage, major bows, or defects that could make the reveals uneven.
Can shiplap be installed on ceilings?
Yes, shiplap can be installed on ceilings when the layout accounts for framing, lighting, and perimeter trim. Boards should be centered around fixtures such as fans, pendants, or recessed lights, with crown molding or border trim covering cut edges.
Is shiplap safe around a fireplace?
Shiplap can be used above or beside a fireplace only after reviewing the specific appliance, venting, and surround requirements. It should never be assumed safe at the firebox or within any required noncombustible zone.
What is the best material for shiplap in an Osprey, FL home?
MDF is a smooth paint-grade choice for dry, climate-controlled interior walls, while wood offers visible grain and a more natural solid-board appearance. Choose the material based on the location’s moisture exposure, nearby plumbing, exterior conditions, and desired painted or stained finish.