
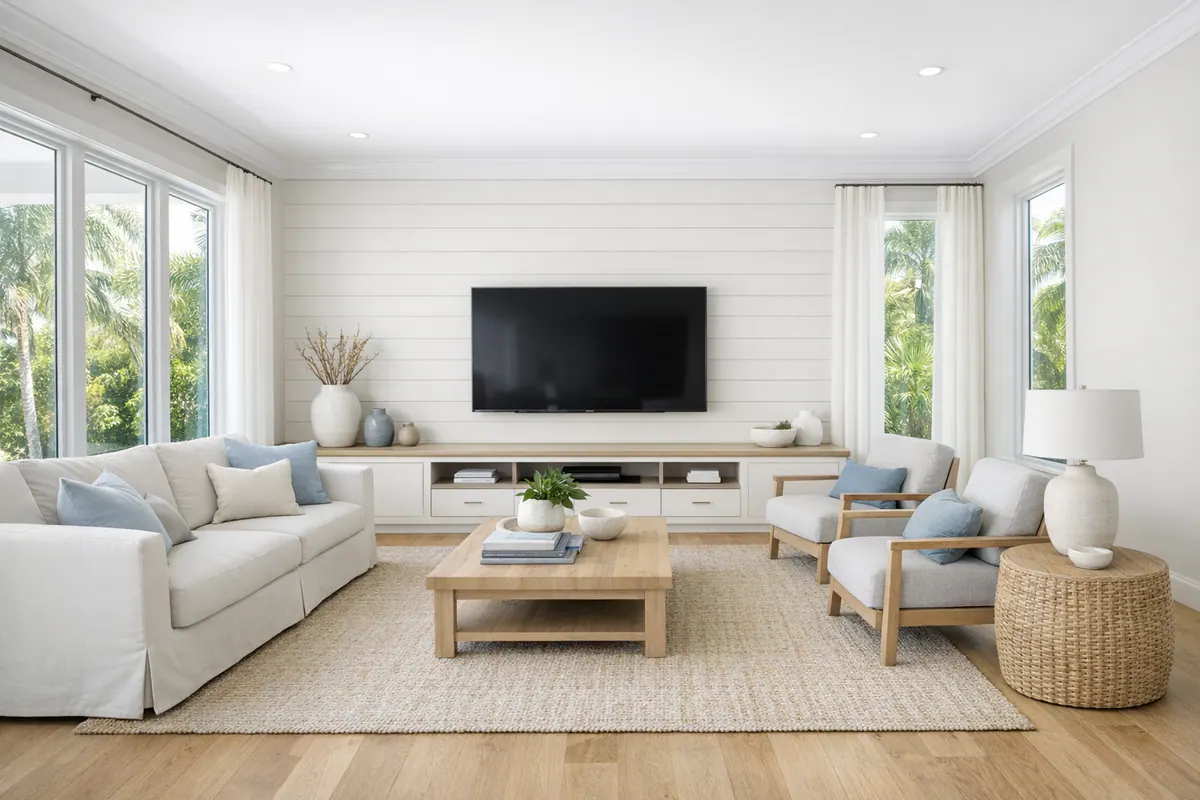
Shiplap Installation in Sarasota, FL: A Tailored Finish for Modern Coastal Homes
Shiplap Installation in Sarasota, FL: A Tailored Finish for Modern Coastal Homes
The first layout checkpoint is where the paneling meets outlets, outside corners, baseboards, and crown molding; those intersections determine whether the finished reveals look intentional. Horizontal boards can emphasize a living room's width, while vertical boards create an upward rhythm on a bedroom wall or ceiling, so direction should suit the room's proportions and the desired visual effect.
For custom shiplap Sarasota homeowners can live with comfortably, planning starts behind the boards. Framing or adequate backing supports secure fastening, and careful alignment keeps reveals consistent as the paneling turns a corner or meets existing trim. Neatly integrated outlets, baseboards, and crown are what make the result read as an architectural detail rather than a wall that was simply covered.
Humidity-aware planning also shapes the scope. Paint-ready materials need a compatible primer-and-paint system for a uniform finish, while bathrooms deserve closer attention to indoor moisture, ventilation, exposed board edges, and trim transitions. A fireplace feature wall is not an ordinary accent wall: its layout must be set around the installed fireplace or appliance's clearance requirements before shiplap is selected or installed.
True Shiplap, Tongue-and-Groove, and Nickel-Gap Paneling: What Is the Difference?
The line between boards may look similar from across the room, but the profile behind that line changes both the character of the paneling and the way it is fitted.
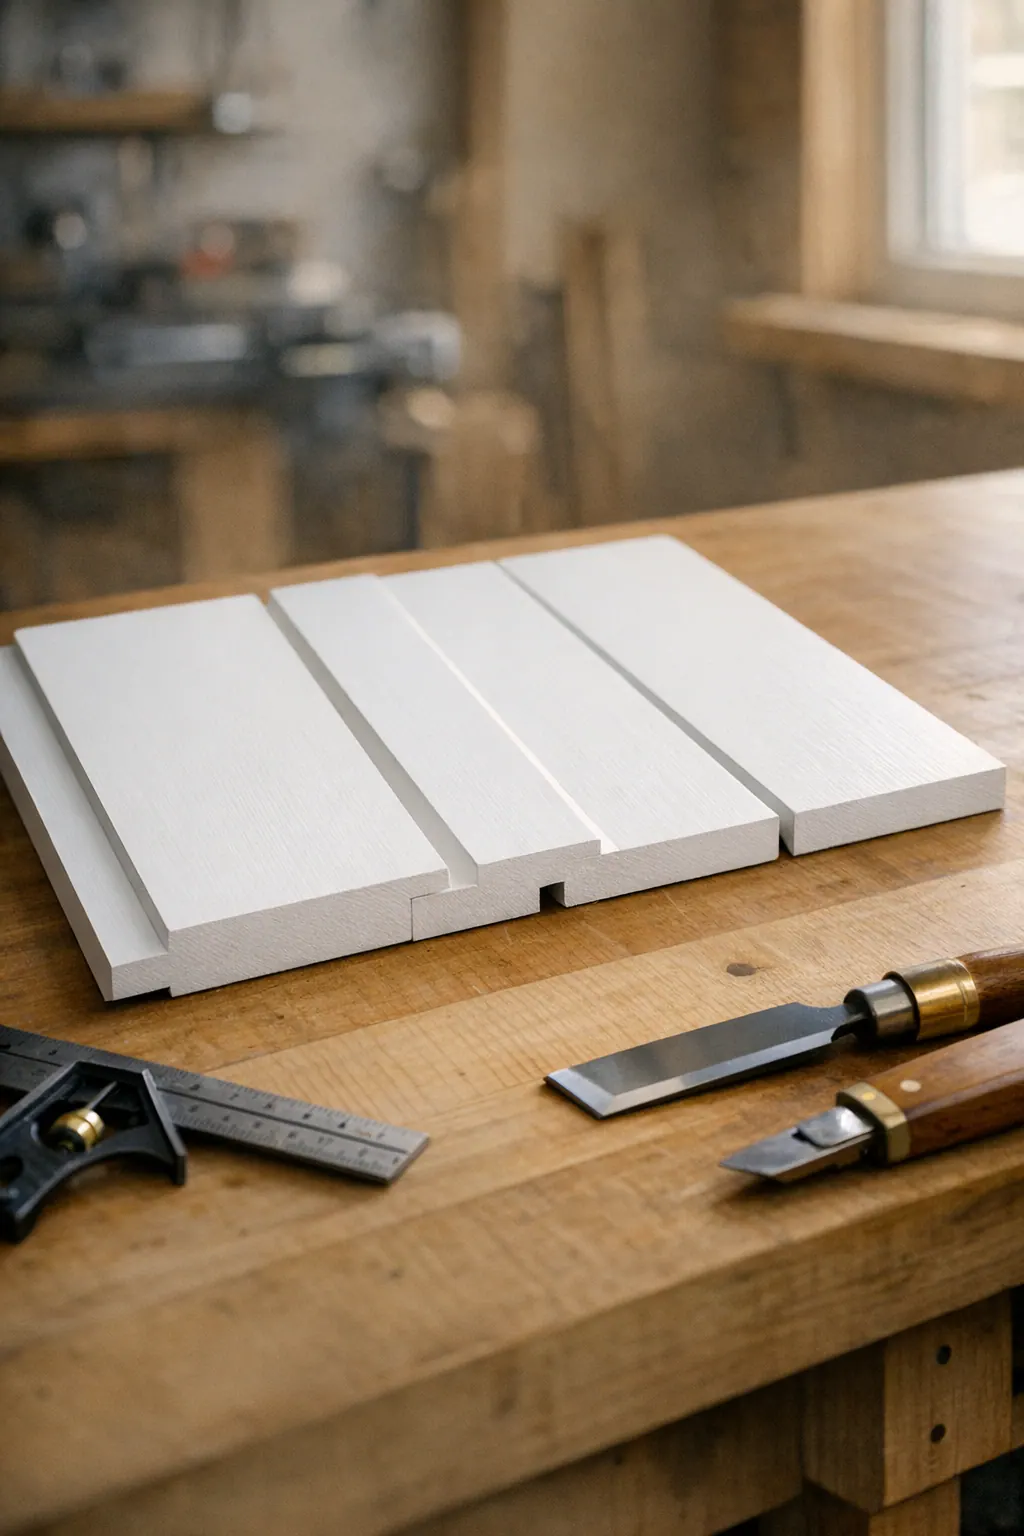
True shiplap uses rabbeted edges: each board has a stepped cut that overlaps the next. That overlap is the joint; the shadow line seen on the face can be narrow, wider, or even minimized depending on the board profile and spacing. It brings a more dimensional, board-by-board look, making it a natural choice when the feature is meant to show individual courses rather than read as one continuous panel surface.
Tongue-and-groove paneling uses a projecting tongue on one edge and a matching groove on the other. The boards interlock, creating a more tightly aligned face while still allowing a deliberate reveal if the selected profile includes one. For a ceiling or a long uninterrupted wall, tongue and groove Sarasota homeowners choose can deliver a crisp, orderly rhythm with joints that register consistently from course to course.
A paint-grade nickel-gap profile is designed around the visible effect: a uniform, nickel-width shadow line between boards or panel courses. It is often the clearest route to paint-ready shiplap walls with a clean, modern-coastal grid. The consistent reveal helps a finish carpenter establish layout at edges, corners, openings, and trim transitions before fastening begins.
Generic "faux shiplap" boards may reproduce a recessed line on the face, but that appearance alone does not make them rabbeted shiplap or interlocking tongue-and-groove. The practical takeaway is to select the profile for the intended reveal, substrate, trim detail, and wall-or-ceiling layout, not simply for the label on the product.
Choosing Materials and Paint Finishes for Sarasota Shiplap Walls
Material choice affects more than the paint color: it influences how crisp the wall stays, how cleanly edges finish, and how practical future touch-ups will be.
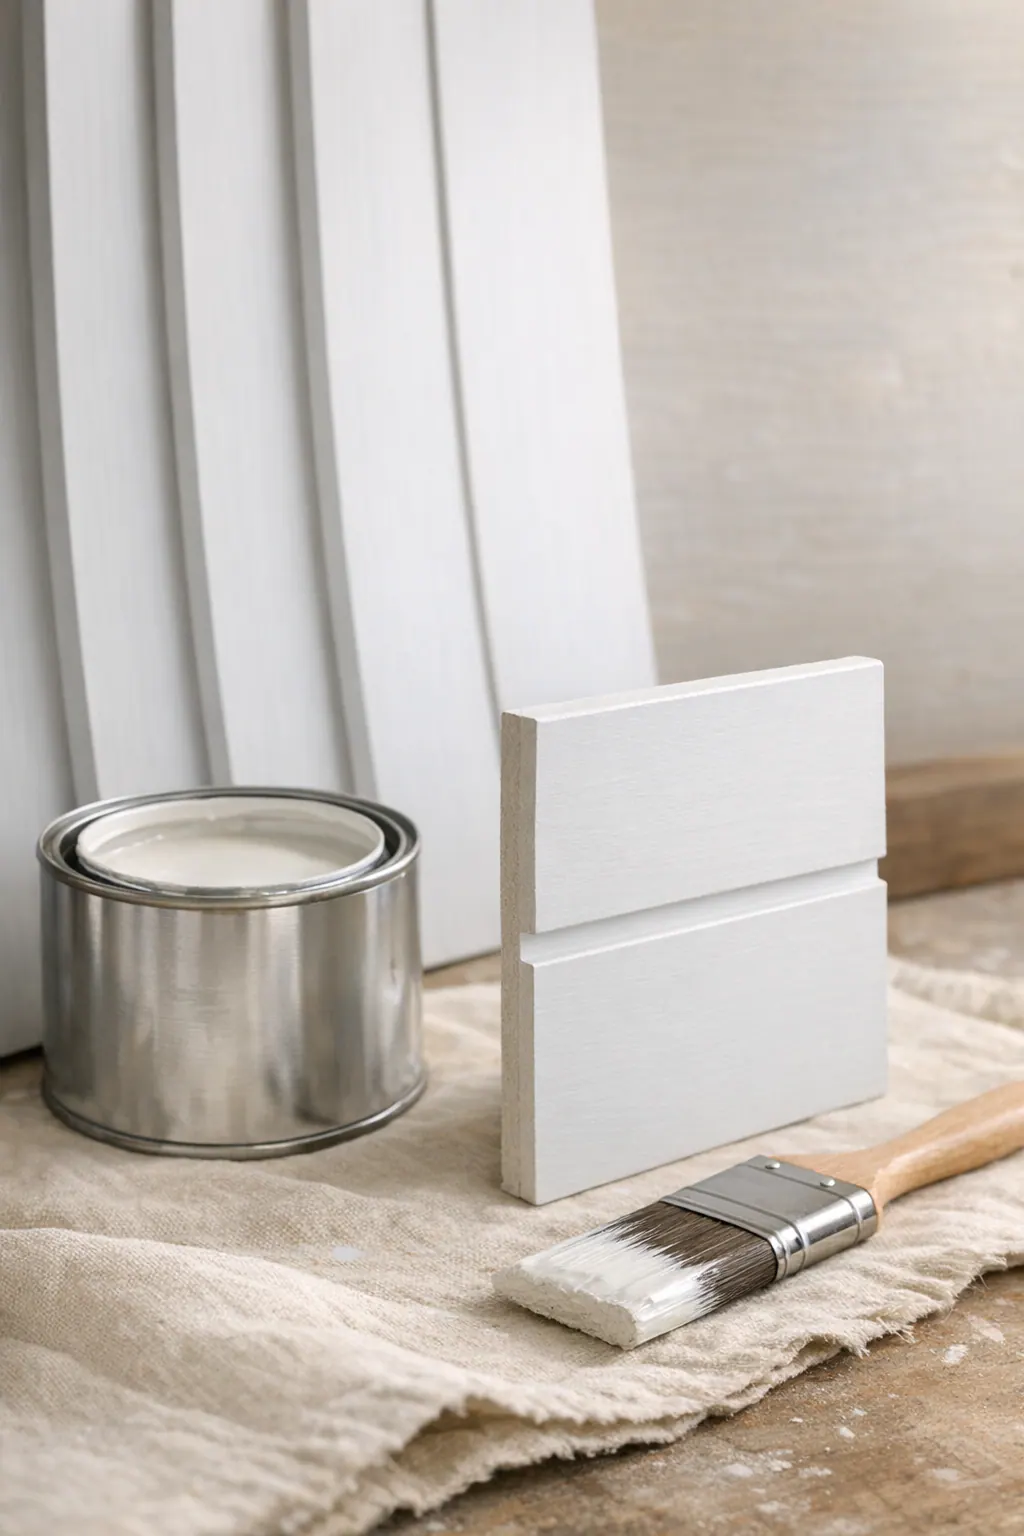
Primed pine offers real-wood character with a factory-ready surface that can simplify finishing. It suits dry living areas and bedrooms where minor dents or dings can be filled, sanded, and repainted. Like other solid-wood boards, it can respond to changing indoor conditions, so consistent acclimation, thoughtful joints, and trim details matter. Unprimed solid wood is similarly repairable and can deliver a refined painted finish, but it generally requires more on-site surface preparation.
MDF paneling creates an especially smooth, uniform paint surface and can be a strong fit for a crisp feature wall in a conditioned, low-moisture room. Its edges need careful handling: an unprotected cut edge is more vulnerable to swelling and damage than a sound wood edge. That makes MDF paneling a weaker choice where recurring steam, condensation, or direct water exposure is part of everyday use.
Moisture-resistant panel products are made for interior areas with more humidity exposure, but that label does not turn decorative paneling into a wet-area finish. For bathroom shiplap Sarasota homeowners are considering, the useful distinction is location: paneling well away from the shower may be planned differently from a wall that receives routine spray, pooling water, or persistent condensation.
A moisture-aware bathroom scope starts with a suitable substrate, controlled seams, and sealed cut ends and edges where the selected product calls for them. A durable bathroom-capable primer-and-paint system helps the finish withstand regular cleaning and humidity, while properly functioning exhaust ventilation helps limit lingering moisture. Decorative wall paneling is not a replacement for waterproofing, ventilation, or a correctly built wet-area assembly.
Before installation, a finish carpenter can match the board or panel choice to the wall's exposure, trim transitions, and desired paint sheen. The goal is a paint-ready surface whose material, edge treatment, and finish system make sense for the room, not simply the smoothest-looking board in the showroom.
Where Shiplap Works Best: Living Rooms, Bedrooms, Bathrooms, Ceilings, and Fireplace Walls
A feature wall earns its place when it gives the room a clear focal point without competing with every surface around it. In living rooms, a full-height installation can frame a media wall, built-in shelving, or a seating area; a smaller accent wall is often the better fit when windows, doors, and existing trim already create plenty of visual activity. Bedrooms suit a shiplap headboard wall particularly well, because the paneling defines the bed zone while leaving the remaining walls quieter.
For either application, the visible result depends on the wall beneath it. A carpenter evaluates flatness, locates framing or plans adequate backing for secure fastening, and accounts for outlets, switches, baseboards, and casing before the first board is set. Clean corner alignment and intentional terminations at trim keep a feature wall from looking like paneling simply stopped at an obstacle.
A shiplap ceiling Sarasota homeowners choose can make an open room feel more finished or add definition to a porch-like interior transition. Ceiling work requires a flat, sound substrate and a fastening plan tied to framing or suitable backing; boards overhead cannot rely on adhesive alone. Board direction changes the visual pull of the ceiling, while beams, crown molding, and sloped transitions need a deliberate border or scribed finish rather than narrow, uneven filler pieces.
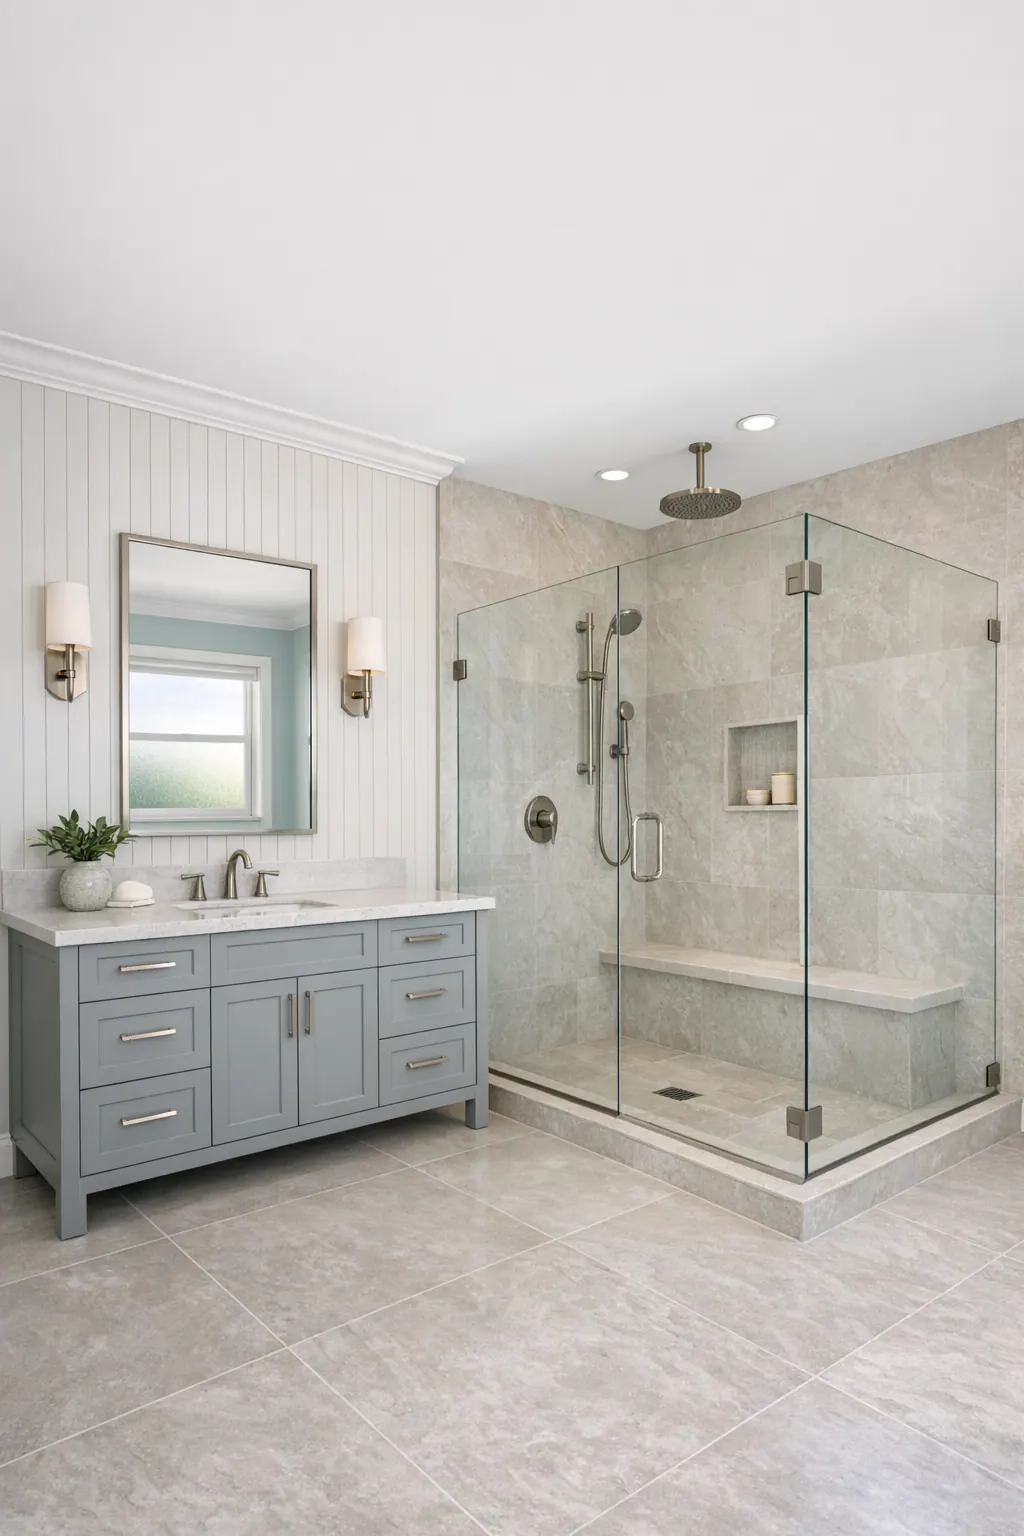
In bathrooms, decorative paneling works best outside direct-spray zones, such as a vanity wall, water-closet wall, or upper portion of a well-planned room. A bathroom shiplap Sarasota scope should distinguish everyday humidity from repeated water contact: sealed edges, coordinated paint finishes, and functioning exhaust ventilation support the former, but shiplap is not a substitute for a waterproof shower or tub surround.
A fireplace shiplap wall Sarasota project needs an additional layer of planning. Shiplap is decorative cladding, not a replacement for any noncombustible material, rated assembly, or heat protection required around the specific fireplace or appliance. The layout must preserve the unit manufacturer's listed clearances and accommodate the surround, mantel, venting components, and service access before a board pattern is finalized.
Horizontal or Vertical Shiplap? Layout Details That Shape the Finished Look
Board direction sets the visual rhythm before paint color or décor enters the picture. Horizontal shiplap carries the eye side to side, so it can make a narrow wall feel broader and reinforce a long, low media wall or headboard wall. Vertical paneling creates upward lines, making it a useful choice where a smaller room or lower ceiling benefits from a taller visual read. Neither direction is automatically better: a wide wall interrupted by several doors may feel calmer with vertical runs, while a tall blank wall can gain balance from horizontal courses.
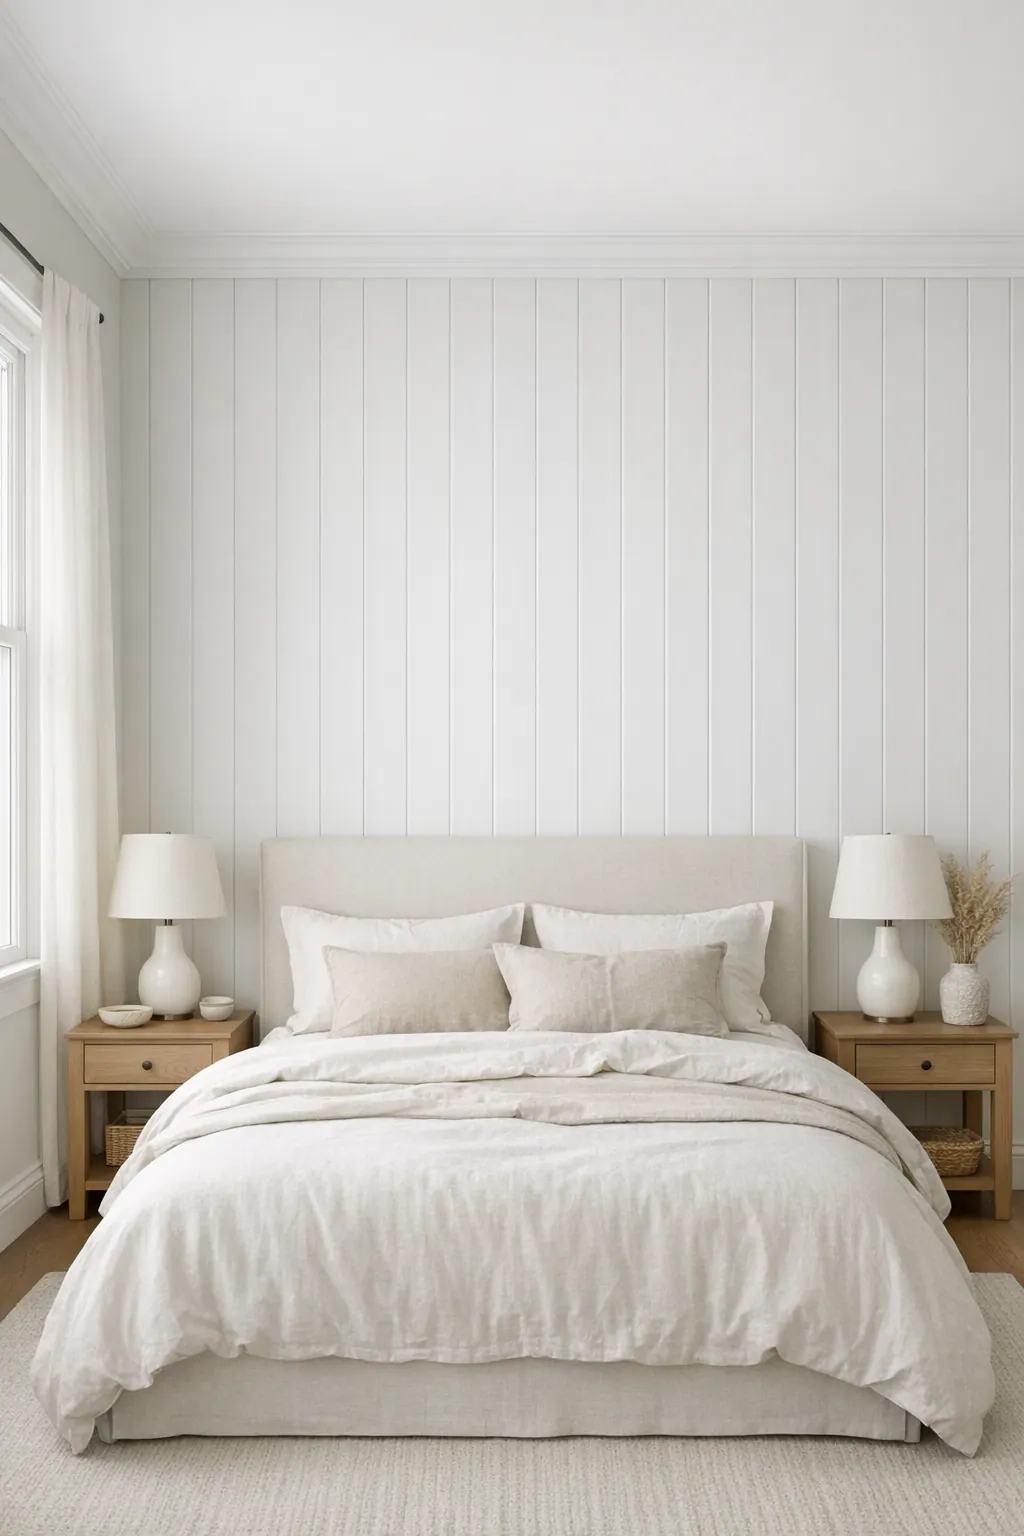
A scaled elevation helps settle that choice before materials are cut. It shows whether boards land evenly above and below windows, align intentionally with door casing, center on a fireplace or furniture grouping, and terminate cleanly at ceiling transitions, beams, or built-ins. A narrow sliver at one edge or an off-center reveal around a focal point is a weak layout signal; adjusting the starting course, border detail, or board width can prevent it.
The finished look also depends on what disappears behind the face boards. A finish carpenter Sarasota homeowners hire should assess wall flatness, framing locations, trim condition, and the locations of outlets and switches before establishing the layout. Fasteners need a reliable purchase in framing or added blocking where required; outlet boxes may need extensions so devices finish flush with the new surface rather than sitting recessed behind it.
Polished work keeps reveals consistent, treats inside and outside corners as planned joinery details, and integrates baseboard, casing, crown, or a deliberate perimeter trim instead of leaving irregular edge cuts. Caulk belongs at selected paintable trim-to-wall transitions, not across the intended board reveals. For solid-wood boards, the layout and fastening approach should also leave room for expected seasonal movement after acclimation, helping preserve crisp gaps rather than forcing boards tightly together.
What to Expect From a Sarasota Finish Carpenter for Shiplap Installation
The clearest way to prevent an attractive concept from turning into awkward cuts at the edges is to settle the visual decisions before boards arrive. During an initial conversation, a shiplap installer Sarasota FL homeowners consider can review the intended profile, horizontal or vertical orientation, material, paint color and sheen, and who is responsible for priming and painting. The desired outcome should be specific: a continuous painted field, for example, needs different seam and touch-up expectations than boards whose individual reveals remain deliberately visible.
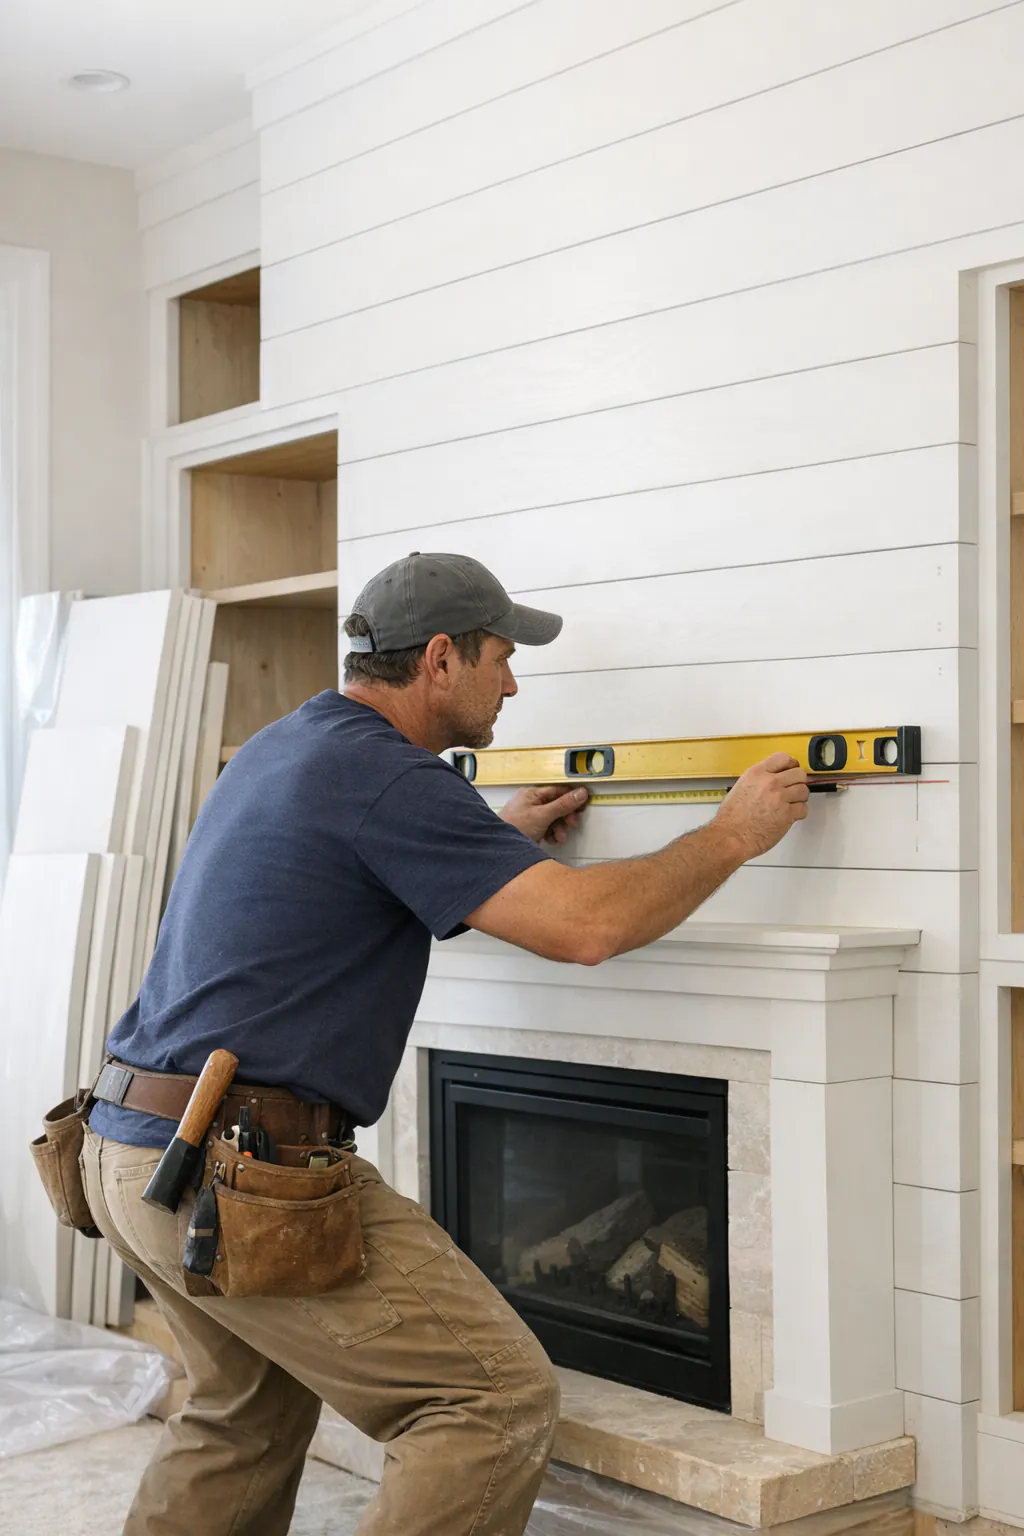
Field measurements and pre-work photos should capture more than wall width and height. They should note windows, doors, outlets, switches, corners, existing baseboard and crown, ceiling access, and any uneven areas that could affect the finished plane. Discuss whether trim will stay in place and receive a clean termination, be removed and reinstalled, or be replaced with a perimeter detail. Window and outlet treatment matters early because casing depth and electrical-box position can change once the wall surface moves forward.
A written scope helps keep the selections aligned: board profile and direction, material, trim work, paint-ready preparation, and exclusions should all be identified before installation begins. For bathroom work, include the exposure level, ventilation approach, edge details, and the selected paint system. For a ceiling, access, lighting, and transitions at beams or crown deserve the same attention as the paneling itself. A fireplace feature requires the exact appliance or fireplace specifications so the design can preserve the manufacturer's stated clearance and finish requirements.
Installation typically follows approved layout, protection of nearby floors and finishes, substrate preparation, fastening, and planned treatment at trim transitions. Caulk can refine paintable perimeter joints, while the board reveals remain open where they are part of the design. The work should end with paint-ready surface preparation and a walkthrough that compares the installed feature with the agreed layout, trim scope, and finish expectations, reducing avoidable visual compromises and mid-project changes.
Plan a Shiplap Feature That Fits Your Sarasota Home
Bring the details that make the wall yours to a consultation: a few room photos, basic width and height measurements, and inspiration images that show the level of reveal and trim finish you prefer. Note whether you picture horizontal or vertical boards, a crisp white or deeper paint color, and whether existing baseboard, casing, crown, or beams should remain part of the composition.

Also describe how the room is used. A bathroom paneling plan needs a clear picture of moisture exposure and ventilation; a fireplace-wall concept needs the appliance model and its required clearances before a finish is selected. Those inputs help distinguish a smooth, paint-grade feature from a profile and material plan better suited to the conditions.
Request a consultation for a living-room feature wall, bedroom accent wall, shiplap ceiling, bathroom update, or fireplace surround concept. A project-specific look at the space is the practical next step toward selecting the profile, material, layout, and paint-ready finish for your shiplap installation in Sarasota.
Plan the next step
Compare the broader Shiplap Installation service.
Review the Sarasota, FL service area for local planning context.
When you are ready, request a free estimate with the rooms, trim goals, city, and available photos.
FAQs
What is the difference between true shiplap and tongue-and-groove paneling?
True shiplap has rabbeted, stepped board edges that overlap to create a dimensional board-by-board appearance. Tongue-and-groove uses an interlocking tongue and groove joint for a tightly aligned face with consistent course-to-course reveals.
Can shiplap be installed on a ceiling?
Yes, shiplap can be installed on a ceiling when the substrate is flat and sound and fasteners are secured to framing or suitable backing. Adhesive alone is not sufficient for overhead boards, and beams, crown molding, and sloped transitions need a planned border or scribed finish.
Is shiplap a good choice for Sarasota bathrooms?
Shiplap works well on bathroom vanity walls, water-closet walls, and other areas outside direct-spray zones. Use a moisture-aware substrate, sealed cut edges, a durable bathroom-capable primer-and-paint system, and functioning exhaust ventilation; shiplap is not a waterproof shower or tub surround.
Can you install shiplap around a fireplace?
Yes, but shiplap around a fireplace is decorative cladding and cannot replace required noncombustible materials, rated assemblies, or heat protection. The layout must preserve the specific appliance manufacturer’s listed clearances and account for the surround, mantel, venting, and service access.
Should shiplap run horizontally or vertically in a small room?
Horizontal shiplap draws the eye side to side and can make a narrow wall feel wider, while vertical paneling creates upward lines that can make a small room or low ceiling feel taller. Choose the direction after reviewing a scaled layout for clean alignment around windows, doors, trim, and focal points.