
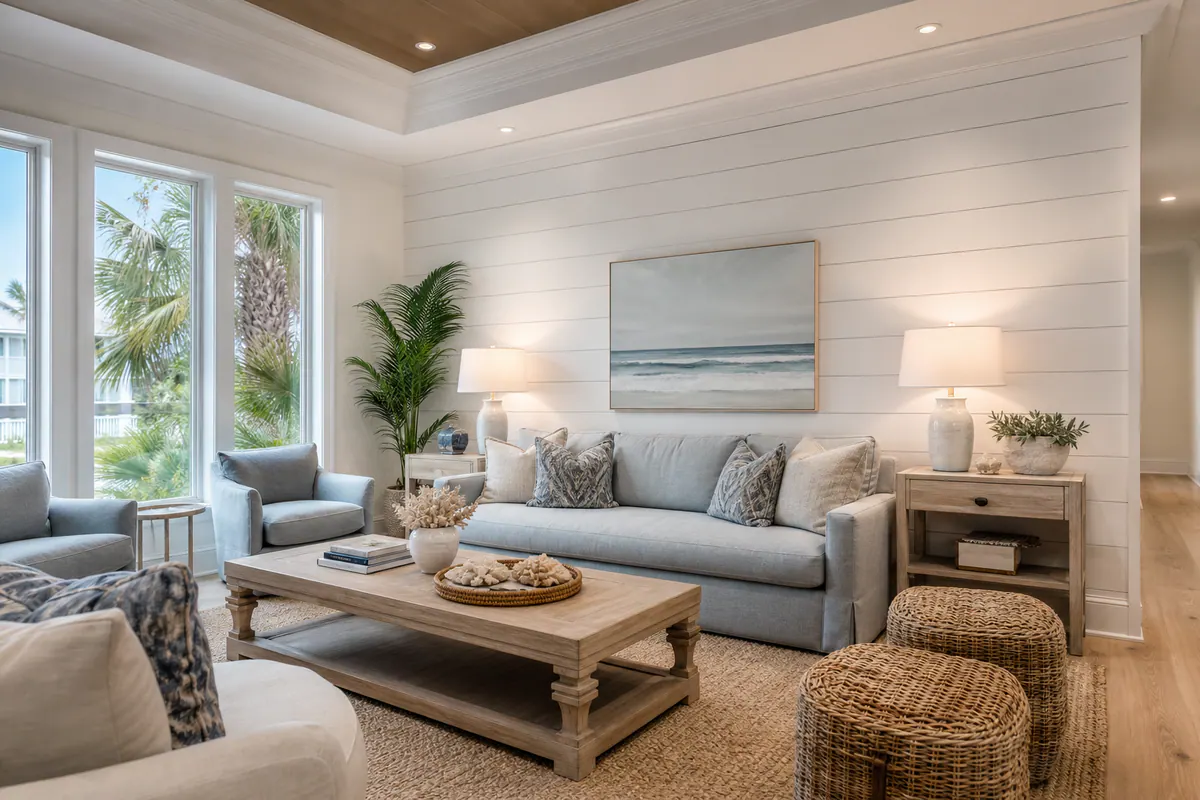
Custom Shiplap Installation for Venice, FL Homes
For homeowners who want texture without a theme-heavy look, custom shiplap installation in Venice, FL is best approached as finish carpentry, not as a matter of fastening boards across a wall. The right feature gives a bright living area, entry, bedroom, or lanai-adjacent interior a quieter layer of definition while still fitting the trim, furnishings, and natural light already in the room.
That fit begins with choices that genuinely change the result. A horizontal layout can emphasize width and create a relaxed, low-slung feel; vertical boards draw the eye upward. Panel profile determines the shadow line, while paint-grade material supports a smooth painted finish and stain-grade wood makes grain and variation part of the design. In a smaller room already carrying bold tile, patterned furnishings, or heavy millwork, one focused surface is often stronger than wrapping every wall.
A skilled shiplap installer in Venice, FL plans the feature around straight reference lines, outlet locations, existing baseboards and casings, and the ending detail at corners and ceilings. Consistent reveals, clean cuts, aligned courses, and intentional trim transitions are the details that keep paneling looking built in rather than applied afterward.
The conversation should be equally tailored: assess the room, choose a profile and orientation, narrow the material and finish, then map the paneling to the surrounding architecture. For interiors affected by ambient coastal humidity or located near splash-prone zones, material and finish selection deserve the same attention as the visible layout. A finish carpenter in Venice, FL can turn those decisions into a crisp feature that feels proportionate to the home.
Shiplap, Tongue-and-Groove, and Nickel-Gap: Choosing the Right Profile
The profile is where a paneled surface gets its character. True shiplap uses boards with rabbeted edges that overlap, creating a defined shadow line between courses. That overlap gives the wall a more dimensional, traditional board-by-board appearance, an appealing choice when the goal is visible texture rather than a perfectly flat plane.
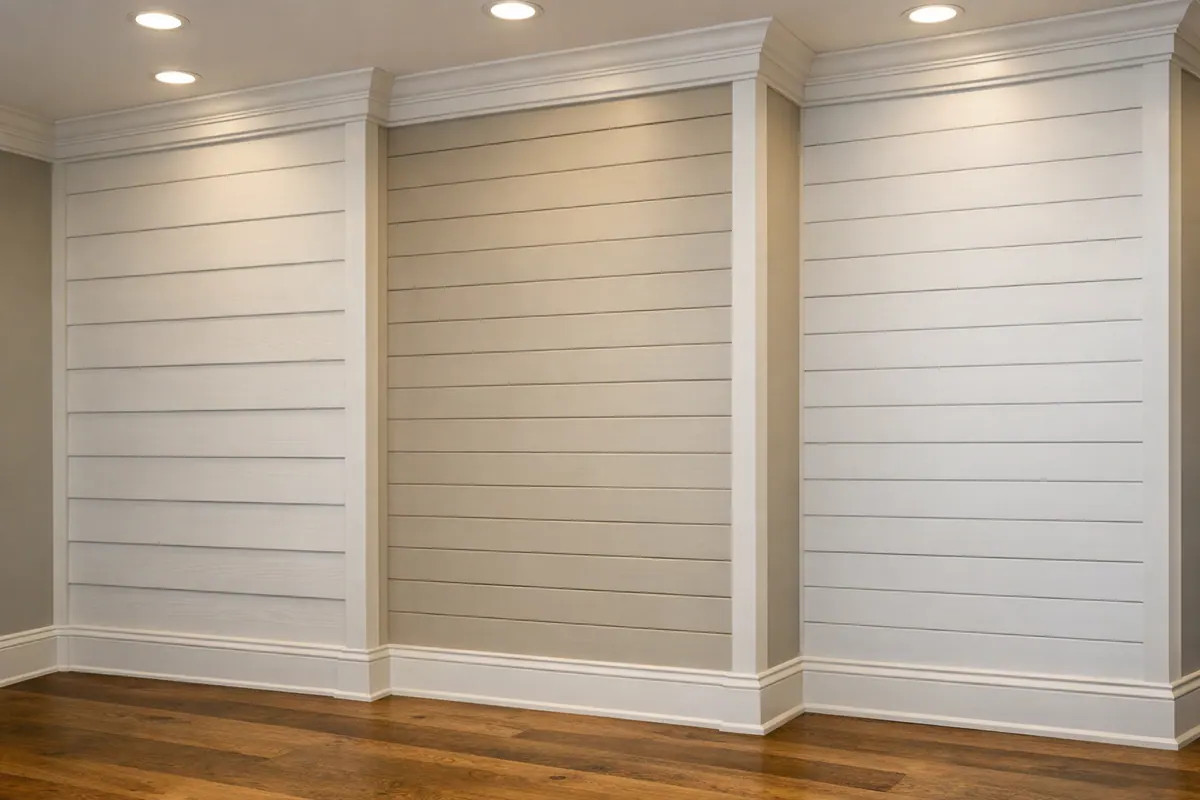
Tongue-and-groove uses a projecting tongue on one board and a matching groove on the next, so the boards interlock. The joint reads more like continuous wood paneling, especially when the surface is stained or finished to show grain. For tongue and groove Venice FL projects, it is a strong fit for homeowners who want a warmer, more classic wood-ceiling or wall treatment rather than the pronounced seams associated with shiplap.
Nickel-gap paneling is designed around the reveal: a narrow, consistent open line between boards, often about the visual width of a nickel. It can deliver the crisp, tailored rhythm people associate with shiplap while keeping the face of each board clean and modern. The even reveal spacing makes nickel-gap paneling especially effective for a painted contemporary-coastal feature wall or ceiling, where irregular shadow lines would look distracting.
Beadboard is a separate look altogether, defined by closely spaced rounded beads; it brings finer texture and a more traditional cottage or wainscot character. Decorative MDF wall panels are also not interchangeable with individual boards: they can be a practical paint-grade option for a smooth, simple feature, but they do not offer the same edge detail or natural grain potential as wood. A close-up sample is useful here: look at the joint, not just the color. The line should suit the room's trim and desired finish, clean and graphic for nickel-gap, layered and rustic-leaning for true shiplap, or warm and continuous for tongue-and-groove.
Where Shiplap Adds the Most Value in a Venice Home
A room usually needs only one clear moment of texture. A living room accent wall behind a fireplace, television, or main seating zone gives the arrangement a defined backdrop without competing with windows, artwork, and surrounding trim. For shiplap walls in Venice homes with open floor plans, this focused approach often feels more composed than carrying boards around every wall.
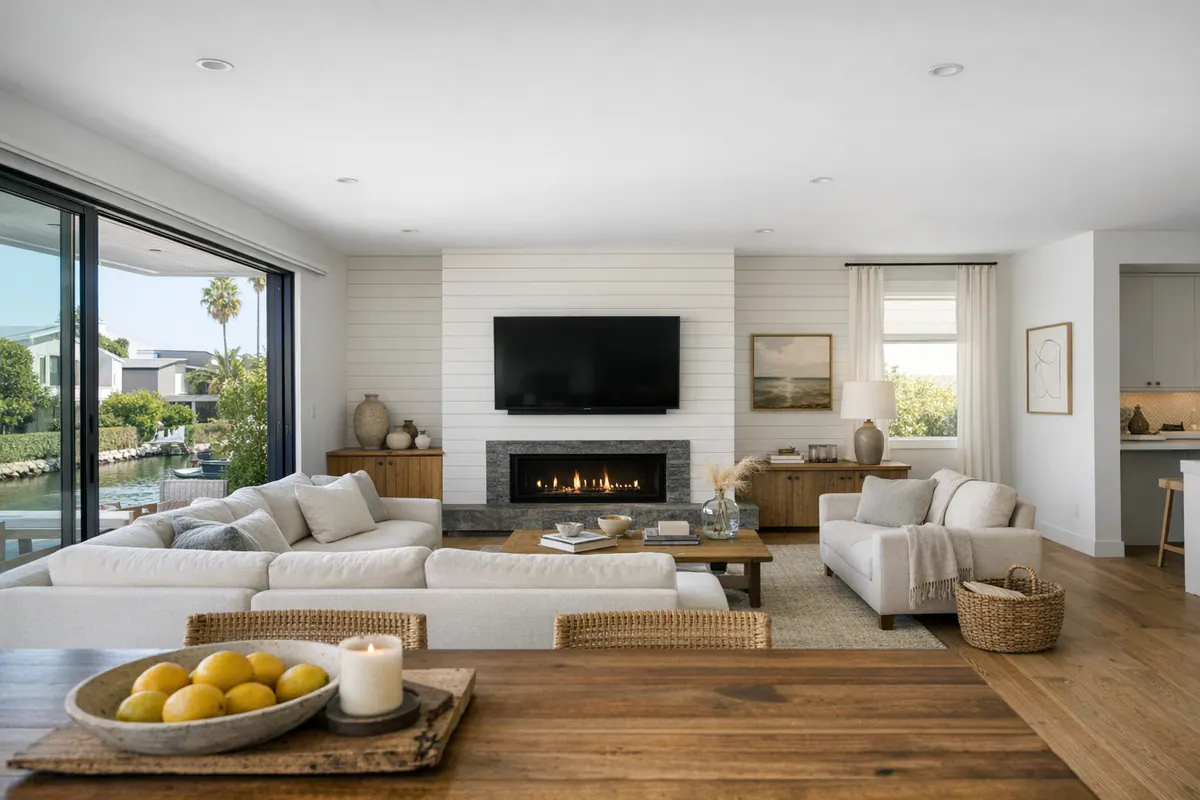
Bedrooms are especially well suited to a headboard wall: paneling can frame the bed, absorb visual emptiness on a tall wall, and leave the remaining surfaces quiet for art, drapery, and softer finishes. In an entryway or hallway, a single end wall or a measured wainscot-height treatment can give a transitional space purpose without turning a narrow passage into a tunnel of lines.
Dining areas benefit when the paneling relates to one architectural zone, perhaps the wall behind a buffet or the surface that visually anchors the table. A kitchen island surround is another restrained application. It adds a furniture-like layer below the countertop while allowing cabinetry, backsplash, and perimeter walls to remain the dominant finish. The best feature wall has a reason to be there; it frames an activity, a focal object, or a natural stopping point.
Bathrooms and laundry rooms call for a more deliberate conversation. Ambient indoor humidity is different from repeated splashing at a tub, shower, sink, or utility connection. Before specifying paneling in these spaces, the installer should evaluate ventilation, the condition of the substrate, how close the surface sits to routine water exposure, and the intended finish system. A painted panel detail on a dry vanity wall is a different proposition from boards placed directly beside a wet zone.
Full-room coverage can be effective in a simple powder room, a tall stair hall, or a space with limited competing finishes. It can feel busy, dark, or mismatched, however, in a compact room already carrying patterned tile, heavy cabinetry, multiple door casings, or bold stone. Matching the panel color closely to the surrounding trim keeps the treatment quieter; using contrast makes it read as a deliberate focal surface. Thoughtful shiplap installation in Venice, FL is less about adding boards everywhere and more about choosing the one surface that earns them.
Shiplap Walls and Ceilings: Direction, Scale, and Visual Effect
Orientation changes the room's visual rhythm before color or furniture enters the picture. Horizontal boards draw the eye side to side, which can make a broad wall feel more settled and lend a relaxed coastal character to a living area or bedroom. Vertical shiplap pulls the eye upward instead, giving a lower ceiling more apparent height and a cleaner, more tailored cadence. Neither direction is automatically better: horizontal layouts suit a wall that needs width, while vertical runs can give a narrow entry or tall focal wall stronger lift.
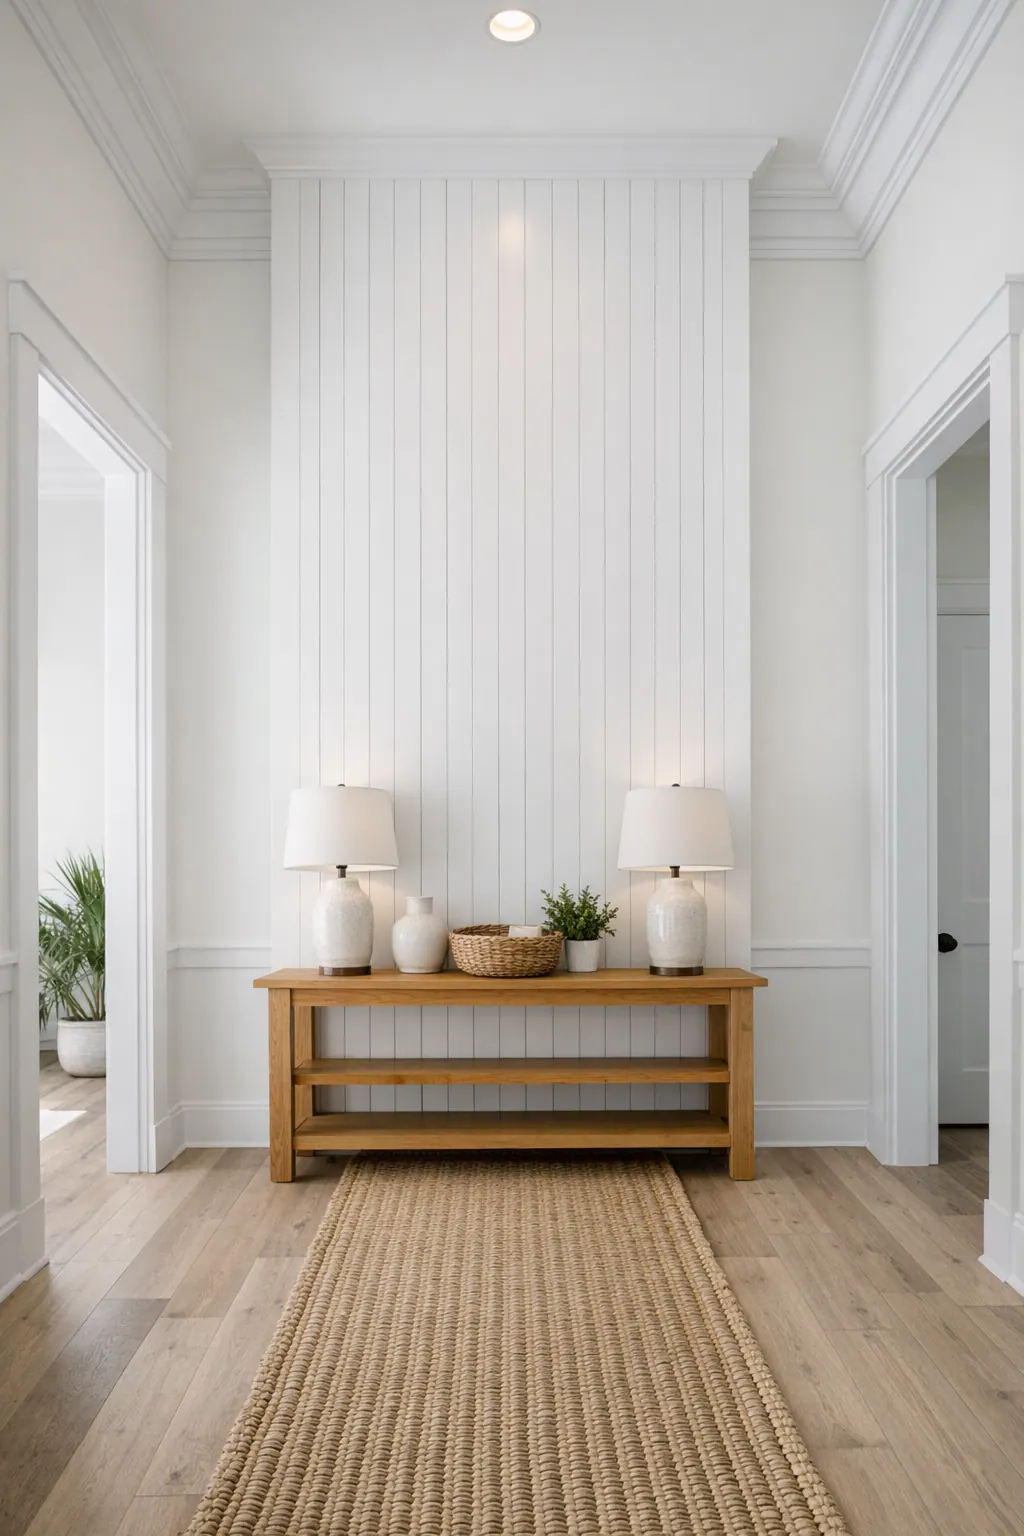
The layout should be drawn around the architecture rather than simply started at one edge. Consistent reveals need to land intentionally at door and window casings, fireplace surrounds, and outlets; a thin, accidental-looking strip beside an opening can undermine an otherwise crisp installation. Planning also determines whether boards terminate into existing crown molding and baseboards, receive a deliberate trim detail, or require those elements to be adjusted for a finished transition.
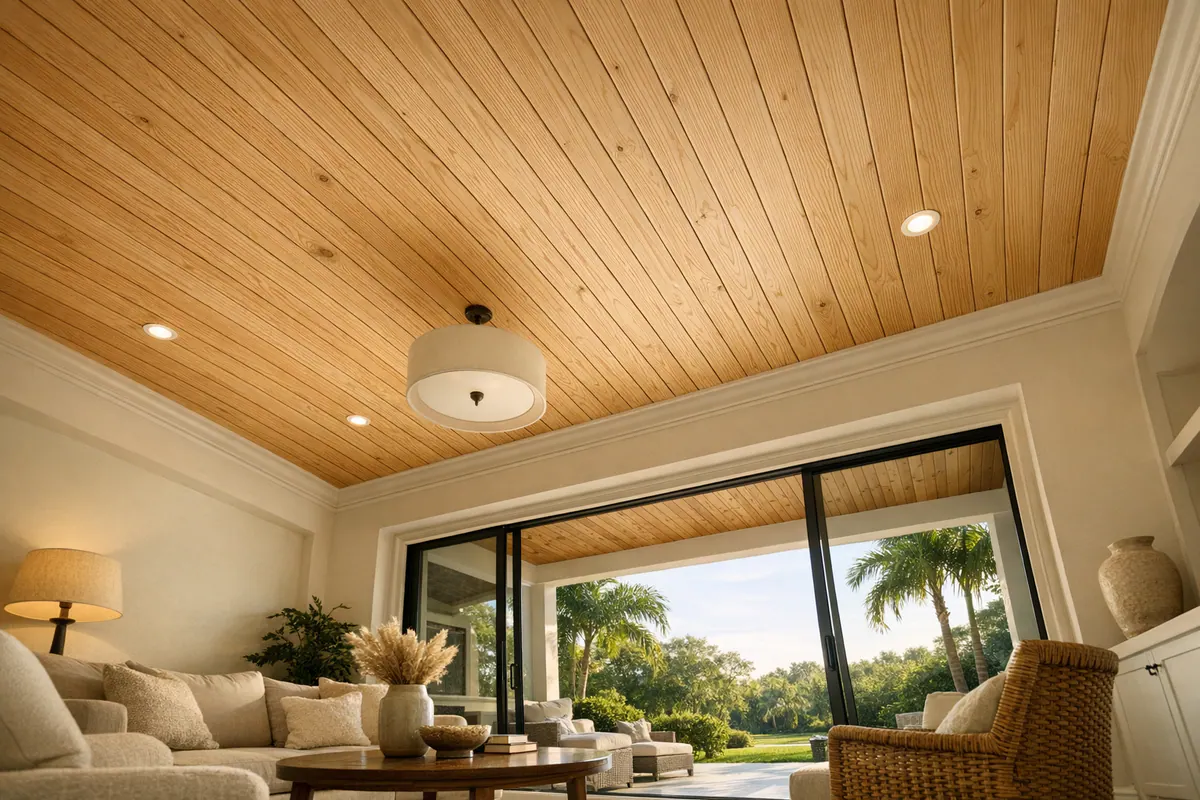
A shiplap ceiling in Venice, FL can bring visual warmth overhead without asking every wall to carry texture. It works particularly well when the ceiling plane is open and calm enough to show the board rhythm, over a living room, bedroom, or lanai-adjacent interior, for example. On a vaulted ceiling, boards can emphasize the rise of the architecture, but the added lines should complement rather than compete with exposed beams, statement lighting, or busy wall finishes.
Ceiling work deserves the same layout discipline as a feature wall. The board field should meet crown details, beams, recessed lights, pendant boxes, speakers, and HVAC vents with balanced spacing and precise cuts. A professional plan establishes a straight reference line and considers the perimeter before the first board goes up, so the final courses do not leave uneven slivers or misaligned reveals in the most visible parts of the room.
Material and Finish Choices for Painted or Natural Wood Shiplap
Material determines whether the paneling reads as a crisp painted architectural surface or as a wood feature with visible character. Paint-grade material is selected for a smooth, uniform result: minor grain and color differences are covered, making it a practical fit for light coastal whites, soft sand tones, or a trim-matched feature wall. Painted shiplap is often the quieter choice when cabinetry, flooring, and furnishings already supply plenty of natural variation.
Primed MDF offers an already-smooth paint-grade face and can create clean, consistent reveals in a dry interior feature wall or ceiling. Natural boards bring more individual character, but they also make every grain pattern, knot, and color shift part of the design. That is the appeal of stain-grade wood: a clear coat or stain allows the material to remain visible rather than turning the boards into a uniform backdrop. The tradeoff is that board selection matters more; mismatched tones or distracting grain can look intentional in a rustic room but unsettled in a refined one.
Different wood species also change the final impression. A quieter, more even grain supports a restrained clear finish, while pronounced grain and knots create a more casual, expressive surface. Viewing actual boards and finish samples in the room's daylight is useful because a warm stain can deepen considerably beside cool tile, bright white trim, or blue-toned furnishings.
Sheen and edge contrast deserve the same attention as color. A lower-sheen painted finish tends to soften the board field, while more sheen catches light along each reveal and makes the gaps more noticeable. Deep paint colors similarly sharpen every shadow line; white or pale paint can make the same profile feel lighter. Matching the panel color closely to surrounding trim creates a built-in look, whereas a deliberate contrast turns the shiplap into the focal surface. For Venice interiors with ambient humidity or a splash-prone location, the material, finish system, and intended exposure should be chosen as a set rather than by appearance alone.
What Professional Shiplap Installation Should Include
The finished surface is only as convincing as the planning behind it. A careful shiplap contractor in Venice, FL begins by measuring the actual wall or ceiling, assessing whether it is flat and sound enough for the selected panel system, and identifying conditions that affect the work: corners that are out of square, uneven ceilings, existing trim, openings, fixtures, and electrical boxes. That assessment determines whether boards can terminate cleanly at existing details or whether a purposeful trim solution is needed.
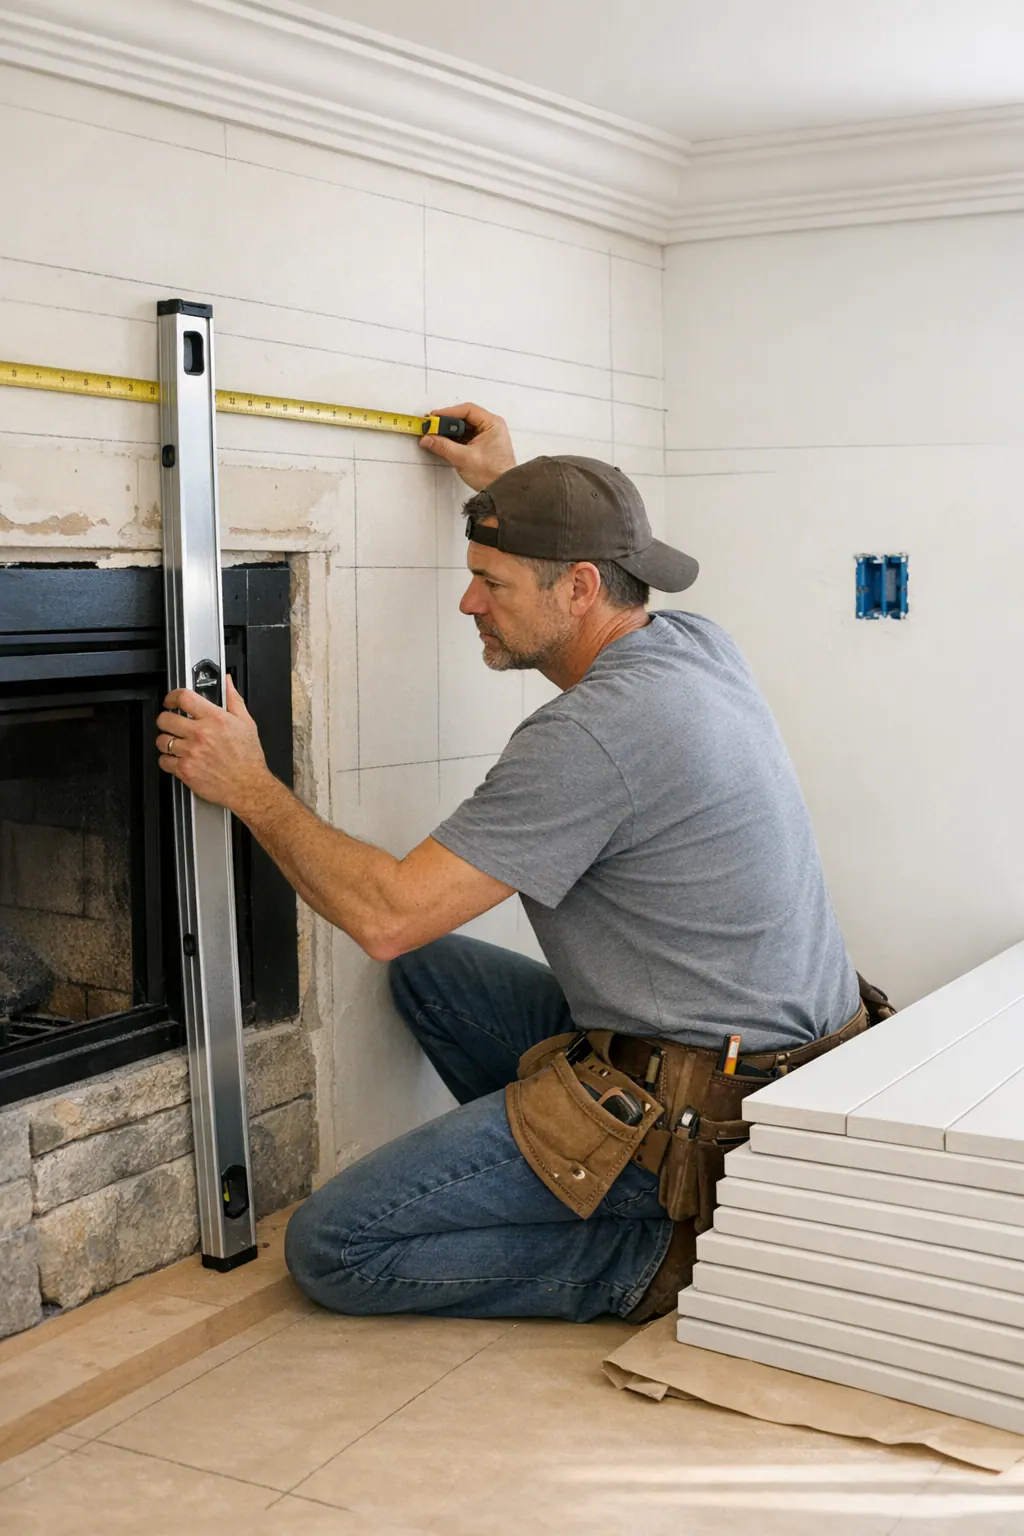
Layout should be established before the first board is set. The board field is planned so its starting line is straight, the first and last courses do not look accidentally narrow, and the reveals remain visually even across the surface. Fastening should hold boards securely without leaving a distracting scatter of visible marks; cut edges, corners, window returns, and outlet openings should read crisp rather than patched together. On a ceiling, the same care shows at the perimeter, around recessed lights and vents, and where the paneling meets beams or crown.
Transitions are a useful quality checkpoint. Clean finish carpentry treats baseboards, door casings, window trim, and adjacent drywall as deliberate endpoints, not obstacles covered with caulk. The appropriate scope varies with the wall condition, board profile, layout direction, and desired paint or stain result. Before committing, ask to see detailed examples of corners, outlets, openings, and trim integration, then put the selected profile, material, affected surfaces, layout, and finish expectations in writing. A finish carpenter in Venice, FL should make those small decisions feel resolved long before the room is painted or furnished.
Plan a Shiplap Feature That Fits Your Venice Home
The best starting point is the room itself: its photos, measurements, ceiling height, existing trim, and the feeling you want it to carry. A design conversation can narrow a broad fireplace wall to a painted feature, identify a ceiling treatment that adds warmth without crowding the walls, or show when vertical boards or a tongue-and-groove profile will better suit the architecture.

Bring inspiration images, a few wide room views, and the approximate width and height of the surface. Mention whether you prefer a smooth painted finish, visible wood grain, subtle shadow lines, or stronger board definition. Those details give a local finish carpenter a practical basis for recommending the profile, layout, material, and trim approach, not simply copying a photo into a different space.
Ready to plan shiplap installation in Venice, FL? Request an estimate or design conversation to discuss your feature wall, ceiling, or coastal wood accent and turn your preferred look into a clearly defined scope of work.
Plan the next step
Compare the broader Shiplap Installation service.
Review the Venice, FL service area for local planning context.
When you are ready, request a free estimate with the rooms, trim goals, city, and available photos.
FAQs
What is the difference between shiplap and tongue-and-groove paneling?
True shiplap uses rabbeted board edges that overlap to create a defined shadow line between courses. Tongue-and-groove boards interlock with a tongue and matching groove, producing a more continuous wood-paneled appearance that works especially well for stained finishes.
Can shiplap be installed on a ceiling?
Yes, shiplap can be installed on ceilings in living rooms, bedrooms, and lanai-adjacent interiors. The layout should be planned around crown molding, beams, recessed lights, vents, speakers, and pendant boxes so perimeter cuts and board reveals remain balanced.
Should shiplap run horizontally or vertically?
Horizontal shiplap emphasizes width and gives a room a relaxed, low-slung coastal feel. Vertical boards pull the eye upward, making them a stronger choice for lower ceilings, narrow entries, or tall focal walls.
Can shiplap work in a bathroom or laundry room?
Shiplap can work on a dry vanity wall or in a laundry room when the substrate, ventilation, material, and finish system suit the location. It should not be specified near routine splashing from tubs, showers, sinks, or utility connections without evaluating water exposure and protection needs.
How do I choose shiplap that will not look too busy or overdone?
Use shiplap on one purposeful surface, such as a fireplace wall, headboard wall, dining-room anchor wall, or kitchen island surround, rather than covering every wall. Choose a profile and color that relate to existing trim, and use trim-matched or pale paint for a quieter built-in look while reserving contrast for a deliberate focal point.