
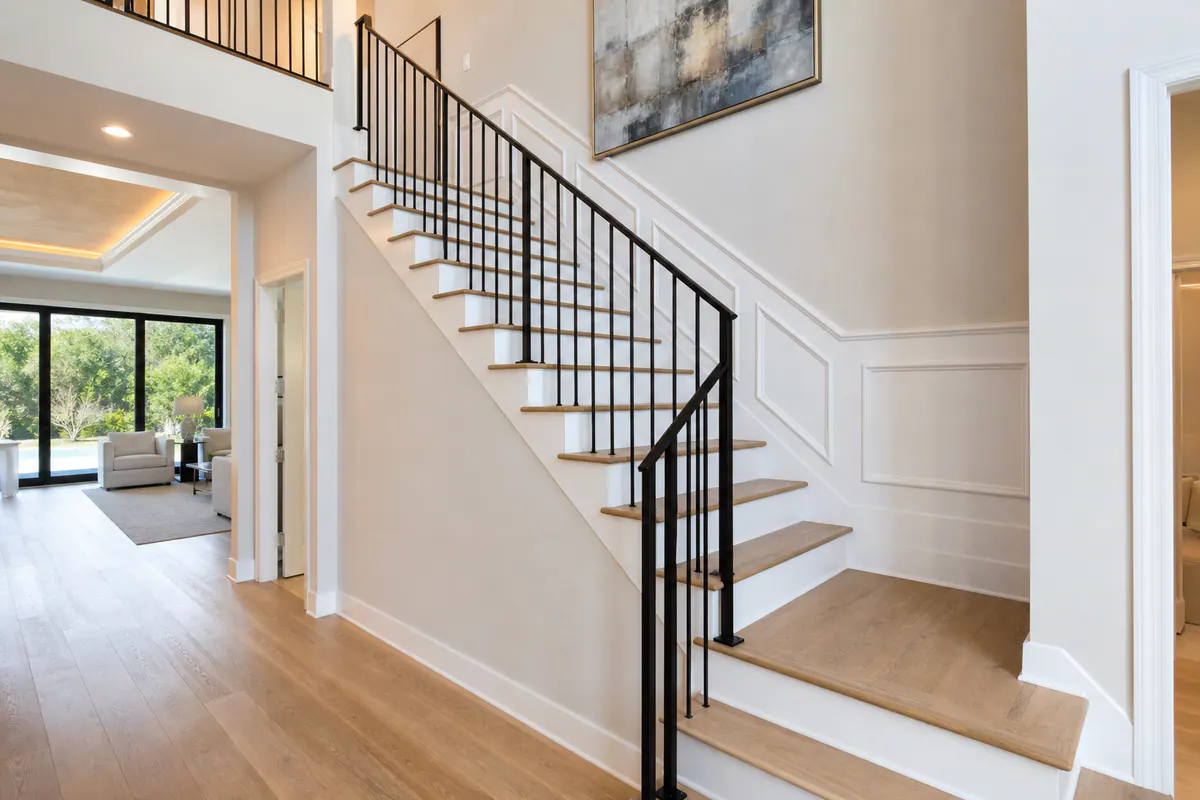
Upgrade Builder-Grade Stair Areas With Purposeful Finish Carpentry
For an otherwise sound staircase, purposeful finish carpentry turns a plain drywall run into a finished architectural transition. In many builder-grade interiors, the wall meets the treads with an unfinished-looking gap or drywall return, while baseboards stop awkwardly at the first riser. Stair trim in Lakewood Ranch can resolve those visual breaks without making the stairwell feel overdone.
A skirt board is the painted board that follows the stair angle along the wall, creating a crisp boundary between wall and steps. It is the most restrained option for a narrow run or open, contemporary interior. Stair wall trim adds linear detail above that boundary, helping connect the stairwell to nearby baseboards, casing, or landing trim. Staircase wainscoting builds out the wall treatment with rails and panels, bringing more rhythm and wall protection to a larger or more formal stair area.
The difference shows in the details: clean reveals, panel lines that follow the stair geometry, tidy transitions at landings, and smooth, paint-ready joints read as built in. Bulky profiles, uneven spacing, or trim that dies into a railing look added on.
These are decorative upgrades, not repairs. They do not correct loose handrails, damaged treads, inadequate clearances, or unsafe stair geometry. Any work near rails, guards, or the walking path should preserve applicable requirements and be evaluated against the locally adopted code by a qualified contractor or the appropriate local authority.
Stair Trim, Skirt Boards, and Wainscoting: What Each Element Does
The key is to let each trim piece solve a particular transition rather than layering detail everywhere. Stair skirt boards in Lakewood Ranch are most useful where the angled stair wall needs a deliberate edge: they visually separate the painted wall from the treads and risers, so the stair run does not appear to disappear into drywall. A skirt board alone is often enough when the goal is a quiet, tailored finish.
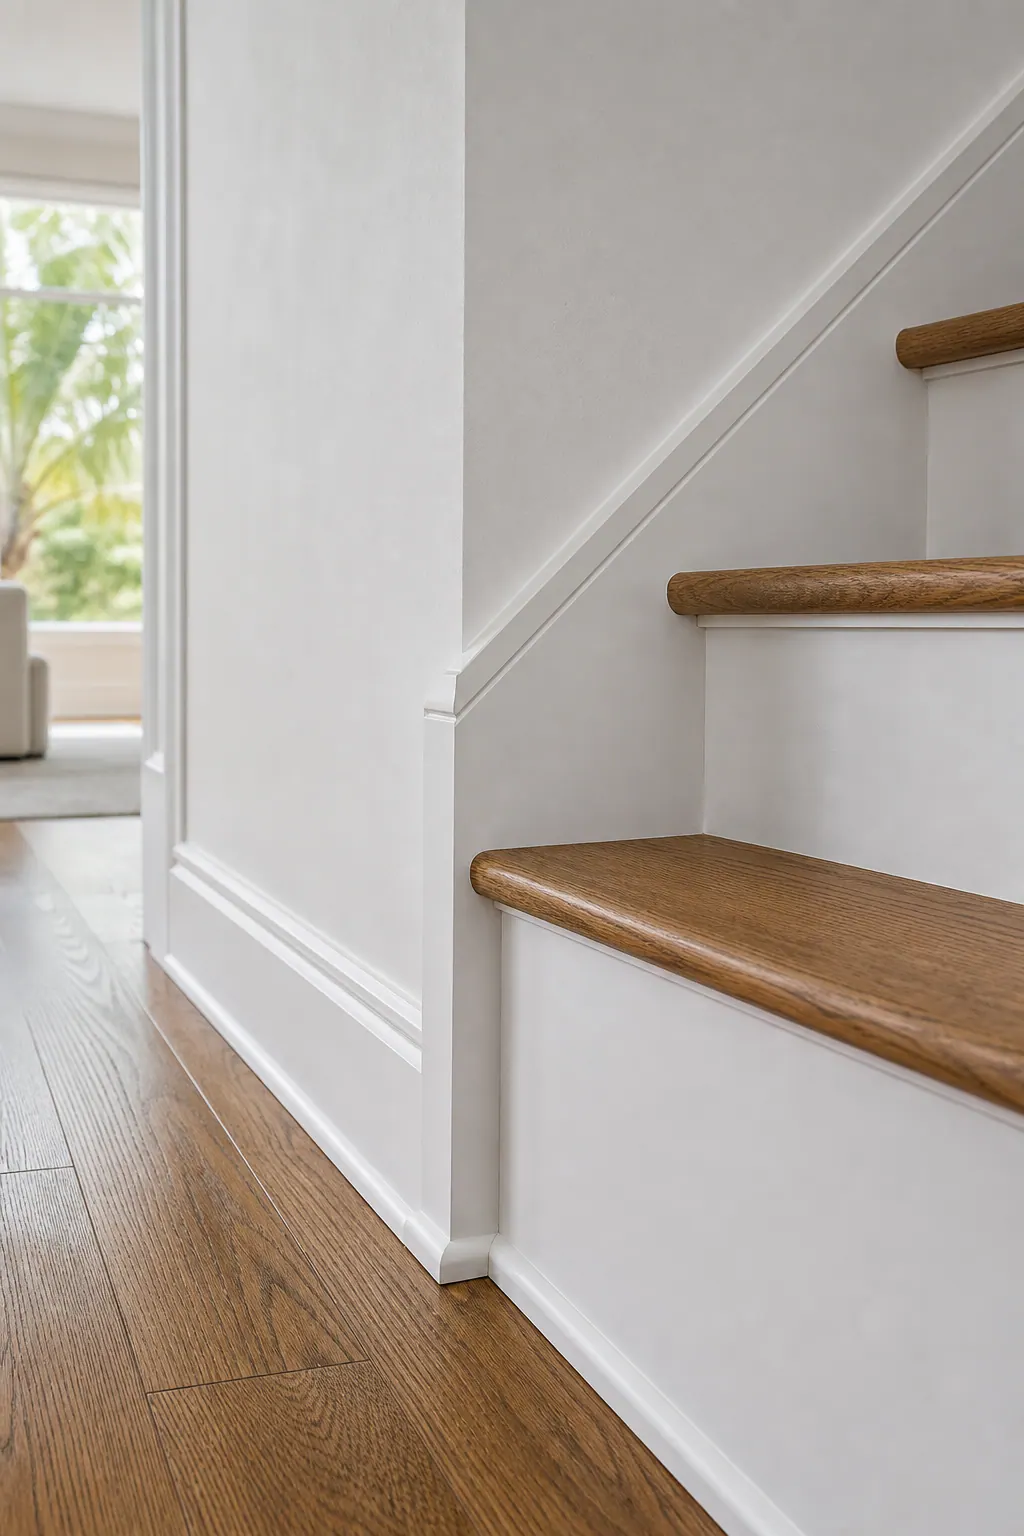
At the bottom or top of the run, the baseboard needs a believable endpoint. A stair return is the small turned or angled transition that brings the horizontal baseboard into the stair treatment at a landing, riser, or wall termination. When the profile, thickness, and paint finish carry through cleanly, the pieces read as one trim system. A baseboard that stops abruptly beside an angled board, by contrast, can make otherwise neat work feel incomplete.
Wall caps and chair rails organize the wall horizontally. A wall cap is the finished top edge of a wainscot assembly; a chair rail is a narrow projecting molding that can serve as that dividing line or stand alone as linear detail. Either choice can help tie a stair landing to an adjacent hall, but a single rail will not conceal irregular wall-to-stair transitions the way a skirt board can.
Staircase wainscoting Lakewood Ranch homeowners choose typically adds a broader wall composition beneath that horizontal line. Staircase panel molding uses applied frames to suggest recessed panels with relatively little projection; board and batten uses vertical boards to create a more graphic, casual rhythm; raised panels use layered profiles for a more traditional look. Panel molding can give a wide stair wall definition without visual weight, while board and batten can make a tall blank wall feel more grounded. Raised panels need enough wall area and proportion to avoid crowding a narrow stairwell.
A polished result depends on intentional connections: panel bays should land cleanly at corners and landings, angled elements should respect the stair run, and caps, rails, and baseboards should meet without awkward slivers. The treatment should frame the architecture, not compete with railings, door casing, or an already busy stair area.
Choose the Right Stair Wall Treatment for the Staircase Architecture
Scale should drive the choice. On a narrow, enclosed stair run, a skirt board with one restrained horizontal rail or a few simple molding frames often looks more deliberate than a full wall treatment. Deep profiles, closely spaced verticals, and multiple layered moldings can visually squeeze the passage, especially when doors, switches, returns, or an angled ceiling break up the wall.
For a clean transitional interior, linear wall trim offers the lightest next step beyond the skirt board. A single chair rail or wall cap can extend the baseboard-and-casing language through a landing without competing with a slim metal or simple painted wood railing. This is a strong choice where the existing trim is minimal: match its general thickness and formality rather than introducing an ornate profile that belongs to a different room.
Board and batten is more graphic. Its vertical battens divide a tall wall into a steady rhythm, making it well suited to an open stairwell with generous ceiling height and long, relatively uninterrupted drywall. It brings visual grounding beneath a cap, but it needs room for evenly sized bays. When a landing wall includes a window or doorway, the layout should adjust intentionally around that opening rather than leaving a narrow, accidental-looking strip at one side.
Shaker-style panel layouts use flat, squared-off rails and stiles to create broad rectangular bays. They suit homes that want architectural definition without the ornament of traditional millwork, and they pair naturally with square-edged baseboards, simple door casings, and straightforward railing details. On a wider wall, larger panels keep the composition calm; on a tighter run, fewer panels are usually stronger than many small boxes.
Raised-panel wainscoting carries the most formality because its layered molding creates shadow lines and depth. It works best on generous walls, taller ceilings, and interiors that already have substantial casing or more traditional profiles. In a compact or visually busy stairwell, that depth can feel crowded. For custom stair trim in Lakewood Ranch, the best signal is not the most detail; it is a treatment whose proportions repeat the home's existing trim language and whose panel layout has a clear response to corners, landings, railings, and ceiling angles.
Plan Heights, Panel Spacing, Angles, and Landing Transitions
A successful layout begins with reference lines, not with a preset panel size. Establish the intended wainscoting height from the proportions of the wall, nearby door casings, baseboard height, and the visual break created by the landing. A chair rail or wall cap should feel deliberately placed in relation to those features: it may continue a horizontal line across the landing, or it may turn and follow the stair run when that better suits the composition. Neither approach is automatically right; the stronger choice is the one that creates an intelligible pattern instead of a rail that seems to wander.
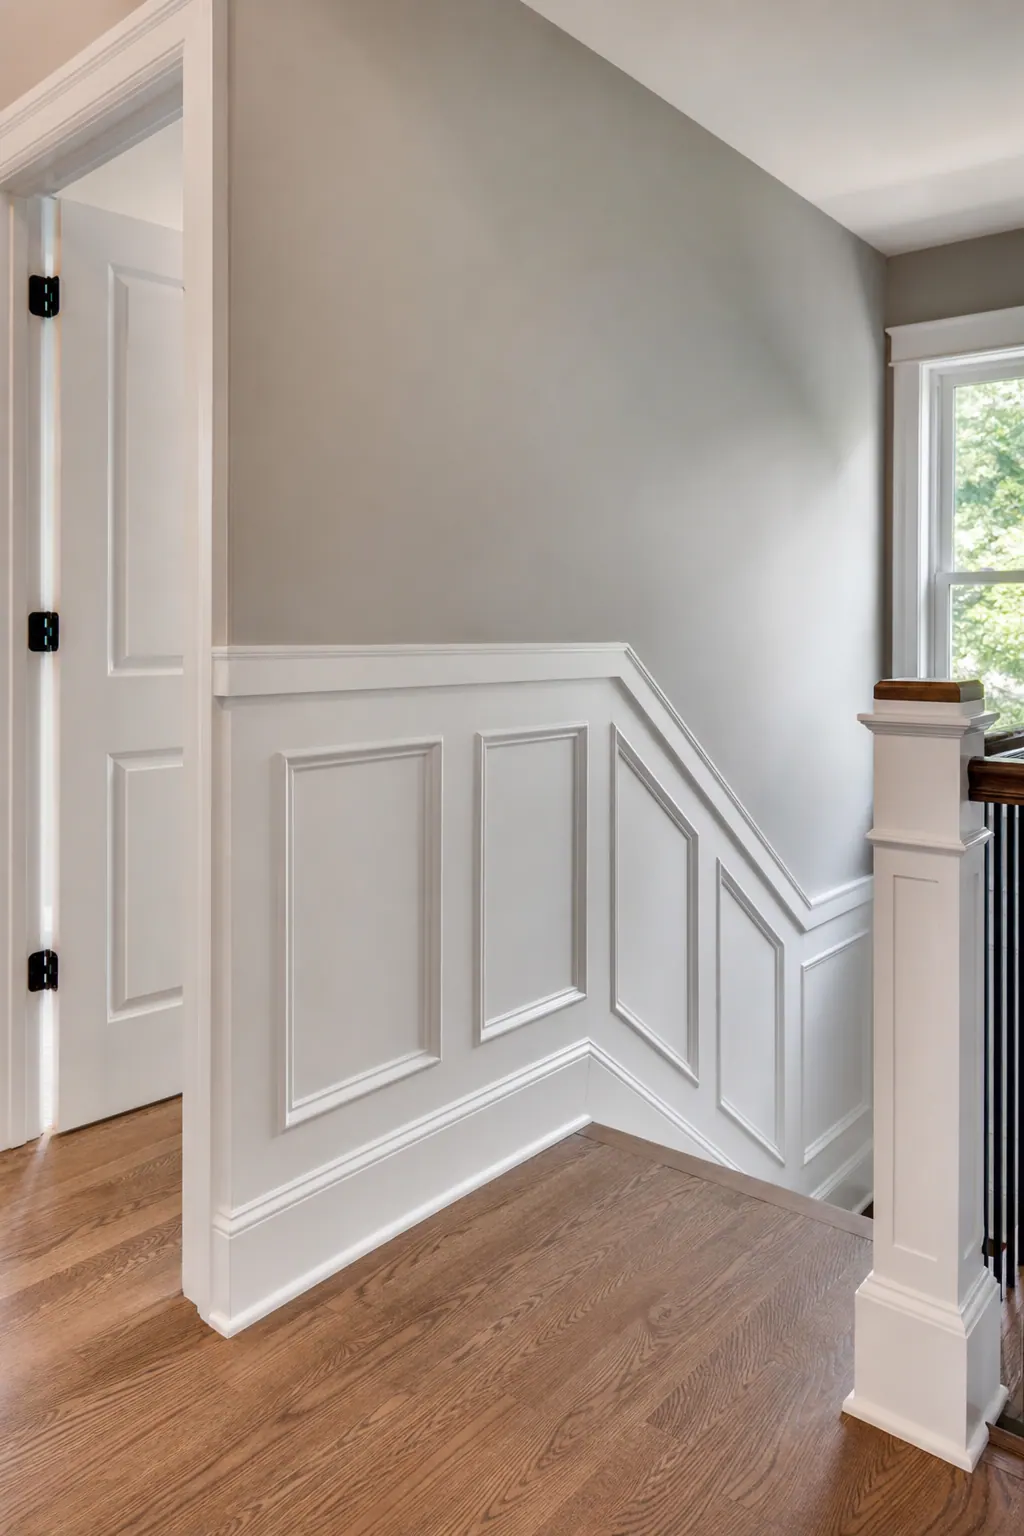
Panel bays need a repeatable rhythm. Before trim is cut, a measured drawing can show where vertical stiles land, how wide the end bays will be, and whether the spaces between molding frames, the reveals, remain consistent. Broad, similarly proportioned rectangles generally read as calm, while an unexplained skinny panel beside a doorway or a noticeably wider gap at the landing makes staircase wall molding in Lakewood Ranch look fitted around obstacles rather than designed for the wall. Adjusting the overall bay count is usually cleaner than forcing every available inch into a panel.
The stair angle introduces another decision. On an angled run, rails, panel molding, and the top edge of a skirt board should either follow the slope accurately or terminate at a purposeful horizontal or vertical break. A properly planned miter joint changes direction cleanly; a coped connection can help a profiled piece meet another trim element tightly. Randomly stepping the layout, letting a rail die into drywall, or switching profiles midway through the run creates the add-on appearance homeowners are trying to avoid.
Landings are where the composition has to prove itself. The angled treatment should meet the level wall with a clear turn, an aligned cap, or a complete end panel, not an abrupt cutoff. Aligning cap heights, baseboard transitions, and casing edges gives the eye a continuous route through the stairwell wainscoting. Matching the trim profile and thickness to adjacent baseboards and door trim matters just as much: coordinated pieces appear integrated, while mismatched profiles make even neatly installed molding feel unrelated.
Select Materials and Paint Details for a Durable Florida Interior Finish
Material choice becomes most visible at the edges: the crisp outside corner of a skirt board, the narrow profile around a panel, and the seam where trim meets a painted wall. Paint-grade MDF gives broad, smooth-faced pieces a uniform look and machines into consistent profiles, making it a practical fit for flat wall panels and simple interior runs that will be thoroughly sealed and painted. Its tradeoff is vulnerability at exposed edges or locations that may see repeated moisture, so it calls for careful placement and complete coating coverage.
Poplar is a paint-friendly solid wood option for narrow moldings, caps, and detailed profiles. It holds a clean routed edge and offers more resistance to everyday dings than MDF, which can make sense near active stair traffic or on exposed corners. Hardwood trim is the more robust choice where impact resistance or a particularly crisp, durable profile matters; it can also suit finer custom staircase finishing. The practical decision is not that one material always wins, but that the trim's location, profile, wall condition, and potential moisture exposure should guide the mix.
For finish carpentry in Lakewood Ranch, the paint system is part of the finished detail rather than an afterthought. Sound, flat wall surfaces let panels sit tight; properly fitted joints prevent obvious dark lines; and a controlled bead of caulk creates the small, even shadow-free transition between trim and drywall. Thick, wavy caulk lines, open miters, or a joint telegraphing through fresh paint are weak signals, even when the layout is well planned.
Primer should cover bare or patched surfaces and all cut edges before the finish coats go on. A durable interior trim coating, applied after sanding and cleanup, helps the wall treatment read as one continuous assembly instead of separate boards attached to a wall. The goal is a smooth painted surface with flush connections and clean edges, not simply more layers of molding.
What Professional Stair Trim Installation Should Protect and Preserve
Precision is what keeps new trim from reading like a surface addition. A careful installer measures the actual stair run, walls, landings, and existing trim in the field, then transfers a consistent layout across each section. Secure attachment, tight coping at intersecting profiles, and clean miter joints at corners help the assembly stay visually continuous. Good signs include even reveals, panel lines that meet cleanly at turns, repaired wall areas that disappear under paint, and protected treads, risers, and rail finishes throughout the work.
For staircase trim in Lakewood Ranch, the finishing sequence matters as much as the cut list. Trim should be fitted before small wall repairs are feathered, sanded, primed, and touched up so patched areas do not flash through the final paint. The completed treatment should have smooth transitions at baseboards, landings, and casings, not proud edges, split joints, nail marks, or paint ridges along the wall.
Decorative work also has clear boundaries. New boards and wall caps must not crowd the walking path, block a graspable handrail, interfere with balusters or guards, or alter existing safety components. Loose rails, movement in stair parts, damaged treads or risers, and suspected code concerns call for project-specific evaluation rather than being hidden behind molding. Where trim approaches railings, stair geometry, egress, or guard details, the installation should preserve applicable requirements as evaluated by a qualified contractor or appropriate local authority.
Start With a Staircase Finish Plan That Fits the Home
Begin by photographing the full stair run, both landings, rail connections, and the adjacent baseboards and casings. Note approximate wall dimensions, any damaged or uneven areas, and whether the goal is a quiet skirt-board finish, simple wall frames, or more detailed staircase wainscoting. Inspiration works best when it shares your home's existing profile scale and paint style, not just a look from a larger, more formal foyer.
Bring those details to a site-specific finish-carpentry conversation for stair trim Lakewood Ranch homeowners can picture in place. A thoughtful plan can map the layout, transitions, materials, and paint preparation needed for a crisp stair-to-wall edge and durable painted detail. The intended result is a composed stairwell whose trim belongs with the home's millwork rather than reading as a later add-on.
Plan the next step
Compare the broader Stair Trim and Wainscoting service.
Review the Lakewood Ranch, FL service area for local planning context.
When you are ready, request a free estimate with the rooms, trim goals, city, and available photos.
FAQs
What is a stair skirt board and do I need one?
A stair skirt board is a painted board that follows the stair angle along the wall, creating a clean boundary between the wall and the treads and risers. It is often enough for narrow stair runs or contemporary interiors where a quiet, tailored finish is the goal.
Can stair trim be added to builder-grade stairs without replacing the staircase?
Yes, skirt boards, wall trim, chair rails, and wainscoting can improve builder-grade drywall returns and awkward baseboard stops without replacing a sound staircase. Decorative trim does not repair loose handrails, damaged treads, unsafe geometry, or clearance problems.
Can wainscoting be installed on angled stair walls?
Yes, wainscoting and panel molding can be installed on angled stair walls when rails, panels, and skirt-board edges either follow the slope accurately or end at a deliberate horizontal or vertical break. Clean miter joints, consistent reveals, and complete end panels at landings prevent the layout from looking improvised.
How high should staircase wainscoting be?
Set staircase wainscoting height using the wall proportions, nearby door casing, baseboard height, and the landing’s visual break rather than a preset measurement. The wall cap or chair rail should align intentionally across the landing or follow the stair run in a clear, repeatable pattern.
Is MDF or wood better for staircase wall trim in Florida?
Paint-grade MDF works well for broad, smooth wall panels and simple interior runs when every cut edge is thoroughly sealed and painted, but it is more vulnerable to repeated moisture and exposed-edge damage. Poplar or hardwood is a better choice for narrow moldings, detailed profiles, active stair traffic, exposed corners, or areas needing greater impact resistance.