
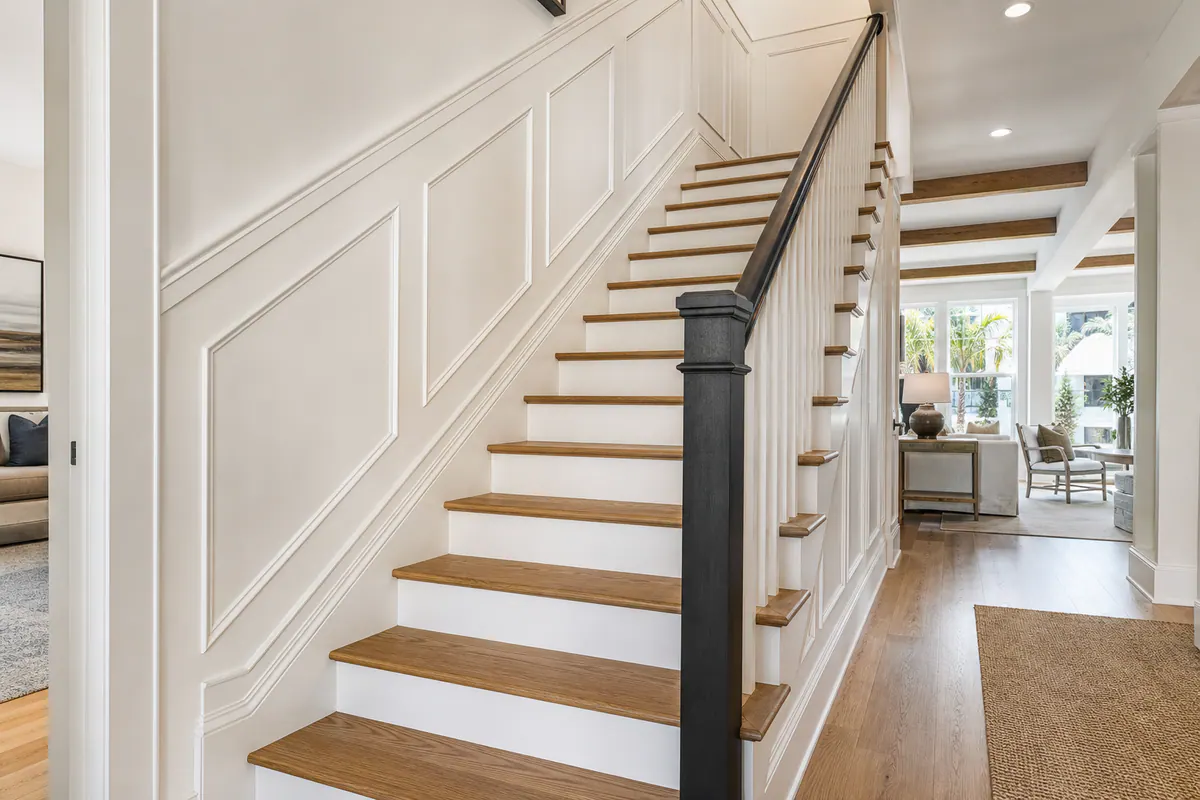
For a staircase that feels more like a pass-through than part of the home, finish carpentry can create the missing connection. In Laurel, stair trim can turn a bare drywall edge, a short run of mismatched baseboard, or an abrupt landing into a deliberate transition between the foyer, hall, and nearby living spaces.
A skirt board is the finished board that follows the stair angle along the wall, covering the wall-to-tread edge and giving the stairs a defined boundary. Wall molding and wainscoting build outward from that edge: panel molding adds shallow decorative frames, while wainscoting creates a more continuous lower-wall treatment. Landing trim carries the visual language across the flat platform so the treatment does not stop awkwardly at the last riser.
The goal is coordination, not decoration for its own sake. A clean result considers the height and profile of existing baseboards, door casing, handrail location, outlet placement, and the changing angle of the stair wall. Consistent panel spacing, crisp stair-angle cuts, tight joints, and smooth paint-ready caulk lines help the new work look integrated rather than applied afterward.
These are appearance upgrades for stairs that are otherwise sound. Skirt boards and wall paneling can conceal unfinished-looking edges, but they do not repair damaged stair framing, loose handrails, or guardrail concerns; those conditions need to be addressed separately before decorative work begins.
The Stair Trim Elements That Create a Finished Edge
At the bottom of the run, the first riser is where separate pieces either begin to read as one assembly or immediately look patched together. The baseboard on the adjoining wall needs a deliberate meeting point with the skirt board, rather than a small, improvised return. The stair stringer is different: it is the angled structural member that supports the treads and risers, while the skirt board is the finish-facing board installed along the wall side.
- Skirt boards create the clean wall-to-stair edge. For homeowners searching for stair skirt boards in Laurel, the important visual checkpoint is a consistent line along the treads and a tidy termination at both the first riser and top step.
- Baseboards continue along level walls and hallways. Their height and profile should relate to the skirt board so the transition feels intentional instead of abruptly switching sizes or shapes.
- Landing trim resolves the flat floor area between stair runs or at the top of the stairs. It can carry the baseboard or panel treatment around the platform before the next angled section begins.
- Newel-post trim finishes the post at a stair start, turn, or landing. It may include a base block, applied molding, or a clean trim return that visually anchors nearby boards without crowding the post.
- Handrail-adjacent molding is decorative trim placed near, not as part of, the handrail. It needs clear, purposeful spacing so a panel cap or chair-rail line does not appear to collide with the rail brackets.
- Wall panel molding and wainscoting dress the wall surface with frames, rails, or vertical battens. Unlike a skirt board, they do not finish the stair edge; they are decorative treatments that can begin above or meet the skirt board in a planned detail.
For staircase trim in Laurel, layout should be drawn through the entire route: first riser, intermediate landing, top step, and the hallway or room beyond. A strong installation keeps panel spacing believable as the wall angle changes, aligns level rails across landings, and uses clean returns where a treatment ends. A weak one lets a panel die into a door casing, cuts off a baseboard mid-wall, or forces molding too close to an outlet or handrail.
Choosing Wainscoting and Wall Molding for a Stairwell
The wall treatment sets the staircase's visual weight: it can make a tall stair hall feel grounded, give a plain run more architectural structure, or stay quietly decorative so nearby rooms remain the focus. For staircase wainscoting in Laurel, the right choice depends less on a single trend than on the wall's height, slope, openings, and visibility from the foyer or adjoining living area.
- Board and batten uses evenly spaced vertical boards beneath a horizontal top rail. Its strong vertical rhythm works well on broad, tall walls that need definition, but closely spaced battens can make a narrow stairwell feel busy. On a sloped run, the battens may terminate neatly into an angled cap, or the treatment can end at a landing and restart with a level layout.
- Flat-panel wainscoting creates recessed-looking framed fields for a tailored, architectural effect. It suits homes with cleaner trim profiles and benefits from generous, consistent panel proportions. A landing is often a natural place to reset the layout so level panels do not become awkward wedges along the stair angle.
- Raised-panel wainscoting adds deeper shadow lines and more traditional visual weight. It is most convincing where existing doors, casings, and baseboards already have substantial profiles; on a confined stair wall, its layered molding can feel overly formal or crowded.
- Beadboard has a lined, cottage-style surface that reads more casually than framed panels. It can be useful on a short wall or compact landing where a full panel grid would be too elaborate, though its vertical grooves should meet the cap and adjacent trim cleanly.
- Simple wall panel molding applies shallow picture-frame-style rectangles directly to the wall. This is the lightest option for stair wall molding in Laurel, giving painted walls definition without the visual mass of a full lower-wall treatment.
A chair rail or cap molding establishes the treatment's top edge. That line can follow the stair angle to emphasize the ascent, which is effective when the angle is clean and uninterrupted. Alternatively, it can stop at a landing, turn level, and begin a new composition; this usually gives flat or raised panels a calmer, more intentional look.
Layout should respond to what the eye sees first. Tall ceilings can carry taller panels or wider spacing, while a window, door casing, switch plate, or handrail bracket may call for a shifted panel break rather than a narrow leftover strip. From an adjoining room, the cap line and first few panels should align convincingly with nearby trim. Custom wainscoting Laurel FL projects look considered when reveals remain consistent, panel frames do not crowd openings, and angled cuts meet the landing transition without distracting gaps.
Details That Determine Whether Stair Trim Looks Built In
The small junctions carry most of the visual credibility. Existing baseboards, door casing, and trim around nearby openings can be matched for a continuous look, or intentionally simplified for contrast. Either approach can work, but the choice should be consistent: a substantial, traditional casing beside a very thin modern baseboard can make the stair treatment feel borrowed from another room. Paint unifies differing materials and profiles; a stained skirt board asks for closer coordination with tread color, adjacent woodwork, and grain direction.
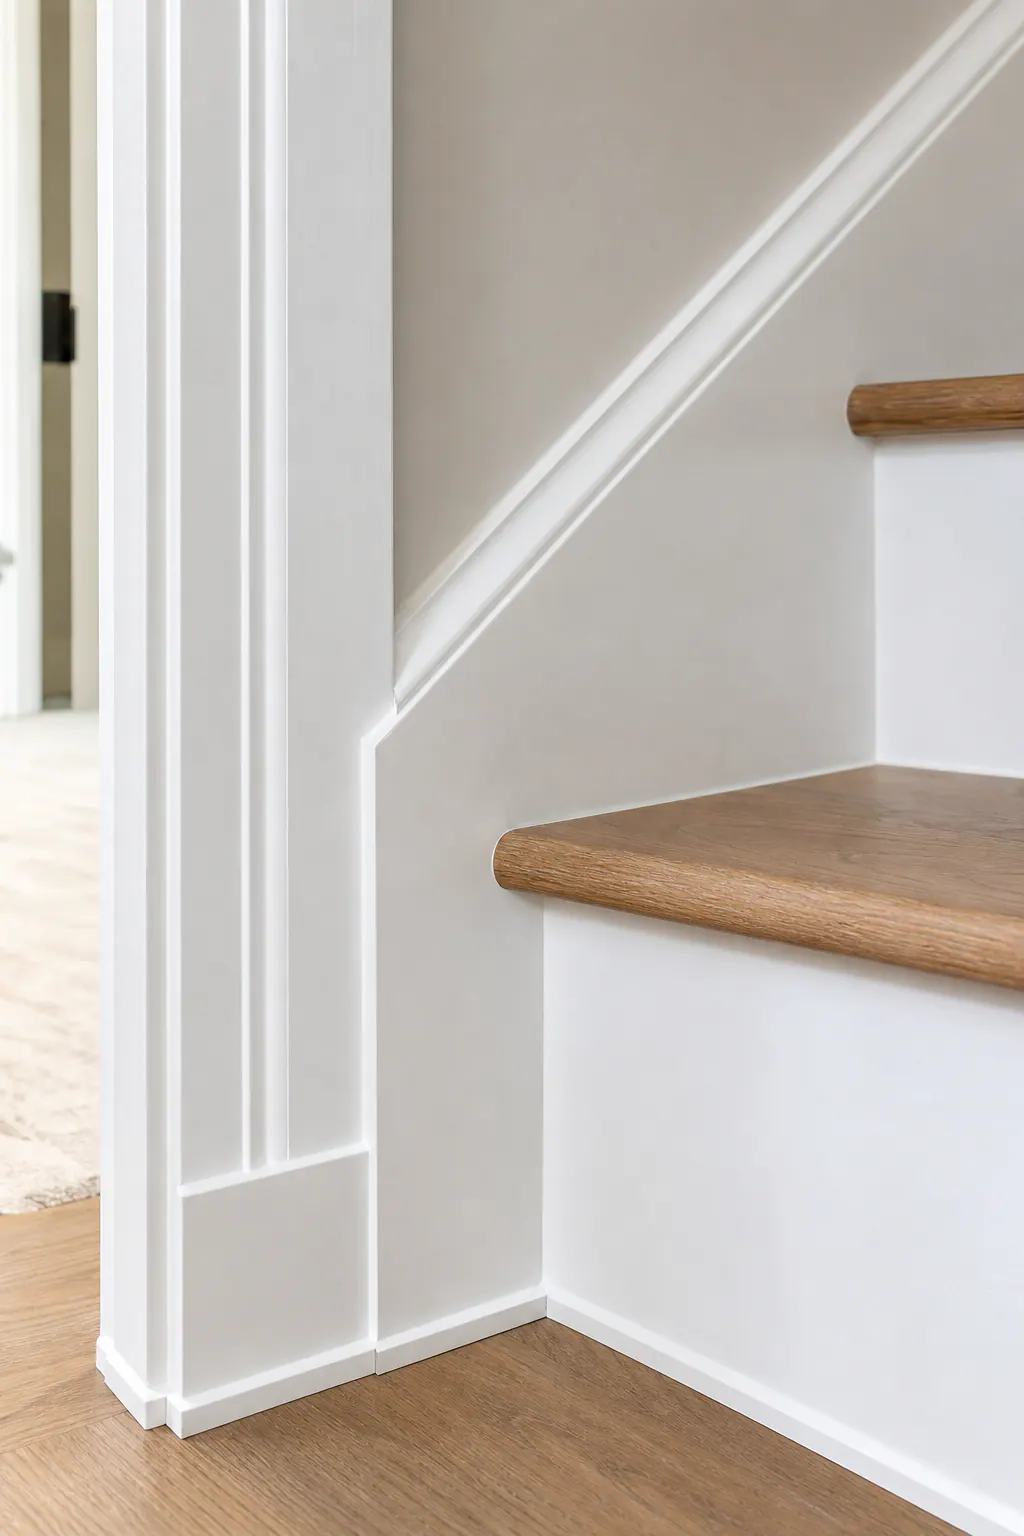
Visual hierarchy also comes from proportion. A thicker skirt board creates a stronger border along the stair run, while a slim board recedes behind wall paneling. A deep baseboard and layered cap molding add shadow and formality; shallow panel molding and a simple cap keep the wall quieter. In custom stair trim Laurel FL work, the goal is not to make every profile equally prominent, but to establish one clear lead element and let the others support it.
- Inside corners should close tightly, often with a coped joint that lets one molding profile fit against the face of the other rather than leaving a changing gap.
- Outside corners need crisp mitered returns and protected edges. A split, uneven, or overly caulked miter is especially noticeable at a landing turn.
- Sloped cap runs need clean angle cuts where they meet level trim. A deliberate level landing section provides a natural reset instead of forcing a panel layout into awkward tapered shapes.
- Panel frames should relate to door casing, wall returns, outlets, and handrail brackets. Shifting a panel break is usually cleaner than squeezing in a narrow final panel or cutting a bracket through a decorative border.
At the landing, baseboard, skirt board, and wall treatment should each have a clear stopping or turning point. Consistent reveals, the small, even offsets between trim edges, plus smooth caulk lines and paint-ready joints make those changes read as planned rather than patched. Handrails and guardrails remain separate functional components: decorative trim can be fitted around their brackets and posts, but it should not conceal loose hardware or stand in for a secure, properly functioning railing system.
Material and Finish Choices for Florida Stair Interiors
Material choice affects the finish long after the last joint is caulked. Paint-grade solid wood offers durable, workable edges for a skirt board's exposed lower run, a landing return, or other spots likely to take bumps. It also accepts shaped details and can be selected for stain-grade work, where visible grain becomes part of the design rather than something paint hides.
Finger-jointed wood is a paint-grade wood product made from shorter pieces joined together. It can be a practical choice for straight baseboards and simple painted trim, but its joint pattern is not intended to become a stained feature. MDF, or medium-density fiberboard, is another paint-grade option: its uniform surface can produce especially smooth panel molding and crisp painted profiles in a conditioned interior stairwell. It is less suited to locations with recurring moisture exposure or exposed edges that may receive hard impacts.
- Use wood where a stained finish, a durable exposed edge, or a finely fitted transition calls for material that can be shaped, repaired, and blended with other woodwork.
- Use MDF for protected, painted wall panels and molding when a smooth, consistent profile is the visual priority.
- Plan for the room's conditions before installation. Material should acclimate indoors, fastening should hold each piece flat without splitting or proud fastener heads, and any existing moisture damage or peeling finish should be addressed before new trim covers the area.
Paint makes mixed paint-grade materials read as one system, provided the preparation is equally consistent: filled fasteners, sealed cut edges, sanded joints, and thin, continuous caulk lines all matter. A stain plan is less forgiving, so skirt boards, treads, baseboards, and nearby doors need compatible wood species, grain character, and color. For finish carpentry Laurel FL homeowners, carrying one paint color or one intentional stain family through the stair trim, wainscoting, and adjoining details keeps the finished route from looking assembled piece by piece.
Adding Trim to an Existing Staircase Without Rebuilding It
A retrofit begins with an honest look at the surfaces that will remain visible. Photograph the stair wall from bottom to top, note dips or patched areas, record the existing baseboard profile, and mark outlets, switches, handrail brackets, and newel posts. A skirt board makes sense when the wall-to-tread edge is irregular or visually bare; if that edge is already clean and the goal is architectural detail, wall panels or a landing treatment may be enough.
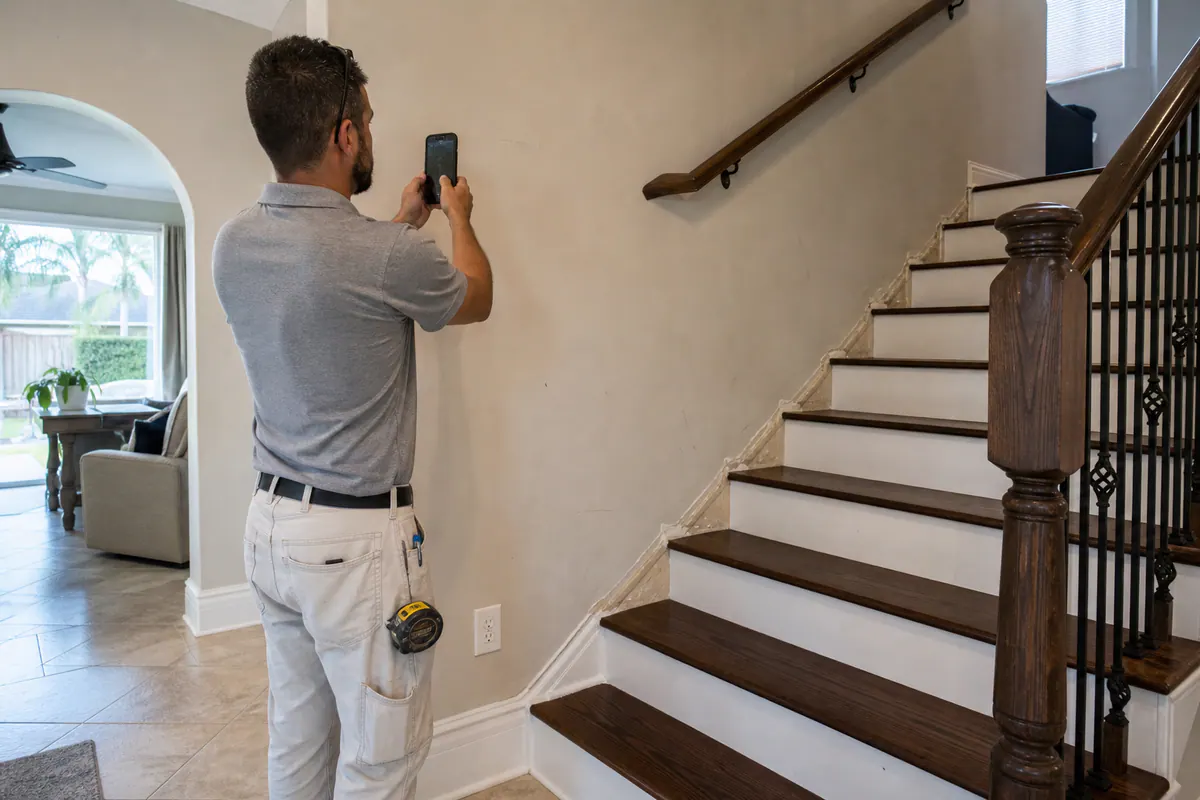
Next, measure each angled run, straight wall section, and landing separately rather than treating the stairwell as one continuous rectangle. A measured layout can show where a cap line turns, where panels begin and end, and whether a proposed panel would be squeezed by a handrail bracket or door casing. Good Laurel stair trim planning leaves intentional clearance around those fixed elements instead of forcing a narrow, accidental-looking panel into the remaining space.
- Choose the material and finish after the layout is settled: painted trim can unify new pieces with existing painted baseboards, while stain requires a more deliberate match to treads and nearby woodwork.
- Use a cut list for skirt-board angles, landing returns, panel rails, and stiles before installation starts. This helps preserve even reveals and clean transitions at the top and bottom of the run.
- Address moving treads, damaged framing, loose railings, water damage, or badly compromised wall surfaces before cosmetic work. New molding can hide an edge, but it cannot stabilize a stair or create a reliable mounting surface.
When the underlying staircase is sound, stair trim in Laurel FL can usually be planned as a focused finish-carpentry project rather than a rebuild.
What to Look for in a Laurel Finish Carpenter for Stair Trim
The proposal conversation should be as detailed as the finished work. For finish carpentry in Laurel, FL, ask to see completed stair projects, not just a close-up of a decorative wall, with photos of the bottom step, angled run, landing, and upper-hall transition. Look for even panel spacing, clean cuts along the stair angle, baseboards that meet skirt boards without an awkward patch, and joints that appear ready for paint rather than hidden by heavy caulk.
- Ask how the existing baseboard, casing, and landing trim will be matched or deliberately simplified. A coordinated profile plan prevents the new work from looking added on.
- Confirm who takes final measurements and sets the layout. The installer should establish panel breaks, cap heights, outlet clearance, and handrail-related details before material is cut.
- Request a written scope that identifies trim materials, profiles, paint or stain responsibility, and the intended stopping points at landings and adjoining rooms.
- Discuss protection for nearby floors and walls, daily cleanup, and how stair access will be handled while work is underway.
- Read reviews or speak with references that mention communication, cleanliness, and detail work, not only the final appearance.
The right scope for stair trim in Laurel FL is a connected plan for the staircase and the spaces visible from it. Decorative work should remain separate from any loose railing, damaged stair, or structural concern that needs its own qualified assessment.
Plan the next step
Compare the broader Stair Trim and Wainscoting service.
Review the Laurel, FL service area for local planning context.
When you are ready, request a free estimate with the rooms, trim goals, city, and available photos.
FAQs
What is a stair skirt board and do I need one?
A stair skirt board is the finished board installed along the wall side of a staircase, covering the wall-to-tread edge. It is useful for concealing irregular drywall edges, defining the stair run, and creating a clean transition at the first riser and top step.
Can wainscoting be installed on a staircase wall?
Yes, wainscoting can be installed on a staircase wall when the staircase structure, handrails, and guardrails are already sound. The layout should account for the wall slope, landings, door casing, outlets, switches, and handrail brackets so panels do not end in narrow or awkward sections.
What type of wainscoting looks best in a stairwell?
Board and batten works well on broad, tall stair walls, while flat-panel wainscoting gives a tailored architectural look when panel proportions can remain consistent. Simple wall panel molding is the lightest option for adding painted-wall definition, and beadboard suits compact landings or casual cottage-style interiors.
How should stair skirt boards transition into baseboards and landing trim?
The baseboard should meet the skirt board at a deliberate termination near the first riser instead of using a small improvised return. At landings, the baseboard, skirt board, and wall treatment should each have a clear turn or stopping point, with level trim used to reset the layout before the next angled run.
What should I look for in a finish carpenter for stair trim in Laurel, FL?
Review completed stair projects showing the bottom step, angled run, landing, and upper-hall transition, and look for even panel spacing, clean angle cuts, and tight paint-ready joints. Request a written scope listing materials, profiles, paint or stain responsibility, panel layout, stopping points, and protection for nearby floors and walls.