
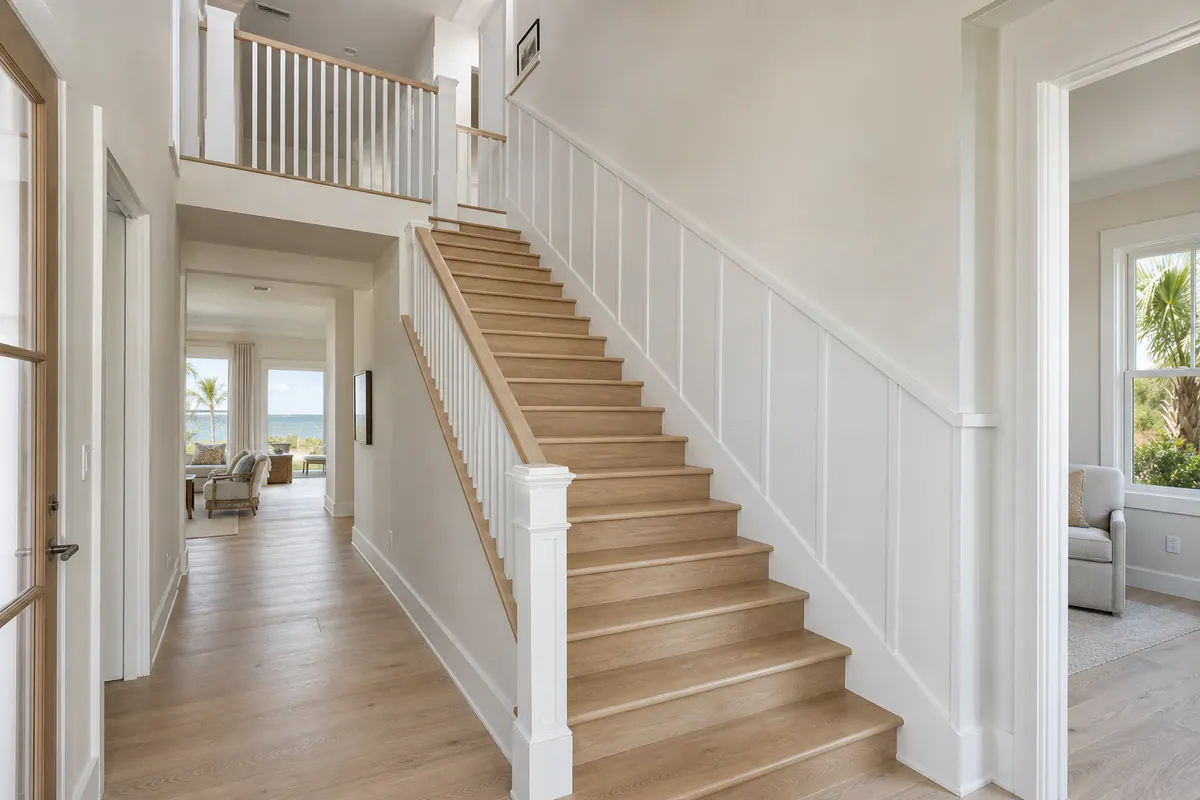
In a Longboat Key home, the stairway is often more than a route upstairs, it is a sightline from the entry to the landing and into the upper hall. Well-planned stair trim Longboat Key homeowners choose can make those connected spaces feel deliberate rather than pieced together.
Staircase wainscoting adds a finished wall treatment along the run, whether that means relaxed vertical battens, tailored panel molding, or a simpler painted detail below a chair-rail line. A skirt board creates a clean visual edge where the stair treads meet the wall. Landing trim carries that treatment through the turn, preventing the design from stopping abruptly at a small but highly visible transition. Decorative stair-wall details can then give an otherwise plain wall rhythm and proportion without turning the project into a whole-house remodel.
The difference is especially clear in an entry: an exposed stair edge, blank wall, or mismatched baseboard transition can make the staircase look unfinished even when the surrounding rooms are polished. By contrast, coordinated profiles and panel spacing let the stair run, landing, and hall read as one composition suited to a light, refined coastal interior.
Precise finish carpentry Longboat Key work shows up in the details: level reference lines, balanced panel layouts, tight corners, controlled gaps, and trim that meets uneven walls and landing returns cleanly. The goal is not ornament for its own sake, but a staircase with a composed, enduring finish.
The Key Parts of a Finished Staircase
A finished stair assembly is easier to plan when each trim component has a distinct job. A skirt board, also called wall stringer trim, runs along the wall-side edge of the treads and risers. It creates a crisp boundary that covers the uneven-looking junction between stair parts and wall, but it is not a wall treatment by itself. Well-fitted stair skirt boards in Longboat Key homes follow the stair pitch cleanly, with tidy tread intersections rather than wavering gaps or bulky caulk lines.
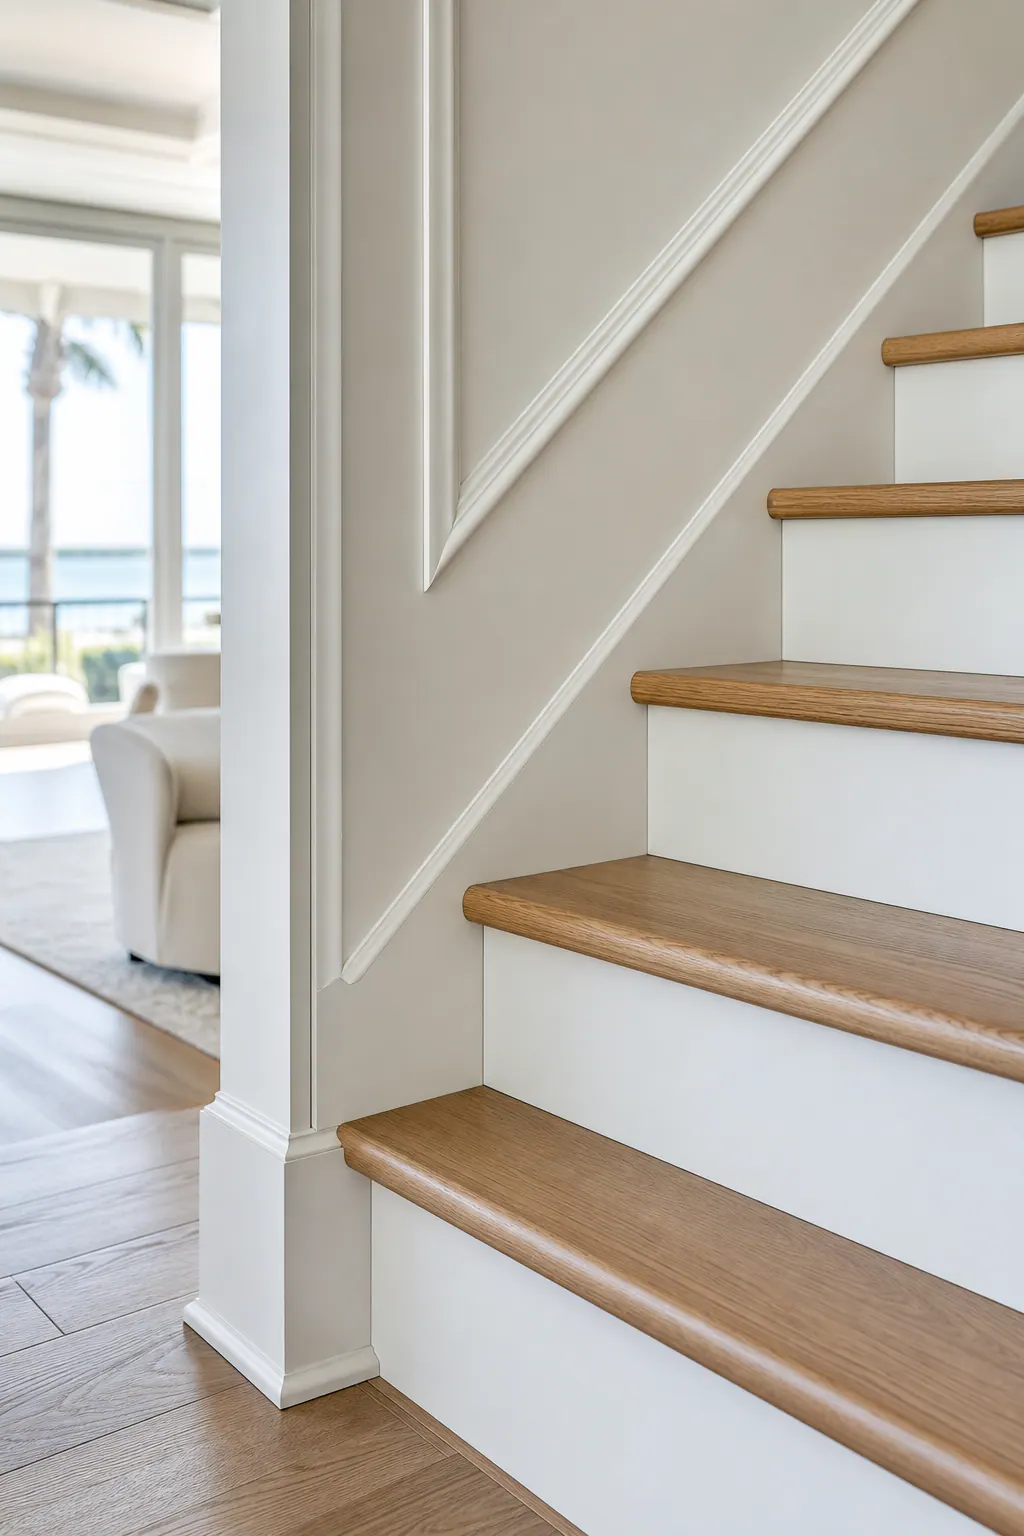
Baseboard handles a different transition: it finishes the bottom of a level wall. Where the stair run meets a foyer, landing, or upper hall, the baseboard and skirt board should return into one another intentionally. A clean return makes the change in elevation feel resolved; a profile that abruptly dies into the skirt can make otherwise careful work look improvised.
Stair-wall paneling is the decorative layer. It may occupy the area above the skirt board, begin at the baseboard, or stop beneath a cap rail. Unlike the skirt, it establishes rhythm across the wall through battens or framed panels. It should be laid out around obstructions, not squeezed into the last available inches beside a door casing or landing corner.
The handrail and newel-post area deserves its own scope decision. Surrounding wall trim can align with the rail's height, terminate cleanly below it, or frame the post without competing with it. The important distinction is that decorative trim should support the visual setting of these elements, not disguise an awkward rail connection.
Finally, landing-wall trim carries the composition through the turn and into the hall. A level cap, consistent panel spacing, and tight mitered returns keep the landing from reading as an afterthought. When discussing staircase trim in Longboat Key, it helps to specify which of these pieces are included: the clean edge at the stairs, the decorative wall treatment, the transitions, or the full coordinated package.
Choosing Staircase Wainscoting for a Coastal Home Style
Style choice is where the stair wall begins to set the mood for the rooms around it. For relaxed coastal interiors, board and batten uses evenly spaced vertical strips below a horizontal cap to bring gentle height and structure to a wall. It can cover the lower portion of the stairwell without feeling overly formal, especially when the battens are kept slim and the paint color is calm. A crowded arrangement of wide battens, however, can make a narrow run feel more confined.
Picture-frame molding creates outlined rectangles on the wall surface rather than a fully paneled surface. This decorative stair wall trim has a tailored, lighter-profile character: it is a strong fit for a foyer or open stair hall where existing door casing and baseboards already have some refinement. The frames should look deliberately spaced, not stretched to fill every leftover area around switches, rail brackets, or a landing corner.
Recessed and raised panel treatments bring more architectural formality. Recessed panels sit back within a framed field for a crisp, quieter depth, while raised panels project forward and read as more traditional. Either can suit a formal stair hall with substantial casing, detailed doors, and a prominent landing, but large panels on a low or tight stair wall may feel heavy. Matching the panel profile to nearby trim keeps the effect composed rather than theme-like.
Shiplap accents use horizontal boards and narrow shadow lines for a more casual, texture-forward finish. A restrained application, such as one landing wall or a limited wainscot height, can complement an airy coastal palette. Covering every stair wall in pronounced horizontal lines can compete with stair pitch, railings, artwork, and nearby ceiling details.
For a visually busy or narrow stairwell, a chair-rail-and-cap-rail composition may be the better answer. This simpler treatment establishes a clean horizontal division with far less visual weight than panels or battens. It leaves more wall surface open while still giving staircase wainscoting in Longboat Key homes a finished, intentional edge. Material and profile samples held beside the baseboard, casing, doors, and handrail are useful here: similar scale and paint sheen usually read as connected, while unrelated profiles make the stair hall feel assembled from separate projects.
Why Layout, Proportion, and Landing Transitions Matter
The first layout line should be decided before individual panels are sized. A measured drawing or full-scale tape mockup can establish how the stair pitch rises against the wall, where the treads meet the skirt board, and where the handrail brackets, switches, doors, and landing corners interrupt the field. That reference makes it possible to adjust a panel division intentionally rather than leaving one narrow, awkward rectangle at the end of the run.
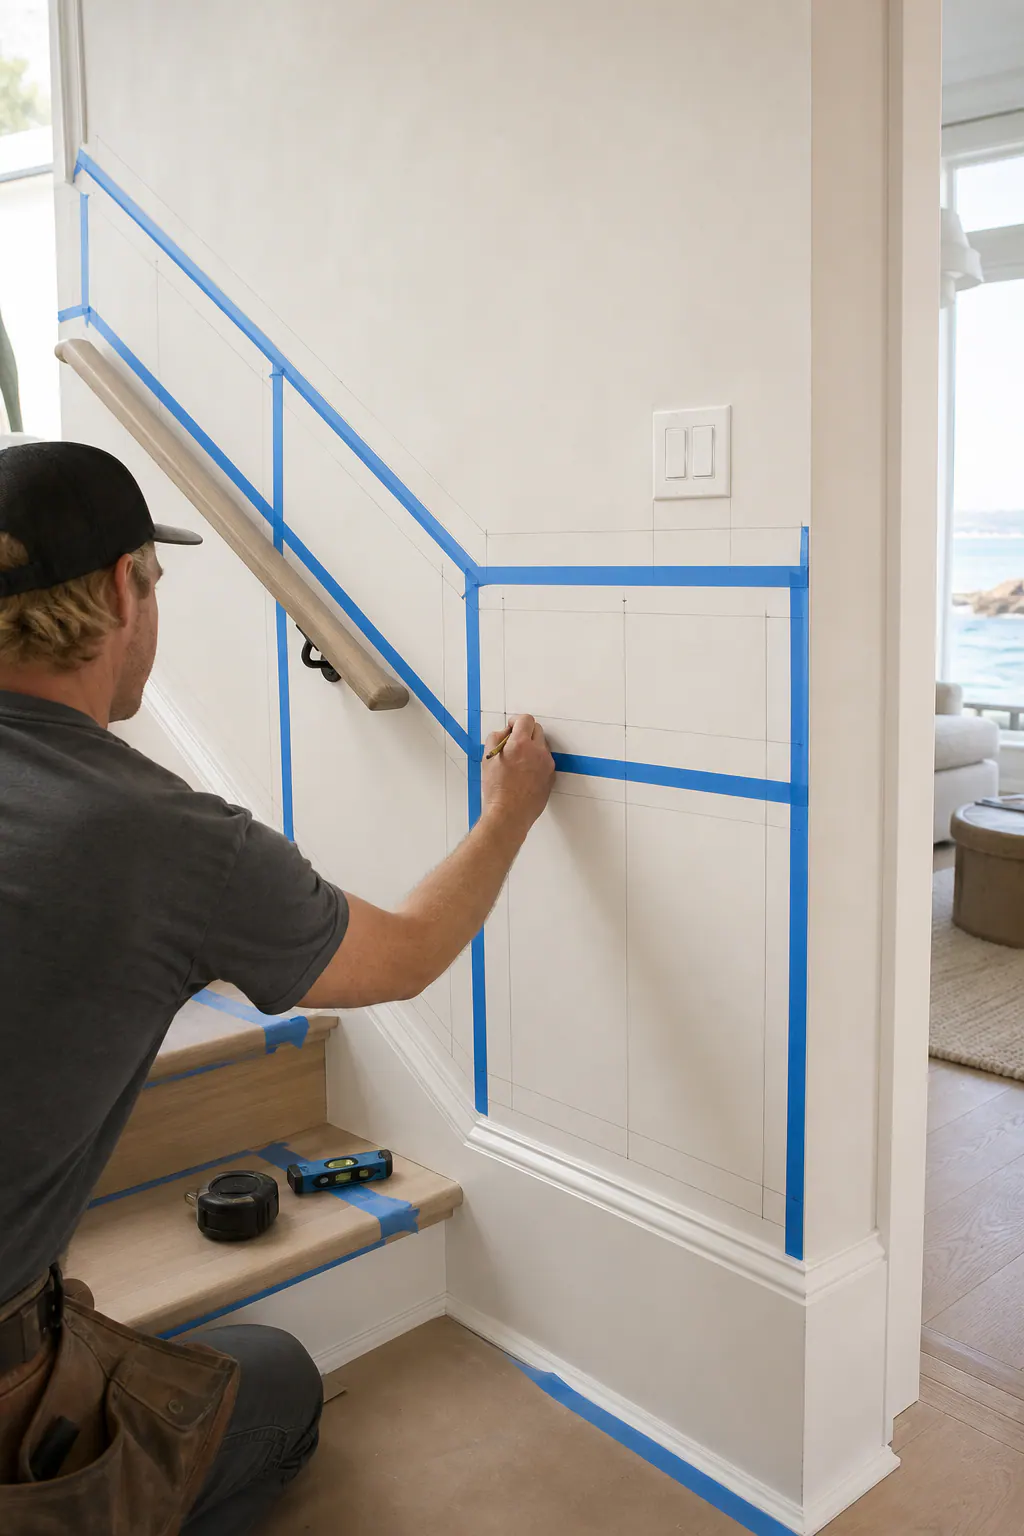
Wainscot height is not simply a standard measurement carried from room to room. On a level foyer wall, the cap rail can often align with nearby baseboard-and-casing proportions or a hallway chair rail. Along the stairs, it must also look composed beside the ascending handrail and the changing wall area above each tread. A cap that appears to collide with rail hardware or cuts across a door casing at an arbitrary point weakens the design; one that lands on a clear, level line and resolves cleanly at the landing gives the treatment visual order.
Panel spacing needs the same discipline. Equal-looking bays are usually stronger than mathematically identical bays forced into an irregular wall. For example, a layout may use a slightly wider end section beside a landing return so the principal panels along the stair run retain a steady rhythm. Narrow walls may call for fewer, broader picture frames or battens, while a tall open stair hall can accommodate larger divisions without looking sparse.
Landing trim in Longboat Key homes is where the ascending and level portions of the composition have to agree. The cap rail should turn or return neatly at the corner, and the baseboard should transition without a sudden change in height or profile. If the foyer or upper hall already carries a compatible treatment, continuing its cap height and visual rhythm through the landing can make the route feel connected. Stopping at the stair can be equally effective when a door opening, a distinct upper-hall finish, or a compact landing gives the wall a natural endpoint.
Thoughtful stairway trim in Longboat Key is visible in these decisions: level reference lines, balanced spacing around obstacles, clean landing returns, and trim that is scribed to an uneven wall rather than masked with oversized caulk. Those small adjustments are what keep decorative detail from looking applied after the fact.
Materials and Profiles for Longboat Key Stair Trim
Material choice should support the finish you want to see at eye level every day. For a painted stair wall, paint-grade wood and engineered trim are both common design paths: paint-grade wood suits projects that call for shaped custom pieces or a traditional millwork feel, while engineered trim offers clean, uniform components for painted panel molding, battens, and caps. The practical decision is less about making one material sound universally better and more about matching the selected pieces to the wall condition, the room's finish expectations, and the intended paint system.
Stain-grade work is a separate visual direction. Its appeal comes from visible grain, color consistency, and carefully matched boards, so it is best reserved for interiors where stained handrails, treads, doors, or cabinetry already establish that language. Introducing a stained skirt board beside bright-white painted casing can look disconnected unless the same wood tone appears elsewhere. For many lighter Longboat Key interiors, a painted treatment allows the stair wall, baseboard, and landing trim to read as one composed surface.
Profile scale matters more than ornamental complexity. A slim square-edge batten or modest cap can suit a compact stairwell; a deep, heavily curved crown or oversized base can overwhelm it. Smooth paint preparation should leave joints, caulk lines, and fastener locations visually quiet, with adjacent profiles coordinated rather than competing. Reviewing physical samples beside existing doors, flooring, and wall paint helps narrow the choice before finish carpentry Longboat Key installation begins.
What Precise Finish-Carpentry Installation Looks Like
Each stair run has its own set of small variables: a wall that bows slightly, a landing corner that is not perfectly square, or a handrail bracket that lands where a panel division would otherwise go. Precise installation begins with field measurement and reference lines taken in the actual space, not with a repeated, standard-size set of pieces. That allows the layout to be adjusted before fastening so the finished composition still looks balanced from the bottom step, the landing, and the upper hall.
A close fit is more than a matter of adding caulk. Scribing means shaping the edge of a skirt board, cap, or return to follow an irregular wall surface. The result is a controlled joint with a narrow, even finish line; a weak fit often leaves changing gaps that need a heavy bead of caulk to disguise them. At outside corners and landing returns, clean miters should meet crisply, while inside transitions should read as deliberate rather than forced into a wall angle that does not exist.
Handrails and newel posts require the same individual attention. Trim may need a carefully sized cutout or a planned stop-and-return so it frames the rail hardware without looking pinched or interrupted. The goal is intentional integration: panel lines remain visually coherent, and the wall treatment does not appear to have been cut around an obstacle as an afterthought.
For Longboat Key stair trim installation, the final inspection is often most revealing before paint. Reveals, the small, intentional spaces between trim elements, should stay consistent; joints should sit tight; and fastener locations, seams, and minor surface transitions should be filled and sanded for a quiet paint-ready surface. That patient sequence of measuring, dry-fitting, cutting, installing, and finish preparation is what gives decorative stair walls their composed appearance.
Plan a Cohesive Stair Trim Upgrade for Your Longboat Key Home
Bring photos that show the full run from the bottom step, the landing turn, and the upper-hall connection, plus close-ups of baseboard, casing, crown, handrail brackets, and newel posts. Those views reveal where a skirt board changes direction, where a landing return must meet a level wall, and whether an existing trim profile should be matched or deliberately simplified.
Style references are most useful when they show the detail you want to repeat: slim painted battens for a relaxed wall treatment, shallow picture-frame molding for tailored rectangles, or stain-matched wood that relates to the stair parts. Identify the paint or stain direction early, and decide whether a cap rail, panels, or landing trim should continue into the hall; carrying a treatment through an open doorway can unify the view, while ending at a corner creates a clear boundary.
A tailored stair trim Longboat Key plan brings the actual handrail condition, wall dimensions, and nearby-room finish into one layout for skirt boards, staircase wainscoting, decorative stair walls, and landing details. Reach out to discuss your photos and preferences, then shape a precisely fitted finish with balanced spacing, clean returns, and proportions suited to your stairwell.
Plan the next step
Compare the broader Stair Trim and Wainscoting service.
Review the Longboat Key, FL service area for local planning context.
When you are ready, request a free estimate with the rooms, trim goals, city, and available photos.
FAQs
What is a stair skirt board, and do I need one?
A stair skirt board, also called wall stringer trim, runs along the wall-side edge of the treads and risers. It creates a clean boundary that covers the stair-to-wall junction and should follow the stair pitch with tidy tread intersections.
What is the difference between stair skirt boards and baseboards?
A skirt board finishes the angled wall-side edge of the stair treads and risers, while baseboard finishes the bottom of a level wall. At a foyer, landing, or upper hall, the two should return into one another cleanly instead of ending abruptly.
How high should staircase wainscoting be?
Staircase wainscoting height should be set from level reference lines and coordinated with nearby casing, baseboard, and hallway chair-rail proportions. Along the stair run, the cap rail should also clear handrail hardware and resolve cleanly at the landing.
Can decorative stair wall trim be installed around existing handrails?
Yes, decorative trim can be installed around existing handrails using carefully sized cutouts or planned stop-and-return details. Panel lines should remain visually balanced, and the trim should frame rail hardware without looking pinched or interrupted.
What should I look for in a Longboat Key finish carpenter for stair trim?
Look for field measurement, level reference lines, balanced panel layouts, tight miters, and scribed fits for uneven walls. Before paint, reveals should be consistent, joints tight, and fastener holes, seams, and surface transitions filled and sanded smooth.