
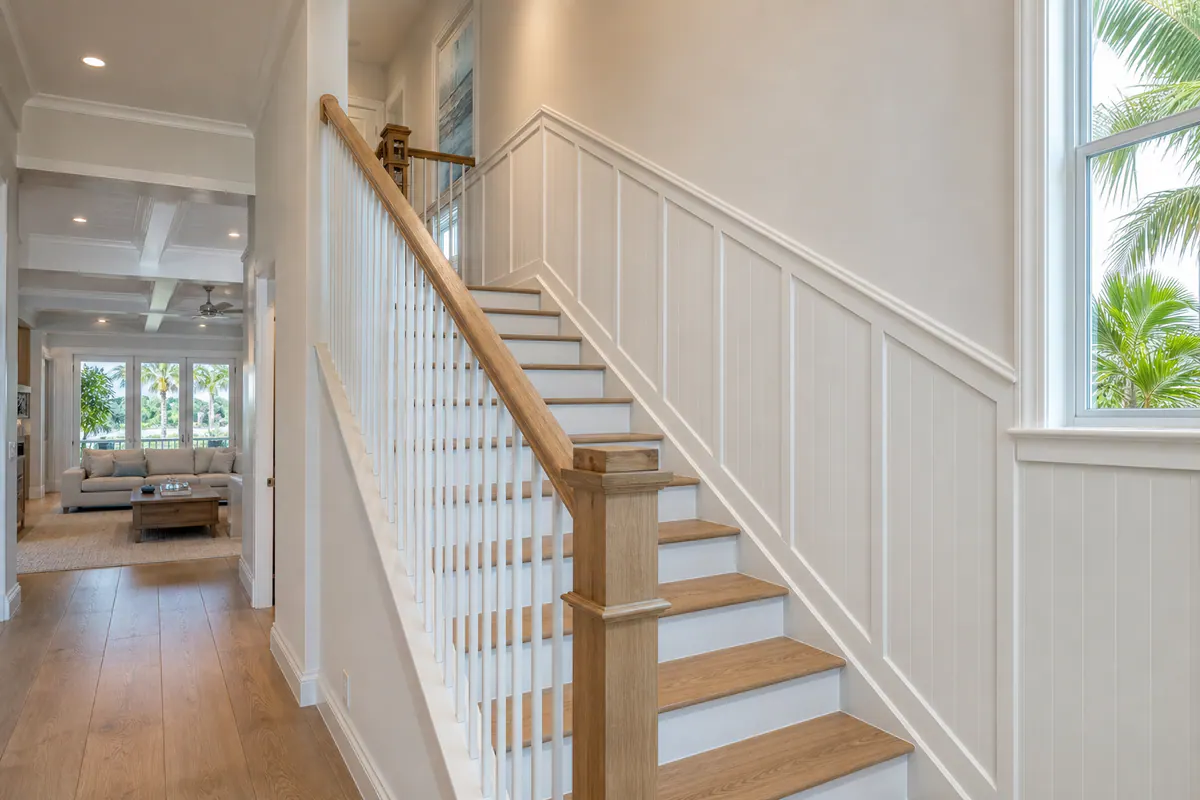
Stair Trim and Wainscoting That Give a Nokomis Staircase a Finished Look
For a staircase that feels designed rather than simply finished, treat the wall, stair edge, and landing as one composition. A skirt board creates the crisp diagonal boundary where the wall meets the treads and risers. Stair-wall molding or wainscoting gives that long wall proportion and presence, while landing trim carries the visual line into the level space instead of letting it stop abruptly.
Thoughtful stair trim in Nokomis, FL starts with the millwork already in view. The new profile should relate to nearby door casings, baseboards, railing details, and ceiling height. For example, substantial casing and a tall stair wall can support wider panel frames or a more pronounced horizontal rail; thin molding on the same wall can look scattered and undersized. On a compact landing, a treatment that terminates neatly at a casing or corner usually reads more intentional than panels squeezed into every available inch.
Finish is part of the plan, too. Paint-ready trim can create a unified architectural treatment through consistent color and caulked, prepared joints, while a stained wood approach puts greater emphasis on grain, species, and how new pieces relate to existing woodwork. The goal is not to add every possible detail, but to establish aligned spacing, clean tread and landing transitions, and deliberate ending points that make the staircase belong to the rest of the home.
What Each Staircase Trim Element Does
A clean stair wall depends on each piece having a clear job. A skirt board follows the diagonal wall-side edge of the stair run, alongside the tread and riser ends. It visually closes the irregular joint between the stair structure and wall, creating a deliberate line above the stringer. That makes it different from a baseboard: a baseboard runs horizontally along a level floor and generally begins or resumes where the stairs meet the bottom floor or upper landing.
Wall panel molding is applied trim that frames otherwise open wall space into rectangles, squares, or stair-following compositions. Stair wall molding can echo the stair angle or use level panels that continue onto the landing; the better choice depends on which line can terminate without leaving a cramped partial panel near a corner, casing, or newel post. A chair rail is the horizontal cap that can divide the lower wall treatment from the upper wall. Wainscoting goes further, using paneling, boards, or a coordinated molding layout to organize a larger lower-wall area rather than simply outlining a few frames.
The handrail and balustrade occupy the open side of the staircase, while the skirt board resolves the wall side. At the ends of the run, landing trim carries the treatment around the level platform, ties into the horizontal baseboard, or ends intentionally at a newel post. Good junctions do not leave a diagonal skirt board abruptly colliding with a horizontal board: the profiles should meet with a planned return, miter, or transition. For stair skirt boards in Nokomis homes, that small detail often determines whether the new millwork reads as connected architecture or as separate pieces added later.
Choosing Wainscoting and Wall Molding for a Stair Run and Landing
The pattern on the wall should be scaled to the stairwell rather than borrowed unchanged from a flat hallway. Board and batten uses vertical boards beneath a cap rail, creating a tailored, more continuous rhythm that can suit a casual or transitional interior. Picture-frame molding uses applied trim to outline open wall panels, so it feels lighter and lets the wall color do more of the work. Raised-panel wainscoting has deeper, more formal built-up layers, while a chair-rail-and-panel layout offers a simpler middle ground: a horizontal rail establishes a visual datum, with molding panels below it.
A horizontal wainscoting line can work well when it can leave the stair run cleanly and continue at a sensible height around the landing or into an adjacent foyer. It creates a calm, level reference against the diagonal stairs. In other spaces, stepping the panels with the treads or allowing the top rail to follow the stair pitch gives the composition more energy and avoids a thin, leftover wedge of wall. Staircase wainscoting in Nokomis should be drawn around the actual stair angle, wall length, ceiling height, and obstructions, not divided into equal boxes before those limits are considered.
Tall, open stairwells generally call for fewer, larger panels with generous, consistent spacing. Small, crowded picture frames can look undersized on a high wall, especially beside a wide skirt board. A more cohesive pairing might use substantial rectangular panels, a rail with enough visual weight to hold the layout together, and a skirt board of comparable presence. The weak alternative is a heavy skirt board below a row of narrow boxes that ends in a sliver near the ceiling, door casing, or corner.
The landing deserves its own layout instead of functioning as an afterthought at the end of the run. Staircase panel molding can align with a landing wall's centerline, doorway, or adjoining hallway panels, but it should not force an awkward partial box just to preserve a stair-run pattern. A scaled mockup makes it easier to set intentional termination points, keep rail height coherent, and adjust panel widths before installation. That planning is what gives a wainscoting installation in Nokomis a composed transition from diagonal stair wall to level landing.
Paint-Grade vs. Stain-Grade Stair Trim Materials and Finishes
Material choice changes whether the finished treatment reads as a unified painted wall feature or as visible woodwork. Paint-grade MDF is often chosen for smooth, simple painted profiles such as flat panel molding and straight runs of wainscoting; its uniform face keeps grain from competing with the paint color. Paint-grade poplar also suits painted work, while allowing more flexibility where a detail needs shaping, a crisp edge, or a small on-site repair. For either option, the practical expectation should be a clearly defined paint-ready scope: filled fastener marks, caulked joints where appropriate, sanded surfaces, and primer preparation.
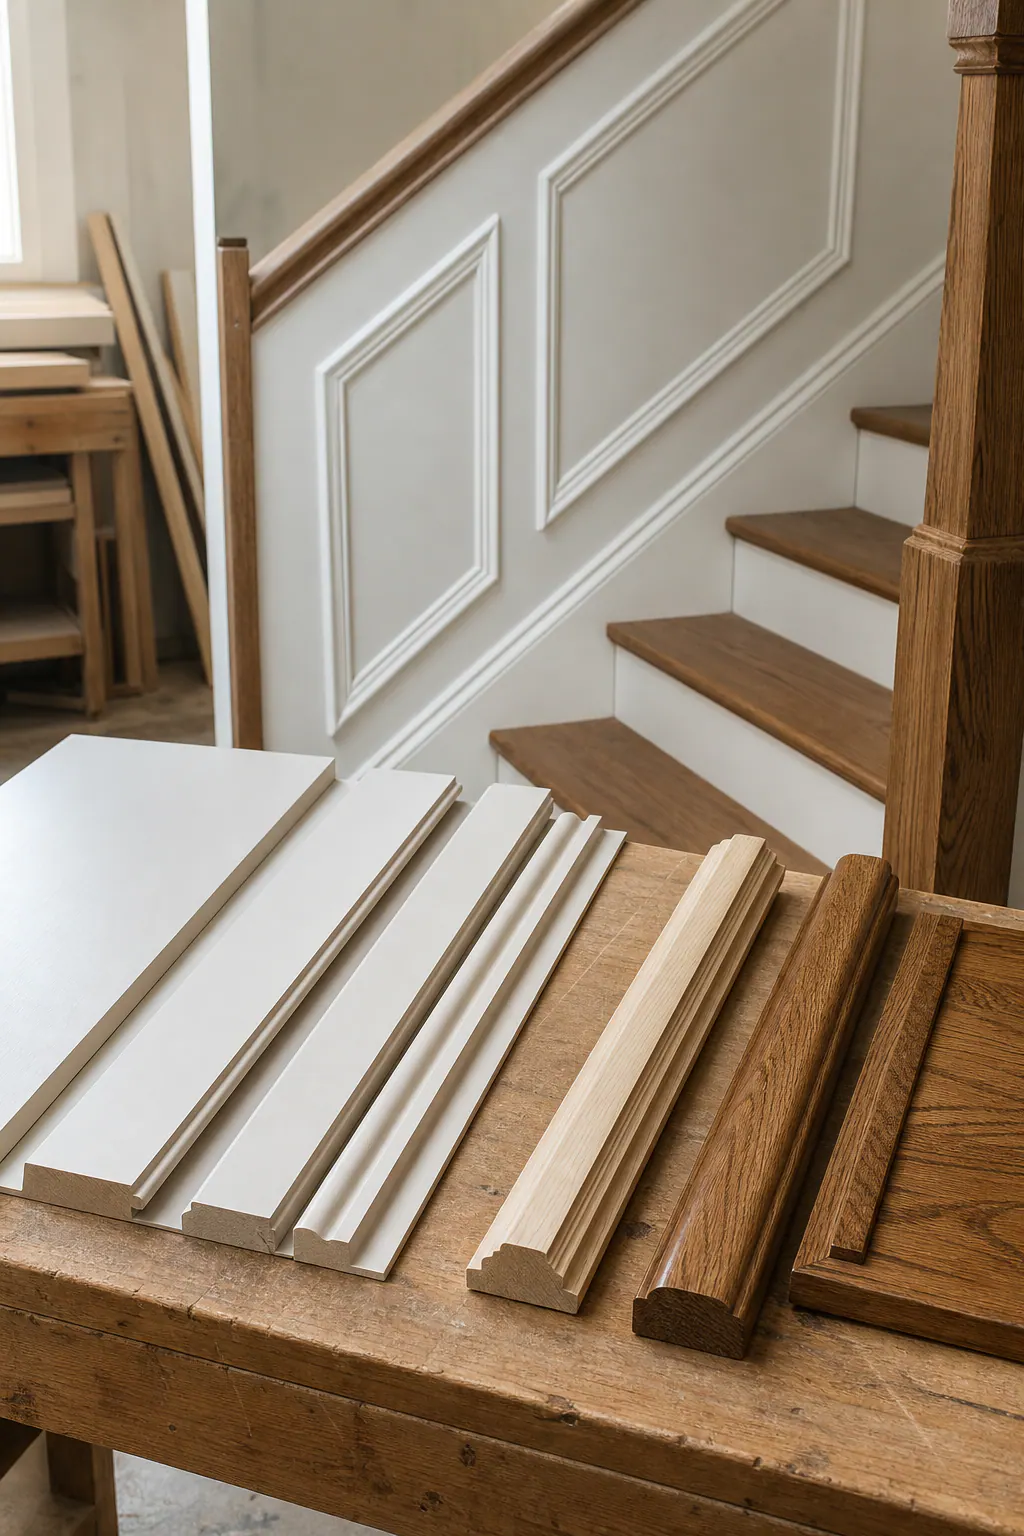
A painted skirt board paired with painted panel molding can make the stair wall feel intentional without requiring the new trim to imitate the color variation of existing wood treads. This approach is especially convincing when the nearby baseboards, door casings, and wall treatment are already painted. Before selecting a profile, view material and finish samples beside the treads, handrail, casing, and baseboard. A molding that looks substantial as a white sample can appear too slight once it sits beside a dark, heavier stair assembly.
Stain-grade hardwood belongs in a different conversation: it leaves grain and color visible, so the new skirt board or landing trim needs to relate convincingly to finished treads, a handrail, or other exposed millwork. A close species and color match matters more than merely choosing "wood," since mismatched grain direction, tone, or sheen can make a new piece look appended rather than integrated. Stained surfaces also make seams, dents, filler, and uneven coloring more noticeable, which raises the standard for selecting boards and placing joints.
For custom interior trim in Nokomis, evaluate the wall's flatness, the desired profile depth, and the indoor humidity conditions before settling on a material and installation approach. Those conditions affect how forgiving the finished result will be at long wall runs, stair angles, and landing transitions. The right choice is the one whose finish expectation matches the surrounding staircase, not simply the material that sounds more premium.
Planning a Clean Fit Around Existing Trim, Walls, and Stair Details
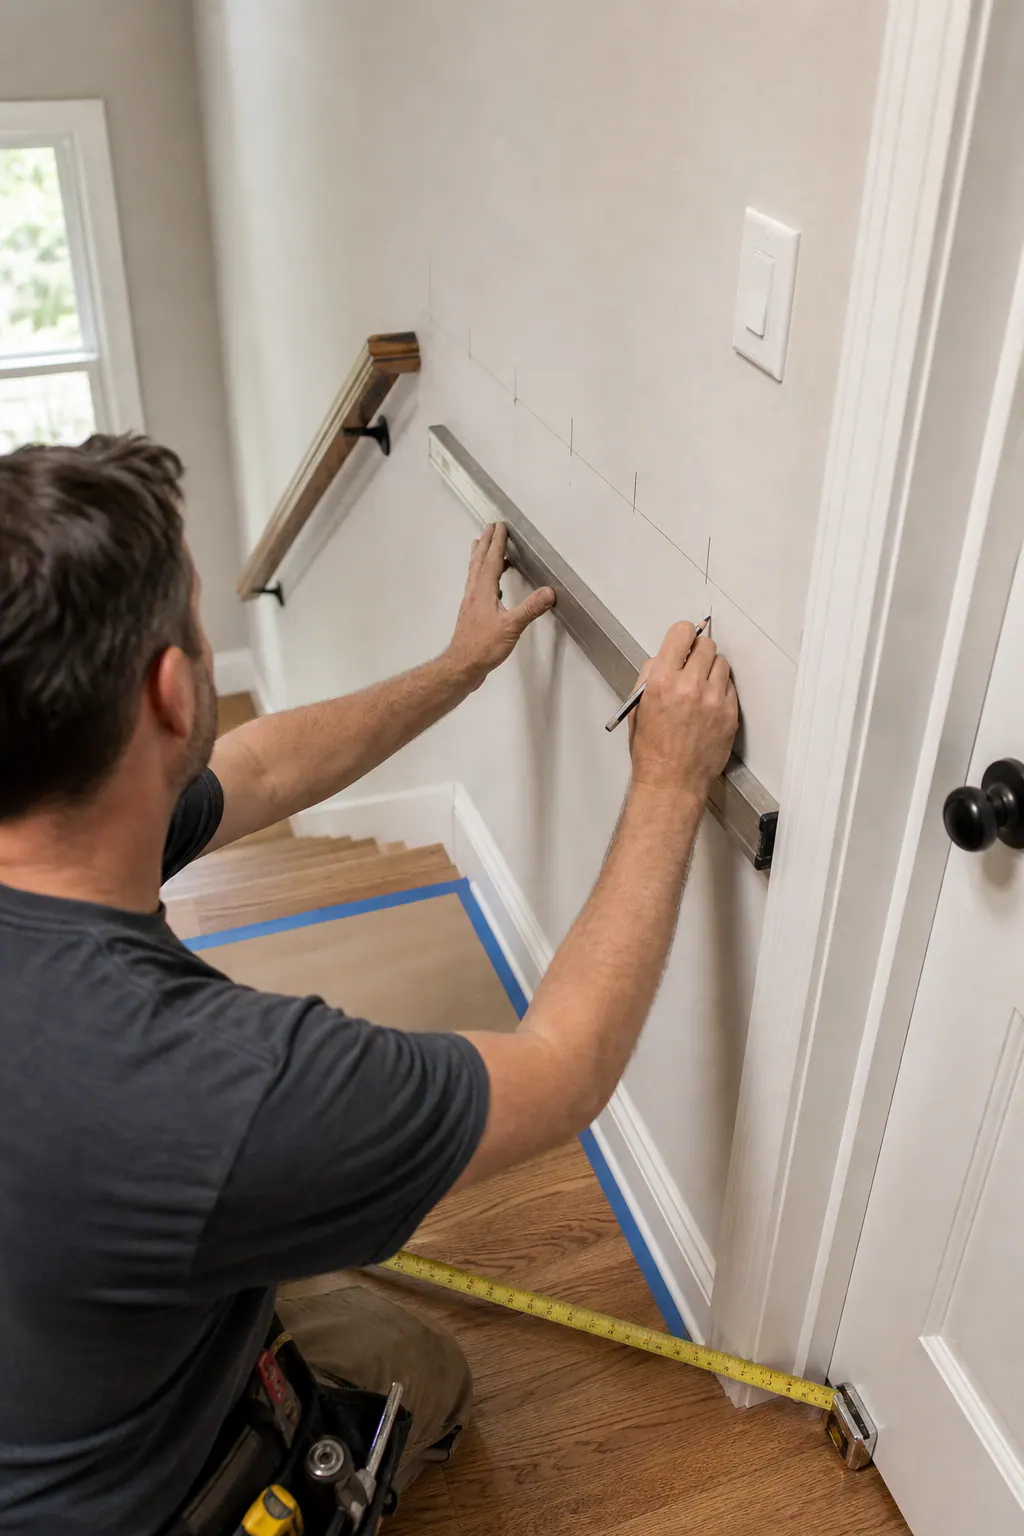
The best-looking trim layout is often decided by a few measurements taken before any profile is selected. Measure the stair angle, existing baseboard and casing dimensions, wall flatness, landing width, and the clearance around nearby doors, switches, supply vents, outlet covers, and handrail brackets. These details determine whether stair wall trim can run continuously or needs a deliberate stop rather than an improvised-looking interruption.
Exact matching is useful when the adjoining baseboard and door casing are distinctive and still available. It is not the only route to a cohesive result, though. When an older profile cannot be copied, use a compatible hierarchy: keep the new baseboard or skirt board visually substantial, choose a simpler panel molding that does not compete with it, and repeat a related edge shape or thickness. A thin, ornate molding beside broad, plain casing can look accidental; a clean, restrained profile with similar visual weight usually feels intentional.
The lower end of the skirt board needs an identified destination. It may die neatly into a horizontal baseboard, return at a newel post, or meet a lower stair trim detail; each option should preserve a consistent reveal, meaning the narrow, even exposed margin between pieces. At the upper end, the same line should resolve cleanly at the landing rather than leaving a sliver of wall or an abrupt notch beside the floor trim.
Walls are not always flat, particularly across a long angled run. Scribe fitting means shaping the back edge of a trim piece to follow a slight wall variation so the visible face can remain straight and tight. Caulk can soften a fine paint-ready joint, but it should not be asked to disguise a bowed board, a wide gap, or a misaligned stair line.
For staircase molding in Nokomis, FL, lay out the landing separately at full scale or from measured dimensions before committing to panel spacing. Equal or intentionally graduated panels are stronger than a pattern forced into a narrow leftover strip. Leave breathing room around a switch plate, vent, doorway casing, and handrail hardware; crowding any of them makes otherwise careful trim look squeezed in.
What to Expect From a Professional Stair Trim Installation
A polished result depends on installation discipline as much as the selected profile. A trim carpenter in Nokomis, FL should begin by reviewing the agreed layout, confirming where pieces terminate, and protecting nearby flooring, treads, walls, and finished surfaces before cutting or fastening begins.
The fitting stage is where staircase work becomes especially visible. Long diagonal pieces need accurate angled cuts; panel molding needs even spacing from one box to the next; and joints at treads, landings, baseboards, and casing should meet tightly without relying on a heavy bead of caulk to hide a poor fit. At exposed ends, an intentional return wraps the profile back toward the wall or adjoining surface, avoiding the raw, abruptly cut look of an open molding end.
Before final fastening, ask to see the layout in place or marked on the wall. This gives you a chance to assess panel rhythm, profile matching, clearances, and the way the treatment resolves at the landing. A strong visual checkpoint is a consistent reveal at connecting trim pieces and no narrow, unplanned panel left over near a doorway or switch.
It also helps to separate paint-ready from fully finished work in writing. Paint-ready commonly means fastener holes are filled, joints are caulked where appropriate, and surfaces are prepared for coating; fully finished work also assigns the final priming and paint or stain application. Request a scope that distinguishes demolition, carpentry, preparation, and final painting, if included. For Nokomis stair trim installation, close-up portfolio images of joints, angled transitions, and completed landings reveal more than distant room photos.
Plan a Staircase Upgrade That Feels Connected to the Rest of Your Home
Start with the visual line you want the eye to follow: a skirt board that meets the treads cleanly, wall molding or wainscoting sized for the stairwell rather than crowded onto it, and a landing transition that feels planned instead of abruptly cut off. A painted treatment can unify new trim with the wall and existing painted millwork; a stain-grade treatment makes the relationship to wood treads, handrails, and nearby finish details much more visible.
For stair trim in Nokomis, FL, request a staircase trim assessment with photos and approximate measurements of the full stair run and landing. Include the existing baseboards and casing, treads, railings, newel posts, and adjacent rooms, along with examples of styles you like and your preferred paint-ready or finished result. Seeing those pieces together makes it easier to choose a proportionate layout, identify intentional ending points, and develop a design that belongs with the rest of the home.
Plan the next step
Compare the broader Stair Trim and Wainscoting service.
Review the Nokomis, FL service area for local planning context.
When you are ready, request a free estimate with the rooms, trim goals, city, and available photos.
FAQs
What is a stair skirt board and do I need one?
A stair skirt board is the diagonal trim piece along the wall-side edge of the treads and risers. It closes the irregular wall-to-stair joint and creates a deliberate visual line, while baseboard remains horizontal at the floor and landing.
What type of wainscoting works best on a staircase?
Board and batten creates a continuous vertical rhythm, picture-frame molding gives a lighter open-wall look, and raised panels create a more formal treatment. Tall stairwells generally look best with fewer, larger panels and generous, consistent spacing.
Can wainscoting follow the angle of a stair wall?
Yes, the top rail or panel layout can follow the stair pitch, or panels can step with the treads. A level horizontal rail also works when it can continue cleanly around the landing without leaving a thin wedge or cramped partial panel.
How do you transition wainscoting and trim at a stair landing?
Plan the landing as its own layout and carry the treatment into horizontal baseboard, around the platform, or to an intentional stop at a casing, corner, or newel post. The diagonal skirt board should meet horizontal trim with a planned return, miter, or transition rather than colliding abruptly.
Should stair trim be paint-grade or stain-grade?
Choose paint-grade MDF or poplar for smooth painted profiles, with filled fastener marks, caulked joints where appropriate, sanded surfaces, and primer preparation. Choose stain-grade hardwood when the new trim must match visible wood treads or handrails, because grain, tone, sheen, seams, and filler remain more noticeable.