
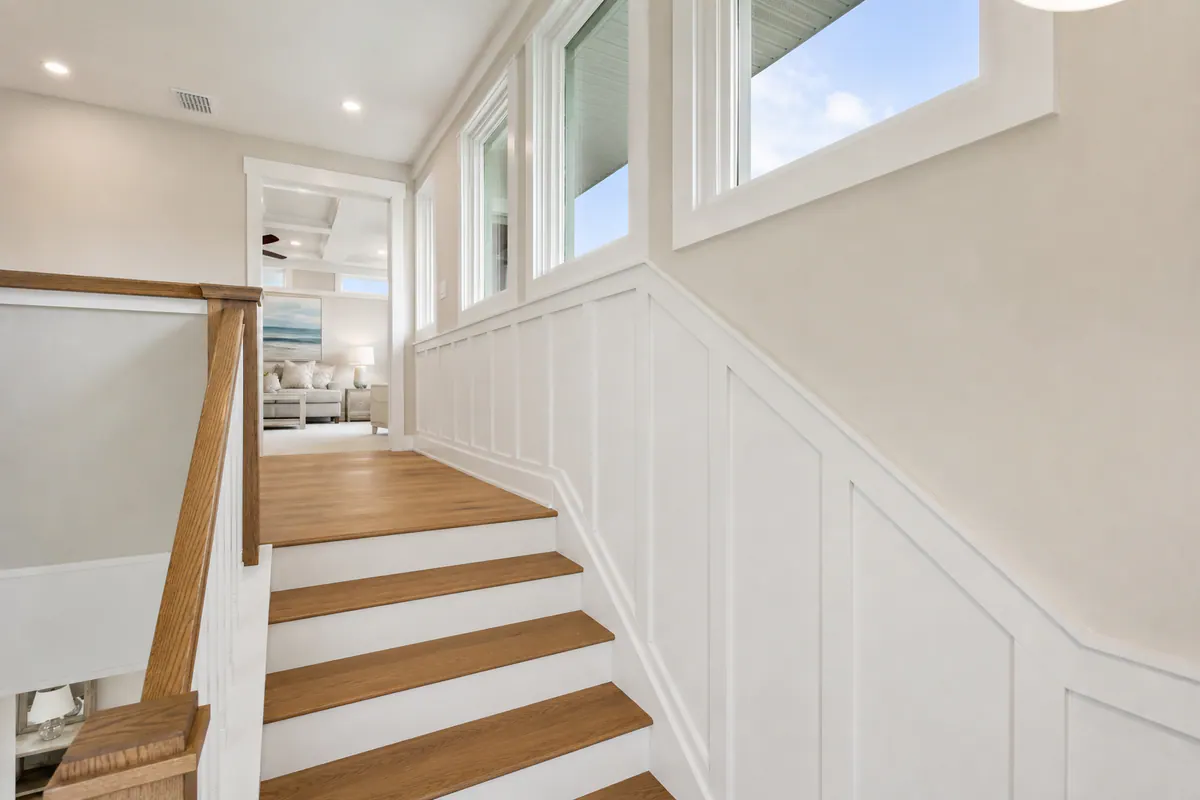
Stair Trim and Wainscoting That Make a Staircase Look Built In
That finished, built-in look comes from treating the staircase as one connected composition, not a series of decorative pieces. For stair trim in North Port, FL, a skirt board can create a crisp boundary where treads meet the wall, but it needs to arrive cleanly at the landing, meet the baseboard with purpose, and relate to nearby door casing and railing posts.
Wall molding and wainscoting extend that same visual order upward. A chair rail, panel molding, or board-and-batten treatment can turn a blank stair wall into a deliberate backdrop, yet the layout must follow the stair's rise and resolve at the landing instead of stopping at an arbitrary point. Strong details include evenly spaced panels, aligned trim profiles, and a planned return where a run ends. Weak work often shows as narrow filler strips, mismatched baseboard heights, or trim that crowds a newel post.
Finish carpentry in North Port, FL starts with the conditions already in place: enclosed or open stair sides, the angle and width of the run, wall flatness, railing and newel-post locations, and the character of adjoining rooms. A simple painted skirt board may suit a clean, contemporary stair, while more formal panel molding can connect a prominent foyer stair to traditional casing and baseboards. The goal is not to add the most molding; it is to make every transition look intentional.
The Main Stair Trim Components and What Each One Does
A clear vocabulary makes it easier to discuss an estimate or sketch without mixing structural stair parts with finish details. The stringer is the sloped framework that supports the stair; the treads are the horizontal walking surfaces, and the risers are the vertical faces between them. Trim is fitted around these existing elements to refine their visible edges rather than disguise their layout.
- Skirt board: The long finished board that follows the stair angle along an enclosed wall. It creates a deliberate boundary between wall and stair. A continuous skirt board, carried cleanly from the bottom transition to the landing, generally reads more smoothly than short pieces fitted around individual treads, which can leave a patchwork outline.
- Baseboard return: The small turned or angled finish at the end of baseboard where it meets a skirt board, wall, or opening. It prevents the profile from simply ending bluntly and makes the change in direction look planned.
- Landing trim: The baseboard, edge treatment, or molding that resolves the point where the angled stair run becomes a level floor. Landing trim in North Port homes should carry the adjacent profile or terminate with an intentional return, rather than leaving an awkward gap at the corner.
- Casing: Trim surrounding a nearby door opening. Its width and profile influence whether a skirt board or landing baseboard feels coordinated with the adjoining room.
- Newel posts, balusters, and handrails: The newel is the larger anchor post; balusters are the repeated vertical members; the handrail is the graspable top rail. Their locations determine where custom stair trim can run, stop, or wrap without crowding the railing assembly.
For stair skirt boards North Port homeowners are considering, the useful checkpoint is the intersection of tread, riser, wall, and landing: straight lines, consistent spacing, and a profile that meets the next surface deliberately are stronger signals than adding extra molding.
Plan Around Stair Geometry, Railings, Walls, and Landings First
Before choosing a profile or laying out wall panels, take a field-measurement view of the stair. Record the run's angle, the width of each tread and height of each riser, the landing dimensions, and the heights of nearby baseboards and door casing. Small variations matter visually: a skirt line that follows a changing tread pattern or a chair rail that arrives above an adjacent casing can make otherwise careful trim look unplanned.
- Read the stair side: An enclosed wall gives a continuous surface for a skirt board or rising wall treatment. An open side is interrupted by newel posts, balusters, and rail parts, so the finish plan needs intentional stop points rather than a pattern forced through the railing.
- Map posts and rail space: Mark each newel location and the handrail's path before selecting panel widths or a cap molding. Wall trim should frame the railing relationship, not crowd it or create an awkward near-miss at a post.
- Test walls and corners: A long wall may bow, and a landing corner may be out of square. A clean scribe fit follows an irregular surface while keeping the visible face of the trim straight; a weak fit relies on oversized caulk lines to hide a gap.
- Plan the landing as its own transition: Measure where the sloped run becomes level, where baseboard resumes, and whether the landing is large enough for a full panel layout. A return, miter, or simplified termination should be drawn into the plan instead of decided at the last inch.
Existing conditions sometimes point toward a narrower profile, adjusted panel spacing, wall repair, or a simpler painted treatment. For staircase trim North Port FL homeowners are evaluating, that is not a compromise in craftsmanship; it is often the better route to aligned profiles, even reveals, and transitions that look deliberate from both the stair run and the adjoining room.
Choosing Wainscoting for a Staircase Wall
The wall treatment should be drawn as an elevation, looking straight at the wall, rather than borrowed from a level hallway and bent around the stairs. On a sloped run, the lower starting point, mid-run view, and landing arrival all affect whether the pattern feels balanced. A top rail may rise with the stair, step at the landing, or end in a planned return; each choice changes the wall's visual rhythm.
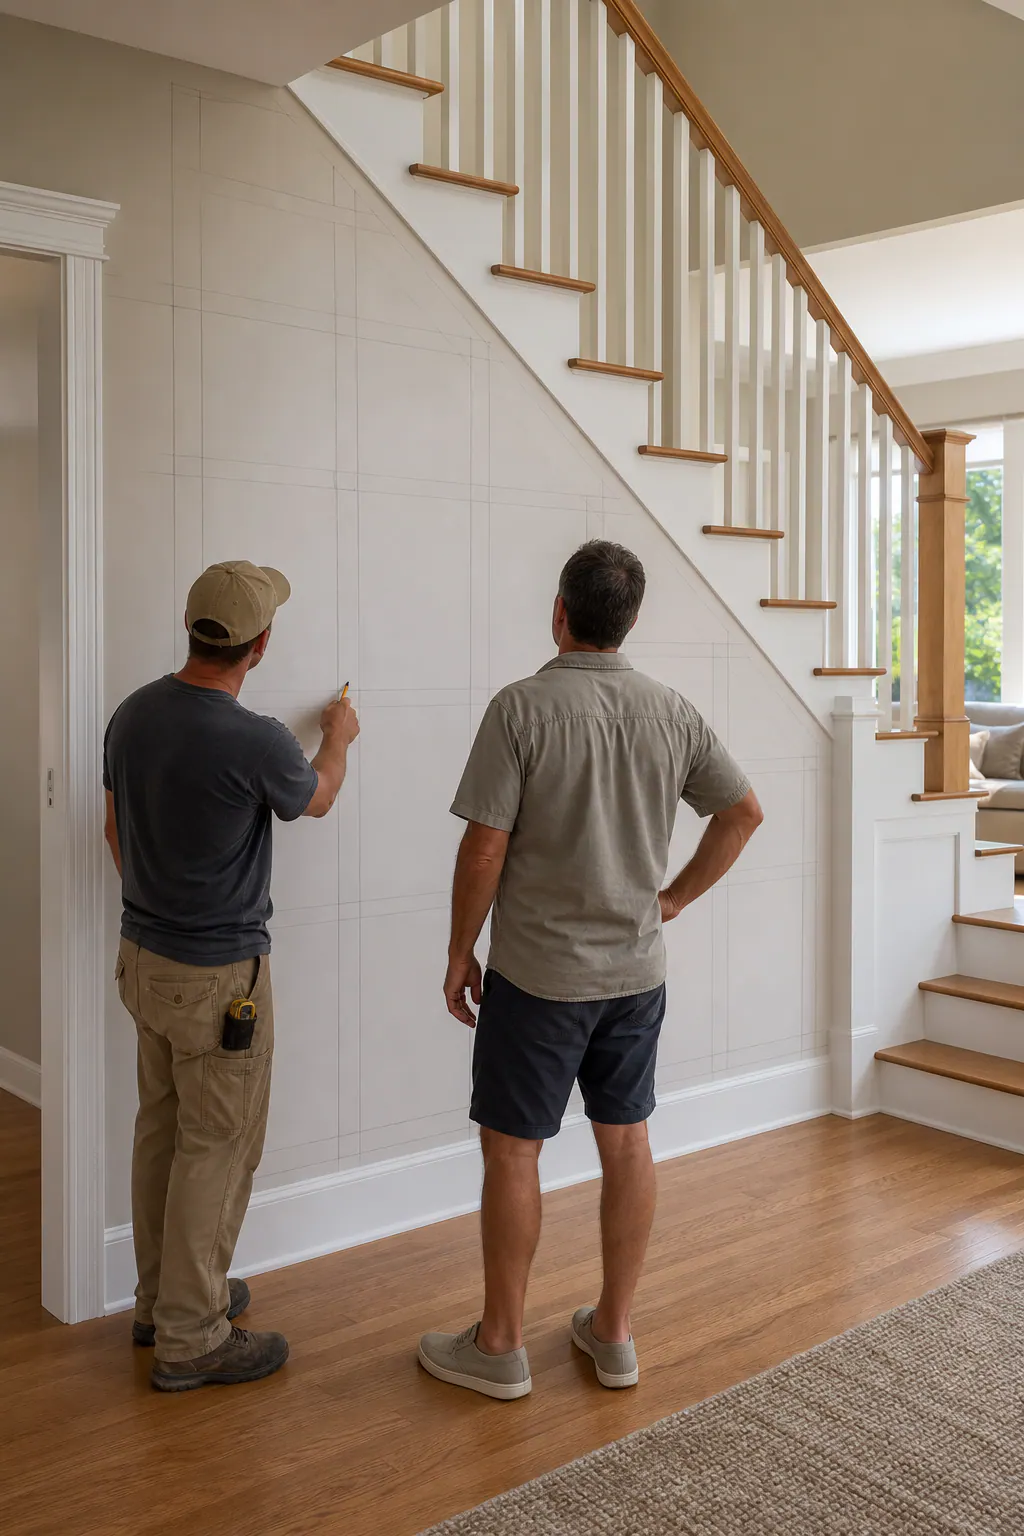
Board and batten uses broad wall fields divided by vertical battens, usually beneath a cap or chair rail. Its uncomplicated grid can suit a tall stair wall, especially when wider bays keep the ascending pattern from looking busy. The useful visual test is whether the first and last bays look intentional: narrow leftover strips at the bottom or beside the landing suggest the layout was not adjusted to the run.
Panel molding applies thinner rails directly to the wall to outline recessed-looking rectangles. It gives a lighter, more formal effect than board and batten, but asks for careful spacing because every uneven gap is visible. On a stair wall, panels can follow the rise or be grouped in a controlled arrangement below a sloped cap; forcing identical hallway rectangles along an angle often creates cramped panels at one end and oversized ones at the other.
Raised-panel wainscoting has deeper built-up construction, with framed panels and more pronounced profile shadow lines. It tends to fit traditional interiors with substantial baseboards, casing, and newel details. Its depth and formality can overwhelm a narrow stair, while a simpler wall paneling treatment with a chair rail or cap offers a quieter boundary between the lower wall and paint above.
For staircase wainscoting North Port homeowners are planning, establish the top-rail height in relation to the landing baseboard, nearby casing, and handrail before finalizing panel widths. A strong transition carries a compatible profile around the landing or ends with a deliberate return. An arbitrary cutoff, a cap that nearly collides with a post, or panels that change width without a reason makes even attractive molding read as an add-on.
Material, Paint, Stain, and Profile Choices for Florida Homes
Finish choice determines whether the new work blends quietly into the home or becomes a feature of its own. Paint-grade wood and engineered trim products are useful when the goal is crisp, opaque color: they allow a skirt board, landing baseboard, wall molding, and repaired wall areas to read as one coordinated system. Painted trim also gives more flexibility when the existing treads, railing, or newel posts are made from different materials.
Stain-grade wood takes a different approach. Its grain remains visible, so the skirt board, treads, handrail, newel, flooring, and nearby casing need to relate in species, grain character, and stain color. A close sample comparison beside the actual railing and floor is more revealing than viewing a small swatch alone. A weak match can make a newly stained board look separate even when its joints are neatly fitted; a painted system avoids that visual competition.
Profile selection should follow the surrounding millwork rather than introduce an unrelated shape. A simple square or eased-edge skirt board pairs naturally with flat-panel doors and streamlined baseboards. A more shaped cap, stepped base, or detailed panel molding can suit substantial casing and traditional doors, but repeated curves and heavy shadow lines may feel oversized on a narrow run. For North Port stair trim, compare a proposed profile and paint sheen against existing baseboards and door casing at full scale. The stronger choice carries compatible proportions through the landing, keeps reveal sizes consistent, and looks intentional from both the stair and the adjoining room.
How to Evaluate Clean Stair Trim Work and Lasting Visual Detail
Close-up viewing is where finish quality becomes easiest to judge. A skirt board should hold a straight, steady line along the run, with its top edge meeting the treads consistently rather than wandering in and out. At a wall that is not perfectly flat, a careful scribe fit follows the wall without leaving a distracting gap. Caulk should refine a narrow seam, not become a wide, wavy substitute for a fitted joint.
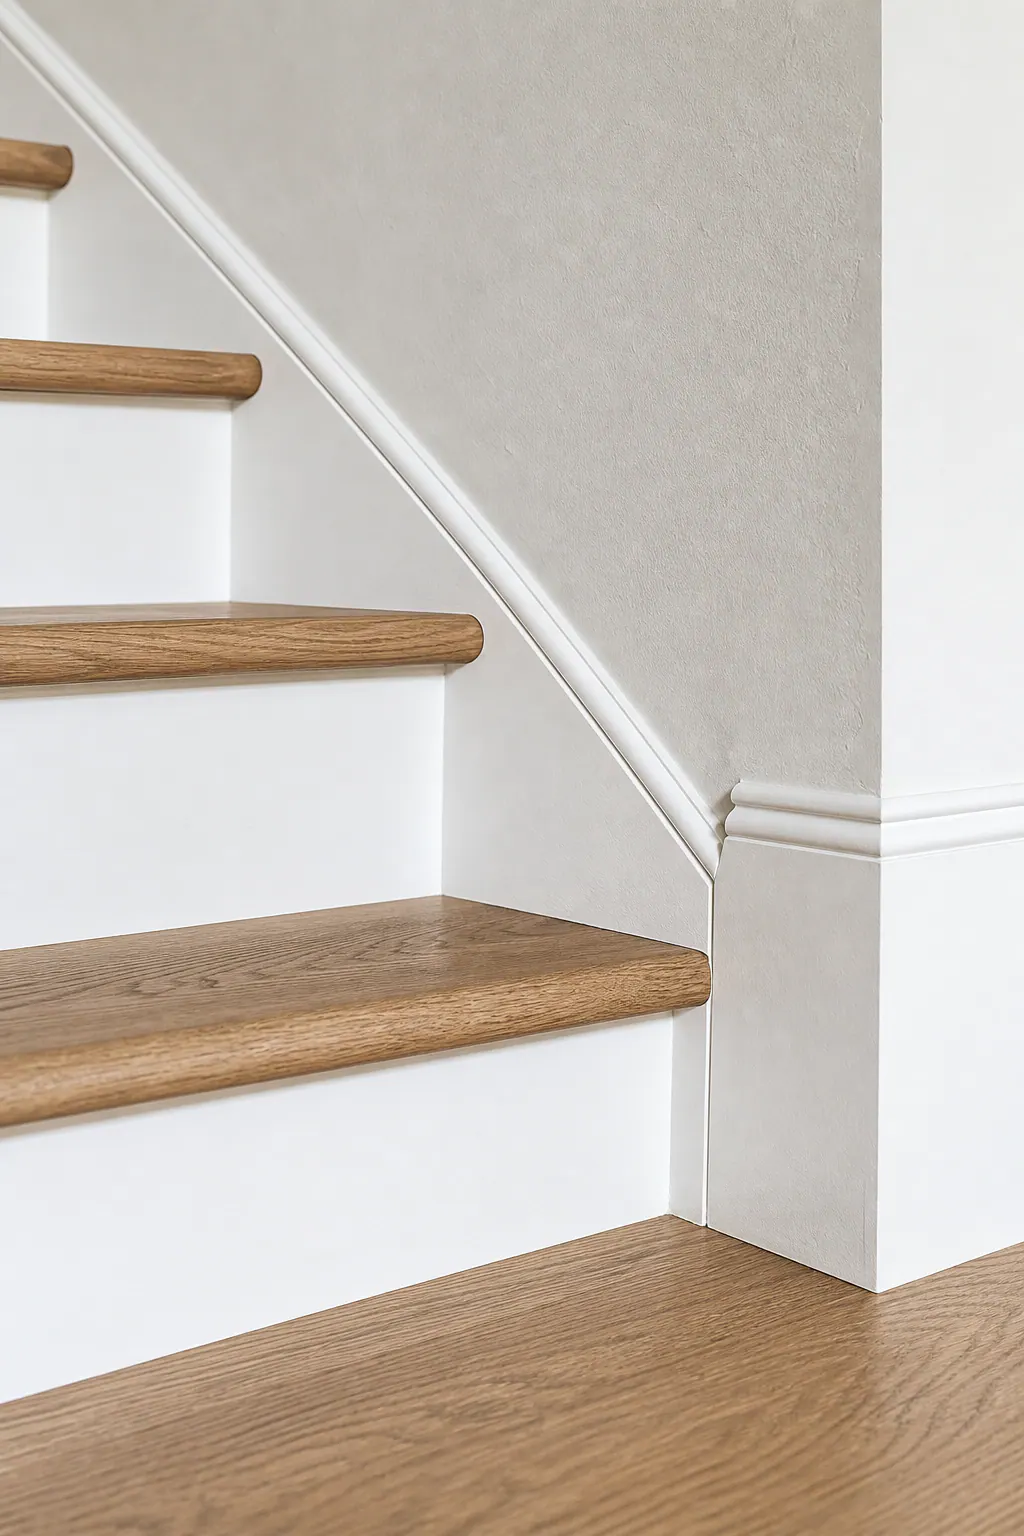
Look closely at every change in direction. A miter joint is the angled seam where two trim pieces meet; the stronger version closes tightly at both the face and outer edge, with no stepped surfaces or open point. A reveal is the small, deliberate shadow line between pieces. It can be flush or intentionally offset, but it should remain uniform. Baseboard returns should turn or end neatly at the skirt board, and landing trim should continue, return, or terminate at a planned location instead of stopping abruptly mid-wall.
For custom stair trim North Port projects that include wall molding, stand back far enough to read the full pattern as well as inspecting the details. Panel widths and gaps should look balanced from the bottom step through the landing. The last panel may be narrower when the wall demands it, but it should appear deliberately proportioned, not squeezed against a corner, casing, or newel post.
- Do the skirt-board edges, baseboards, and landing profiles align in a way that looks continuous?
- Are miters, coped ends, and wall joints tight before paint, with smooth paint-ready caulk lines afterward?
- Do panel moldings end with enough breathing room around rail posts, brackets, and handrail lines?
- Does the landing transition read as one resolved detail rather than a collection of short patch pieces?
Warning signs are usually visible without special tools: mismatched profiles, uneven seams, thick blobs of caulk, awkward panel endings, and trim crowded against railing components. These details make stair trim in North Port feel applied after the fact. Clean work uses fewer visual excuses: consistent spacing, controlled joints, and transitions that look planned from both the stairs and the adjoining room.
Start With a Coordinated Stair and Landing Trim Plan
A useful planning meeting starts with a simple scope decision: is the priority a skirt-board upgrade, a finished landing edge, decorative wall molding, or a complete wainscoting system? A skirt board refines the stair-to-wall line with the least visual change. Landing trim resolves the point where the run enters a flat floor area. Wall molding adds detail within selected wall fields, while coordinated wainscoting carries a repeating treatment through the stair and landing.
Document the existing layout before choosing the look. Photographs and measurements should capture the stair run, landing corners, railing posts and brackets, baseboard heights, door casing, wall irregularities, and the rooms visible from the stairs. Put profile and finish samples beside those existing elements. A crisp painted square-edge treatment may belong with simple casing, while a more shaped cap or panel detail needs enough surrounding millwork to feel intentional.
- Mark where the skirt board begins and ends, and where landing trim will turn, return, or meet the baseboard.
- Lay out wall panels from corners, casing, and newel-post locations so the final panel is proportioned rather than squeezed into leftover space.
- Decide whether new trim will blend with the existing paint color or establish a deliberate contrast.
For stair trim North Port FL homeowners are considering, the best inspiration photo is a direction, not a template. Review the staircase, wall conditions, adjoining trim, and desired finish level together before work begins; that tailored plan is what prevents an attractive idea from ending in an awkward landing termination.
Plan the next step
Compare the broader Stair Trim and Wainscoting service.
Review the North Port, FL service area for local planning context.
When you are ready, request a free estimate with the rooms, trim goals, city, and available photos.
FAQs
What is a stair skirt board and do I need one?
A stair skirt board is a long finished board that follows the stair angle along an enclosed wall, creating a clean boundary between the wall and the treads. It is useful when you want the staircase to look built in, especially when it runs continuously from the bottom transition to the landing.
Can wainscoting be installed on a staircase wall?
Yes, wainscoting can be installed on a staircase wall using board and batten, panel molding, or raised-panel construction. The layout should be drawn for the sloped wall, with panel widths, top-rail height, newel posts, and landing transitions planned before installation.
How should wainscoting transition at a stair landing?
At a stair landing, the sloped top rail or wall treatment should continue into a compatible level profile, end in a planned return, or terminate with a deliberate miter. The landing baseboard should align with the skirt board or use an intentional return instead of leaving a gap or abrupt cutoff.
What should I look for in quality stair trim installation?
Look for a straight skirt-board line, consistent tread-to-trim spacing, tight miters, uniform reveals, and neatly finished baseboard returns. Caulk should fill only narrow seams, while thick caulk lines, mismatched profiles, uneven panel gaps, and trim crowded against newel posts indicate poor fit and planning.
Should stair trim in a Florida home be painted or stained?
Painted paint-grade wood or engineered trim works best when you want the skirt board, wall molding, landing baseboard, and repaired wall areas to read as one crisp system. Stain-grade wood is best only when the grain, species, and stain color can closely match the treads, handrail, newel posts, flooring, and nearby casing.