
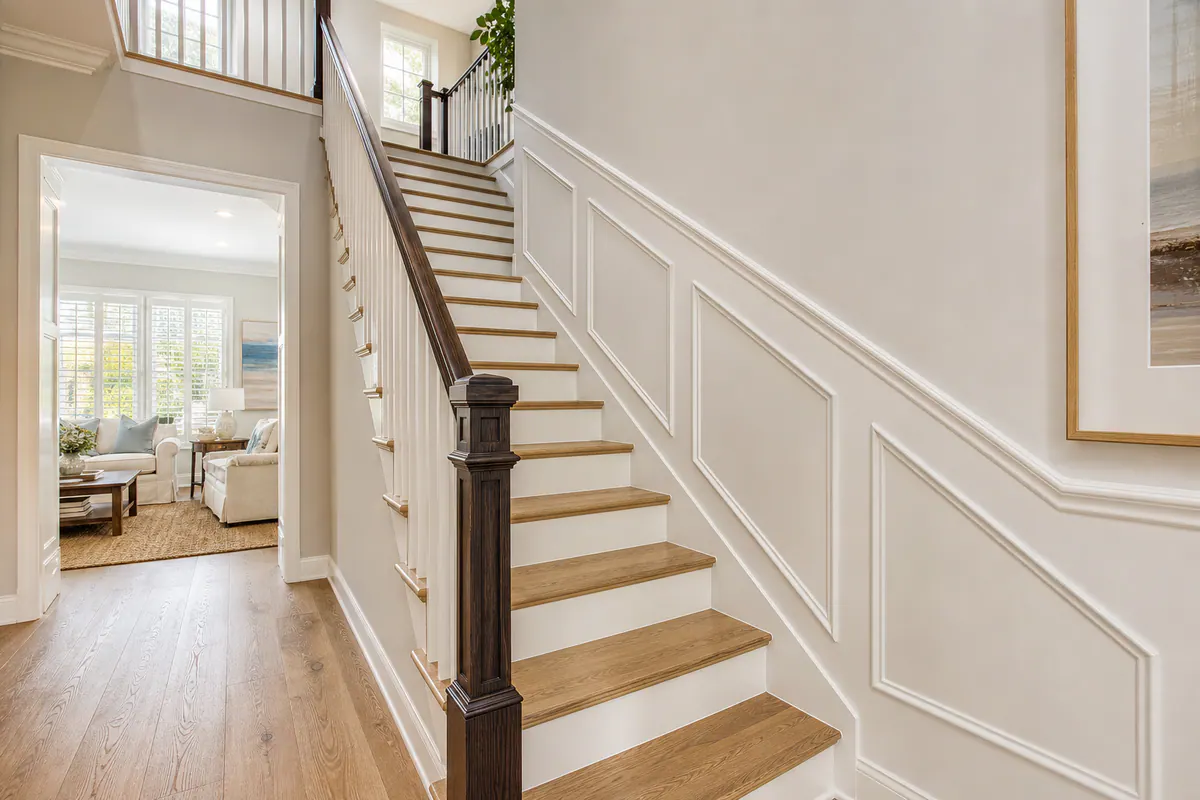
A well-detailed staircase can make the transition between floors feel intentional, tying the entry, living area, and upper hall together instead of leaving a prominent wall blank or visually disconnected. For homeowners considering stair trim in Osprey, FL, the strongest design starts with what the staircase already meets: tile or wood flooring, baseboards, nearby door casing, rail profiles, newels, and the view from adjoining open rooms.
Trim is the finishing layer around edges and transitions; it can sharpen the line where walls, floors, and stair components meet. A skirt board is the long finished board that follows the stair's wall-side slope, creating a clean boundary beside the treads and risers. Wainscoting and decorative paneling cover more of the wall, using rails, stiles, and inset fields to add proportion, shadow, and architectural character.
Each approach changes the feel of the stairwell differently. A simple skirt board can give a clean, tailored finish where the wall is narrow or the flooring is the focal point. Panel molding can bring order to an open stair wall without the visual weight of full-height treatment. Traditional or board-and-batten wainscoting can give a larger, brighter stair hall more presence, provided its height, spacing, and cap detail relate to the existing millwork.
Thoughtful finish carpentry in Osprey, FL means more than adding material to a wall. It means scribing trim neatly to real wall conditions, carrying proportions through landings, keeping joints crisp, and making the new work look at home beside the rails and floors already in place.
What Stair Trim, Skirt Boards, and Wainscoting Each Do
The useful distinction is scope: a skirt board finishes the stair itself, stair trim resolves its edges and transitions, and wainscoting organizes the adjoining wall.
For stair skirt boards in Osprey, the board runs along the wall-side edge of the treads and risers, the stepped walking surface and vertical face of each stair. It creates a deliberate line between the stair construction and wall finish. A well-planned skirt board meets the baseboard cleanly at the bottom, follows the stair run without awkward gaps, and ends purposefully at a landing rather than simply stopping mid-detail.
Stair trim is the broader finish package around that work. It can include baseboard returns where floor-level trim turns into the stair area, small transition moldings at flooring changes, wall caps at the top of paneling, and carefully shaped returns at exposed ends. These pieces are not interchangeable with a skirt board: their job is to make adjacent finishes meet in a controlled way.
Staircase wainscoting in Osprey refers to decorative treatment across the lower portion of the wall. A chair rail or wall cap establishes its upper edge, while the panel layout gives the stairwell its character. The main choices create noticeably different results:
- Panel molding applies thin trim directly to the wall to outline recessed-looking rectangles. It adds shadow lines with relatively little depth.
- Picture-frame molding is a restrained panel-molding layout, often suited to a wall where full lower-wall coverage would feel busy.
- Board and batten uses vertical boards or battens below a horizontal cap. Its repeated vertical rhythm can make a stair wall feel more structured.
- Flat-panel wainscoting uses smooth inset fields for a clean, tailored appearance with quieter surface detail.
- Raised-panel wainscoting builds panels with more profile and dimension, giving decorative stair paneling in Osprey a more formal, traditional look.
The strongest choice is the one whose panel scale, cap height, and molding profile can carry through the landing and relate naturally to nearby baseboards, rail components, and flooring transitions. Crisp spacing and intentional end points matter as much as the panel style itself.
Choosing Decorative Stair Paneling by Wall Width, Height, and Stair Shape
Panel layout should follow the wall's usable shape, not force a repeated pattern into every available inch. In a narrow enclosed run, slim picture-frame molding can introduce order without making the wall feel closer: shallow frames, clear space above the baseboard and below the cap, and a small number of evenly sized boxes keep the angled wall readable. Oversized rectangles, deeply layered profiles, or a dense grid can make a tight passage feel visually crowded, particularly when the rail already creates a strong diagonal line.
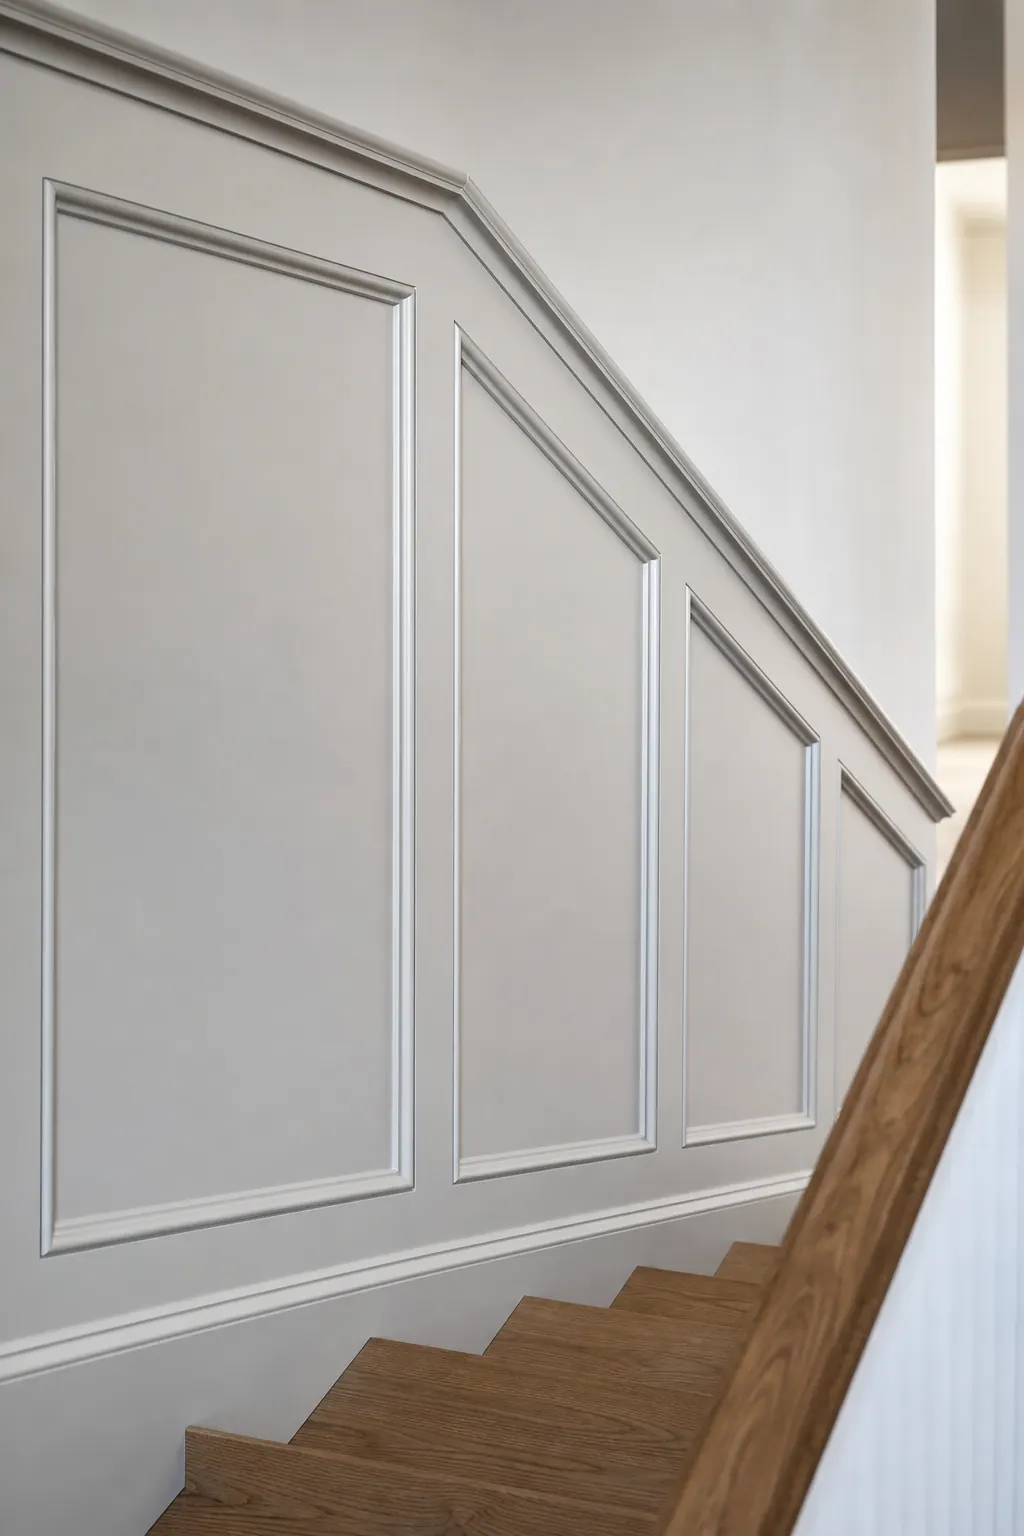
Board and batten is often a stronger fit for a taller wall with a simple, uninterrupted surface. Its vertical battens pull attention upward from the stair pitch toward the ceiling, giving a high stairwell structure without adding several layers of decorative profile. The repeated battens must be laid out around the angled run, landing corners, door openings, and wall switches; a narrow leftover section squeezed beside a landing or doorway is a visible sign that the pattern was not planned around the room.
For stair wainscoting Osprey FL homeowners want to feel current but not stark, flat panels offer a quieter transitional direction. Smooth inset fields keep shadows subtle, which can be useful where bright natural light already emphasizes the handrail, balusters, and stair angle. Raised panels project farther from the wall and bring more formal dimension, so they are generally a better match when nearby door casing, newels, and other millwork already use traditional profiles. Pairing raised panels with an ornate cap, a detailed rail, and multiple trim profiles can make one stair wall feel overworked.
Turning landings need a deliberate break, continuation, or reset rather than leftover panel space. A panel sequence may end at the inside corner before the stairs change direction, continue across a broad landing wall with matching reveals, or restart at the upper hall where the wall plane changes. Open stairs are visible from adjoining rooms and often benefit from fewer, more restrained panel lines; an enclosed stairwell can carry a more contained pattern. Before custom stair molding Osprey installation begins, measuring wall length, stair pitch, landing dimensions, ceiling height, and rail position, and reviewing a scaled drawing or taped wall mockup, shows whether widths, spacing, cap height, and termination points look balanced from the bottom step, landing, and upper hall.
Coordinating Stair Details With Handrails, Flooring, and Landings
The most convincing stair treatments make their important lines appear deliberate. A chair rail or wall cap does not have to sit at the same height as the handrail, but the two should relate visibly: they may run as parallel horizontal elements, or the cap can end cleanly before a newel rather than colliding with it. A cap that drifts into a rail bracket, changes height without a reason, or dies into the side of a post can make otherwise careful paneling look added on.
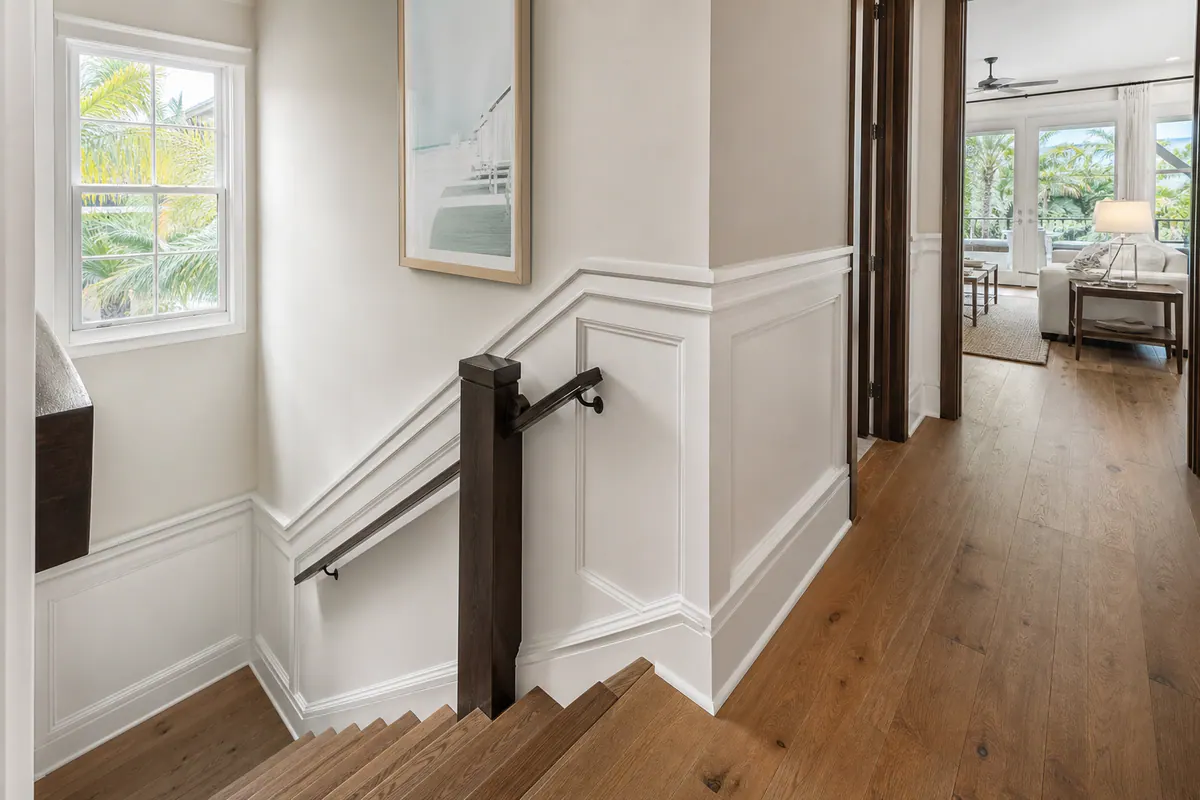
Newel posts and balusters also set boundaries for staircase wall detail. Wainscoting can align its cap, panel edge, or terminal stile with the face of a newel so the open and wall-side portions of the stair feel connected. On an open run, restraint is often the better choice: the visual weight of a substantial newel and repeated balusters may call for quieter wall panels. On a closed wall, the panel layout can carry more of the design, provided its endpoints still acknowledge the rail and landing posts.
At the stair itself, the skirt board should meet the treads and risers with a crisp, consistent stepped line rather than wavering gaps or irregular caulk-filled joints. At both landings, baseboard transitions deserve the same attention. The lower baseboard may return into the skirt board, while the upper run can resolve into the hall baseboard with a planned miter, return, or block, whichever best suits the existing profile. These small intersections are where staircase trim in Osprey, FL gains its built-in appearance.
Finish coordination is about relationship, not forced duplication. Stained treads, a wood handrail, and nearby flooring can be matched where a cohesive wood-forward look is wanted, but a paint-grade wall treatment need not imitate their stain. Warm white, soft greige, or a deeper painted panel color can frame stained wood stairs by contrast while still relating to the home's baseboards and door trim. Placing finish samples beside the tread, rail, flooring, and landing baseboard makes undertones easier to judge before color is chosen.
Before decorative work begins, the handrail and guardrail arrangement should be evaluated as its own safety-critical assembly. Panel caps, added trim thickness, and new termination details need to be planned around existing mounting points and usable rail clearance, not installed in a way that interferes with them. The goal is decorative stair trim that respects the working components already serving the stair.
Painted or Stained: Materials and Finish Choices for Stair Walls
A finish sample can settle design questions that a photo cannot. Paint-grade MDF or wood-based trim is often chosen for painted picture-frame molding, board-and-batten runs, and built-up caps because the continuous color puts the emphasis on the panel layout and profile. For custom stair trim Osprey homeowners envisioning a crisp, tailored wall treatment, the better signal is sharp profile edges, even seams, and joints prepared to disappear beneath primer and paint, not visible lines telegraphing through the finish.
Stain-grade wood takes the opposite approach: its grain remains part of the design. It is a stronger direction when the stair treads, handrail, newel, or adjacent flooring already establish a wood-forward look and the wall treatment is meant to coordinate with them. That does not require every piece to be stained. A painted panel wall paired with stained treads and rail can give the woodwork visual focus, while a stained cap or skirt detail can create a more connected transition.
Material choice also affects the small details. Painted assemblies can use careful filling and caulking where trim meets a wall, while stain-grade work calls for especially clean miters, grain-aware piece selection, and restrained joint placement because those details remain visible. At flooring edges and landings, the finish plan should identify where painted and stained elements stop, return, or meet so movement lines do not look accidental.
Because a stairwell is a frequently touched circulation area, it helps to choose a coating system with cleanability in mind and view primer, paint, or clear-coat samples in the actual stair lighting. Osprey's humid coastal setting is another reason to consider the room's conditions, existing woodwork, and the transition between materials before settling on a finish. Thoughtful finish carpentry in Osprey, FL makes those decisions read as one composed surface rather than a collection of separate additions.
What Precise Stair Finish Carpentry Looks Like
The difference is easiest to see in the lines that are meant to disappear. A purposeful layout establishes panel widths, rail intersections, and end points before the first piece is cut. On a sloped stair wall, panels should follow a planned rhythm rather than simply filling whatever space remains between the baseboard and cap. Even reveals, the intentional gaps around each frame, make the run feel measured; changing gaps or nearly equal panels that are not quite equal make it feel improvised.
Walls and stair components are rarely perfectly straight. A skirt board can be scribed, meaning its edge is carefully shaped to meet the actual wall, treads, and risers instead of relying on wide caulk lines to hide variation. At inside corners, coping shapes one molding end to fit the profile of the adjoining piece, while a miter creates an angled meeting point. Either approach should leave a tight, clean corner suited to the profile and finish.
Landings are where surface-level installation often reveals itself. The trim should return, stop, or transition with purpose at a baseboard, door casing, or outside corner, not end in an unexplained short piece. Staircase wainscoting in Osprey benefits from a drawn layout that accounts for level and plumb reference lines, uneven wall conditions, and the visual sequence from the lower floor to the upper hall.
Finalizing that layout early also prevents collisions where handrails, brackets, wall caps, and panel spacing meet. A clear scope can identify any removal, wall patching, installation, caulking, and finish touchup so the finished details read as one coordinated assembly.
Plan a Stair Trim Project That Feels Built In
Good planning starts with a clear picture of what the staircase connects to, not just the wall beside the steps. For an initial stair trim Osprey FL discussion, bring photos looking up and down the stair run, plus views of both landings and adjacent rooms. Basic stair, wall, and landing measurements help establish scale, while inspiration images show whether you prefer a tailored traditional look, a simpler modern treatment, or something between.
- A cleaner skirt-board finish focuses on the stepped edge beside the treads and is often the right priority when the stair itself needs a more finished perimeter.
- Decorative stair paneling adds visual rhythm to selected wall areas without necessarily treating every adjoining surface.
- Full wainscoting carries a cap, panels, or battens across a broader wall composition for a more architectural result.
- A coordinated combination can pair the skirt board with wall treatment, baseboards, flooring transitions, and existing millwork.
Bring paint or stain samples, flooring samples when available, and details about any planned railing or newel changes. An on-site review can turn those inputs into a project-specific layout and written scope, including materials, finish direction, transitions, and scheduling details before work is committed. The goal is custom stair trim that responds to the home's actual walls, rails, and proportions, not a one-size-fits-all package.
Plan the next step
Compare the broader Stair Trim and Wainscoting service.
Review the Osprey, FL service area for local planning context.
When you are ready, request a free estimate with the rooms, trim goals, city, and available photos.
FAQs
What is the difference between a stair skirt board and stair trim?
A skirt board is the long finished board that follows the wall-side slope of the treads and risers. Stair trim is the broader finish package, including baseboard returns, flooring transition moldings, wall caps, and exposed-end returns.
Can wainscoting be installed along a staircase wall?
Yes, wainscoting can organize the lower portion of a staircase wall with a cap or chair rail, panels, and battens. The layout should account for the stair pitch, landing corners, door openings, wall switches, rail position, and ceiling height.
What type of decorative paneling works best in a narrow stairwell?
Slim, shallow picture-frame molding works well in a narrow enclosed stair run because it adds order without making the wall feel closer. Use a small number of evenly sized boxes with clear space above the baseboard and below the cap, rather than dense grids or deeply layered profiles.
How should stair wainscoting line up with a handrail and landing?
A wall cap or chair rail should relate visibly to the handrail, either as a parallel horizontal line or by ending cleanly before a newel post. At landings, panel sequences should deliberately end, continue with matching reveals, or restart at the upper hall instead of leaving narrow leftover panels.
Should stair wainscoting be painted or stained?
Painted MDF or wood-based trim is suited to picture-frame molding, board-and-batten, and built-up caps because paint emphasizes crisp profiles and panel layout. Stain-grade wood is best when treads, handrails, newels, or nearby flooring establish a wood-forward look, but painted panels can also provide contrast around stained stair components.