
A Coordinated Approach to Stair Trim in Sarasota Homes
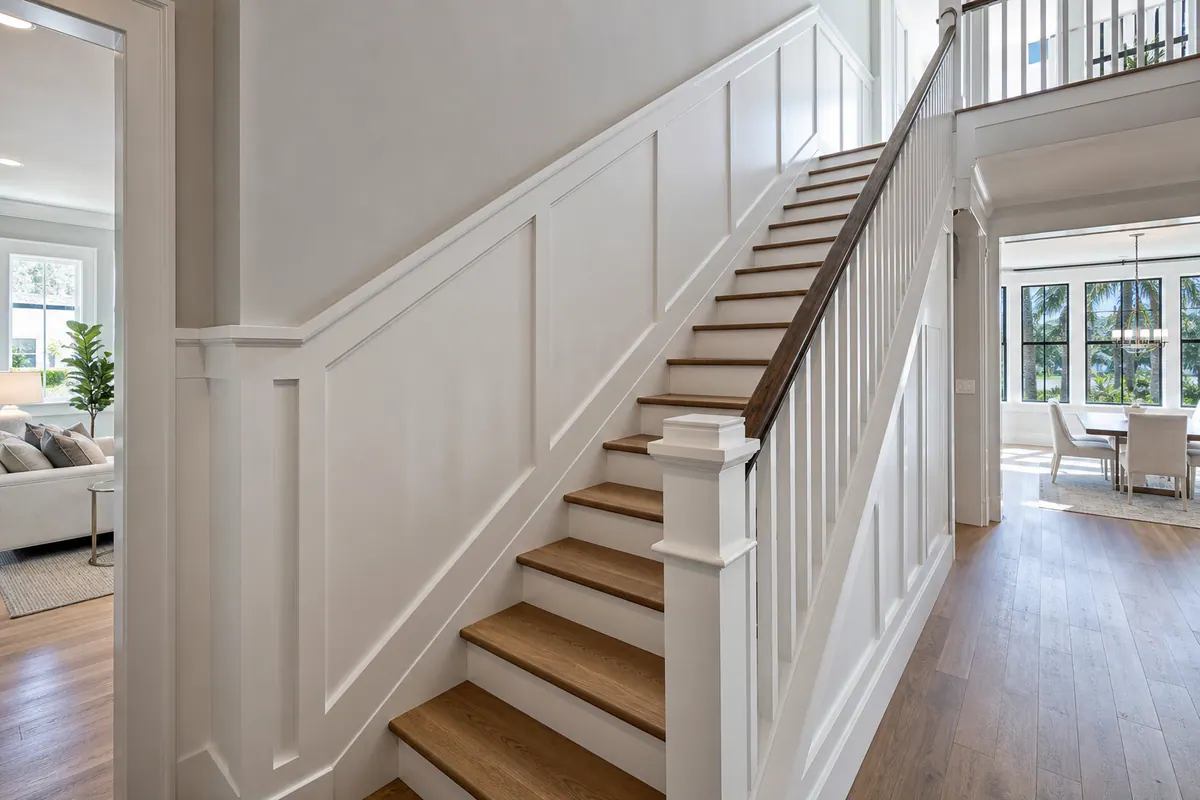
A stairway reads as part of the rooms it connects, not as a separate decorating project. In Sarasota homes, a thoughtful stair trim Sarasota FL plan can carry the visual language of a foyer, hall, living area, and upper landing through one continuous composition.
That composition has several parts. Staircase wainscoting is the paneling or applied trim on the wall beside the run; a skirt board is the finished board that follows the wall-side edge of the steps; baseboards finish the floor line; and wall caps, handrails, and newel-post trim shape the open side. Each element has a different job, but their heights, profiles, colors, and stopping points should relate.
A refined result is easy to recognize: panel spacing feels balanced along the stair angle, cap rails meet landing trim at intentional points, and baseboards transition without an awkward short return. A weaker layout might let a panel end mid-run, change profiles at the landing, or crowd the hardware supporting a rail.
Finish carpentry can make an existing stair feel more architectural, but it is decorative work, not a replacement for sound stair construction or properly installed handrails, guards, and posts. When a project affects those components, their functional placement and attachment need to remain part of the plan.
Start With the Stair Configuration, Walls, and Existing Details
Good layout begins with a measured drawing of the stair, not a panel pattern chosen from a flat wall. A closed stair side provides a continuous wall for a skirt board and wainscoting; an open side instead makes the rail, posts, and the underside or edge of the stair more visually prominent. Wall height, the stair's pitch, and the available run determine whether a treatment has room to develop in balanced sections or should stay deliberately simple.
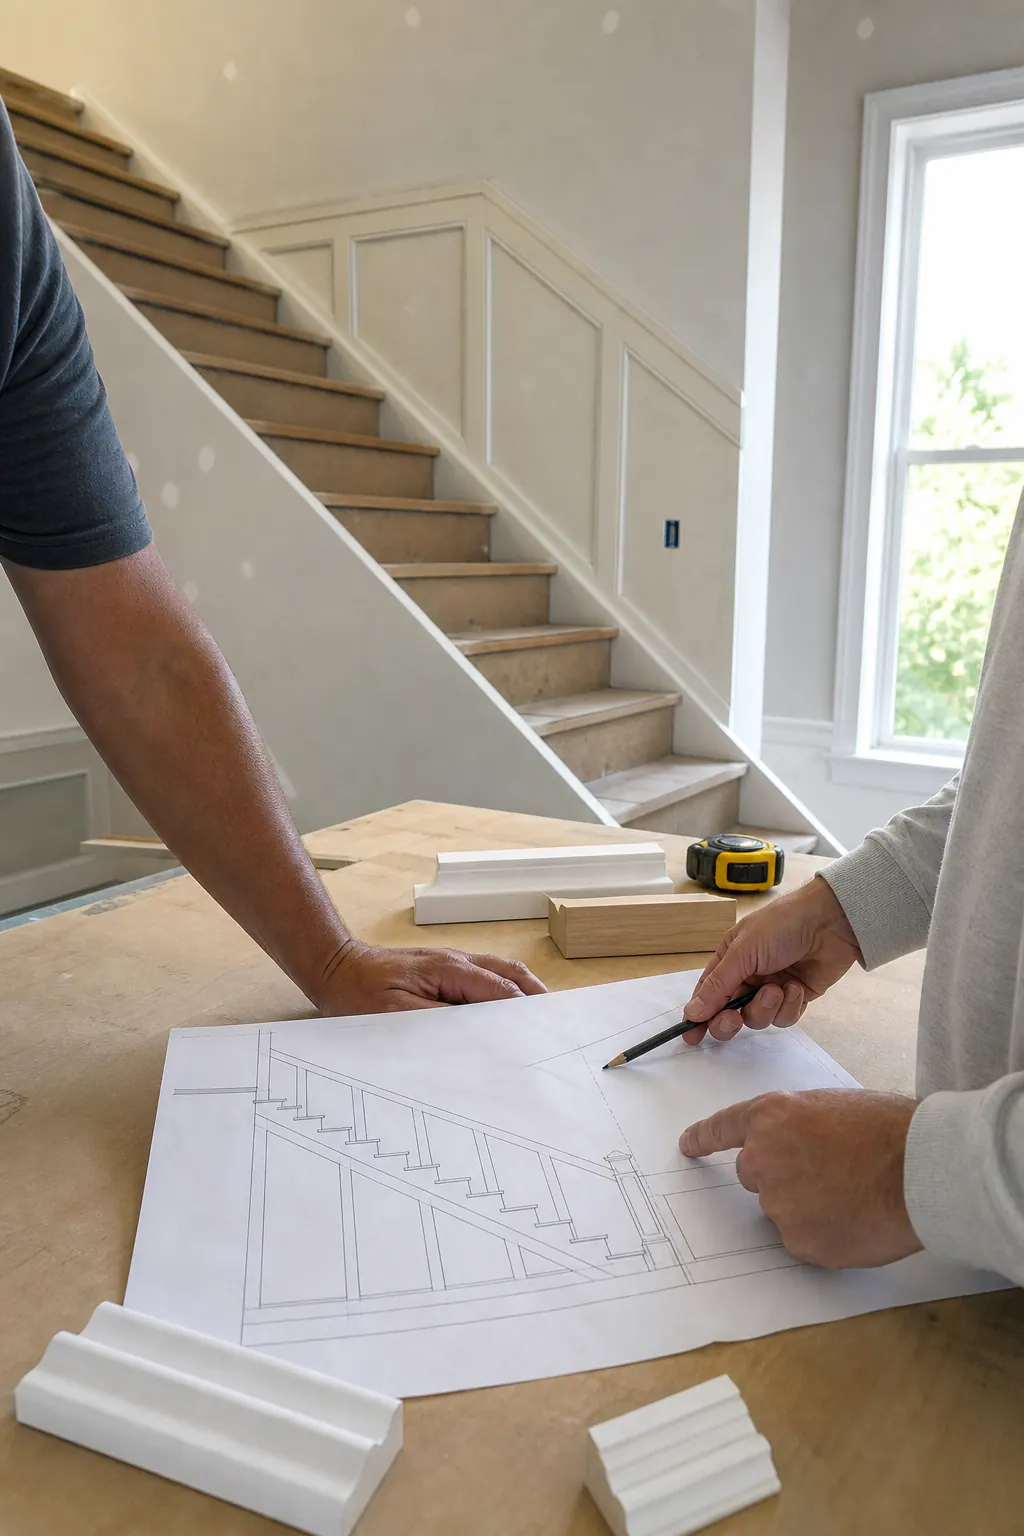
Measurements should capture each run and rise, the dimensions of every landing, turns in the stair, wall openings, tread and riser details, and the position of rails and posts. A long straight wall may accept repeated panels comfortably, while a short angled wall between a landing and doorway may call for one centered panel or a clean termination rather than a cramped partial bay. For staircase trim Sarasota projects, this is the difference between trim that follows the architecture and trim that appears added around it.
Transitions deserve the closest attention. At the bottom of the stair, the baseboard and skirt board should meet at a planned height and angle, often with a tidy miter or return rather than a thin, awkward piece. At a landing, panel lines can align with a corner, post, or opening edge; ending a panel just before one of those anchors tends to look accidental. Around doorways and hall openings, returns should preserve a consistent reveal, the visible margin between trim elements, without interrupting the casing profile.
Finally, adjoining rooms set the vocabulary. Matching an existing baseboard height and using related cap, casing, or panel profiles creates continuity; introducing a much heavier profile only on the stairs can make the transition feel disconnected. Rail geometry also reserves the space needed around brackets, posts, and graspable handrails, so decorative pieces do not compete with their function.
Choose Wainscoting That Fits the Stairway and Home Style
The panel treatment sets the stairway's mood as much as its trim profile does. Board and batten uses vertical boards or narrow battens over a flat wall, creating a clean, rhythmic pattern with noticeable shadow lines. It suits casual, transitional, and cottage-influenced interiors, particularly on tall closed walls where the verticals can give the stair run structure. Because the ledges and seams collect more dust than a plain wall, a simpler batten spacing is often easier to live with than a densely divided pattern.
Picture-frame molding is a shallower option: applied trim forms rectangular or angled outlines directly on the wall. It brings tailored detail without the projection of full panel construction, making it a strong choice for narrow enclosed stairs where deeper elements could feel busy. For staircase wainscoting Sarasota homeowners who want a more formal look without making the passage feel tighter, wide, calm panel fields and consistent gaps usually read better than many small boxes.
Raised-panel wainscoting adds the most depth and traditional formality. Its recessed or built-up panel faces create stronger light and shadow, so it works especially well where a generous stair hall, substantial landing, and nearby millwork can support that visual weight. It also introduces more edges, joints, and painted surfaces to keep clean and touch up. On a compact stair, the same treatment can overwhelm the wall unless the panel count stays restrained.
A wall cap or chair-rail-led treatment offers the quietest result. A horizontal cap defines a lower painted field without dividing it into panels, allowing artwork, a tall wall, or an open stairwell to remain the focus. It is often the clearest answer when the wall has interruptions or only a short visible run.
For stair wall paneling Sarasota projects, layout should be drawn along the diagonal run and resolved again at each landing, not copied from a level hallway. A convincing elevation keeps the panel widths visually balanced, centers a feature where appropriate, and ends at a corner, post, or opening with purpose. Uneven leftover slivers, abruptly cut battens, or a final panel squeezed against a landing are signs the pattern needs revision.
Coordinate Stair Skirt Boards, Baseboards, and Clean Transitions
The line where wall meets stair is often where an otherwise strong trim plan either feels resolved or stops short. On a wall-side staircase, a stair skirt board is the finished board that runs along the stepped edge of the treads and risers. It covers that wall-to-stair intersection; it is not the structural stringer beneath or alongside the steps, and it is not decorative wall molding applied above it. For homeowners planning stair skirt boards Sarasota projects, this distinction matters because the skirt board establishes the lower edge from which the rest of the trim composition can take its cue.
A skirt board may be kept plain and paint-grade for a crisp, quiet border, or it can carry a profile that relates to the home's baseboards and landing trim. The goal is relationship rather than identical pieces everywhere: a substantial first-floor baseboard can transition into a simpler stair skirt with a deliberate step-down or return, while a slender contemporary baseboard may continue into a clean, square-edged skirt. At each tread and riser, the visible reveal should remain consistent. Uneven gaps, wandering lines, or trim that appears to pinch against a riser draw attention to the installation rather than the stair.
End conditions deserve as much planning as the long diagonal run. At the bottom, the skirt board should meet the baseboard at a purposeful joint rather than ending in a short, unexplained fragment. At a landing, it can die into a corner, turn with the landing trim, or transition to a level baseboard profile, each choice changes how continuous the stairway feels. Crisp miters or coped joints where profiles meet, smooth inside corners, and panel molding that lands cleanly above the skirt all support a finished architectural look. During stair trim installation Sarasota homeowners should look for these junctions in the layout before work begins, especially where an existing tread, wall opening, or landing limits the available space.
Bring Handrails, Newel Posts, and Wall Caps Into the Design
A handrail can either act as a quiet counterpoint to the wall treatment or become part of its visual rhythm. A simple, slim railing often looks strongest when it stays visually separate from an elaborate panel grid; giving both the same heavy profile can make a stairwell feel crowded. Where the walls use restrained picture-frame molding or board and batten, however, a coordinated wall cap can create a deliberate upper boundary. The cap should meet a landing wall, corner, or post with a planned ending, not stop beside a baluster or disappear behind rail hardware.
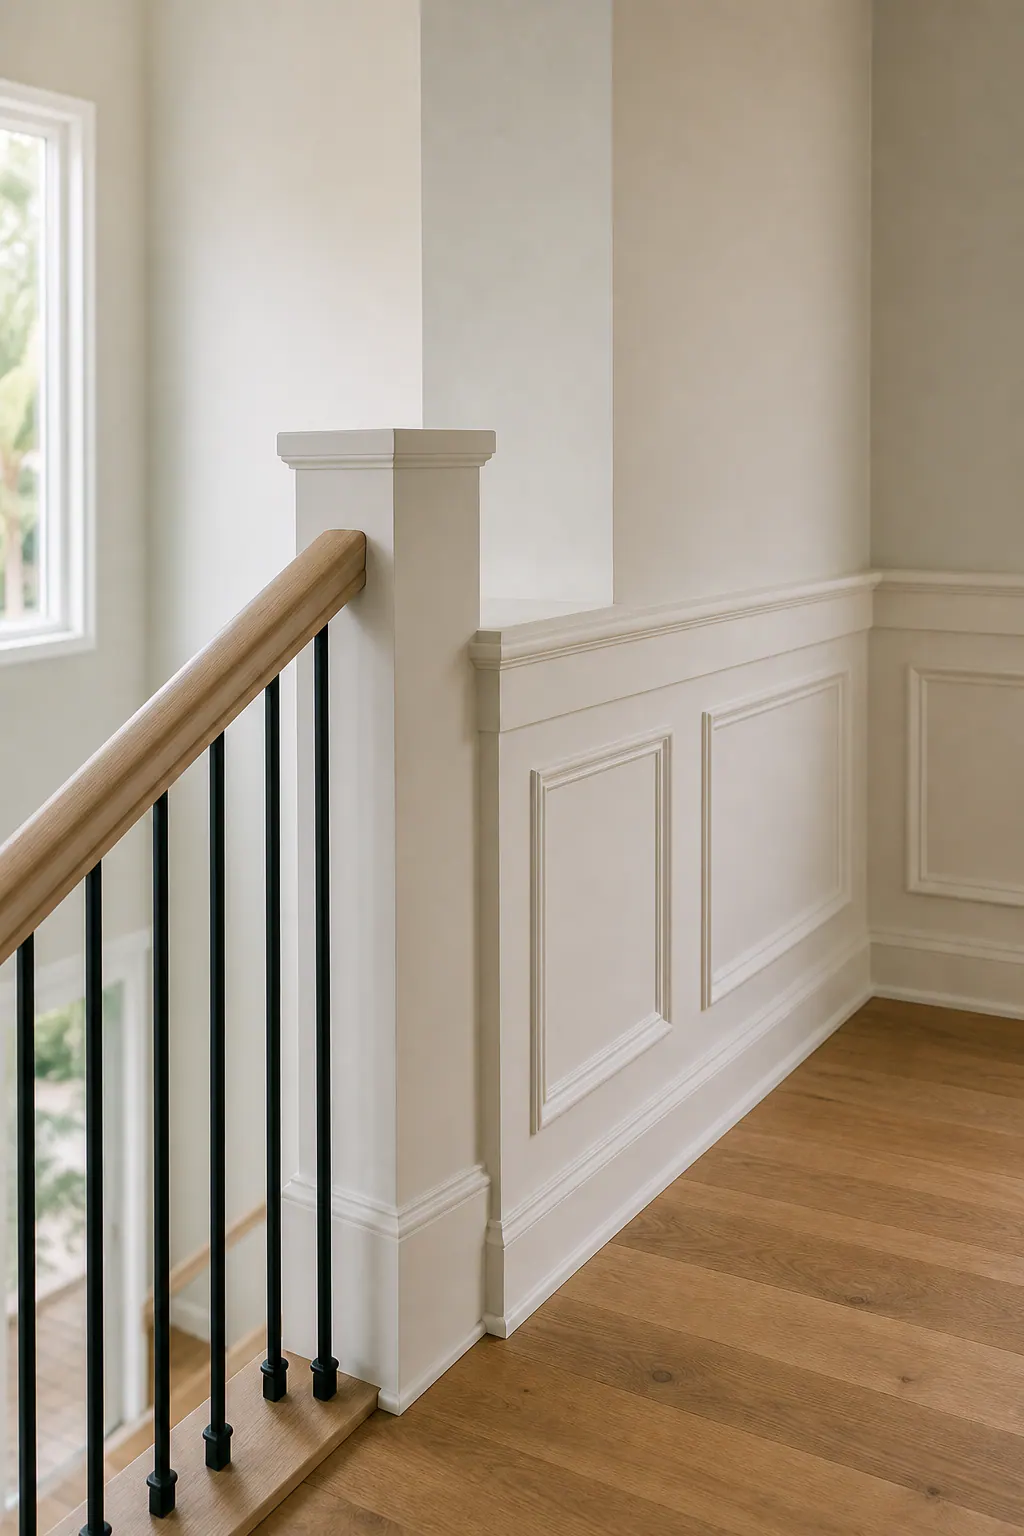
Newel posts provide a useful scale check for staircase wainscoting Sarasota designs. A broad, traditionally detailed post can support deeper panels and a more substantial cap profile, while a square contemporary post usually pairs better with flatter trim and wider, calmer panel spacing. Post wraps, applied base blocks, and cap details should look proportional to the post rather than like added layers competing for attention. A strong visual signal is when the nearest panel division relates comfortably to the post; a weak one is a narrow leftover panel squeezed between the post and a corner.
Finish choices can reinforce that relationship without making every component identical. Painted posts and wall caps can blend with paint-grade paneling for a composed architectural look, while stained treads, rails, or newel caps can introduce warm contrast against painted walls. At a landing, the rail, wall cap, and level trim need a clear hierarchy: one may turn, terminate, or align with the next run, but the junction should read as intentional. For stair railing and post trim Sarasota projects, existing handrails, newel posts, and balusters should be evaluated individually before any alteration; decorative trim can work around them, but it should not interfere with their functional role.
Select Paint-Grade or Stain-Grade Details for a Sarasota Stair Interior
The finish direction determines whether the stair treatment reads as a quiet extension of the walls or as a focal point with visible wood character. Paint-grade panel molding, skirt boards, and post trim are finished in an opaque color, allowing the panel layout and profiles to carry the design. It is often a natural fit when nearby baseboards, casings, and wall caps are already painted, or when the goal is a crisp transitional or more formal interior. A good result has even color coverage, consistent reveals around each panel, and joints that disappear into the overall composition rather than drawing attention.
Stain-grade details keep the wood grain visible, making them better suited to a stairway where existing treads, a handrail, or a newel cap already provide a warm wood element. This direction can give an entry or open living area more visual depth, but it asks for greater discipline in wood selection, grain direction, and how new pieces relate to older finishes. A strong pairing might use stained treads and rail with painted wall paneling; trying to match several aged wood tones without a clear plan can make the stair feel visually unsettled. Consider how direct and indirect indoor light changes the appearance of flooring, railing, and adjacent furnishings throughout the day.
For finish carpentry Sarasota FL projects, an in-home review makes it easier to compare finish samples beside existing flooring, trim, wall colors, and rail details instead of judging them in isolation. The review can also document the current profile, finish condition, architectural style, and sightlines from connected rooms. That context helps determine whether a painted treatment should unify the stair interior or whether selective stain-grade accents will give it the intended emphasis.
Plan a Stair Trim Upgrade With a Clear Layout and Scope
A successful scope turns design preferences into a sequence of decisions that can be reviewed before material is cut. Begin by measuring the actual stair runs, landings, angled walls, openings, and adjoining-room trim. Those dimensions guide a layout drawing that shows panel divisions, skirt-board lines, cap heights, and planned endings, not just a general idea of where molding will go.
Next, settle the architectural direction and approve the visible choices together: panel spacing, profile weight, baseboard relationship, and paint-grade or stain-grade finish. A useful checkpoint is to look for panels that retain balanced proportions as the wall rises and for trim that meets a corner, landing, or post deliberately. Narrow leftover panels, abrupt stops mid-wall, and cap rails that crowd brackets or balusters are signs the layout needs refinement.
Railing and newel-post details belong in that review because they affect both the composition and the workable space around the stair. If a project changes handrail, guard, or post components, their functional placement and attachment should be evaluated as part of the project-specific scope rather than treated as an afterthought.
Final detail work brings the plan into focus: cleanly resolved miters or coped joints where the profiles call for them, consistent panel reveals, filled fastener locations, smooth transitions at each landing, and a finish that relates naturally to connected rooms. For stair trim Sarasota FL homeowners, a consultation can turn your stairway's measurements, existing details, and preferred look into a clear, coordinated trim plan.
Plan the next step
Compare the broader Stair Trim and Wainscoting service.
Review the Sarasota, FL service area for local planning context.
When you are ready, request a free estimate with the rooms, trim goals, city, and available photos.
FAQs
What is the difference between a stair skirt board and stair wall trim?
A stair skirt board is the finished board that follows the wall-side edge of the treads and risers, covering the wall-to-stair intersection. Stair wall trim, including wainscoting and picture-frame molding, is decorative paneling or applied molding installed on the wall above the skirt board.
Can wainscoting be installed on a staircase wall?
Yes, wainscoting can be installed on a closed staircase wall when the panel layout is drawn for the stair’s diagonal run and each landing. Panels should end intentionally at a corner, post, or opening instead of leaving narrow slivers or squeezed partial bays.
How should wainscoting align with stair landings, baseboards, and skirt boards?
Wainscoting should maintain balanced panel widths along the angled stair wall and resolve cleanly at landings, corners, posts, or doorway edges. The skirt board should meet the baseboard with a planned miter, return, or step-down, while panel molding should land cleanly above the skirt board with consistent reveals.
Should staircase wainscoting align with the handrail and newel posts?
Wainscoting does not need to match the handrail exactly, but its cap rail and panel divisions should relate intentionally to rail brackets, landing walls, corners, and newel posts. Avoid placing a cap beside a baluster or behind rail hardware, and avoid narrow leftover panels between a newel post and a corner.
What type of wall paneling works best for an open stairwell in Sarasota?
A simple wall cap or chair-rail-led treatment often works best for an open stairwell because it defines a lower wall field without making the space feel crowded. Picture-frame molding is another suitable choice for narrower walls, while deep raised-panel wainscoting is best reserved for larger stair halls and substantial landings.