
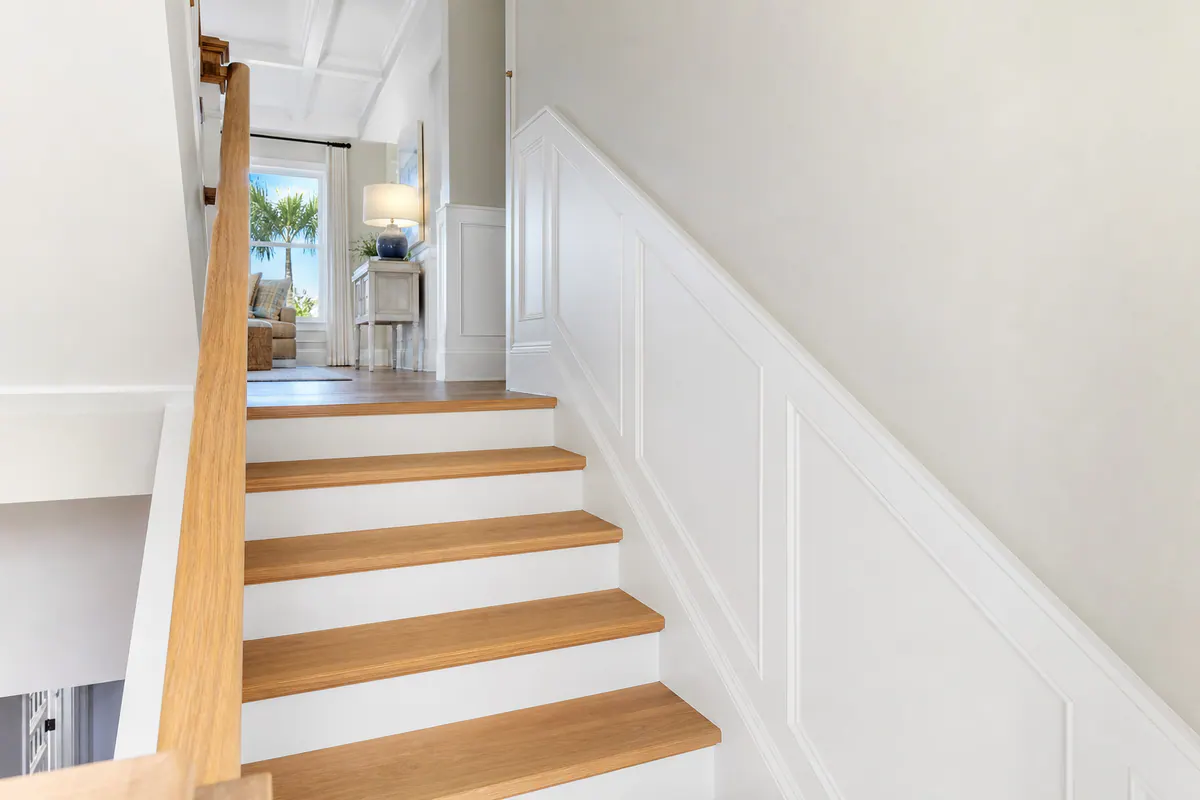
Make Your Staircase Feel Finished With Custom Trim and Wainscoting
A staircase does more than connect floors: it also creates a long, highly visible transition through the home. For Venice homeowners, custom stair trim can turn that plain wall-and-tread route into a deliberate architectural feature, with cleaner edges, stronger visual continuity, and a more finished relationship to the nearby hallway or landing.
Each finish-carpentry element has a distinct role. A skirt board creates a crisp trim line where the stair meets the wall. Stair wall molding adds structure through framed details or horizontal divisions. Wainscoting brings depth to the lower wall surface and can carry a tailored look from the entry or hallway onto the stairs. Coordinated landing trim resolves the change in direction, so the design feels continued rather than abruptly stopped.
The strongest designs respond to the space already there: the stair angle, usable wall width, ceiling shape, railing style, and existing baseboard and door-casing profiles. A narrow run may benefit from restrained molding, while a broad stair wall can support a more defined panel layout. Good finish carpentry in Venice, FL is visible in evenly spaced reveals, intentional trim endings, tight joints, clean returns, and transitions that align at the landing rather than drift out of place.
Decorative trim should complement, not interfere with, existing handrails and other safety components. With careful measuring, fitting, and paint-ready finishing, stair trim in Venice, FL can make one of the home's most traveled spaces feel composed from the first step to the upper floor.
What Stair Skirt Boards, Wall Molding, and Wainscoting Each Do
The names matter because each piece solves a different visual edge. A stair skirt board is the long, sloped board that follows the stair run along the wall-side stringer. It gives the treads and risers a deliberate boundary instead of leaving a ragged-looking wall-to-stair junction. For homeowners requesting stair skirt boards in Venice, FL, the key benefit is a clean, continuous line that can coordinate with the home's other painted trim.
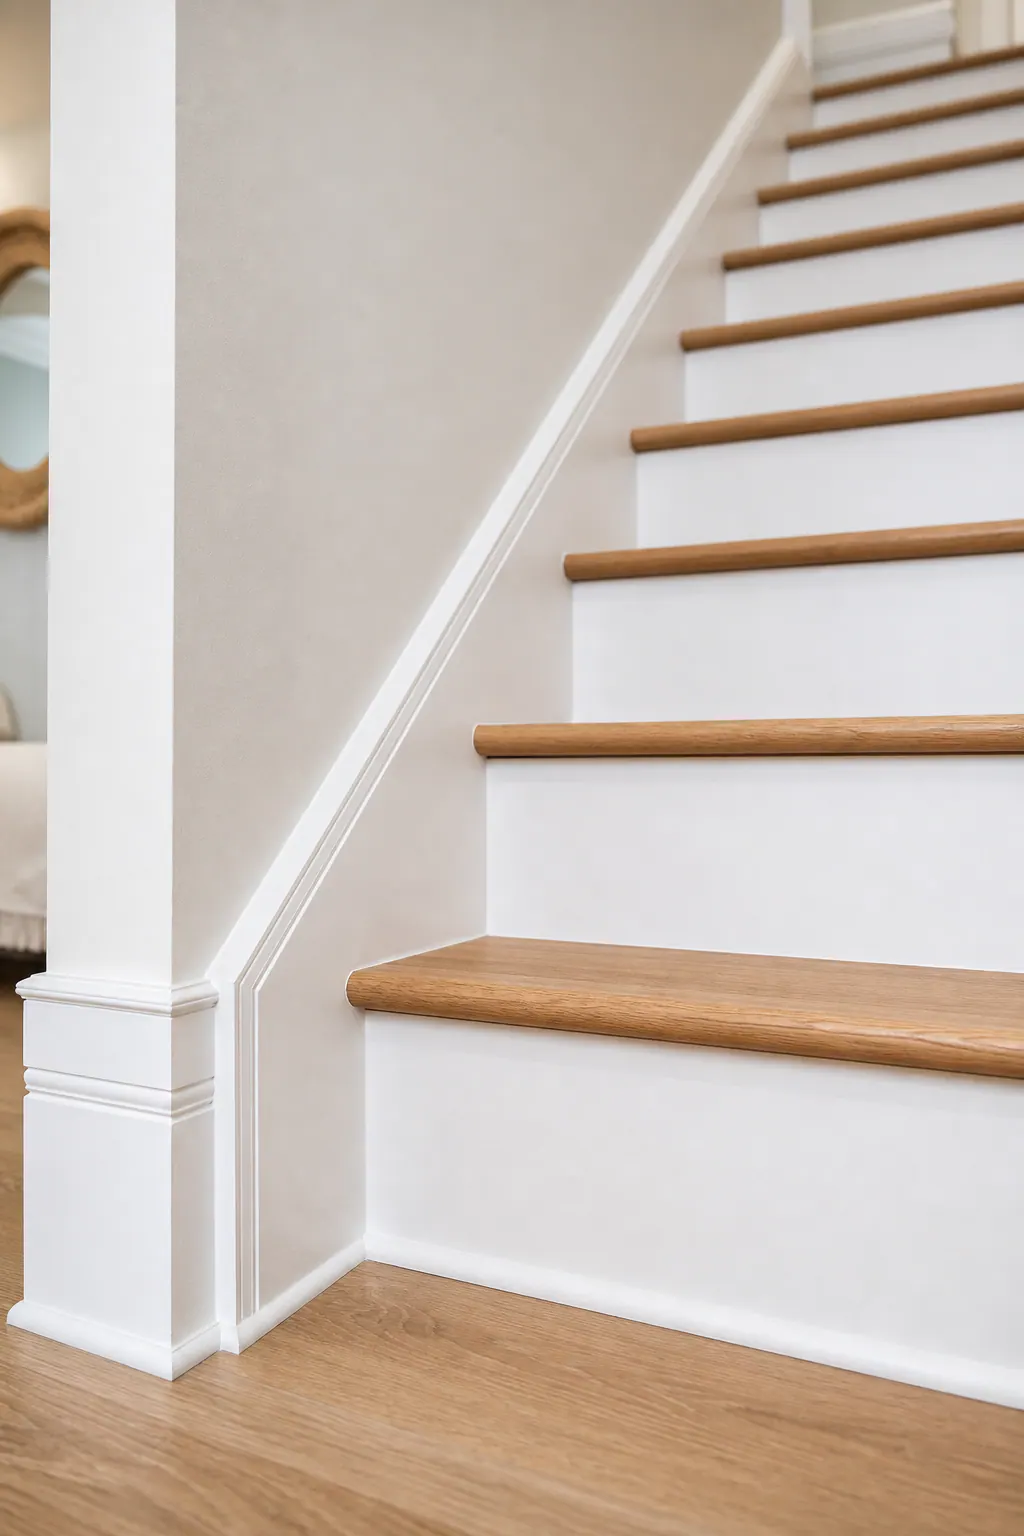
Baseboard works at floor level, not along the angled stair run. It finishes the wall where flooring begins, including the lower entry area and the upper hall beyond the stairs. The strongest baseboard transitions do not simply stop near the first or last tread: they resolve with a neat return or connect cleanly into the skirt-board and landing details. That small decision keeps the staircase from looking like a separate project added between two unfinished trim runs.
Stair wall molding is decorative trim applied to the wall face. A chair rail creates a horizontal division; cap molding finishes the top edge of a treatment; and panel molding forms framed rectangles or other shapes. These pieces add visual structure without covering the entire wall. Wainscoting, by contrast, is the broader lower-wall treatment itself, such as paneled sections, board-and-batten, or a smooth painted wall area framed by rails and caps. It brings more depth and presence than molding alone, so it generally suits a wall with enough open area to let the layout breathe.
Landing trim connects those choices when the stair changes direction or meets the upper floor. It may continue a cap line, carry a panel pattern onto the landing wall, or provide an intentional stopping point before a doorway or railing. Well-executed work shows consistent reveals, aligned horizontal edges, tight miters, carefully scribed fits against imperfect walls, and smooth caulk lines ready for paint. Those details are what make several individual trim elements read as one coordinated finish-carpentry design.
Choose the Right Staircase Wainscoting or Wall Treatment
The amount of open wall is often the best starting point for choosing a treatment. A broad, uninterrupted stair wall can carry more visual structure, while a narrow run broken by doors, switches, or a railing usually benefits from a quieter design. The goal is not to apply the most molding; it is to give the stairway a pattern that feels intentional at both the bottom and top of the run.
- Raised or recessed wall panels create the most architectural presence. Built-out raised panels add shadow and depth, while recessed panels set framed sections back for a cleaner, flatter face. Both give a large foyer stair or open landing a formal grid that pairs well with substantial baseboards, detailed casing, and traditional furniture. A successful layout has panels that look evenly sized from the main viewing angle rather than a row of cramped rectangles squeezed around obstacles.
- Picture-frame molding, often called staircase panel molding, applies slim frames directly to the wall. It supplies decorative definition without the projection or visual weight of full paneling. This is a strong fit for transitional interiors, or for homeowners who want staircase wainscoting in Venice without making a narrower stair hall feel enclosed. Clean, repeated spacing and frames that terminate deliberately at a landing matter more than adding extra boxes.
- Board-and-batten uses vertical battens beneath a cap to establish a stronger upward rhythm. It can make a long stair wall feel taller and works naturally beside simpler painted trim, light-toned floors, and relaxed furnishings. Wider battens with generous spacing tend to feel calm and coastal-casual; closely spaced, heavier battens create a more tailored effect. On a short or busy wall, however, too many verticals can make the treatment feel striped rather than composed.
- A chair rail or cap-molding treatment offers the most restraint. A single horizontal line, sometimes above a smooth painted lower wall, divides the space and can continue into an entry or upper hall without competing with artwork, windows, or an ornate railing. It is often the better choice when the surrounding home already has strong architectural details or the stair wall has limited uninterrupted width.
For stairway wainscoting, proportion is the deciding detail. A rail set at a visually balanced height, panel lines that follow a consistent logic, and trim profiles that echo nearby door casing create a cohesive result. Oversized molding on a tight stair can feel crowded; a lighter profile on an open two-story wall may disappear. The right treatment gives the wall enough detail to hold its own while letting the stair, railing, and landing remain easy to read.
Plan Around Stair Angles, Landings, Railings, and Existing Conditions
A trim pattern that looks balanced on a straight wall can become awkward as soon as the stair turns, passes under a sloped ceiling, or meets a doorway. That is why custom stair trim begins with the actual space: stair rise and run, wall height along the pitch, landing depth, available wall width, and every interruption already in the way.
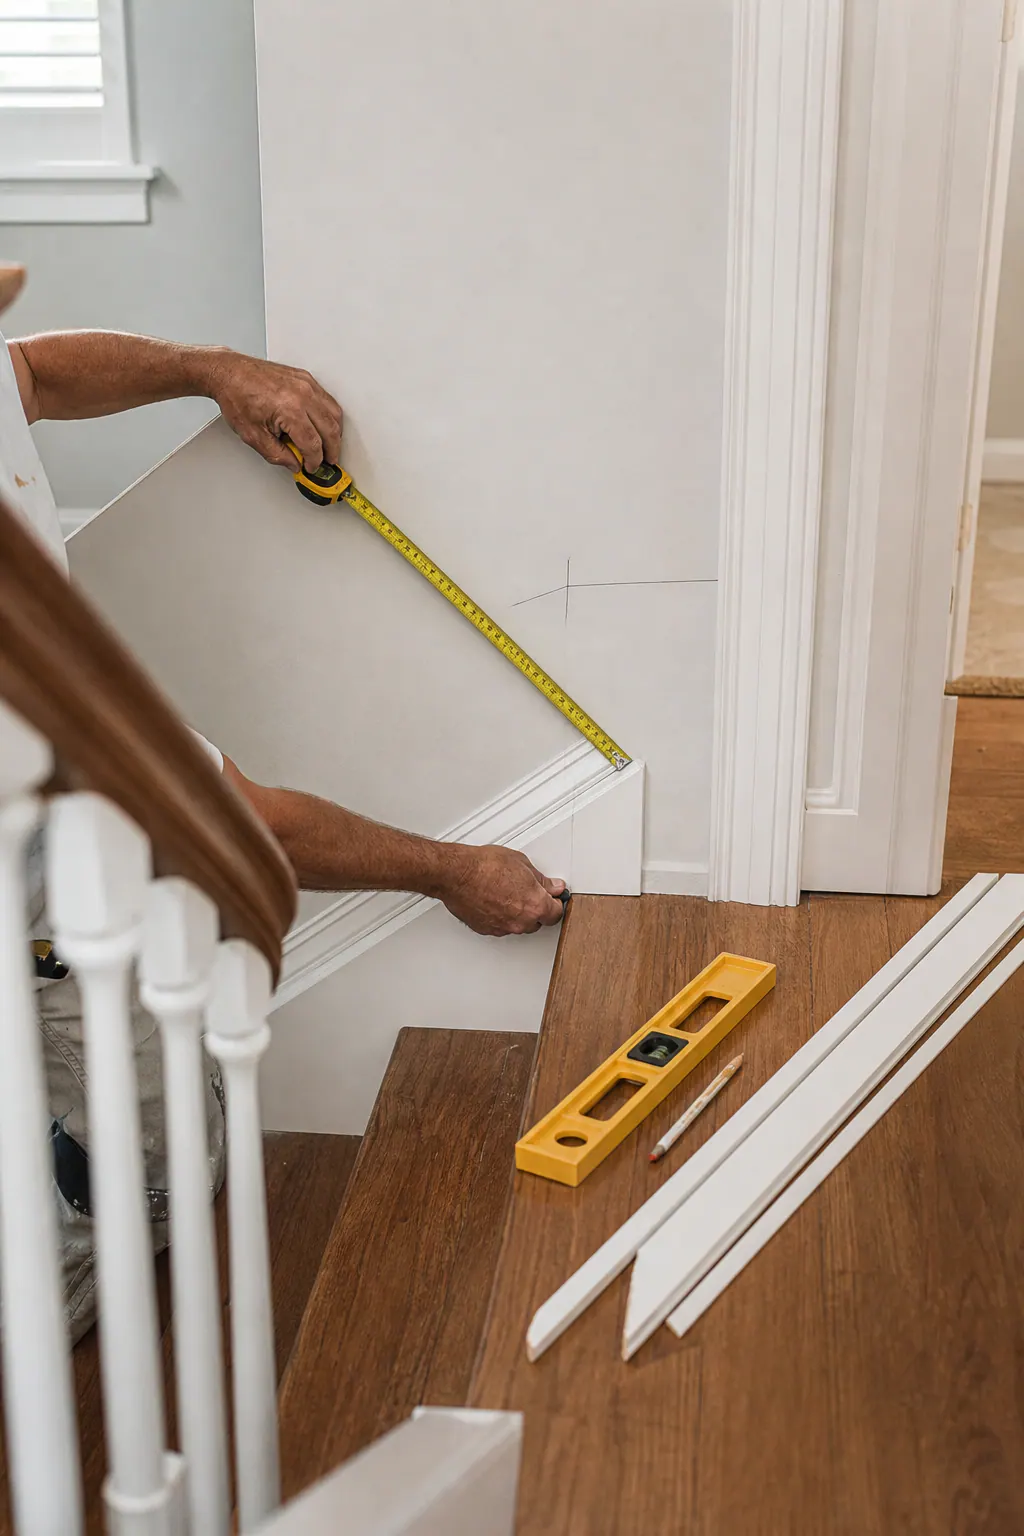
On an angled run, panel rails and cap lines may follow the stair pitch, while vertical elements remain plumb. The goal is a layout that reads as a deliberate composition from the foyer or upper hall, not a repeated pattern forced into increasingly narrow partial panels. A short triangular wall beneath a ceiling slope may call for one well-proportioned panel or a clean termination rather than several compressed frames.
Turns and intermediate landings need their own plan. Landing trim can carry a horizontal cap or panel line onto the level wall, align with nearby baseboard and door casing, or stop at a wall return with a finished end. A strong result preserves consistent reveal spacing where the eye travels around the corner; a weak one lets the pattern drift, end abruptly beside a casing, or leave an unexplained sliver of wall.
- Railings and newel posts establish fixed visual anchors. Molding should meet the newel cleanly or terminate before it with a purposeful return, while handrail brackets and balusters need clear space rather than trim crowded behind them.
- Doors, outlets, and switches affect panel width and batten placement. Adjusting one or two bays is usually more convincing than centering every repeat and leaving a narrow, unusable panel beside an opening.
- Existing baseboards and imperfect walls determine how new work starts and ends. Matching the established profile where possible, scribing trim to uneven surfaces, and closing joints tightly keeps the addition from looking patched on.
Before installation, a measured layout or wall mockup lets homeowners see where each rail, panel, and batten will land around these obstacles. For staircase trim in Venice, FL, that planning is what turns individual pieces of molding into a continuous, paint-ready finish rather than a pattern interrupted by the staircase itself.
Materials, Paint or Stain, and the Details That Define a Finished Result
Finish choice determines whether the new work blends quietly into the staircase or becomes a wood feature in its own right. Paint-grade trim is selected to receive an opaque painted finish, making it a natural fit beside painted risers, white balusters, baseboards, and door casing. It allows skirt boards, panel molding, and wainscoting components to read as one crisp architectural layer rather than a collection of different wood tones.
Stain-grade wood leaves the wood character visible, so the selection and workmanship are less forgiving. Grain direction, color variation, and board-to-board consistency matter when stair molding is intended to coordinate with existing treads, a handrail, or nearby cabinetry. A stain can enrich the wood, but it will not disguise mismatched grain, uneven sanding, filler at a conspicuous joint, or a poorly planned transition. For that reason, stained trim benefits from intentional board selection, careful joinery, and sample approval against the staircase materials already in place.
The small details are what make finish carpentry in Venice, FL look settled rather than added on. Straight runs should hold a clean visual line; miters at corners and returns should meet sharply; and trim against an imperfect wall should be scribed, cut to follow the wall's actual contour, so it sits tight instead of relying on a wide bead of caulk. At landings, cap lines and base profiles should transition smoothly into adjoining millwork without a step, gap, or abrupt change in height.
- Painted work: narrow, controlled caulk lines can soften the wall-to-trim seam and prepare the assembly for a uniform finish. Heavy caulk that rounds over profiles or fills open joints is a weak visual signal.
- Stained work: tight-fitting joints and consistent sanding take center stage because the finished surface remains visible. Clean grain flow across adjacent pieces is more convincing than simply matching the stain color.
- Either finish: panel edges, reveals, and termination points should align with the home's existing casing, baseboards, and stair components so the new detail belongs to the same interior vocabulary.
When reviewing stair trim Venice FL work, close-up views are as useful as full staircase photos: look for crisp miters, snug wall fits, even panel spacing, and finish surfaces that do not call attention to the joints beneath them.
Why Professional Finish Carpentry Matters for Stair Trim
A polished staircase is usually won or lost before the first piece is fastened. Professional finish carpentry in Venice, FL starts with field measurement: reading the actual wall rather than assuming it is straight, mapping the stair angle and landing transitions, and laying out rails or panels so their spacing feels deliberate from both floors.
That preparation also guides material and wall decisions. A carpenter can select profiles that relate to nearby casing and baseboards, prepare uneven surfaces for a tighter fit, and make precise angled cuts where a skirt board, cap, or molding changes direction. The goal is coordination: clean returns at exposed ends, panel lines that meet the landing with purpose, and trim that meets flooring and adjacent millwork without looking patched in.
When comparing portfolios, look beyond general room trim. Stair-specific photos should show work around railings, narrow wall sections, turns, and imperfect walls, not only a straight, open wall. A clear process also helps: on-site measurement, design review, installation, and a final walkthrough give homeowners a chance to evaluate alignment, joints, termination points, and paint-ready finishing.
Decorative work can improve cosmetic transitions and wall detail, but it should not conceal underlying problems. Structural stair movement, loose railings, water damage, or major wall deterioration need separate evaluation and correction before new trim is installed. Once those conditions are addressed, careful layout and fitting give the finished details a much better chance of reading as part of the home rather than an afterthought.
Bring a More Cohesive Look to Your Venice Stairway
Every successful stairway project starts with a clear picture of what must connect. For stair trim Venice FL homeowners, photos from the bottom, middle, and top of the stairs help show the wall runs, turns, and landing transitions that a single wide shot can miss.
Share any available stair and landing dimensions, along with inspiration images that show the level of detail you like. Include close views of the existing railing, tread and flooring material, baseboards, door casing, and nearby wall trim. Those references reveal whether a new skirt board should blend quietly with existing millwork, whether staircase wainscoting needs a lighter panel rhythm, or whether landing trim should carry a stronger line into the hall.
A coordinated evaluation can turn those details into a finish-carpentry plan with intentional endpoints, balanced proportions, and a result that belongs to the rest of your Venice home. Reach out to discuss your stairway goals and explore staircase-focused work before choosing the final layout.
Plan the next step
Compare the broader Stair Trim and Wainscoting service.
Review the Venice, FL service area for local planning context.
When you are ready, request a free estimate with the rooms, trim goals, city, and available photos.
FAQs
What is a stair skirt board and do I need one?
A stair skirt board is a long, sloped trim board installed along the wall-side stringer. It creates a clean boundary between the wall and treads and risers, making the staircase look more finished and coordinated with other painted trim.
What type of wainscoting looks best on a staircase?
The best staircase wainscoting depends on available wall space and surrounding trim. Broad walls can support raised or recessed panels, while narrower or interrupted walls usually work better with lighter picture-frame molding, board-and-batten with generous spacing, or a simple chair rail.
Can wainscoting be installed on a stair wall with an angled ceiling?
Yes, but the panel layout must be planned around the stair pitch and ceiling slope. Cap lines and rails can follow the stair angle while vertical elements remain plumb, and a short triangular wall often looks best with one proportional panel or a clean termination.
How do stair skirt boards transition into baseboards and landing trim?
Baseboards should resolve with a neat return or connect cleanly to skirt-board and landing details instead of stopping near the first or last tread. At landings, cap lines, panel patterns, and base profiles should align with adjoining millwork and end at wall returns, door casing, or railings with intentional finished returns.
Should stair trim be painted or stained?
Paint-grade trim is best for coordinating with painted risers, white balusters, baseboards, and door casing because it creates one uniform architectural layer. Stain-grade trim works when matching wood treads, handrails, or cabinetry, but it requires consistent grain, careful sanding, tight joints, and deliberate board selection because imperfections remain visible.