

Professional trim work is what makes the edges of a room feel intentional. It closes visual gaps where walls meet floors, doors, windows, and ceilings, while giving a freshly painted, remodeled, or repaired space a more settled appearance. For Laurel homeowners, trim installation in Laurel, FL can be a focused update, such as replacing worn baseboards, or part of a larger effort to bring consistent detail to several rooms.
Baseboards create the finished line along the floor; crown molding softens and defines the wall-to-ceiling transition; and door or window casing frames openings with a deliberate border. Decorative wall details, including paneling and feature-wall trim, add dimension across a larger surface rather than simply finishing an edge. Repair work addresses isolated damage or loose, separated pieces, while replacement is useful when profiles no longer match, materials are deteriorated, or an entire room needs a cohesive new look.
Strong finish carpentry begins with measured layout and continues through tight joints, even reveals around openings, secure attachment, and restrained caulk lines that prepare the work for paint or stain. Those details matter in established homes and ongoing renovations alike, where floors, walls, and existing openings may not be perfectly uniform. Coastal-area conditions also make thoughtful material selection and a properly finished surface worthwhile considerations.
This guide covers the trim and finish-carpentry choices that can help Laurel-area interiors look complete, from straightforward transitions to more decorative architectural detail.
Baseboard Installation, Shoe Molding, and Finished Floor Transitions
A flooring update often exposes a problem that was easy to miss before: the existing baseboards may be too short, damaged, or simply out of step with the new floor. Baseboards protect the lower wall from everyday scuffs while creating a deliberate perimeter around tile, vinyl, wood, or carpet. For baseboard installation in Laurel, FL, homeowners can choose a simple square-edge profile for a clean, contemporary line, a stepped or ranch-style profile for more detail, or a taller flat board topped with a small cap for a more substantial look. Height changes the room's visual balance: a modest profile can suit a compact room, while taller baseboards give an updated space more presence.
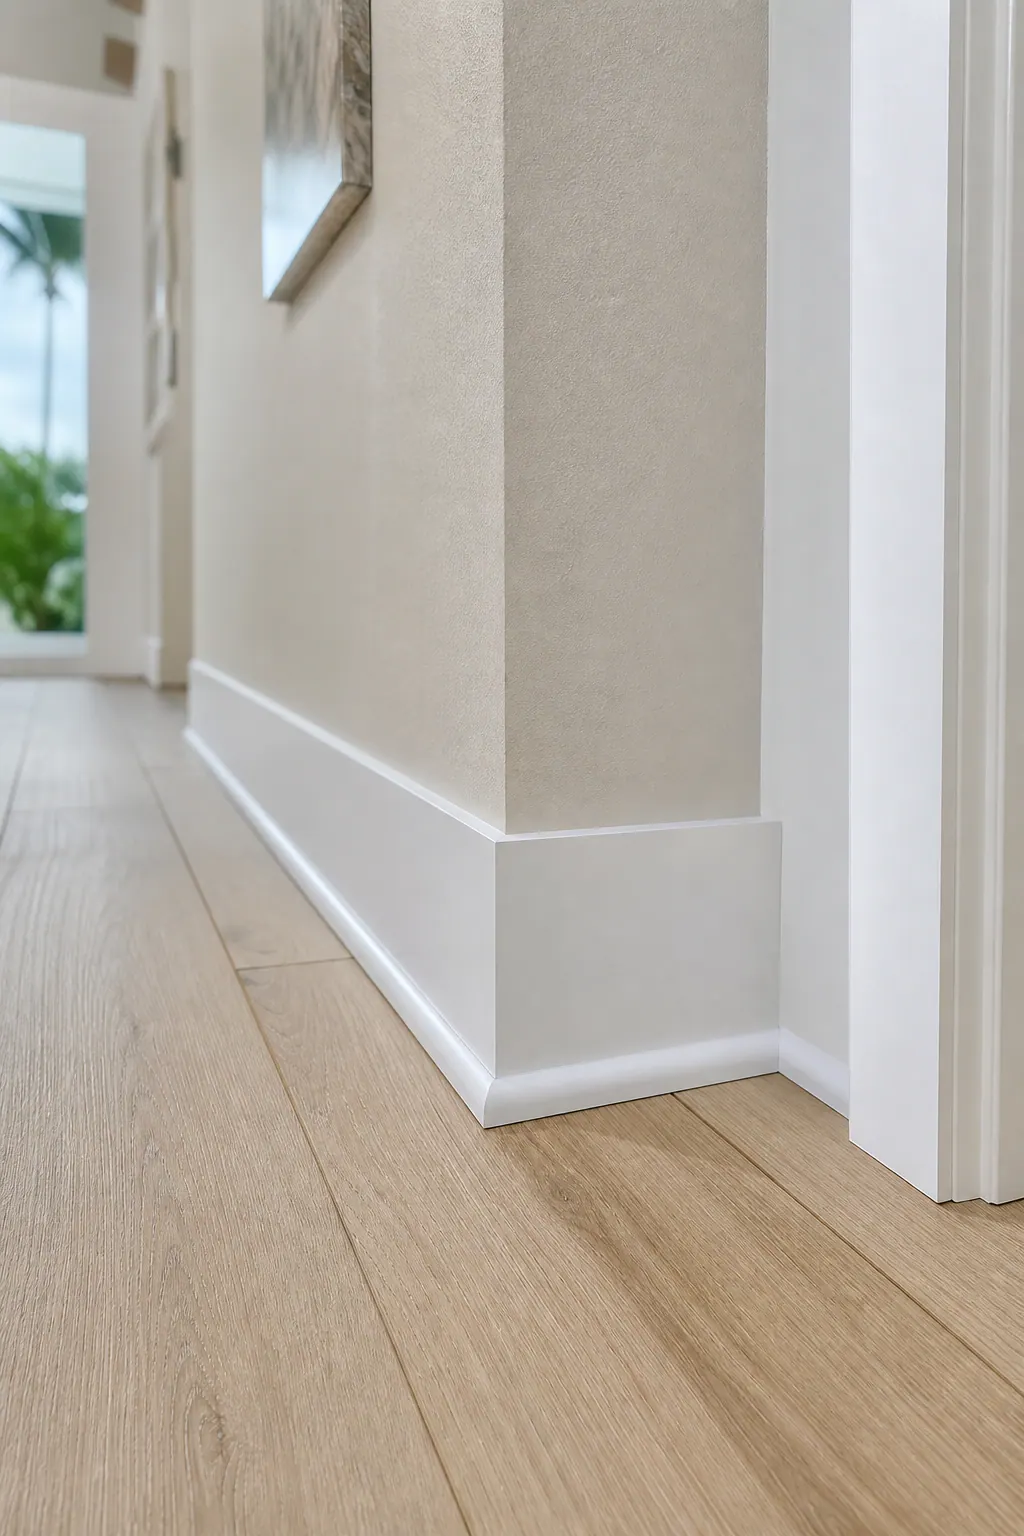
Shoe molding and quarter round are smaller trim pieces installed at the floor edge. They can neatly cover minor expansion-space or flooring-edge gaps without removing and reinstalling the baseboards. Shoe molding has a narrower, more flexible-looking profile; quarter round is a fuller quarter-circle. Neither is a universal add-on: where flooring meets the wall cleanly, leaving it out can preserve a simpler finish. It is most useful when a narrow, consistent gap remains after flooring work or when an uneven floor makes a tight baseboard-to-floor line impractical.
Replacement is often prompted by water-damaged sections, dated undersized trim, remodeled rooms, or walls that no longer align visually with new doors, flooring, or paint. Good baseboard work does not try to hide every irregularity with thick caulk. Look instead for a consistent reveal along the floor, inside corners fitted closely rather than left open, crisp outside miters, and fastening that holds the pieces flat without conspicuous damage. Small nail holes and fine seams can be filled and prepared for paint, while caulk should form a restrained finishing line at the wall, not become a substitute for accurate fitting.
Crown Molding, Door Trim, and Window Casing That Frame the Room
Upper and vertical trim carries much of a room's character. Crown molding spans the wall-to-ceiling line, adding a shadow detail that can make a living room, dining area, hallway, or primary bedroom feel more composed. A modest profile usually reads better beneath lower ceilings, while a taller or built-up crown assembly has enough presence for larger rooms and higher ceilings. The goal is proportion: an oversized decorative profile can crowd a small opening or low ceiling, while a very narrow profile may disappear beside substantial existing millwork.
Door trim and window casing form the visible border around an opening. Casing covers the joint where the wall meets the door or window jamb, the interior lining that creates the finished depth of the opening, and provides a clean transition to paint. Simple flat stock suits streamlined interiors; stepped profiles, backbands, or wider casings introduce more traditional detail. A consistent reveal, the narrow intentional margin between the jamb and casing, helps every side of the opening look aligned. Matching the casing width and profile to nearby doors, windows, baseboards, and crown creates a coordinated result, but casing can also be a useful stand-alone update when the existing openings look unfinished or mismatched.
Walls and ceilings are not always straight, particularly around older repairs, settling, or remodeled openings. Careful layout, scribing, closely fitted joints, and controlled paint-ready caulk can reduce the distraction of small variations. At outside corners, clean miters should meet without a conspicuous split; at inside crown corners, fitted joints should avoid broad, uneven gaps. Trim can soften minor irregularities, but it cannot make a severely wavy ceiling or significantly out-of-square opening disappear. For crown molding in Laurel, FL, the best visual result comes from choosing a profile that suits the room and fitting it honestly to the surfaces already there.
Paneling, Board and Batten, and Custom Finish-Carpentry Details
A blank wall can become a focal point without adding bulky furniture. Board and batten uses vertical battens over a wall surface to create a rhythmic, more structured look; it can run partway up the wall for a traditional wainscoting effect or extend to the ceiling for stronger height. Picture-frame molding creates shallow rectangular or square frames and tends to suit dining rooms, entries, and formal living areas. Wainscoting-style paneling gives the lower wall a protected, defined visual zone, while slat walls use closely spaced vertical pieces for texture and a more contemporary feature-wall treatment.
These details work best when the layout is designed for the individual room rather than built from arbitrary strip spacing. Outlets, switches, thermostats, and return vents need to land deliberately within or alongside the pattern. Furniture sightlines matter too: a wall mostly hidden by a tall cabinet calls for a different approach than an entry wall viewed straight on. Panel widths, rail height, and vertical spacing should relate to the ceiling height, adjacent openings, and the scale of the room. A polished design carries level horizontal lines through the space and aligns naturally with existing baseboards and casing instead of stopping in visually awkward places.
Custom interior millwork can also finish the areas that standard trim does not solve, including built-ins, fireplace surrounds, niches, cased openings, and pass-throughs. Tailored trim can give a bookcase a deliberate perimeter or make an architectural opening read as part of the room's existing detail. Paint color changes the effect: matching wall and molding color emphasizes shadow and texture subtly, while a contrasting color makes the pattern more graphic. For finish carpentry in Laurel, FL, controlled joints, even spacing, clean transitions, and paint-ready finishing matter as much as the selected pattern.
When to Repair or Replace Trim, and Which Materials Fit the Space
Not every scuff or gap calls for tearing out an entire run. Localized repair can be a sensible choice when the profile is still available and the damage is limited to small dents, nail holes, a loose section, an open seam, or a contained area of chipped finish. The useful test is whether the repaired spot can blend into the surrounding line after filling, fastening, caulking, and painting. A piece that repeatedly pulls away, bows across its length, or leaves a visibly uneven edge is usually a stronger candidate for replacement.
Replacement becomes more practical when swelling or warping affects multiple pieces, an area has been exposed to moisture more than once, or the existing profile cannot be matched closely enough for a seamless patch. It also makes sense when a room-wide update would otherwise combine undersized, dated trim with newer casing, paneling, or flooring. Keeping one sound original piece may preserve continuity in a historic-looking space; replacing a full wall or room can create a more deliberate result when the old and new details would compete.
Material choice should follow the room, finish, and adjacent trim. Paint-grade MDF trim has a smooth, uniform face that suits painted baseboards and casing, particularly when a crisp modern profile is the goal. Natural wood trim offers grain and can be painted, while stain-grade wood is selected when that grain and color variation are meant to remain visible. Wood also provides broad profile options, but boards should be chosen and finished with the intended look in mind. PVC trim is a practical option for locations that may experience moisture; it is typically used with paint rather than stain and has a different feel from wood when viewed up close.
A good assessment considers more than the damaged piece itself: the surrounding wall condition, the floor edge, the paint or stain plan, and whether a new profile will align with nearby doors and windows all affect the finished appearance. For trim installation in Laurel, FL, matching those details before work begins helps avoid a repair that looks like an obvious afterthought.
What Quality Trim Work Looks Like Before the Paint Dries
Before a finish coat makes everything one color, the underlying workmanship should already look orderly. A capable Laurel FL trim carpenter lays out repeated details from reference points so panel spacing, casing reveals, and returns look intentional rather than merely close. At inside corners, a coped joint is often used to let profiled pieces meet cleanly; at outside corners, a miter should close neatly without a conspicuous split. The right joint depends on the profile and location, but the homeowner takeaway is simple: corners should read as continuous lines from normal viewing distance.

Look along the length of each piece as well as at the corners. Trim should follow the room's real conditions without abrupt dips, proud edges, or oversized blobs of filler. Door casing should transition smoothly to the jamb, baseboards should meet flooring cleanly, and fastener holes should be filled flush. Controlled caulk lines soften small wall-to-trim variations; thick, wavy caulk lines that substitute for fit are a weaker signal. For stain-grade work, joints, grain direction, sanding, and filler color matter more because paint will not disguise them.
A clear scope discussion helps a trim carpenter in Laurel FL plan for those details. Identify the rooms and walls included, whether existing profiles are to be matched or replaced, the preferred material and profile, and which surfaces will be painted or stained. Also settle who moves or protects furniture, whether flooring or wall treatment work comes first, and how a repair should blend into adjacent runs. A written room-by-room plan does not require every project to use the same method; it gives both sides a practical standard for the finished result.
Trim and Finish-Carpentry Service for Laurel and Nearby Sarasota County Communities
A well-defined project goal makes it easier to turn a trim idea into a cohesive room update. A Laurel homeowner finishing new flooring may need replacement baseboards that complete the perimeter cleanly; someone refreshing a dated room may choose new casing or crown molding to give openings and ceilings more presence. Damaged sections can be repaired when the surrounding profile still works, while widespread wear or mismatched details may call for replacement. A feature wall, board-and-batten treatment, or other finish-carpentry detail is a different kind of upgrade: it adds visual structure to a selected wall rather than simply finishing an edge.
Trim installation in Laurel, FL can also be planned as a coordinated upgrade, so baseboards, door trim, wall treatments, paint, and flooring transitions read as parts of the same interior rather than separate projects. The useful decision is not how much trim to add, but which details support the room's scale, existing finishes, and intended use.
For homeowners seeking service beyond Laurel, availability may also extend to nearby Venice, Nokomis, and other Sarasota County communities when those locations are included in the provider's service area. Sharing a few clear room photos, approximate wall or opening measurements, the current trim concern, and a preferred style gives the conversation a practical starting point. Include whether the work is a repair, a full replacement, or a coordinated interior upgrade so the proposed scope can match the result you have in mind.
Plan the next step
Compare the broader Trim Installation service.
Review the Laurel, FL service area for local planning context.
When you are ready, request a free estimate with the rooms, trim goals, city, and available photos.
FAQs
What trim installation services are available in Laurel, FL?
Trim services include baseboard installation, shoe molding, crown molding, door trim, window casing, paneling, board and batten, picture-frame molding, slat walls, built-ins, fireplace surrounds, and trim repairs or replacement. Projects can update a single damaged section, finish new flooring, or coordinate trim throughout several rooms.
Do you install door and window casing as part of a trim project?
Yes, door trim and window casing can be installed to cover the joint between the wall and jamb while creating a finished border around the opening. Consistent reveals, matching casing widths, and profiles coordinated with nearby baseboards or crown molding create a cohesive result.
Can crown molding be installed in rooms with uneven ceilings?
Yes, crown molding can be fitted to ceilings with minor unevenness using careful layout, scribing, closely fitted joints, and controlled paint-ready caulk. A modest profile typically suits lower ceilings, while taller or built-up crown assemblies fit larger rooms with higher ceilings.
What should I look for in a Laurel, FL trim carpenter?
Look for tight inside corners, clean outside miters, even casing reveals, secure attachment, flush-filled nail holes, and restrained caulk lines. Quality work should follow real wall and floor conditions without abrupt dips, proud edges, open seams, or oversized filler.
Should I repair or replace damaged baseboards?
Repair is suitable for limited dents, nail holes, loose sections, open seams, or chipped finish when the profile can still blend after filling, fastening, caulking, and painting. Replace baseboards when multiple pieces are swollen or warped, moisture damage has recurred, the profile cannot be matched, or a room-wide update would leave mismatched trim.