
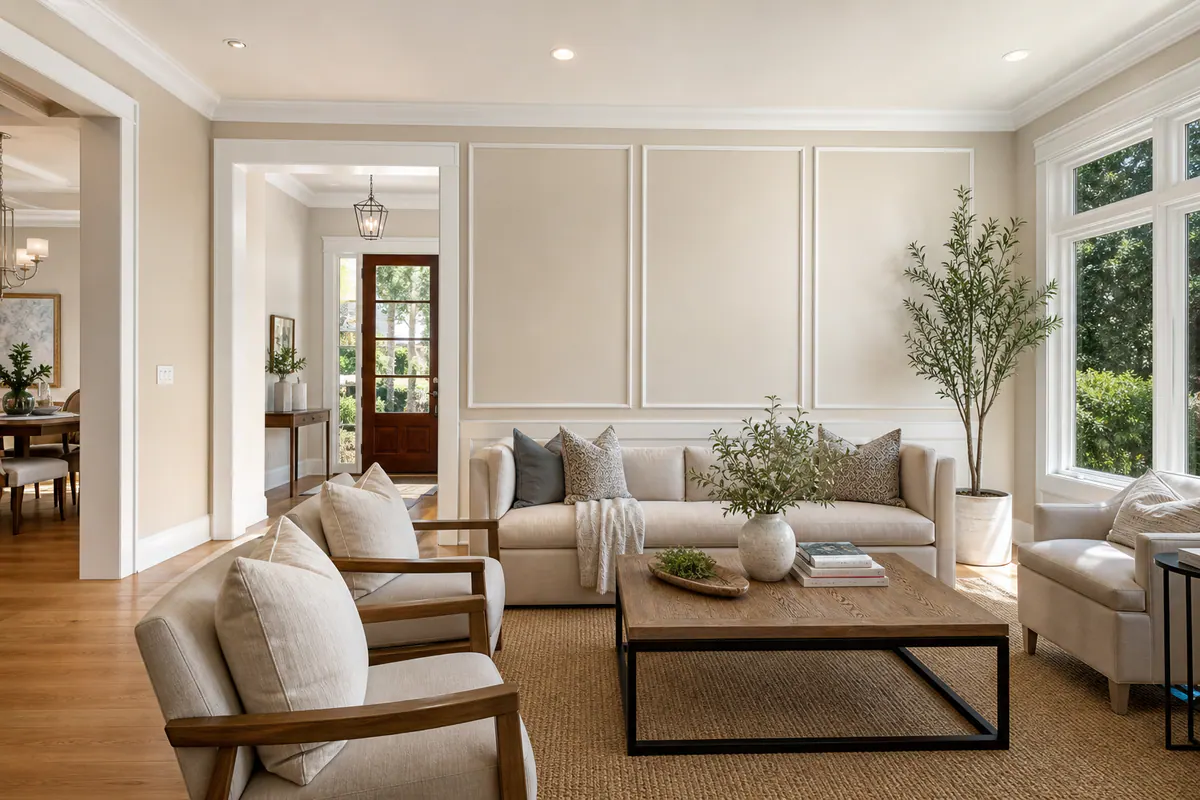
Refine Your Palmer Ranch Home With Professional Trim Installation
For Palmer Ranch homeowners, trim installation Palmer Ranch is a focused interior upgrade that can give an established room more definition or bring welcome character to a newer one. In a living room or foyer, trim can frame the architecture already there; in bedrooms, dining rooms, hallways, and home offices, it can turn plain transitions and broad wall areas into intentional details.
The scope can be simple or decorative. Baseboards create a finished line where flooring meets the wall. Door and window casing outlines openings and ties them into the room. Crown molding defines the wall-to-ceiling transition, while wall paneling, feature walls, and custom decorative millwork introduce structure across a larger surface. The right choice depends on the room's scale, its existing profiles, and whether the goal is subtle continuity or a more pronounced focal point.
Professional finish carpentry is not simply fastening pre-cut boards in place. It is the visible work: choosing proportions that suit the room, fitting joints neatly, keeping layout lines level, and carrying profiles cleanly around doors, corners, and flooring transitions. Well-executed trim has consistent reveals, balanced panel spacing, tidy coped or mitered corners where needed, prepared seams, and a smooth, paint-ready appearance. Those details are what make a trim upgrade feel integrated rather than added on.
Baseboards, Door Casing, and Window Trim That Create a Finished Foundation
A room's lower edge and its openings set the rhythm before any decorative wall treatment enters the picture. Baseboards cover the wall-to-floor transition; shoe molding is the smaller flexible-looking strip that can finish a gap along the floor edge; and door and window casing gives each opening a deliberate border. When casing profiles, widths, and paint finish relate to one another, a hallway, bedroom, or living area reads as one connected interior rather than a series of separate upgrades.
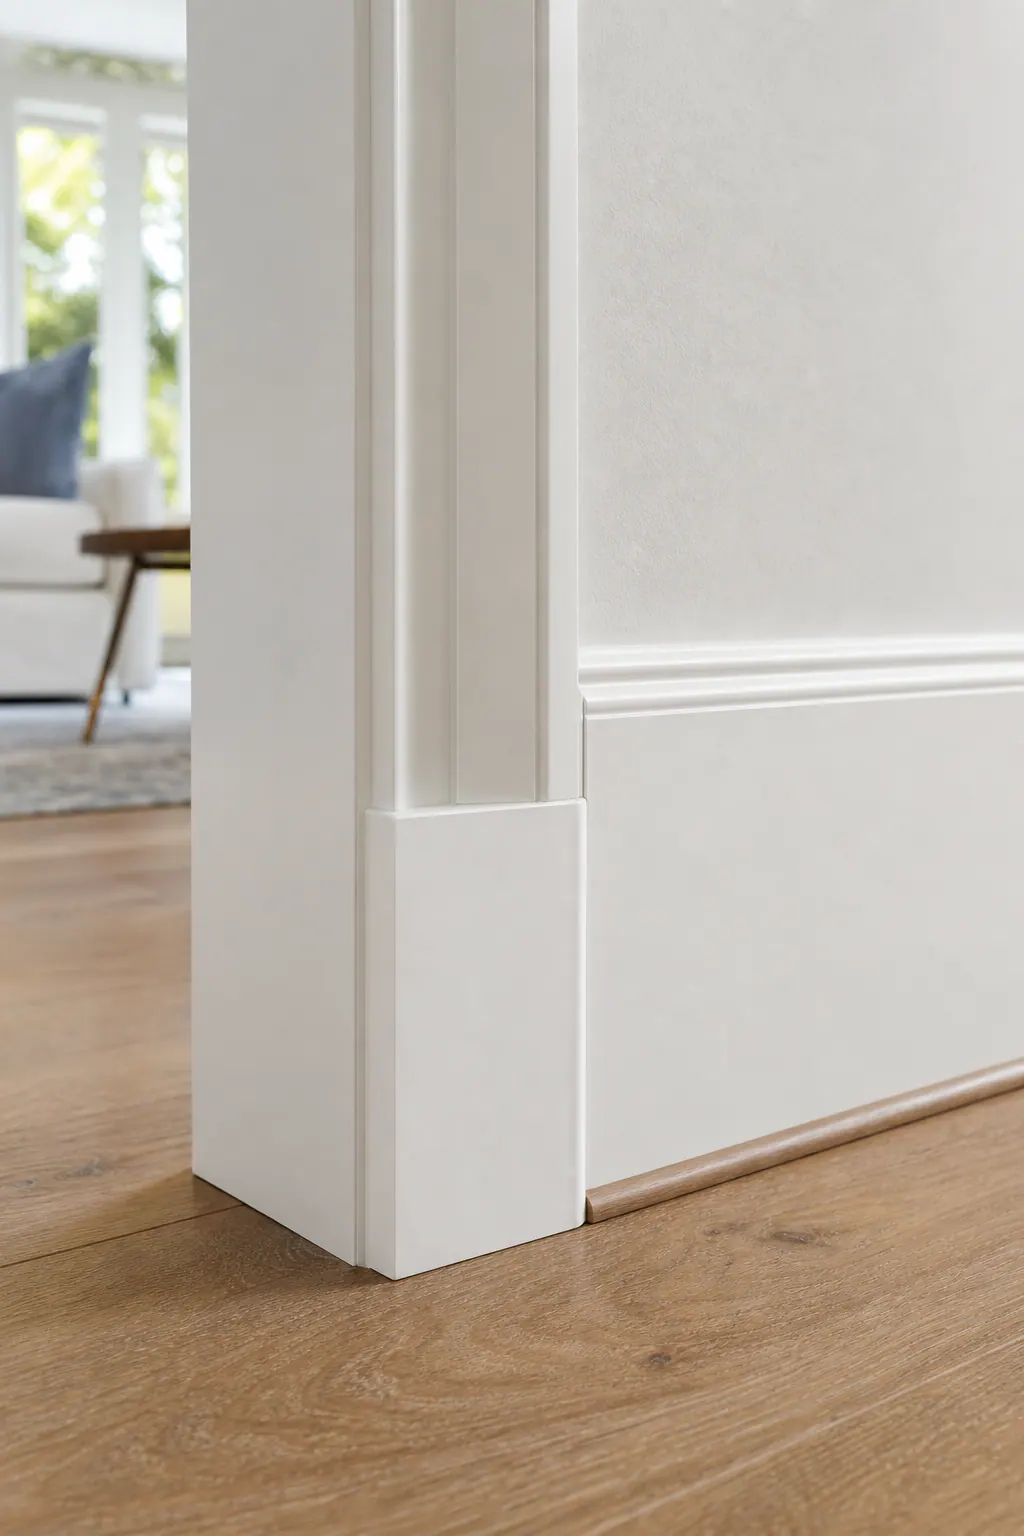
For baseboard installation Palmer Ranch homeowners often choose between clean square-edge profiles, traditional colonial curves, craftsman-inspired flat boards, and stepped profiles with more built-up detail. Square-edge and craftsman looks suit restrained, tailored rooms, while curved or stepped profiles bring more formality. Taller baseboards can visually anchor a larger wall or higher ceiling; a narrow profile in that setting can look underscaled. The best proportion usually takes cues from the room's ceiling height, wall breadth, and any existing door or window trim worth retaining.
Flooring affects the fitting strategy, not necessarily the scope of the refresh. New baseboards can often be installed without replacing an existing floor when its perimeter edge is sound and the new profile can cover the prior trim line. Shoe molding may provide a neat finish where flooring has slight edge variation. Uneven walls, old trim damage, and conspicuous gaps are different conditions: a quality result calls for straight layout lines, snug corners, consistent casing reveals, and transitions that do not rely on heavy caulk to hide a poor fit. Choosing paint color alongside profile matters too, matching trim to the wall softens the framework, while a contrasting finish makes its shape more prominent.
Crown Molding and Ceiling Details for Added Definition
At the top of the room, crown molding gives the wall-to-ceiling junction a deliberate finish. Its angled profile can soften that transition and introduce a little formality without competing with the casing and baseboards below. In living rooms, dining areas, foyers, and primary bedrooms, crown molding often feels most at home when the ceiling has enough height and the perimeter is relatively straightforward.
Proportion is the deciding detail. A modest, simple crown profile can give an average-size room a clean completed edge; a wider, built-up assembly uses stacked pieces to create deeper shadow lines and makes a stronger architectural statement in a larger room. A substantial profile on a low ceiling can feel crowded, while a very small profile can disappear against a tall ceiling and broad walls. For crown molding Palmer Ranch projects, the goal is a scale that relates naturally to the room rather than adding detail for its own sake.
Not every ceiling benefits from crown. Rooms with low ceilings, a crisp contemporary style, heavy beams, or numerous jogs and soffits may look better with a narrow transitional trim, or no crown at all. Ceiling irregularities and outside corners also make the work more visible: aligned profiles, tight coped or mitered joints, and an even paint-ready seam are stronger signals than wide caulk lines masking a poor fit.
When a room can carry more dimension, a coffered ceiling is a more substantial decorative millwork treatment. It organizes the ceiling into recessed panels with applied beams or trim, creating a structured grid rather than simply outlining the perimeter. It can suit a generous living room, dining room, or foyer, but its spacing should respect the room shape, lighting locations, and ceiling height. A balanced layout reads intentional; cramped perimeter panels or off-center intersections do not.
Wall Paneling and Feature Walls With Custom Decorative Trim
Decorative wall treatments bring the eye down from the ceiling and give a broad, plain surface a purpose. Board and batten uses vertical battens over a flat wall or backer panel, often capped with a horizontal rail. Its repeated upright lines create more dimensional rhythm, making it a natural fit for an entry wall, stair hall, bedroom, or home office that needs structure without feeling overly formal.
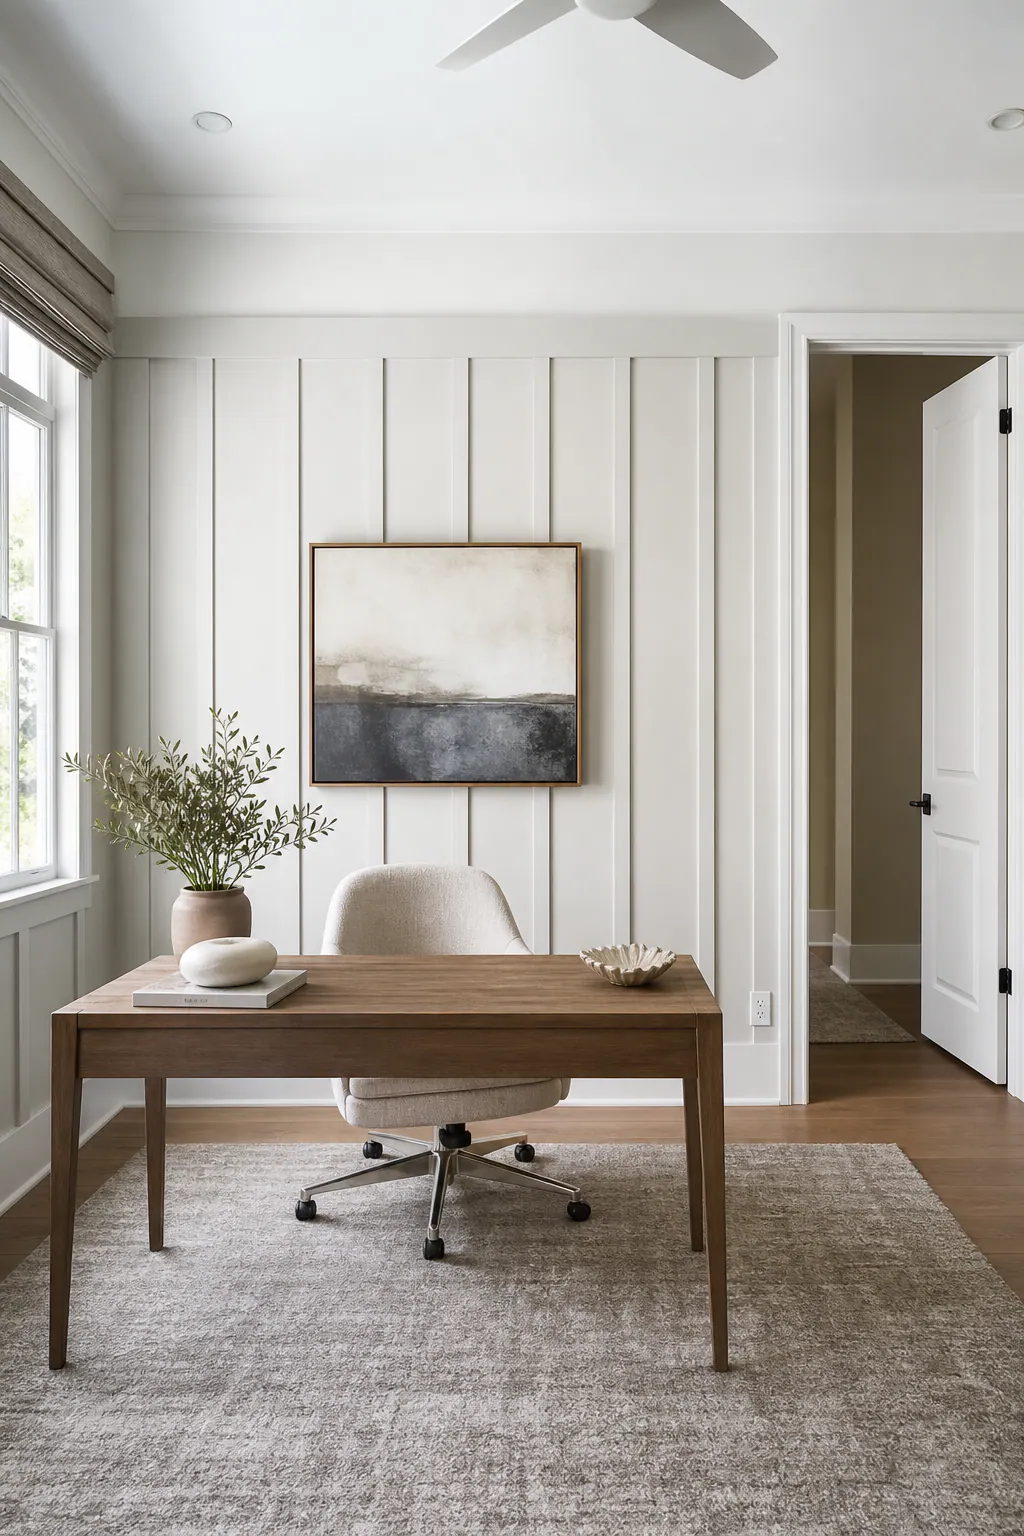
Picture-frame molding is a grid of applied trim that creates recessed-looking rectangular or square fields on the wall. It reads more tailored and traditional than board and batten, especially in a dining room, formal sitting area, hallway, or primary bedroom. Wainscoting applies that idea to the lower portion of the wall, typically with a chair rail or cap, where it can establish a clear horizontal divide around a dining area or foyer. A slat wall takes a cleaner, more contemporary direction: evenly spaced narrow vertical pieces add texture behind a bed, desk, or media console without the framed pattern of panel molding.
A custom feature wall can combine these approaches or introduce a design that responds to a fireplace, built-ins, artwork, or a television. Wall height matters: tall panels can make a low room feel awkward, while shallow panels may disappear on a two-story wall. Furniture placement, sconces, switches, outlets, vents, and door casing should be part of the layout rather than afterthoughts that interrupt it. Darker paint can emphasize shadow lines and depth; a wall color that matches the trim gives the treatment a quieter, more architectural effect.
For custom trim work Palmer Ranch homeowners should expect the layout to be tailored to the wall rather than forced into preset panel sizes. Strong finished work shows level rails, consistent panel spacing, centered visual fields where the wall allows, and trim that meets adjacent casing or baseboards cleanly. Uneven reveals, narrow leftover panels at the ends, or an outlet dropped randomly into a prominent panel can make even an attractive concept feel incomplete. Thoughtful wall paneling accounts for those interruptions before the first piece is installed.
Choosing Trim Materials and Details for Florida Interiors
The material behind the profile has as much influence on the finished look as the profile itself. For painted baseboards, casing, crown, and applied wall trim, MDF offers a smooth, uniform face that suits crisp contemporary boards and detailed paint-grade profiles alike. It is often a practical choice where a seamless painted appearance matters most. Pine is a paint-grade wood option with more natural variation and a firmer feel at edges, while hardwood is generally chosen when the grain will remain visible beneath stain or a clear finish.
Those choices should follow the room rather than a one-material-for-everywhere rule. A stained mantel surround, built-in detail, or traditional casing benefits from hardwood selected for a consistent grain and color. Painted pine can be a good middle ground when a project calls for wood trim, while MDF can suit dry, climate-controlled spaces with extensive painted molding. In bathrooms, laundry rooms, exterior-adjacent entry areas, or walls showing past moisture concerns, a finish carpenter in Palmer Ranch should evaluate the conditions and specify an appropriate product and preparation approach before the layout is finalized.
Wall condition also affects the result. Slightly uneven drywall, out-of-square corners, and floor variations can change how a long baseboard or panel rail meets the surface. Accurate field measurements allow the installer to manage those conditions through fitting and sequencing instead of leaving wide, inconsistent gaps for caulk to hide.
The best quality signals are easy to see once paint goes on: profile lines remain aligned across corners, mitered returns meet neatly, fasteners are set and filled, and transitions at casing, floors, and adjoining trim look intentional. Caulk should soften a fine paintable seam, not become a thick, wavy border. Proper sanding, filled joints, controlled gaps, and a clean paint-ready surface are the quiet details that make new trim read as part of the home rather than an added layer.
How to Plan a Cohesive Trim Upgrade Across Your Home
A cohesive plan starts by deciding where the visual change will matter most: public rooms and the main entry may merit a fuller treatment, while bedrooms or secondary halls may only need baseboards and refreshed casing. For a whole-home project, choose whether existing millwork is the reference point or whether a new profile family will deliberately update it. Mixing a tall, simple baseboard with clean-lined casing can feel current; picture-frame wall molding often pairs best with restrained crown so every surface is not competing for attention.
During a Palmer Ranch finish carpentry consultation, compare samples against the doors, cabinets, flooring, and any trim that will remain. Baseboard and casing do not need identical profiles, but they should share a compatible scale, edge treatment, and finish. Painted trim creates a unified architectural layer, while stained trim makes grain and color part of the design, requiring closer coordination with surrounding woodwork.
- Identify priority rooms, along with sightlines from the foyer, living area, and connected hallways.
- Measure walls, openings, ceiling heights, and panel fields before selecting molding widths or spacing.
- Note uneven walls, ceiling lines, flooring edges, outlets, switches, vents, and door swings that can interrupt a layout.
- Set clear stopping points for decorative millwork: an accent wall, a defined room perimeter, or a natural transition such as a cased opening.
A layout should look intentional at the last panel as well as the first. Narrow leftover boxes beside a door, rails that collide with outlet covers, or a heavy crown above modest casing are signs the scope needs adjustment before installation begins.
What to Look for in a Palmer Ranch Trim Carpenter
The most useful examples reveal the difficult parts, not just a finished wide-angle room. When evaluating a Palmer Ranch trim carpenter, ask to see close views of inside and outside corners, casing-to-baseboard transitions, panel spacing around doors and outlets, and trim after seam filling and paint preparation. Clean joints, straight visual lines, even reveals, and restrained caulk are stronger signals than a decorative profile alone.
Discuss the existing conditions directly. A capable provider should explain whether a remaining casing profile can be matched, blended with a complementary new profile, or only approximated when the original is older or discontinued. They should also describe how bowed walls, uneven ceilings, and out-of-square corners affect the fit, rather than promising that every irregularity will disappear behind trim.
- Request a written scope that identifies rooms, profiles, material, removal work, trim returns, and exclusions.
- Clarify who handles patching, caulking, priming, and final paint. "Paint-ready" can mean prepared seams and filled fasteners, while final finish coats may be a separate responsibility.
- Ask how new baseboards will meet flooring edges, how casing will relate to nearby cabinets, and where decorative trim will stop at openings or adjoining walls.
For trim installation Palmer Ranch homeowners should also expect a conversation about scale: whether a proposed crown, baseboard, or wall pattern suits the room and relates to the millwork that stays. Clear answers before work begins help prevent a polished new detail from looking isolated once the room is complete.
Start Your Palmer Ranch Trim Installation Project
Bring the room itself into the conversation. A few inspiration images can show whether you prefer crisp, simple profiles or more traditional detail, while rough room measurements help frame the scale of the upgrade. Photos of existing baseboards, casing, doors, flooring, cabinets, and nearby trim also make it easier to decide what should match, what can transition, and what may need a deliberate update.
Whether the scope is one bedroom feature wall or a broader interior refresh, the discussion can center on the elements that will make the greatest visual difference: baseboards to finish the floor line, casing to frame openings, crown molding to define the ceiling edge, wall paneling for structure, or custom decorative trim for a focal wall. Each choice changes the room differently, so the strongest plan is the one that gives the selected areas a connected look without adding detail everywhere.
When you are ready to explore trim installation Palmer Ranch homeowners can request a consultation or estimate conversation with a clear sense of the rooms, reference images, and existing millwork involved. That preparation supports a more useful discussion of the intended look and project scope.
Plan the next step
Compare the broader Trim Installation service.
Review the Palmer Ranch, FL service area for local planning context.
When you are ready, request a free estimate with the rooms, trim goals, city, and available photos.
FAQs
What does trim installation include in Palmer Ranch homes?
Trim installation can include baseboards, shoe molding, door and window casing, crown molding, wall paneling, feature walls, and custom decorative millwork. Quality work includes level layout lines, consistent reveals, tight coped or mitered corners, filled seams, and a smooth paint-ready finish.
Can new baseboards be installed without replacing existing flooring?
Yes, new baseboards can often be installed over existing flooring when the floor perimeter is sound and the new profile covers the prior trim line. Shoe molding can neatly finish slight variations or gaps along the flooring edge.
What is the difference between board and batten and picture-frame wall molding?
Board and batten uses repeated vertical battens, often with a horizontal cap rail, to create a dimensional linear pattern. Picture-frame molding uses applied trim to form rectangular or square wall fields and creates a more tailored, traditional look.
Should I choose MDF, pine, or hardwood for interior trim in Florida?
MDF provides a smooth, uniform painted finish and works well in dry, climate-controlled spaces. Painted pine offers firmer wood edges and natural variation, while hardwood is best for stained or clear-finished trim where visible grain matters; bathrooms, laundry rooms, and moisture-prone areas require material selection based on site conditions.
How do I choose a trim carpenter in Palmer Ranch?
Ask to see close-up examples of inside and outside corners, casing-to-baseboard transitions, panel spacing around outlets, and completed paint preparation. Request a written scope listing rooms, profiles, materials, removal, trim returns, exclusions, and responsibility for patching, caulking, priming, and final paint.