
Residential Trim Installation for Sarasota Homes
Trim installation in Sarasota, FL is the finish-carpentry layer that gives an interior its intentional edges: where walls meet floors and ceilings, and where doors and windows meet the surrounding wall. Baseboards cover and refine the floor-line transition, casing frames openings, and ceiling or wall details can make a plain room feel more composed without changing its layout.
That work looks different from home to home. A light, painted profile may suit a coastal-inspired living area; a clean, narrow treatment can keep a contemporary condo from feeling crowded; and a ranch-style residence may benefit from updated baseboards and door casing that bring older rooms into visual alignment. In newer construction and active remodels, the important question is not simply which molding looks good on a sample board, but whether its scale belongs with the ceiling height, doors, cabinets, flooring, and existing millwork.
Residential trim installation in Sarasota often involves adapting to conditions already in the home. Prior flooring changes can leave gaps or altered floor heights, walls may not be perfectly straight, and existing openings may have uneven reveals. A detail-oriented installation accounts for those realities by scribing trim where needed, selecting appropriate coped or mitered joints, and planning transitions rather than forcing every piece into a uniform layout.
Material and finish choices also shape the result. Paint-grade trim supports a smooth, consistent color scheme, while stain-grade work places greater emphasis on grain, matching, and precise cuts. Before paint or stain goes on, tight fitting, careful caulking at paintable edges, and surface preparation help the finished trim read as part of the room, not as molding simply attached to the wall.
Trim Options and Where They Make the Biggest Difference
Trim Options That Solve Different Design Problems
Start at the floor line. Baseboards bridge the visual gap between wall and flooring, protect the lower wall from everyday scuffs, and establish a profile that can carry through the home. Taller, simpler baseboards can give a Sarasota living room or open-plan ranch layout a more finished presence, while a narrower profile is often a better fit for smaller rooms or lower ceilings. For baseboard installation Sarasota FL homeowners should also consider flooring height: a profile that worked before new flooring was installed may no longer cover the perimeter cleanly.
Door and window casing frames an opening and makes its proportions feel intentional. It can be understated and square-edged for a contemporary condo, or more layered for a traditional residence with substantial doors and higher ceilings. Casing should relate to the opening it surrounds: a wide, ornate profile can overwhelm a small interior door, while very thin casing beside large windows may look underscaled. Consistent casing around adjacent openings is usually a stronger signal than mixing unrelated profiles room to room.
Crown molding Sarasota FL projects often use crown to give the ceiling line more definition. Installed where wall and ceiling meet, it can make a dining room, bedroom, or formal living area feel more composed. Its scale matters: a larger crown generally has more visual room in a taller space, while a heavy built-up treatment can crowd a low ceiling. The profile should also work with nearby cabinet trim, door casing, and baseboards rather than introducing a competing design language.
Shoe molding and quarter round are smaller pieces installed along the baseboard at the floor. Both can conceal a narrow flooring-edge gap; shoe molding typically has a slimmer, more flexible-looking profile, while quarter round has a more pronounced quarter-circle shape. Either can be practical after flooring changes, but it should read as a deliberate finish detail rather than a bulky add-on that overwhelms the baseboard.
For more decorative wall treatment, chair rail and picture-frame molding add traditional structure without covering the entire wall. A chair rail forms a horizontal break, while picture-frame molding creates inset rectangular panels below, above, or on both sides of that line. These details suit dining rooms, hallways, and formal entries when their spacing aligns with doors, windows, and furniture zones.
Board and batten, wainscoting, wall paneling, and custom feature walls create stronger architectural emphasis. Board and batten uses vertical battens over a panel or wall surface for rhythmic dimension; wainscoting covers the lower wall; and full-height paneling can turn a bed wall, entry, or media wall into a focal point. In a clean-lined interior, evenly spaced vertical battens and restrained trim can add depth without visual clutter. In a more traditional home, raised or framed panels may better match existing millwork. The best choice is the one whose scale supports the room, not one that makes a modest wall or low ceiling feel crowded.
Choosing Trim Materials for Sarasota's Humidity and Interior Conditions
Choosing Trim Materials for Sarasota's Humidity and Interior Conditions
Material choice should follow the room's finish goal and exposure, not just the profile selected. In a conditioned bedroom, living room, or hallway, paint-grade trim can prioritize a smooth, uniform surface; near an exterior entry, laundry room, bath, or other damp-prone area, the substrate, ventilation, direct moisture exposure, and paint system deserve more weight.
Solid wood is a strong consideration when a stained finish, visible grain, detailed repair work, or truly custom millwork is part of the plan. It offers the natural character that paint cannot replicate, but variation in grain and movement means board selection, acclimation, sealing, and finish work matter. It can also make sense for custom trim Sarasota FL projects that need an uncommon profile or a piece shaped to relate closely to existing stained doors or cabinetry.
Finger-jointed wood uses shorter wood sections joined together and is commonly considered for painted casing, baseboards, and crown. Its practical advantage is a paint-ready appearance without paying for clear, stain-worthy boards; its limitation is that the joints are not intended to be a feature under transparent stain. MDF can support crisp, smooth painted profiles in dry, conditioned spaces, while PVC or other composite trim may be worth considering at selected moisture-prone locations. Those materials shift the conversation toward water exposure and paint adhesion rather than stain potential.
For busy rooms and pet traffic, the useful comparison is not simply "hard" versus "soft." Consider where vacuum heads, paws, furniture, and door swings will strike the trim, whether a damaged section can be patched or replaced cleanly, and how the chosen material will meet the flooring. A good finish plan also accounts for sealed cut ends, appropriate primer and topcoat, and tight miter joints or coped inside corners that suit the profile. Material cost generally moves with profile complexity, custom shaping, finish expectations, and how much repair or adaptation the existing walls require.
What Professional Finish Carpentry Adds Beyond the Molding
What Professional Finish Carpentry Adds Beyond the Molding
The difference often appears in the small lines a room asks you to follow: the gap at a floor edge, the spacing around a door, or the way two lengths meet in a corner. A trim carpenter in Sarasota, FL begins with measurement and layout, checking walls, floors, ceilings, and openings before committing to repeated cuts. In remodels, older door jambs may be out of square, walls may bow, and new tile or luxury vinyl plank may sit at a different height than the flooring it replaced.
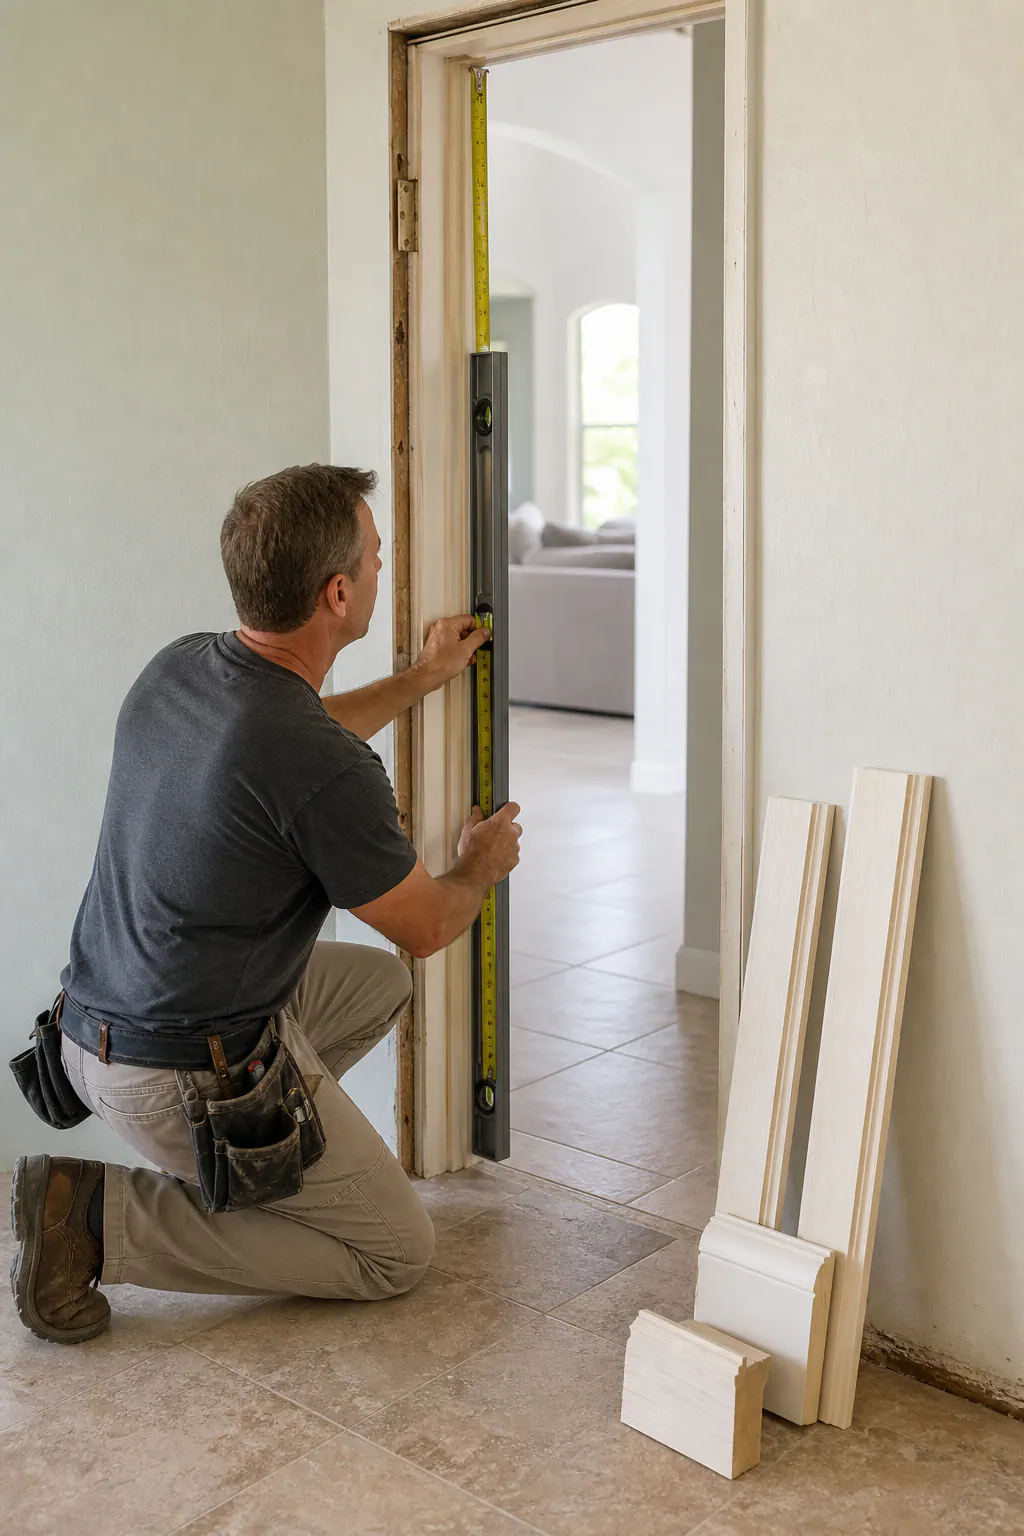
Rather than forcing a straight board against an irregular surface, finish carpentry can use scribing, marking and trimming a piece to follow the actual wall, floor, or cabinet edge. This is especially useful where new baseboard meets uneven flooring or where a custom return meets existing millwork. Existing trim may be removed for a cleaner reset, or retained and carefully transitioned when matching it is the better visual choice. The goal is a planned relationship between new casing, doors, cabinets, and nearby profiles, not a collection of nearly similar pieces.
Corner work is another visible checkpoint. Coped inside corners are shaped so one molding profile nests into the other; mitered joints join angled cuts, often at outside corners or where the design calls for them. Both should close cleanly without relying on thick caulk to disguise a poor fit. Consistent reveals, the intentional narrow spaces between casing and a door or window jamb, keep openings looking aligned even when the surrounding walls are not.
For interior trim installation in Sarasota, FL, careful fastening limits unnecessary face damage, followed by filling, sanding, and paintable caulk at appropriate wall-to-trim seams. Textured walls and ceilings deserve special attention: texture can leave crown molding with uneven contact, so profile selection or targeted surface preparation may be needed. Before paint or stain, a close look at joints, nail holes, edges, and transitions is the practical test of whether the finish will read as crisp rather than patched together.
Matching Trim to Sarasota Home Styles and Room Goals
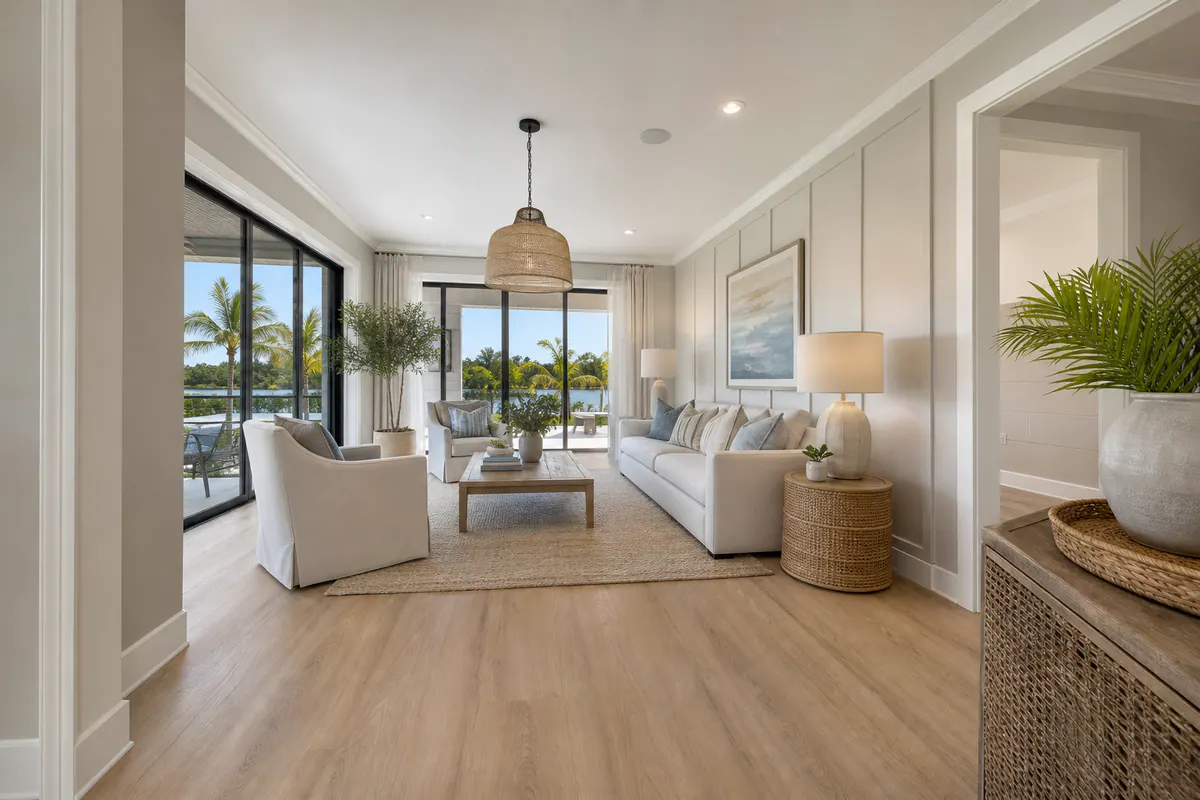
Style works best when the trim gives the room a clear frame without becoming its loudest element. In contemporary Sarasota condos, restrained square-edge baseboards, slim casing, and simple crown, or no crown at all, can reinforce clean lines while preserving an open feel. A coastal-inspired interior may lean toward relaxed painted trim and selective wall paneling, but it does not need ornate molding or an all-white palette; a muted contrast color or carefully chosen stained wood can add warmth without losing the casual character.
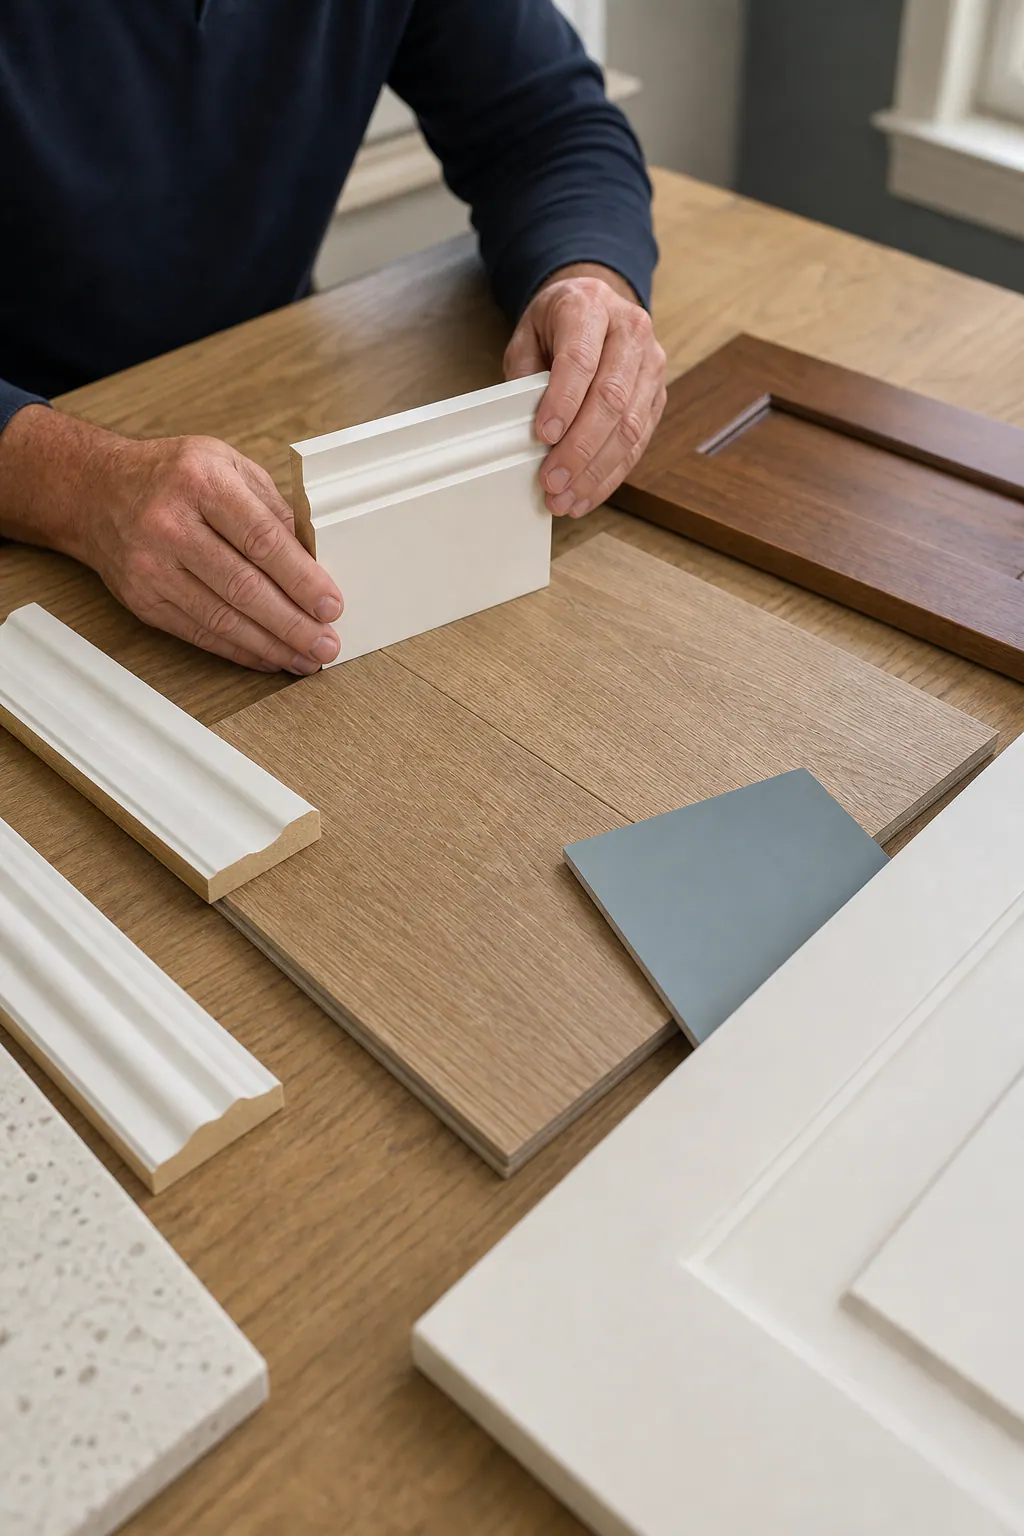
Traditional homes can carry more visual layering. Wider casing gives doors and windows greater presence, while crown, chair rail, or picture-frame wall detail can organize a dining room, foyer, or formal living space. The useful test is proportion: substantial profiles need enough ceiling height and wall area to read intentionally rather than crowd nearby furniture, cabinets, or artwork. For custom trim Sarasota FL projects, a drawing, sample board, or full-room mockup helps compare that scale before installation.
Ranch-style layouts often benefit most from practical consistency: updated baseboards and coordinated casing can connect low, horizontal rooms without making them feel overworked. Carrying compatible profiles through visible connected spaces is usually stronger than changing styles at every doorway.
A feature wall or built-ins deserve focal-point status when a room already has a natural anchor, such as a bed wall, fireplace, or media wall. Layered panels or shelving can then add depth and function. In a narrow room, beneath a low ceiling, or beside visually busy cabinetry, simpler trim is often the more durable design decision. Before choosing high-contrast trim, stained wood, or added wall detail, weigh natural light, ceiling height, furniture scale, cabinetry finishes, and the view into adjacent rooms.
Project Factors That Shape Trim Installation Scope
A trim plan becomes easier to price and schedule once it is measured as a set of conditions, not simply a list of rooms. Linear footage establishes how much baseboard, crown, or panel molding is needed, while doorways, windows, closets, and returns add cuts, transitions, and casing work. A simple square-edge profile across one open area is a different scope from a detailed built-up crown treatment with many inside and outside corners.
Material, ceiling height, wall and floor condition, and the condition of existing trim all affect the preparation involved. Taller walls can require longer stock and more careful layout; uneven floors may change how a baseboard meets the surface; and removing old molding can reveal paint damage, gaps, or previous flooring lines that need to be addressed before the new work is finished. Matching an existing profile, stain tone, reveal, or door casing also calls for more comparison than selecting a new coordinated package for the whole room.
Flooring sequence deserves an early decision. Baseboards are commonly installed after flooring so they can cover the perimeter expansion gap. Shoe molding, the small flexible-looking trim at the baseboard's lower edge, or quarter round can help refine certain transitions at an existing floor, but it changes the visual weight of the baseboard. The right approach depends on the flooring system, its required movement space, and whether flooring is being replaced or retained.
A clear Sarasota trim installation scope should name the rooms and openings, materials and profiles, old-trim removal, wall preparation, paint or stain work, protection for occupied areas, and exclusions. Ask how furniture, flooring, and adjacent finished surfaces will be protected, especially during sanding or painting. Interior cosmetic trim may be a straightforward finish upgrade, but scopes involving structural changes, wiring, plumbing, or other code-sensitive work should be reviewed with the applicable local authority and project professionals.
Plan a Trim Upgrade That Fits Your Sarasota Home
Bring photos of adjoining rooms, cabinet finishes, doors, and any trim worth matching to a consultation. Those references help turn preferences into coordinated decisions: a casing profile can align with the door scale, while a baseboard sample shows whether its height and shape suit the flooring and wall color.
For trim installation Sarasota FL homeowners can use the visit to review field measurements, wall and ceiling conditions, flooring sequence, paint or stain goals, and material and profile samples side by side. A good checkpoint is seeing how proposed crown meets existing casing or how a panel layout lands around outlets, windows, and furniture, not choosing each detail in isolation.
Whether the goal is one refreshed bedroom or finish carpentry across a larger Sarasota remodel, a deliberate plan keeps baseboards, crown molding, wall paneling, and custom millwork working as one interior. Schedule a consultation to shape a clear custom trim Sarasota FL scope around the home you have and the rooms you want to improve.
Plan the next step
Compare the broader Trim Installation service.
Review the Sarasota, FL service area for local planning context.
When you are ready, request a free estimate with the rooms, trim goals, city, and available photos.
FAQs
What does interior trim installation include in a Sarasota home?
Interior trim installation includes baseboards at floor lines, casing around doors and windows, and optional details such as crown molding, shoe molding, chair rail, wall paneling, and picture-frame molding. Finish carpentry also includes layout, fitting, fastening, filling nail holes, sanding, and caulking paintable seams.
What is the best material for baseboards in a Sarasota home?
Paint-grade wood or finger-jointed wood works well for painted baseboards in dry, conditioned rooms, while MDF provides a smooth painted profile in those same conditions. PVC or composite trim is a stronger choice near exterior entries, laundry rooms, baths, or other moisture-prone areas, and solid wood is best when a stained finish or custom profile is required.
Can crown molding be installed with textured ceilings?
Yes, crown molding can be installed with textured ceilings, but uneven texture can prevent consistent contact along the ceiling line. The installation may require a profile that tolerates the texture better or targeted surface preparation so the crown fits cleanly.
Should baseboards be installed before or after new flooring?
Baseboards are commonly installed after flooring so they can cover the flooring perimeter expansion gap. Shoe molding or quarter round can refine a narrow gap at an existing floor, but these additions increase the visual weight at the baseboard.
How should I choose trim profiles for a Sarasota home?
Choose profiles based on ceiling height, room size, door and window scale, flooring height, cabinetry, and existing millwork. Contemporary condos usually suit slim casing and simple baseboards, while traditional homes can support wider casing and crown; large or built-up crown should be reserved for rooms with enough ceiling height and wall area.