
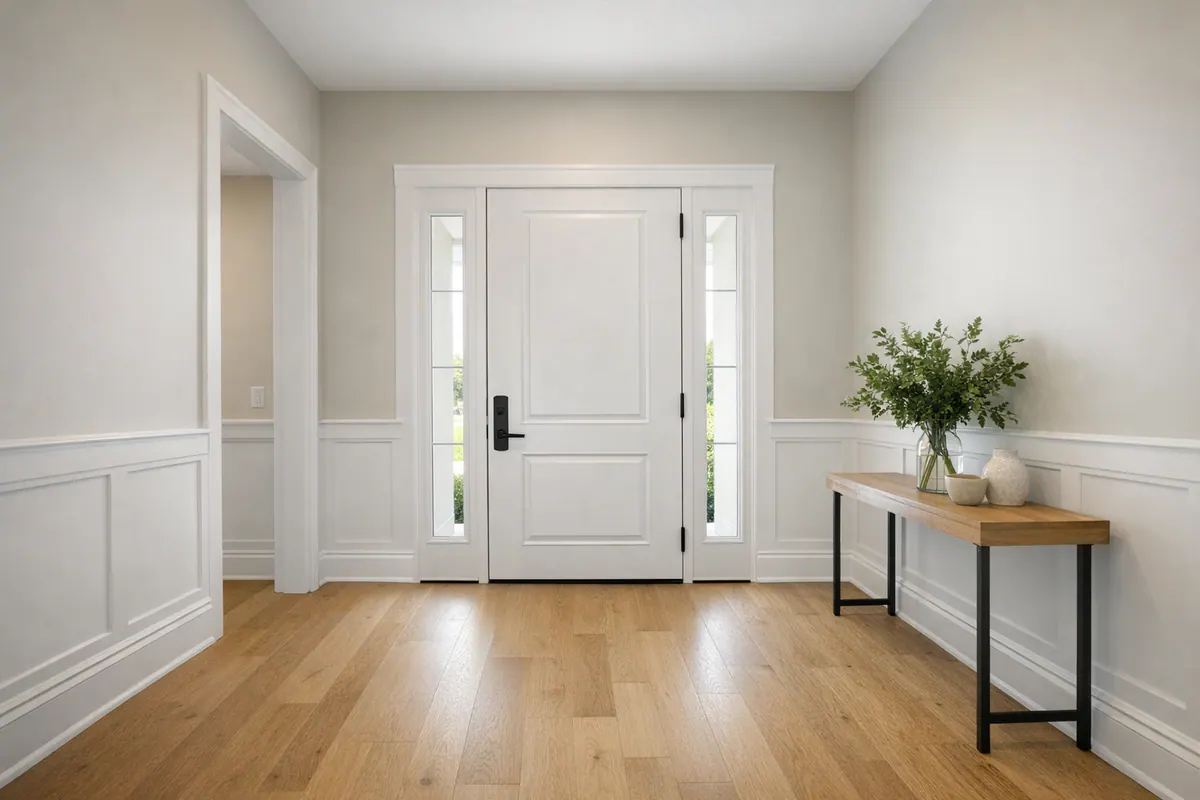
Wainscoting and Wall Paneling for Lakewood Ranch Homes
For newer homes and remodels, wainscoting Lakewood Ranch projects work best when they are treated as part of the architecture, not as a pattern copied from another room. A wall treatment can give a plain foyer, dining area, or open living space more definition without changing the entire room, but its proportions need to belong with the home's existing baseboards, door casings, and painted trim.
Modern flat-panel layouts use slim, clean-lined frames to create quiet geometry on the wall. They are often a strong match for a clean contemporary interior, especially when wide walls and taller ceilings leave enough visual breathing room. Traditional wainscoting carries more visual weight through a lower-wall treatment and more formal panel detail. Decorative molding may cover only selected wall areas, while broader wall paneling can become the room's main architectural feature.
Scale decides whether the result feels intentional. Small boxes scattered across a tall foyer wall can look undersized, while ornate raised panels may compete with a minimalist kitchen or living area. Door openings, windows, furniture placement, ceiling height, and transitions into adjacent rooms all affect where panels begin and end. The desired mood matters too: a restrained entry treatment can add polish, while a dining-room layout can support a more tailored, formal setting.
Thoughtful on-site planning brings the design together by aligning the layout with existing trim and accounting for the wall itself before materials and finishes are selected.
Understanding Wainscoting, Wall Paneling, and Decorative Molding
The names describe different layers of the same design conversation, and using them precisely makes it easier to compare layouts. Wainscoting is a treatment on the lower portion of a wall, typically finished with a horizontal top edge. Wall paneling is the broader term: it can describe a lower-wall installation, a full-height feature wall, or panels that continue around an entire room. Decorative molding refers to the trim pieces that form outlines, transitions, and detail rather than a panel system by itself.
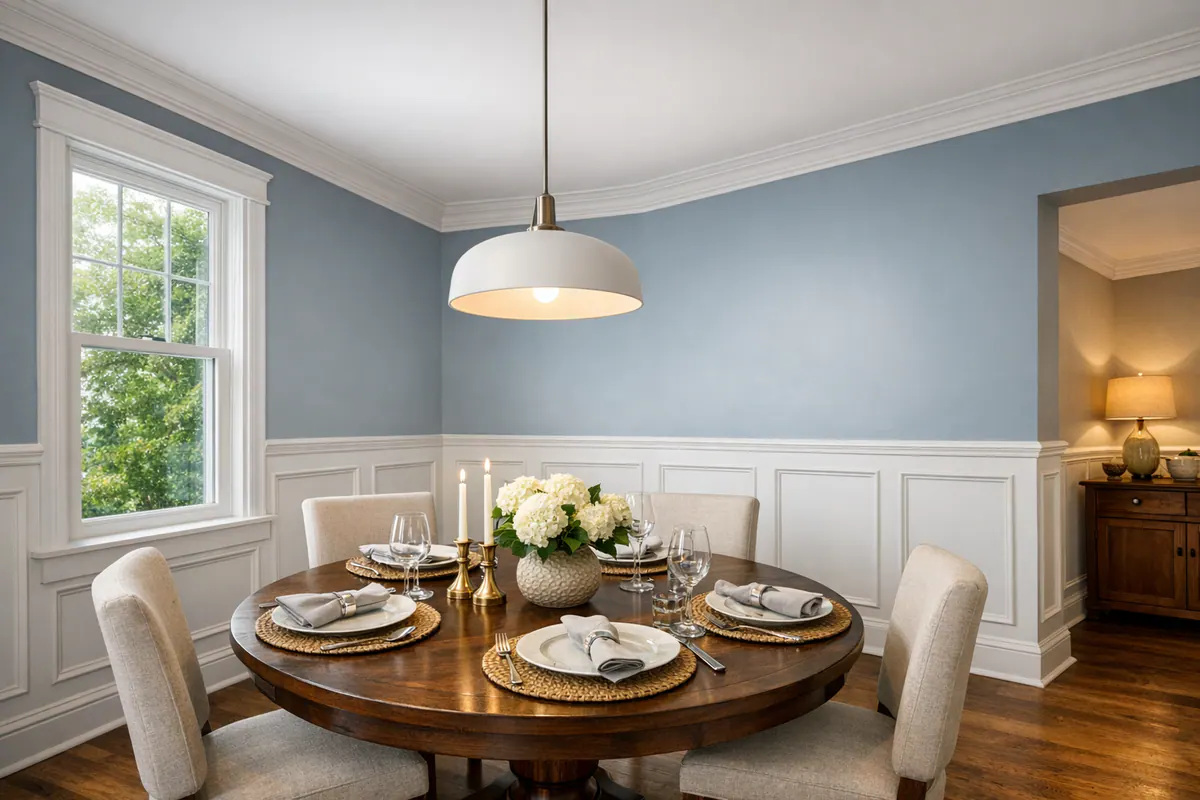
A traditional wainscoting assembly often begins at the baseboard and ends beneath a chair rail or cap molding. The baseboard finishes the floor-to-wall transition; a chair rail creates a horizontal break; and cap molding adds a more substantial finished edge. Vertical stiles and horizontal rails can divide that lower field into rectangular sections. In a raised-panel system, the panel area sits back from the surrounding framework, creating deeper shadow lines and a more formal appearance.
Applied picture-frame molding works differently. Thin trim is installed directly over drywall to create framed boxes, so the wall remains the flat background. This approach suits flat panel wall molding and many modern wall paneling designs because it delivers crisp geometry with less depth. It is not the same as built paneling with rails, stiles, and recessed or raised panel fields.
For planning purposes, describe both the coverage and the construction: "lower-wall wainscoting with a cap," "full-height applied frames," or "a stile-and-rail panel system." That language clarifies whether the goal is a subtle transition, a detailed architectural surface, or a more formal dining-room treatment, and helps the layout connect cleanly to the existing baseboards, casings, and openings.
Choosing a Paneling Style That Fits the Home
Style choice starts with the amount of visual weight a room can carry. On wide walls with simple painted trim, modern wall paneling often means a restrained grid of slim applied frames or larger flat panels. The shallow profile keeps shadow lines quiet, while generous box sizes prevent the design from looking busy. It is a strong fit for clean-lined newer interiors; a dense grid of small rectangles on a short wall, however, can make the same room feel chopped up.
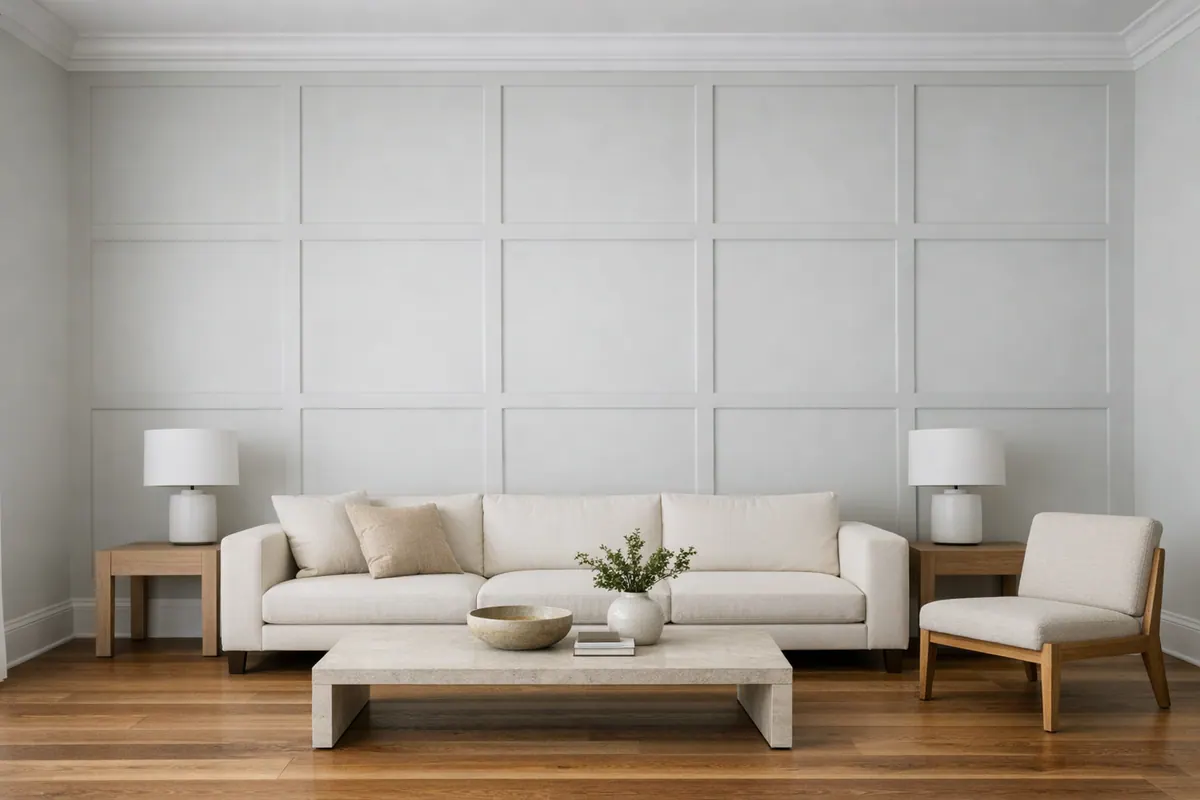
Traditional raised-panel wainscoting has more depth, more pronounced edges, and a more formal character. Its recessed fields and substantial rails suit a dining room or a home with larger baseboards, layered casings, and classic furnishings. That detail can feel intentional in a formal setting, but it may compete with minimalist architecture where the existing trim is narrow and understated.
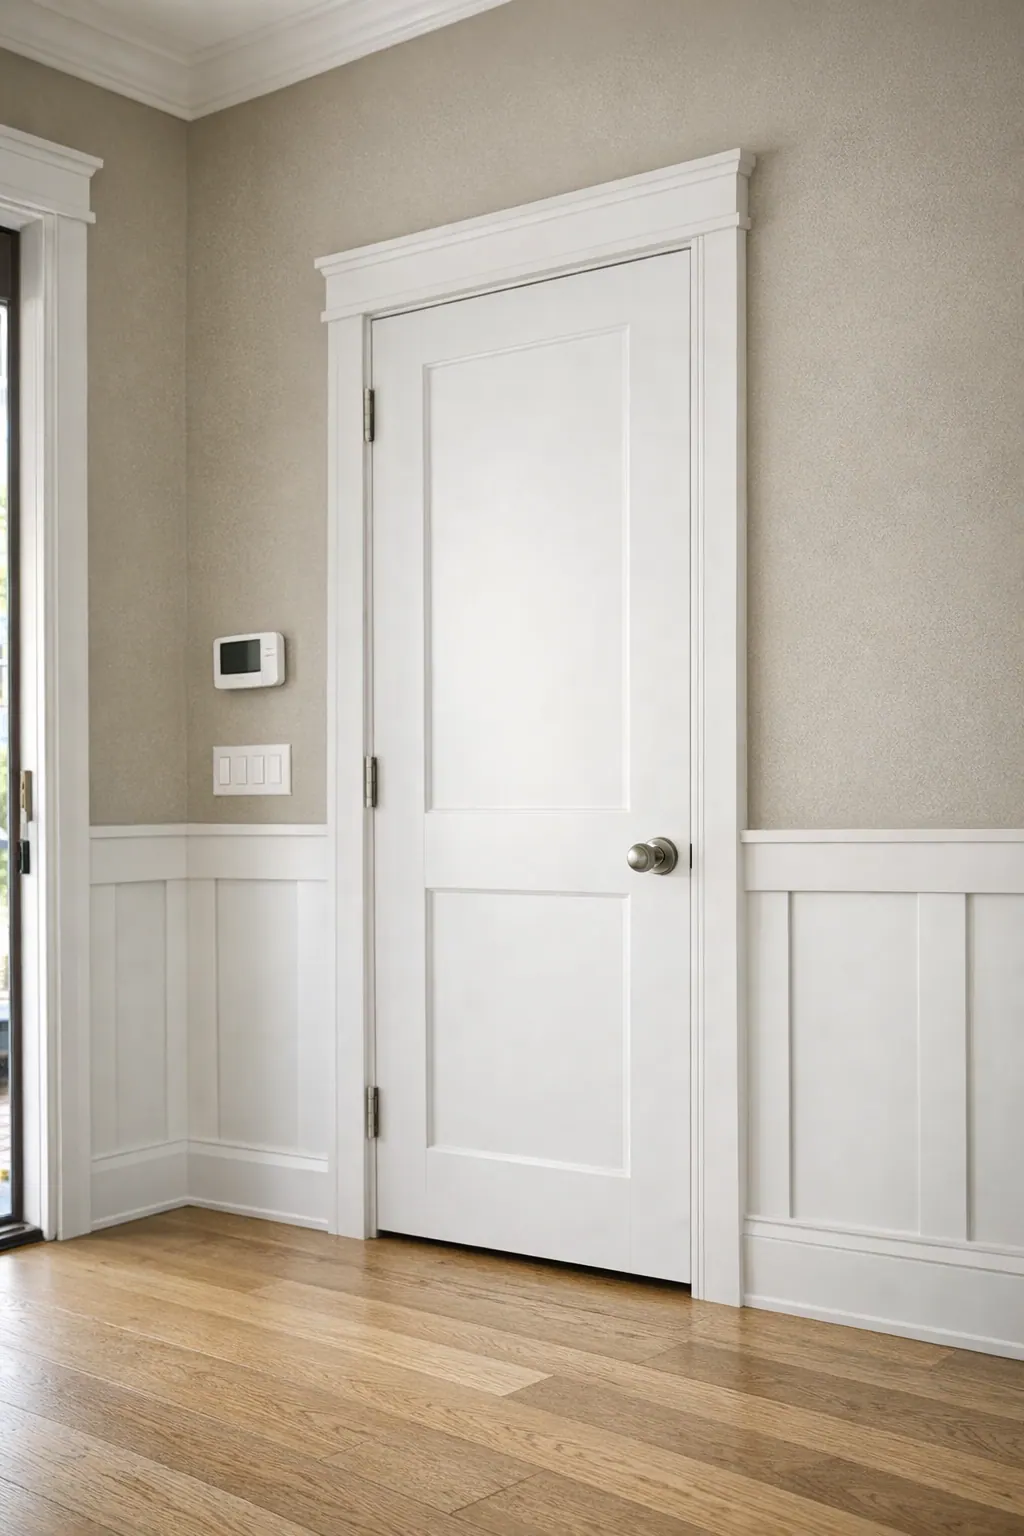
Board-and-batten-inspired layouts offer a simpler middle ground. Vertical battens establish an even rhythm, usually with a horizontal cap, giving a lower wall definition without the line density of detailed frames. This approach works well when an entry or hallway needs structure but the homeowner prefers a relaxed, less ornate result. Spacing still matters: battens should relate to wall width, doors, corners, and nearby openings rather than stopping in arbitrary narrow sections.
Full-height feature-wall paneling changes the room more dramatically because the pattern extends from baseboard to ceiling. Large, calm panels can add scale behind a dining table or along an uninterrupted living-room wall. In contrast, a heavy profile carried full height in a low-ceilinged or visually spare room can overwhelm the architecture. For Lakewood Ranch wainscoting plans, the best direction is the one whose panel depth, spacing, and formality feel like a natural continuation of the home's existing trim, not a competing decorative layer.
Where Wall Paneling Adds the Most Value
A room's daily use should guide the layout as much as its architecture. At the home entry or in a foyer, lower-wall paneling can create a clear visual boundary in an area defined by movement, exterior doors, and frequent pass-through traffic. A simple board-and-batten treatment or wider lower-wall frames keeps the surface purposeful without crowding the door casings. On a narrow entry wall interrupted by a closet door, thermostat, or switch bank, forcing symmetrical boxes is a weak choice; a simpler run with balanced end sections is usually more convincing.
Dining rooms invite more formal proportion. Wainscoting can anchor the dining table and establish a composed horizontal line, but its height should relate to the wall, windows, nearby casing, and the visual position of chairs, not a fixed measurement borrowed from another house. Raised panels bring a traditional presence, while clean applied frames can keep the room lighter. A full-height feature wall is most effective behind a table or buffet on a broad, uninterrupted surface, rather than across a wall broken repeatedly by windows and openings.
Living areas often benefit from restraint because sofas, consoles, televisions, and artwork already occupy the visual field. Custom wall paneling in Lakewood Ranch homes can give a fireplace wall or a long, furniture-backed wall more structure when the panel rhythm remains visible around those elements. A dense pattern hidden behind a sectional offers little return visually, whereas larger panels on an open focal wall can make the composition feel deliberate.
Hallways and stair walls need especially careful planning. Hall paneling can bring continuity to a long passage, but doors, return walls, outlets, and switches should be treated as part of the layout instead of accidental interruptions. Along stairs, the top line and panel divisions must follow the changing geometry cleanly; awkward slivers at the landing are more noticeable than a quieter design. In selected bedrooms, a full-height panel wall works best behind the bed, where it can act as a headboard backdrop, while lower-wall treatment can add detail without competing with windows, closets, and furniture.
Materials, Paint Finishes, and Trim Coordination
The finish is what makes a custom layout read as part of the home rather than as trim added on top of a wall. For most interior projects, paint-grade trim and panel components are selected for a uniform painted surface instead of visible grain. The goal is a calm plane of color, with profiles and joints supporting the pattern rather than drawing attention to themselves.
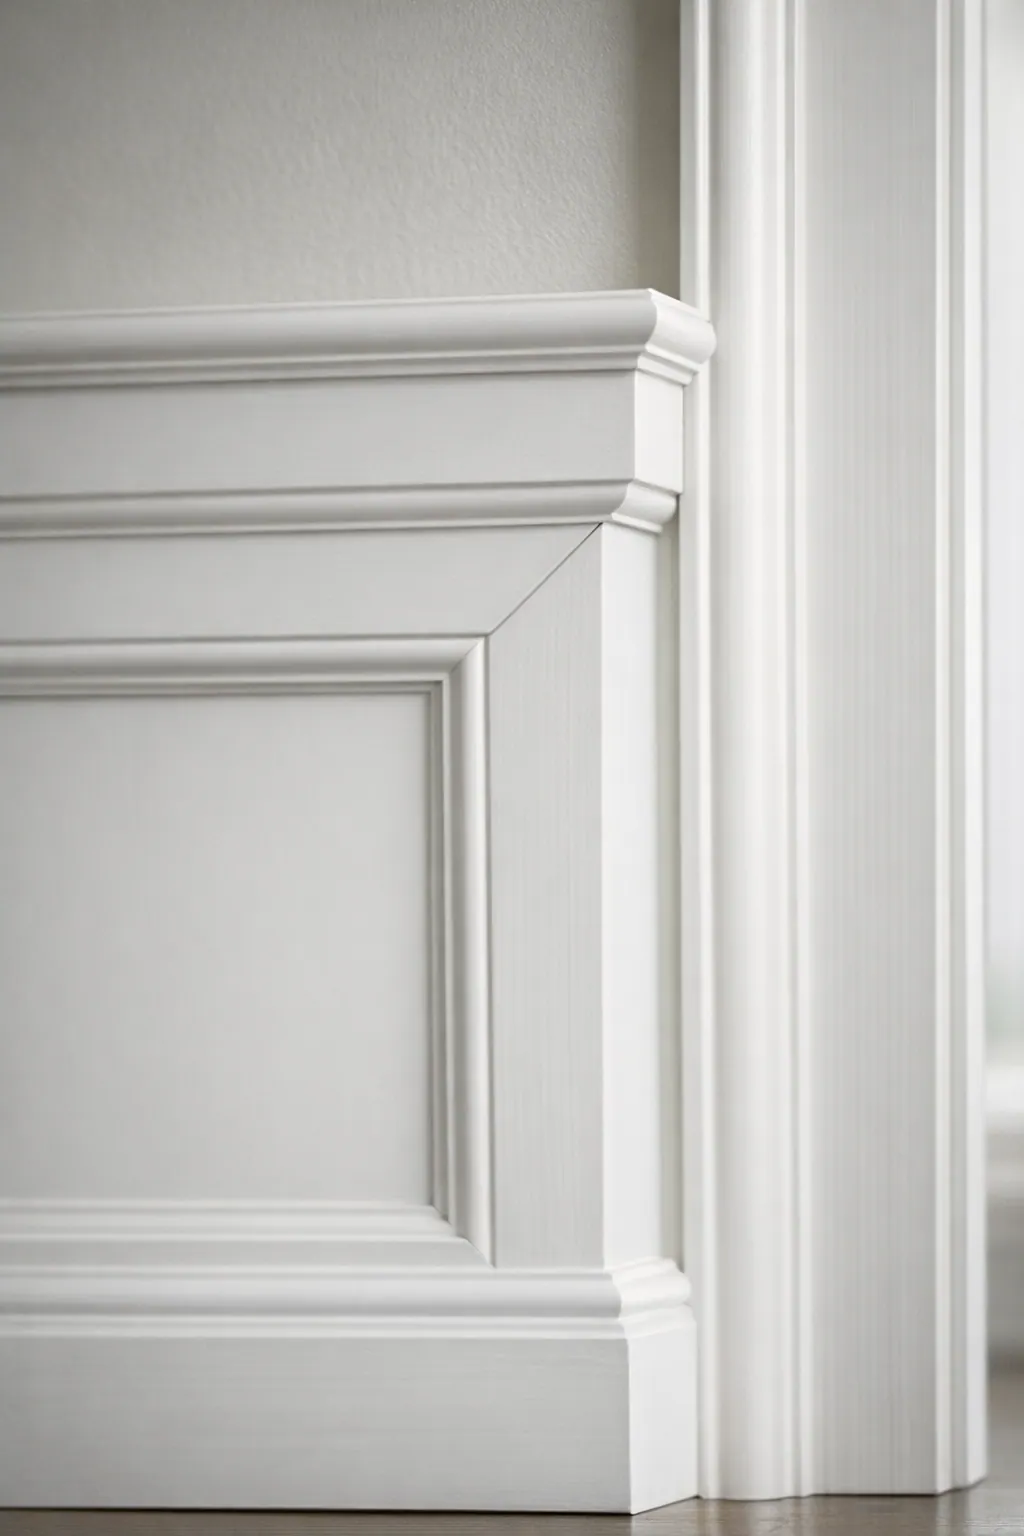
Profile depth should match the intended character. Slim, square-edged paint-grade trim keeps modern frames crisp; a thicker cap, stepped rail, or shaped panel molding introduces more shadow and formality. In a room with substantial baseboards and detailed door casing, undersized flat strips can look disconnected. Conversely, ornate molding beside simple contemporary casing can feel imported from another design language.
Paint color changes how strongly the paneling appears. Painting the wall treatment and surrounding trim the same color creates an architectural, low-contrast effect in which the shadow lines do the work. A tonal shift, such as slightly deeper paneling beneath a lighter wall, makes the horizontal division clearer without becoming stark. A contrasting color gives decorative wall molding Lakewood Ranch homeowners a more graphic focal point, best reserved for a wall or room that can carry that emphasis.
Smooth faces, consistent reveals, clean seams, and narrow, even caulk lines are the visible checkpoints for a paint-ready result. Caulk should soften the transition where trim meets the wall, not create heavy ridges that remain obvious after paint. A durable coating approach can be chosen for locations that see more contact, while material selection should account for the room's expected moisture exposure as well as its desired level of detail.
Finally, the panel system should meet existing baseboards, door casing, and crown molding intentionally. A cap can align with casing details, frames can terminate with balanced spacing near openings, and a full-height treatment should resolve cleanly at the crown rather than stopping in an unexplained gap. Those small relationships make the finished wall treatment feel built in.
Why Professional Finish Carpentry Matters for Custom Paneling
Custom paneling succeeds or fails in the layout before the first piece is attached. A finish carpenter begins by reading the wall as it actually exists: measuring its width and height, locating doors, windows, corners, outlets, and switches, and identifying where the design needs to begin and end. That planning prevents a panel grid from arriving at a doorway with an awkwardly narrow final box or leaving one side of a window visually heavier than the other.
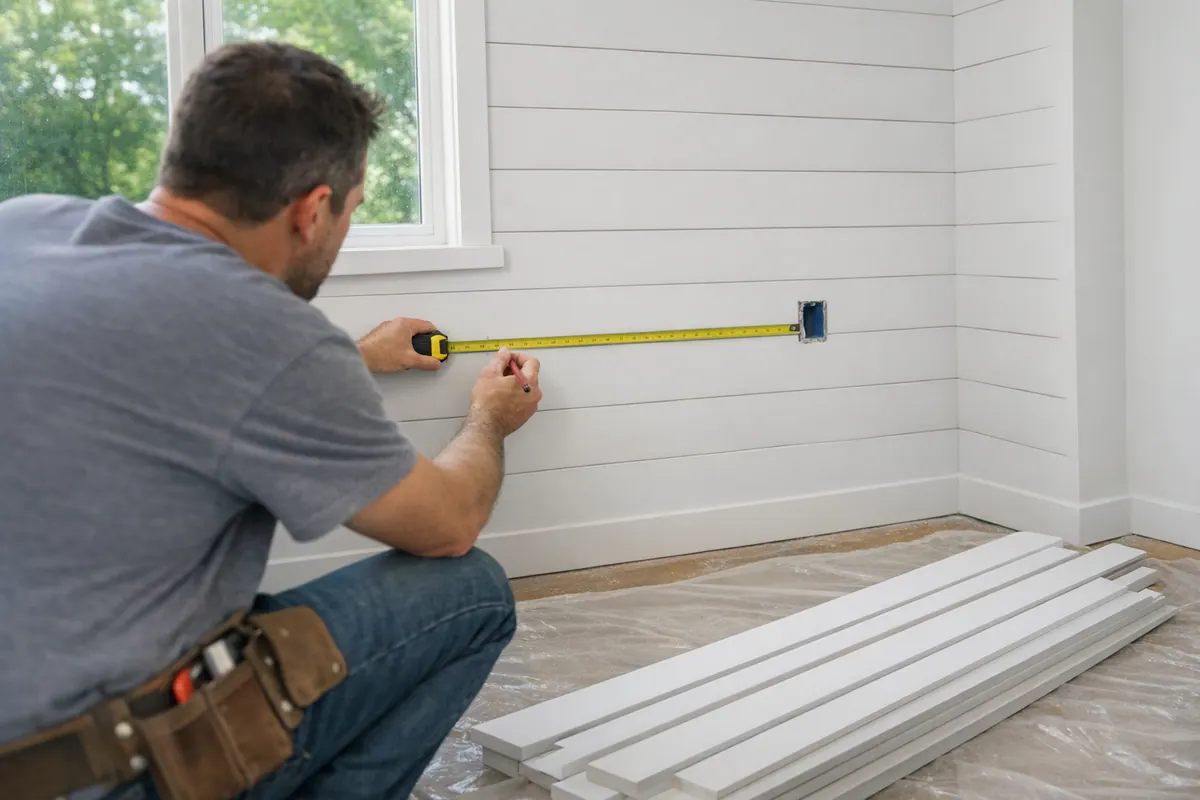
A stile-and-rail layout uses vertical stiles and horizontal rails to define the panel pattern. Its advantage is a tailored, architectural rhythm; its tradeoff is that every division must be intentional. Rather than blindly centering equal boxes across a wall, a finish carpenter can adjust end sections, align rails with nearby casing details, and preserve balanced proportions around interruptions. On a foyer wall, for example, a switch bank may belong within a wider, purposeful panel field instead of splitting a small frame in half.
Reference lines matter just as much as the drawing. Floors, ceilings, and walls are not always perfectly level, square, or flat, particularly where a remodel joins existing construction. Establishing level horizontal lines keeps a cap or rail from appearing to slope, while careful fitting helps the paneling follow minor wall variation without obvious gaps. Consistent reveals, even spacing, tight mitered corners, secure attachment, and restrained caulk lines are the details that allow paint to read smoothly across the finished composition.
For custom wainscoting in Lakewood Ranch remodels, integration is often the real craft challenge. Existing baseboards may need to be retained, casing profiles may set the appropriate trim scale, and crown or return walls can determine where full-height frames resolve. A finish carpenter in Lakewood Ranch treats those conditions as design inputs, so the new paneling feels connected to the room rather than applied as an isolated afterthought.
Plan a Wainscoting or Wall Paneling Project in Lakewood Ranch
Bring a short set of decisions to the first conversation, and the layout can be tailored more quickly to the room in front of you. Start with the target wall or room, a few straight-on photos, rough wall and ceiling measurements, and images that show the level of detail you like.

- Choose a direction: slim modern frames, board-and-batten-inspired lines, or more formal traditional paneling.
- Decide whether the treatment should stop at a cap on the lower wall or continue full height to create a stronger feature wall.
- Photograph existing baseboards, door casing, crown molding, outlets, and nearby openings so the new work can resolve cleanly.
- Share the paint direction: matching wall color keeps the pattern subtle, while a contrasting color makes it more prominent.
- Clarify the remodel scope, including flooring, wallpaper, lighting, furniture, or trim changes that may affect the final composition.
For wainscoting Lakewood Ranch homeowners can discuss a custom layout with a local finish-carpentry professional. A project-specific conversation can evaluate panel proportions, trim coordination, material approach, and the finishing details needed for a composed result.
Plan the next step
Compare the broader Wainscoting and Wall Paneling service.
Review the Lakewood Ranch, FL service area for local planning context.
When you are ready, request a free estimate with the rooms, trim goals, city, and available photos.
FAQs
What is the difference between wainscoting and wall paneling?
Wainscoting covers the lower portion of a wall and typically ends at a chair rail or cap molding. Wall paneling is a broader term that can include lower-wall treatments, full-height feature walls, or panels installed around an entire room.
Is flat-panel molding a good choice for a modern entryway?
Yes, flat-panel molding uses thin trim applied directly over drywall to create shallow, clean-lined framed boxes. Slim frames with generous box sizes suit contemporary entryways because they add geometry without the visual weight of raised panels.
How high should wainscoting be in a dining room?
Wainscoting height should relate to the wall height, windows, door casing, and the visual position of dining chairs rather than using one fixed measurement. It should end at a composed horizontal line that works with nearby trim and openings.
Do wall panels need to match baseboards and door trim?
Wall panels should coordinate intentionally with existing baseboards, door casing, and crown molding. Slim square-edged trim fits simple contemporary casing, while thicker caps, stepped rails, and deeper profiles work better with substantial baseboards and detailed casings.
Why hire a finish carpenter for custom wainscoting installation?
A finish carpenter measures actual wall dimensions and plans around doors, windows, corners, outlets, switches, and uneven floors or ceilings. This prevents narrow end boxes, uneven panel spacing, sloped cap rails, visible gaps, and poorly resolved transitions at existing trim.