
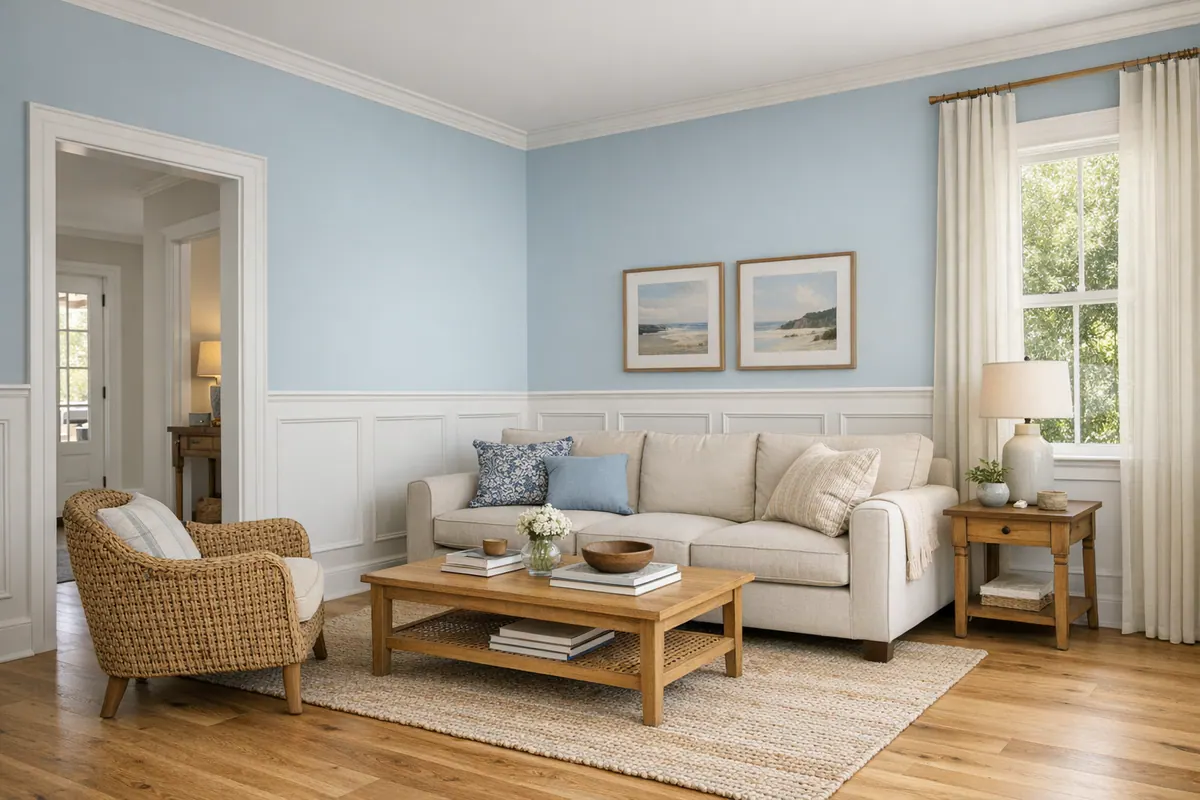
For wainscoting in Laurel, FL, the most convincing results feel like they belong to the room, not like trim added as an afterthought. Wainscoting covers the lower portion of a wall to add protection and definition, often finished with a chair rail at its top edge. Decorative wall paneling can extend higher or run floor to ceiling, creating a stronger focal point and more architectural presence.
These treatments can sharpen an entryway, give a dining room more structure, bring rhythm to a long hallway or stair wall, or make a bedroom, powder room, or laundry area feel more deliberately finished. The right approach depends on the effect you want: lower-wall detail can anchor a room without overwhelming it, while full-height paneling makes a plainer wall read as a feature.
Good finish work starts with the room itself. Ceiling height, wall width, doors, windows, outlets, existing baseboards, wall condition, moisture exposure, and the planned paint color all influence the panel height, spacing, and material choice. A narrow, low-ceiling hallway, for example, usually benefits from a restrained layout rather than tall, tightly packed boxes.
Clean installation matters just as much as the design. Panels and rails should meet consistently at corners and obstructions, blend thoughtfully with existing trim, and receive careful joint filling, caulking, sanding, and paint preparation. The sections ahead will help you narrow the style and scope before moving forward with a professional installation plan.
Choose a Wall Paneling Style That Fits the Room
Style choice begins with the visual job the treatment needs to do. Board and batten uses vertical boards or battens over a flat wall surface, drawing the eye upward and lending an entry, hallway, or family room a tailored but relaxed character. It can be especially effective where a room needs more vertical emphasis without the formality of elaborate molding.
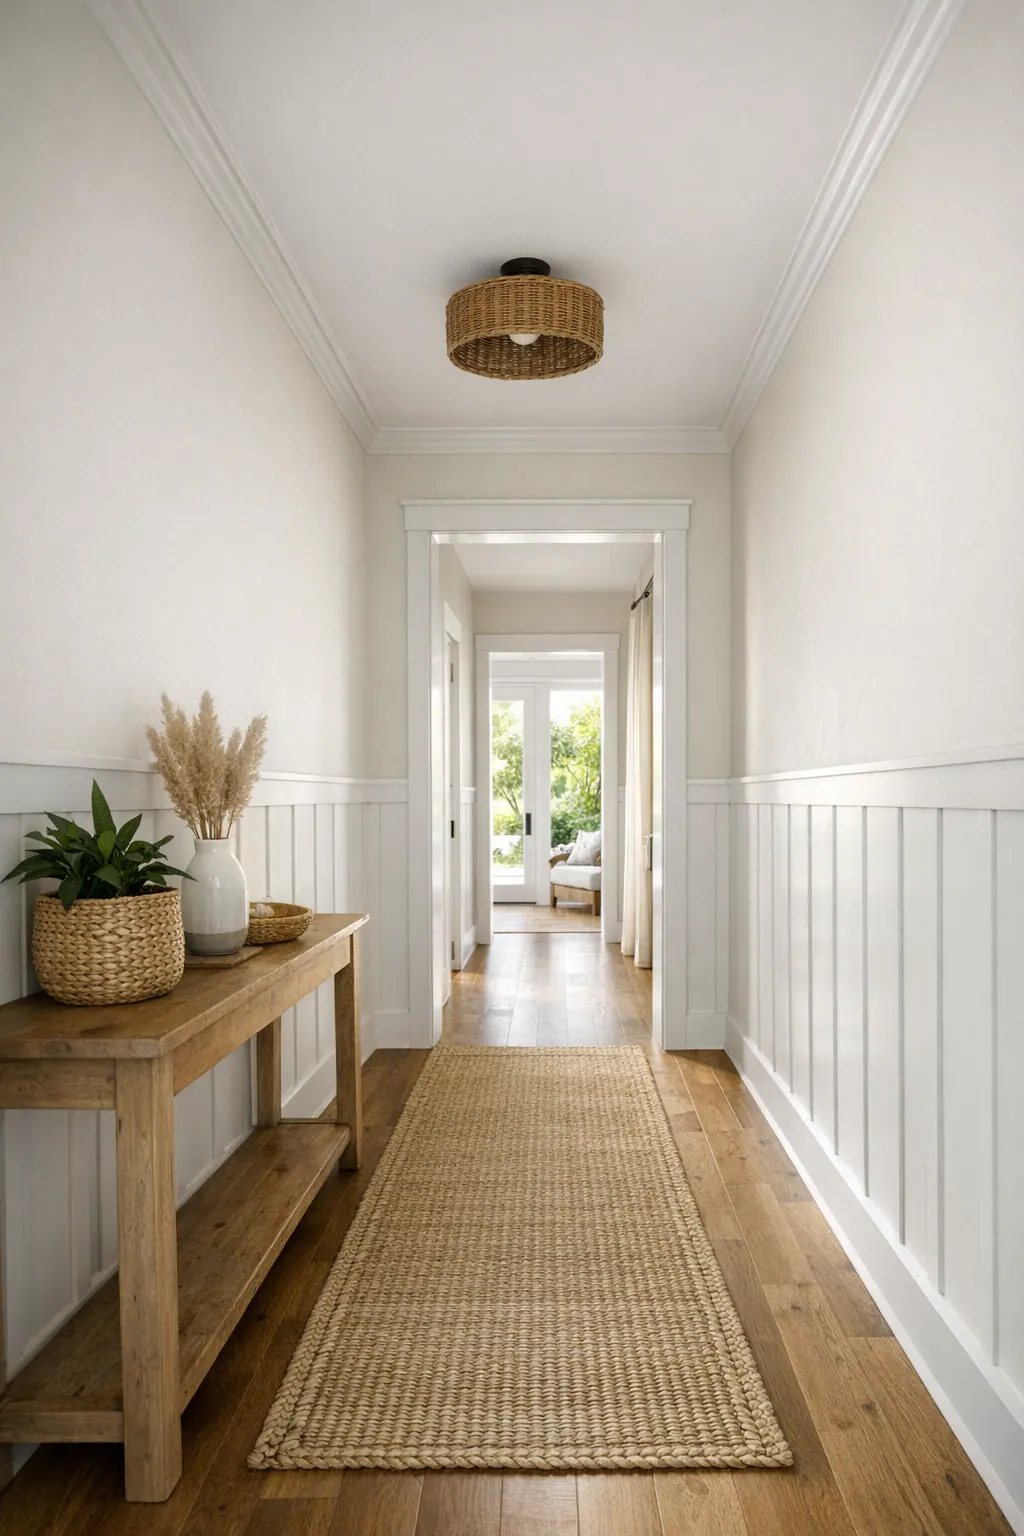
Beadboard introduces repeated narrow grooves, so it brings texture rather than a strong geometric pattern. Its lighter cottage or coastal feel suits a laundry area, casual bath, breakfast nook, or porch-inspired interior space. Picture-frame molding, by contrast, creates outlined rectangles on the wall; it is a natural fit for a dining room, formal living space, or entry where the goal is crisp definition and a more traditional finish.
For cleaner geometry, flat-panel wainscoting and shaker-style layouts rely on simple recessed-looking rectangles and straight, minimal trim profiles. They work well in transitional or contemporary rooms because the pattern is orderly without becoming ornate. Raised-panel wainscoting adds projecting, shaped panel detail, making it better suited to homeowners pursuing a more classic, substantial look in a dining room, study, or traditional foyer.
A full-height paneled feature wall takes the pattern from accent detail to focal point. A balanced grid behind a bed, for example, can give a bedroom wall presence without needing busy artwork. Decorative wall paneling in Laurel, FL should still leave room for the architecture already on the wall: doors, windows, switches, furniture, and built-ins affect where panels can land.
More detail is not always better. Tall, ornate raised panels can make a small, low-ceiling room feel crowded, while tightly spaced boxes lose their rhythm on a wall broken up by multiple casings or large furniture. In those cases, simpler wainscot wall panels, a restrained chair rail treatment, or one uninterrupted feature wall usually delivers a more intentional result.
Get the Height, Panel Layout, and Trim Details Right
Proportion is what makes a wall treatment read as part of the architecture rather than a set of pieces applied afterward. There is no single "right" wainscoting height: ceiling height, window sills, the back height of nearby furniture, and how much open wall you want to retain should all influence the line.
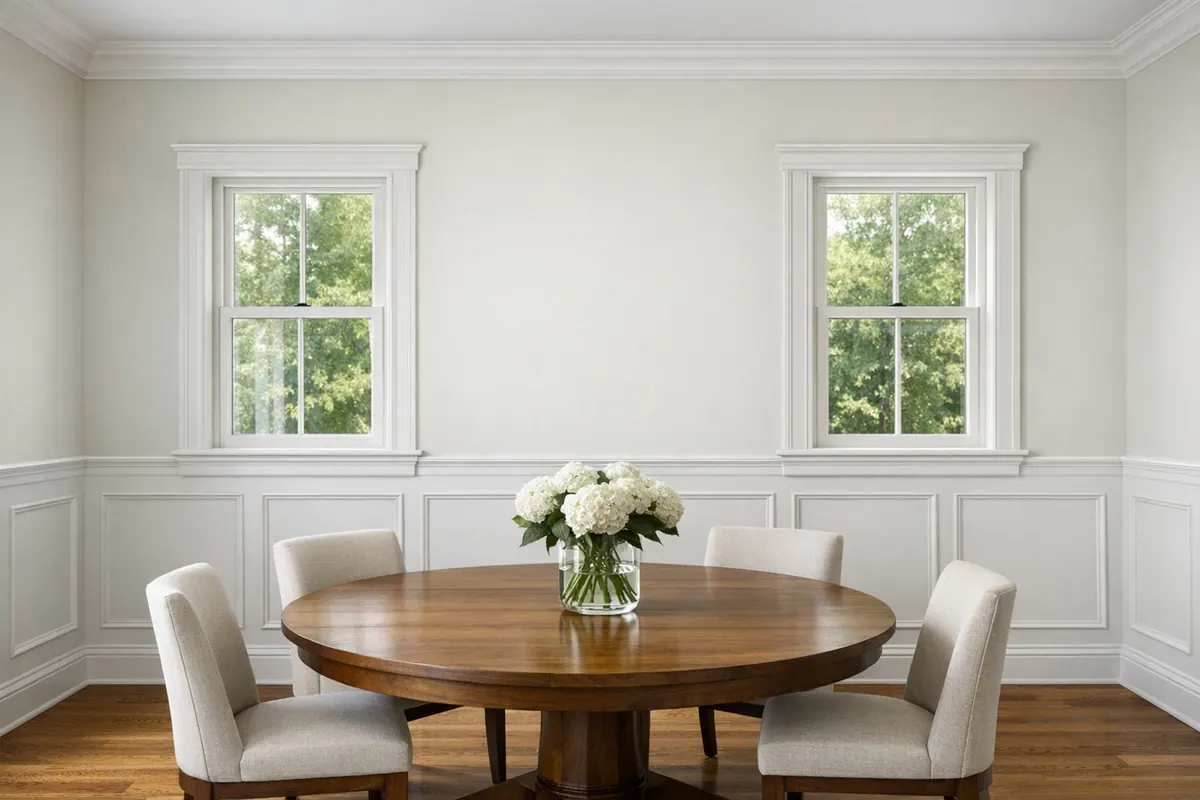
In a smaller room or a hallway with a lower ceiling, a lower treatment can preserve breathing room above it. In a taller dining room or entry, a higher layout may carry more visual weight. A cap rail, the finished horizontal piece at the top of the treatment, can sometimes relate neatly to a window sill or another established horizontal line. The point is not to force an exact alignment, but to avoid a top edge that appears arbitrary.
A chair rail is a narrower horizontal molding that defines the upper edge of a lower-wall treatment; a broader cap rail creates a more substantial ledge-like finish. Either choice should connect intentionally to the baseboard below. Keeping the existing baseboard, replacing it, or building the new panel layout into it produces noticeably different results. Coordinated chair rail and trim installation in Laurel, FL can make door casing, window casing, and wall molding feel like one composition rather than competing layers.
Panel rhythm deserves the same attention. Equal-looking reveals, the visible spaces between battens or molding, are more convincing than a layout that begins evenly and ends with a thin, awkward box near a door. A measured plan can center a feature on the main wall while adjusting panel widths at the ends, or use fewer, wider panels when windows and casings interrupt the run.
Before any material is cut, the layout should account for outlet and switch cutouts, inside and outside corners, wall returns, doors, and windows. This planning determines where joints land, how rails terminate, and whether panel lines remain balanced across adjacent walls. Clean transitions at existing casing and baseboards are small details, but they are often what give finished wainscoting its built-in appearance.
Select Materials for Appearance, Durability, and Moisture Exposure
Material choice affects more than the final paint color: it influences how crisp the profile looks, how edges finish, and how well the treatment suits the room's everyday conditions. For dry living rooms, dining rooms, bedrooms, and many hallways, paint-grade MDF trim is often a practical choice because its smooth, uniform face creates clean painted rails, battens, and picture-frame molding without visible grain. Its softer edges can show dents more readily than solid wood, however, and ordinary MDF is a weaker choice where repeated moisture is expected.
Solid wood brings firmer edges and can be a good fit when a homeowner wants a stained element, a particular grain character, or more impact resistance at a busy entry. Wood can also move subtly as indoor conditions change, so careful fastening, joint treatment, and paint preparation matter. For a painted design, the added natural character of wood may not be necessary if a smooth, consistent finish is the priority.
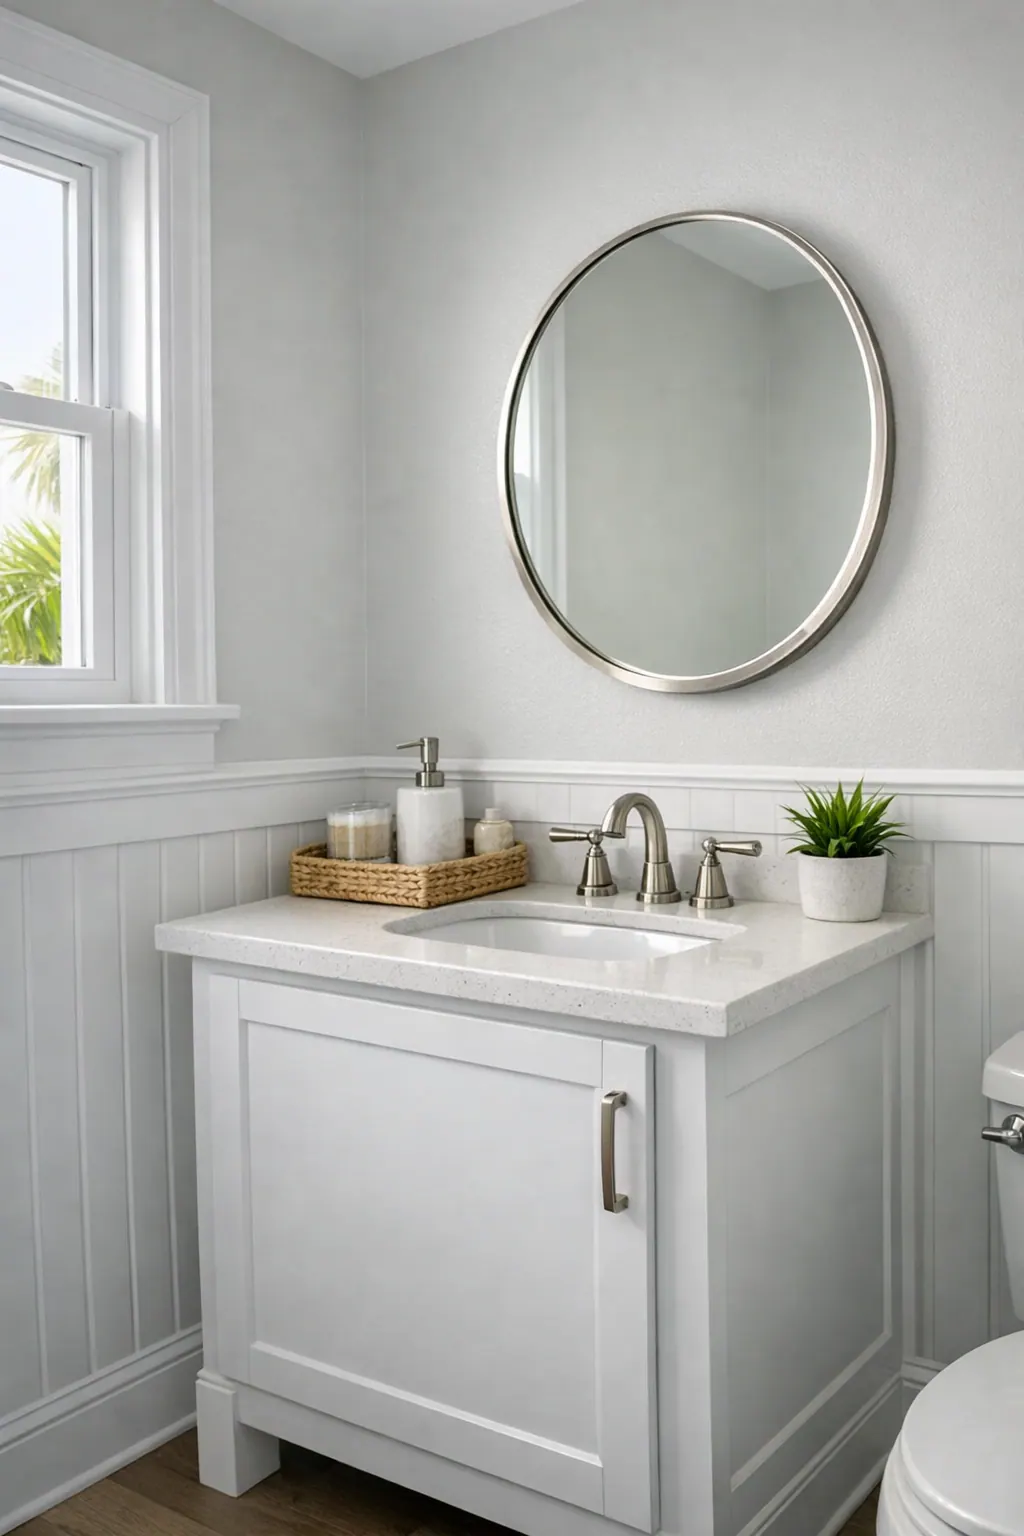
Moisture-resistant MDF offers a middle ground for painted trim in rooms that see humidity but are not routinely splashed. In a powder room, laundry area, or kitchen wall away from the sink, it can help preserve the clean look of MDF while better matching the room's exposure. Cut edges still deserve thorough sealing, along with suitable primer, caulk, and paint. Those details are particularly important for wall paneling installation in Laurel, FL, where bathrooms and laundry rooms may hold moisture unless ventilation clears it effectively.
Where a wall is more likely to receive direct splashes, beside a tub, behind a utility sink, or near an exterior-facing entry, PVC or composite trim can be worth considering. These paintable materials avoid the same moisture concerns as wood-fiber trim, though their profiles, feel, fastening needs, and cost can differ. Beadboard sheets provide a fast way to create a continuous grooved field, but exposed cut edges, seams, and lower-wall transitions still need a deliberate finish. The strongest selection matches the intended paint finish, existing trim profile, wall condition, and the actual moisture the location will experience.
What Professional Wainscoting Installation Should Include
A polished installation starts before the first piece is fastened. A professional reviews the selected layout against the actual walls, then measures from consistent reference points and snaps or marks level lines for rails, caps, and panel spacing. That groundwork keeps a chair rail from drifting across a long wall and helps boxes or battens stay visually balanced when a doorway, window, or corner interrupts the run.
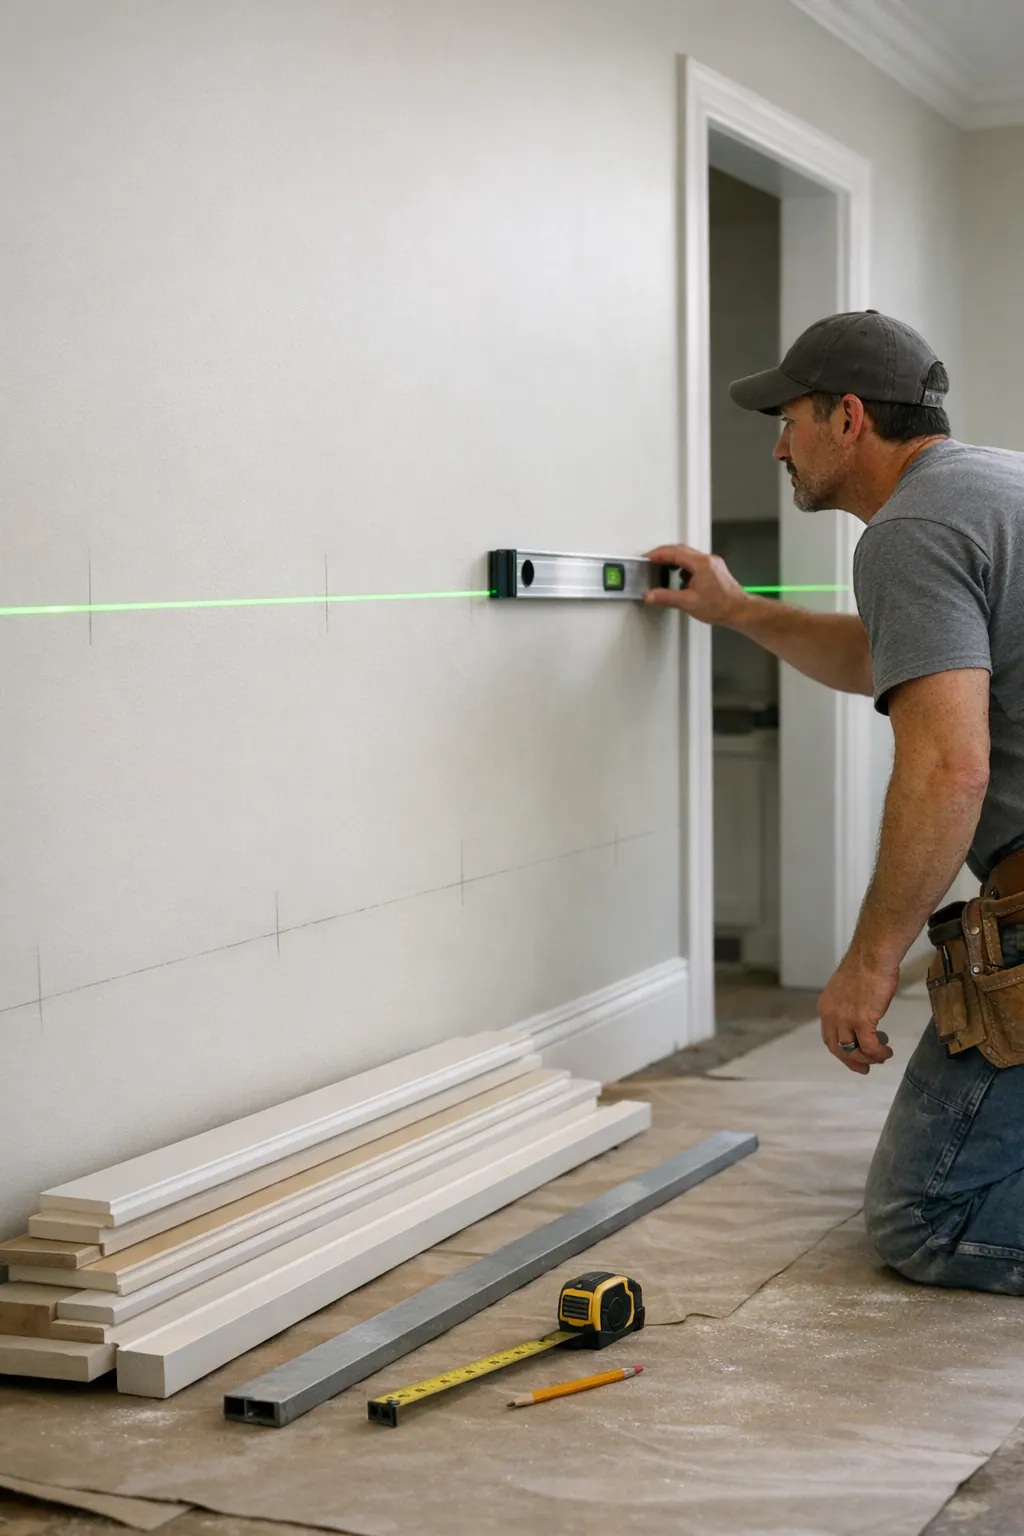
The work area should be protected, and the wall surface inspected before trim goes up. Loose material, damaged drywall, pronounced unevenness, and old trim details can affect how tightly components sit. Where fastening requires it, framing is located so longer rails and heavier pieces have solid support; adhesive and fasteners are used deliberately rather than relying on one method alone.
Cutting and fitting are where finish-carpentry skill becomes visible. Components need clean miters or coped intersections at corners, sensible treatment at return walls, and even adjustments where walls are not perfectly straight. Outlet and switch openings must be laid out so cover plates fit cleanly without leaving awkward slivers of trim. Existing baseboards may be retained and integrated into the new treatment, replaced for a more unified profile, or paired with a new cap or chair rail; the right approach depends on the intended reveal and the condition of the existing trim.
For wainscoting installation in Laurel, FL, the final surface deserves as much attention as the layout. Fastener holes are filled, joints are caulked where a seamless painted transition is wanted, and filled areas are sanded before primer and paint. A crisp paint-ready result has consistent seams and deliberate transitions, not wide gaps disguised by excess caulk.
Scope affects the pace of the project. A single unobstructed feature wall is different from several rooms with doors, windows, outlets, repairs, custom panel spacing, material changes, and detailed finish preparation. Reviewing those conditions at the start produces a clearer installation plan and a result that looks composed from wall to wall.
Plan a Wall Paneling Project Before Installation Begins
Good project conversations begin with a clear picture of the room, not just a saved inspiration image. Start by choosing the wall or room that most needs definition, then decide whether a partial-height treatment will preserve open wall space or a full-height design should create a stronger focal point.
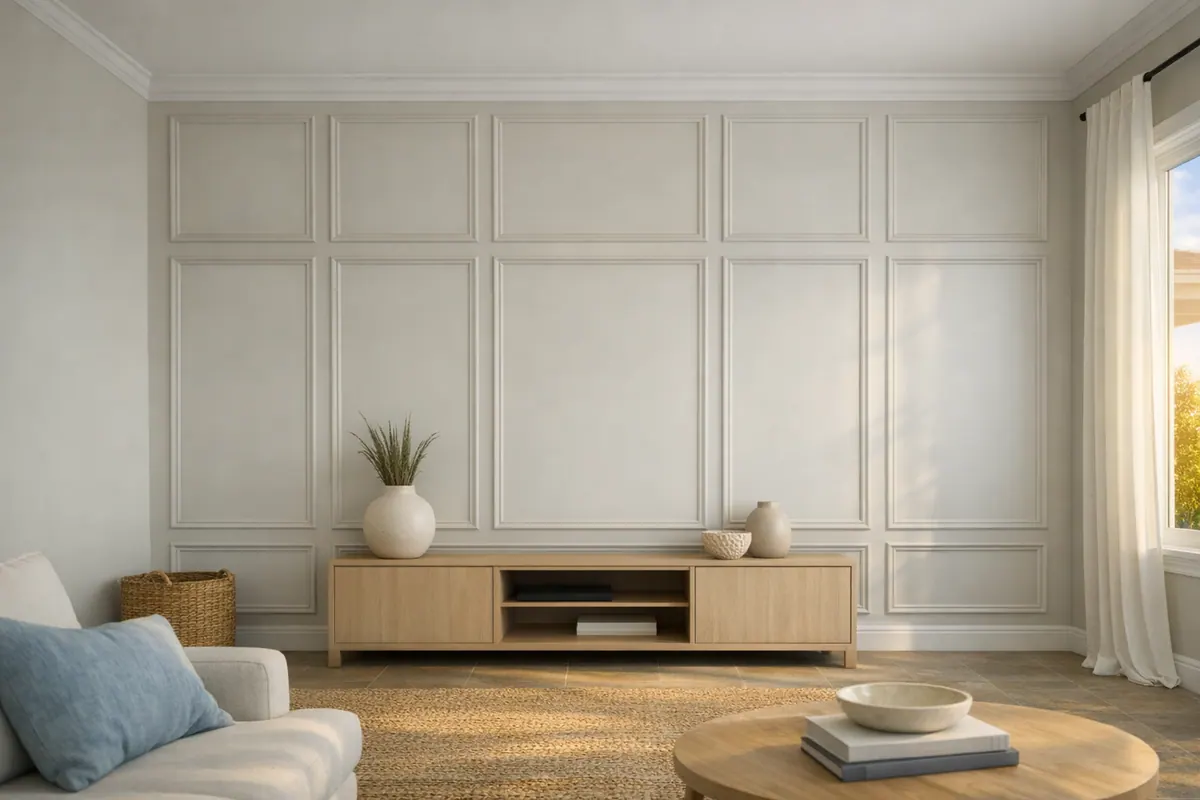
- Save a few photos that show the level of formality you want: simple and relaxed, clean-lined and tailored, or more traditional with detailed decorative wall molding.
- Photograph each proposed wall straight on, plus the doors, windows, corners, outlets, switches, vents, and nearby built-ins that interrupt the layout.
- Record wall widths, ceiling height, opening sizes, and the dimensions and profiles of existing baseboards, door casing, and crown molding.
- Choose an early paint direction. A contrasting color makes panels and rails more pronounced, while a wall-color treatment creates quieter texture; sheen also affects how visibly the molding catches light.
- Flag bathrooms, laundry areas, utility sinks, or other locations that regularly experience humidity or splashing so the finish approach can suit the conditions.
Baseboards deserve an early decision. Keeping them may preserve a familiar profile and simplify the transition, while replacing them can create one continuous, more intentional trim package. Integrating the baseboard into the panel design changes rail placement, panel proportions, and the bottom reveal, so it should be resolved before the layout is finalized. Bring photos, measurements, and inspiration references to a wainscoting Laurel FL project discussion for a more accurate design recommendation.
Start Your Laurel Wainscoting or Wall Paneling Project
A useful consultation turns those early choices into a room-specific scope rather than a generic trim package. Share straight-on room photos, wall and ceiling dimensions, inspiration images, and a short description of the finished look you want, whether that means a simple chair rail, crisp picture-frame molding, or a more prominent panel feature wall.

The review should account for wall condition, doors, windows, outlets, corners, existing baseboards and casing, plus any areas exposed to regular humidity or splashing. Those details affect panel spacing, where joints and transitions can land, whether existing trim can stay, and which paint-grade or moisture-conscious materials make sense for the location. They also define the preparation needed for clean caulking, sanding, and a paint-ready finish.
If you are considering wainscoting in Laurel, FL or decorative wall paneling, request a consultation or estimate with your photos and goals. A tailored discussion can clarify the design direction, installation scope, and finish details before work begins, so the completed wall looks intentional from the first rail to the final coat of paint.
Plan the next step
Compare the broader Wainscoting and Wall Paneling service.
Review the Laurel, FL service area for local planning context.
When you are ready, request a free estimate with the rooms, trim goals, city, and available photos.
FAQs
What is the difference between wainscoting and decorative wall paneling?
Wainscoting covers the lower portion of a wall and is often finished with a chair rail at the top. Decorative wall paneling can extend higher or run from floor to ceiling to create a stronger focal point.
What is the best height for wainscoting in a Laurel, FL home?
The best height depends on ceiling height, window sills, nearby furniture, and how much open wall should remain visible. Lower treatments suit smaller rooms and low ceilings, while taller dining rooms and entries can support a higher layout.
What is the difference between board and batten, beadboard, and picture-frame molding?
Board and batten uses vertical boards or battens to add upward visual emphasis, while beadboard uses narrow repeated grooves for a cottage or coastal texture. Picture-frame molding creates outlined wall rectangles and gives dining rooms, formal living areas, and entries a more traditional finish.
Can wall paneling be installed in bathrooms or laundry rooms?
Yes, but the material must match the moisture exposure. Moisture-resistant MDF works for humid painted areas away from regular splashing, while PVC or composite trim is better beside tubs, utility sinks, and other splash-prone locations.
Do I need to remove baseboards before installing wall paneling?
No, existing baseboards can be retained and integrated into the panel layout, replaced for a unified trim profile, or paired with a new cap or chair rail. The decision should be made before finalizing panel proportions, rail placement, and the bottom reveal.