
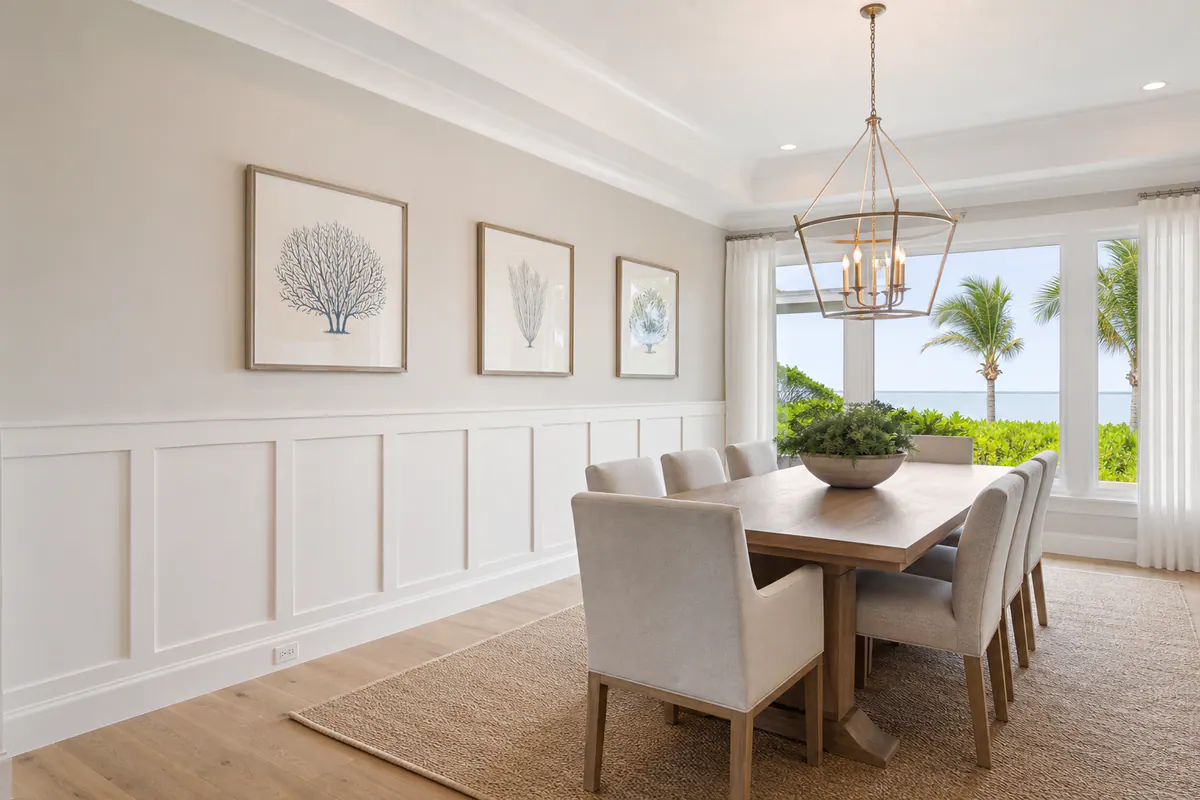
Custom Wainscoting and Wall Paneling for Longboat Key Interiors
In a bright Longboat Key interior, wall treatment can give an otherwise plain room the architectural structure that furniture and paint alone cannot. Wainscoting adds a finished treatment to the lower portion of a wall; beadboard introduces narrow, repeating grooves for a more relaxed texture; decorative wall paneling is the broader category that can include full-height grids, framed panels, and a single composed feature wall. Each changes the room differently, from grounding a dining room to giving an entry, hallway, bedroom, or stair wall a more intentional transition.
For wainscoting Longboat Key homeowners and condo renovators, the strongest result is tailored to the space rather than applied as a generic accent. Panel heights should relate to the ceiling and nearby doors, while baseboards, casing, and cap rails need to meet cleanly. Even panel spacing, consistent shadow reveals, neatly planned outlets, and paint-ready joints are the small details that make the installation read as built-in millwork.
Coastal conditions also shape the design conversation. Humidity, wet-area exposure, and salt air near frequently opened exterior doors call for material and finish choices that suit the particular room; a powder room, an entry beside a balcony door, and a dry bedroom do not place the same demands on paneling. Matching the new work to existing trim profiles and paint sheen keeps it from looking pasted onto the drywall, and lets the finished wall belong to the home's wider design.
Wainscoting, Beadboard, and Decorative Paneling: What Is the Difference?
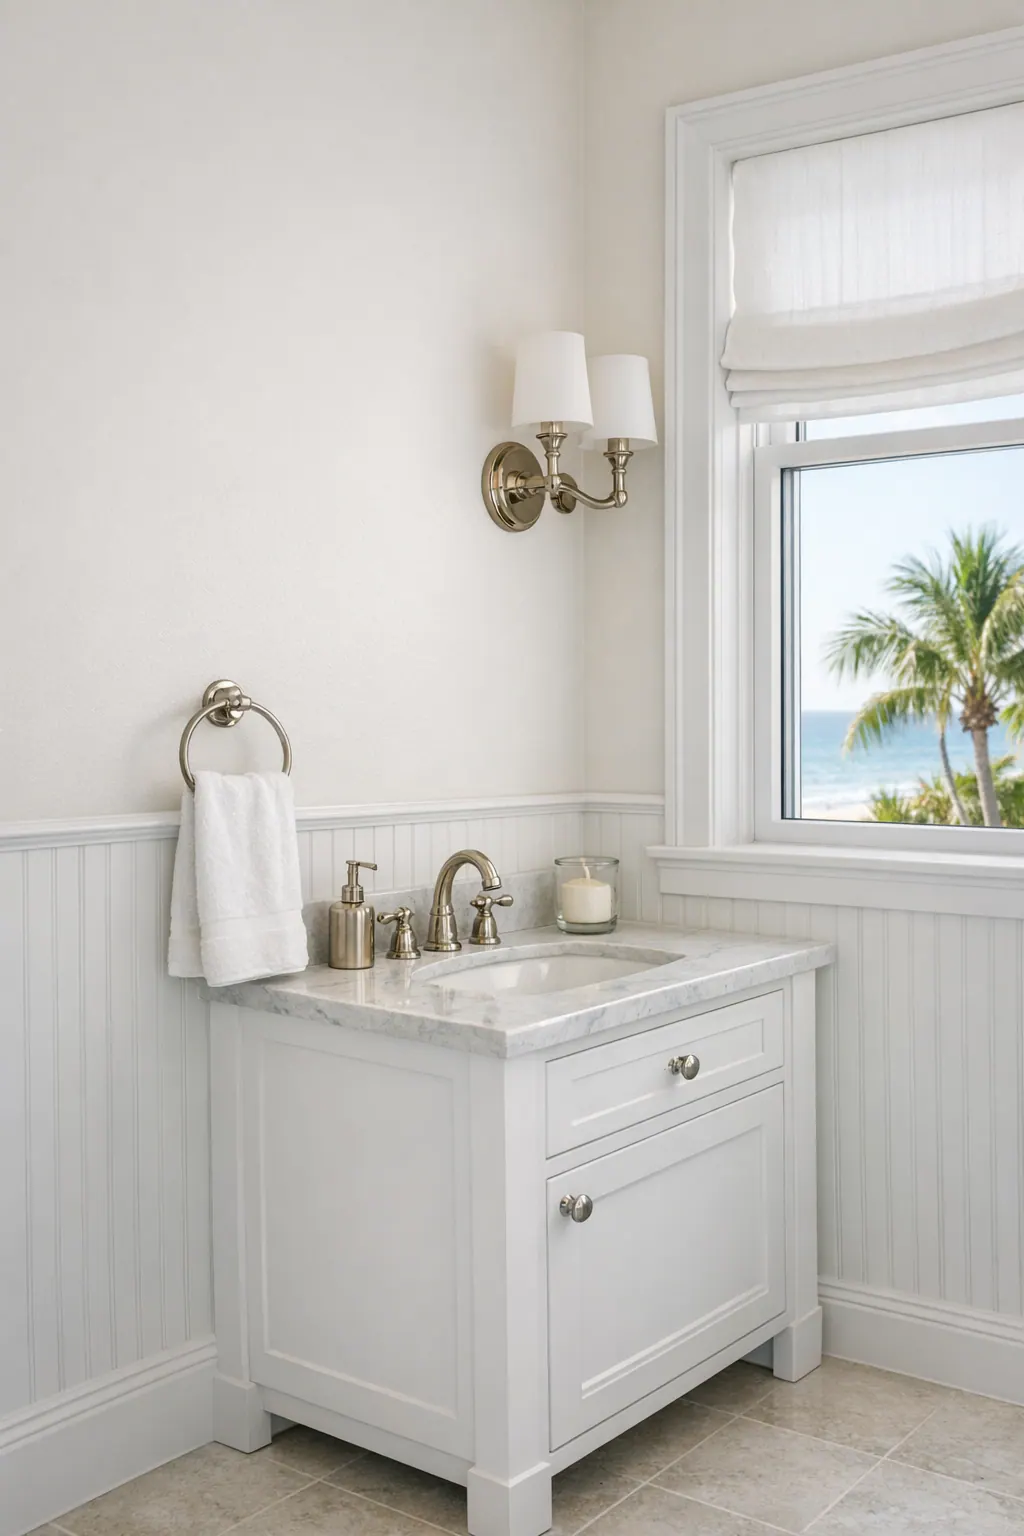
The choice becomes clearer when you look at the pattern each treatment puts on the wall: tight vertical lines, broad rectangular bays, shallow frames, or deeply profiled panels. Beadboard Longboat Key projects commonly use tongue-and-groove boards, or paint-grade sheets milled with the same repeated grooves, to create a narrow vertical rhythm. It suits a bathroom lower wall, laundry area, casual dining nook, or coastal bedroom, though full-height beadboard can feel busy beside patterned tile, layered window treatments, or strongly grained flooring.
- Board and batten uses vertical battens over a flat wall, usually finished with a horizontal cap rail, to create broad rectangular fields. Its crisp grid feels more architectural than beadboard and works well in transitional entries, hallways, bedrooms, and relaxed coastal rooms; evenly spaced, wider bays read calmer than a run of narrow boxes.
- Shaker-style flat panels pair square-edged rails and stiles with flat center panels or inset-looking fields, avoiding carved profiles and heavy shadow lines. That restrained geometry gives contemporary spaces and homes with simple door casing more structure without introducing traditional ornament.
- Picture-frame or shadow-box molding applies individual molding rectangles directly over smooth drywall, leaving the original wall plane visible within each frame. The shallower profile can bring polish to a dining room, stair hall, or formal bedroom; frames aligned with door casing, windows, or a furniture wall look deliberate rather than decorative for decoration's sake.
- Raised-panel wainscoting is a built-up assembly of rails, stiles, and a shaped or projecting center panel. Its deeper relief creates the most formal effect, making it a natural fit for classic dining rooms, libraries, and traditional interiors, but often too elaborate for a streamlined condo.
Decorative wall paneling Longboat Key homes benefit from proportion as much as pattern. An ornate raised-panel profile can overpower a minimal room, while an undersized grid beneath a tall ceiling can look accidental. Consistent panel widths and reveals, clean intersections at baseboards and casing, and outlet locations planned within the layout are the details that make the finished wall feel composed before paint-ready finishing begins.
Designing Paneling That Fits the Room, Ceiling Height, and Existing Trim
A successful layout begins with a measured elevation of each wall, not a single dimension carried from room to room. Wainscot height should relate to ceiling height, windows, furniture, and existing trim: a lower treatment can ground a compact dining room, while a taller layout may give a high-ceiling living area enough presence to feel intentional. The chair rail or cap rail, the horizontal finishing piece at the top of the treatment, sets that visual horizon. It should land at a composed elevation rather than cutting awkwardly through window stools, switch plates, or nearby casing details.
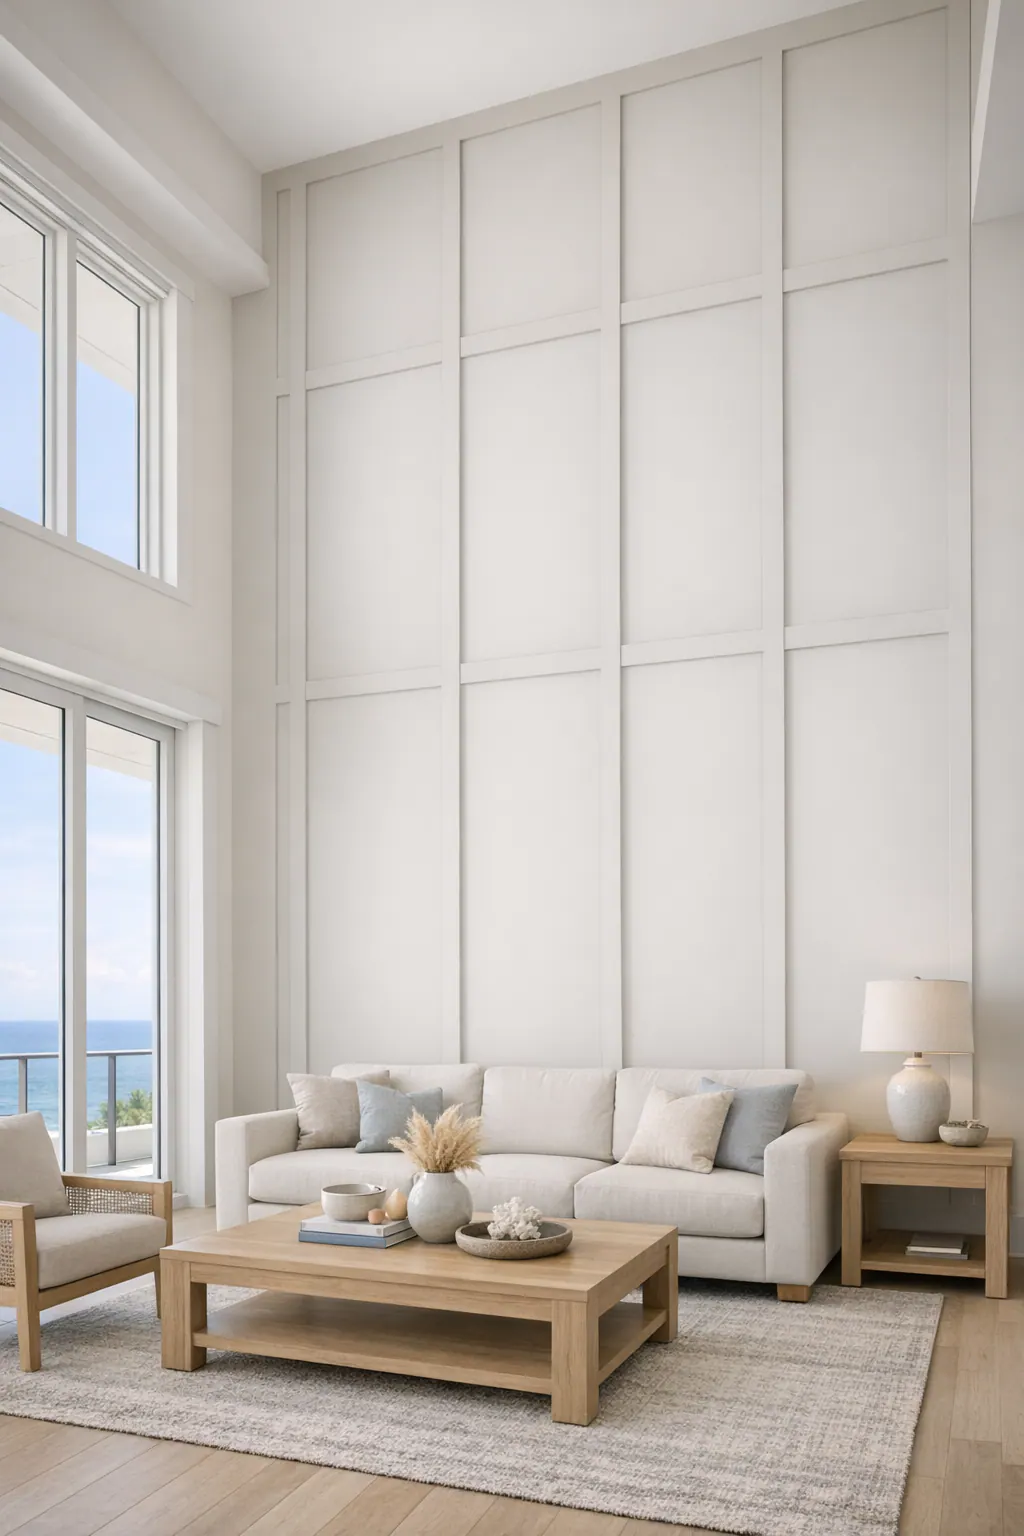
Panel width matters just as much as height. In a narrow hallway, fewer, wider wall-molding panels keep the passage from feeling striped or cramped; a long stair wall can accommodate a rhythm that steps cleanly with landings, newel posts, and sloped ceilings. A bedroom often benefits from a quieter, symmetrical arrangement behind a bed, while a large living area can carry taller panels or a more generous full-height grid without becoming busy. For custom wainscoting Longboat Key interiors, the goal is architectural interest that still leaves the room feeling open and uncluttered.
- Plan around interruptions. Outlets, switches, air returns, doors, and windows should fall within a panel field or receive a deliberate adjustment, not force a narrow, leftover box at the end of a wall.
- Make the trim work as one system. Panel rails can die cleanly into door casing, align beneath window trim, or terminate at a purposeful stile. Baseboards may remain visible below the treatment or become part of its built-up profile; either approach needs a crisp, consistent joint.
- Keep reveals consistent. A reveal is the exposed margin between molding pieces or between a panel and adjacent trim. Even reveals and balanced end panels are the difference between a composed wall and one that appears measured by guesswork.
Corners and openings deserve the same attention as the main wall. Clean returns, matched cap profiles, and intentional stopping points prevent the treatment from looking pasted on. A simple layout with broad fields and restrained wall molding usually preserves the light, tailored character many coastal rooms need better than adding detail to every available surface.
Choosing Materials and Finishes for Humidity and Coastal Exposure
Material choice should follow the wall's daily conditions, not just the profile selected. A dry bedroom or formal dining room gives far more latitude than a bathroom, laundry area, or an entry near doors that are opened often. Existing drywall also matters: a sound, flat substrate helps panel faces stay even, while stains, uneven patches, or recurring dampness should be addressed before decorative work covers them.
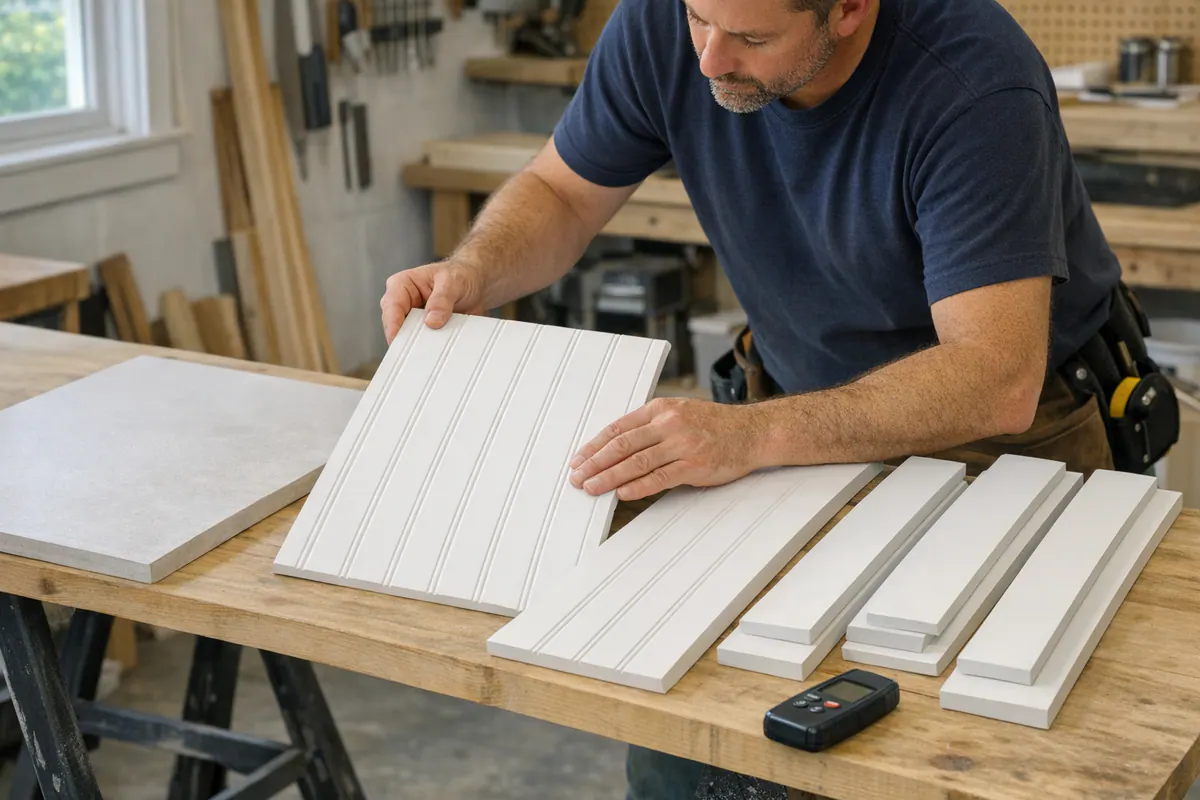
- Paint-grade MDF creates very smooth, crisp painted panels and molded details at a refined cost point. It suits conditioned, low-moisture interiors, but exposed cut edges and unsealed joints are weak points where water can be absorbed.
- Solid wood offers a natural grain for stain and can be repaired or refinished more readily than many manufactured products. It also moves as interior conditions change, so joinery, fastening, and transitions need to allow the assembly to remain tidy rather than forcing seams apart.
- Wood veneer products provide a real-wood surface over a stable core, making them useful when a stained or clear-coated look is central to the design. Their face can look beautifully consistent, but edges, penetrations, and damage need careful treatment because the veneer is thin.
- PVC trim is a practical paint-grade option for selected damp-prone details because it does not absorb water like wood fiber. It is not a reason to treat a wall as waterproof: seams, wall cavities, fasteners, and the surrounding finish still need protection from ongoing moisture.
Humidity resistance means a material can better tolerate ordinary moist indoor air; it does not mean it can withstand leaks, standing water, or repeated direct saturation. In bathrooms and laundry rooms, reasonable ventilation, prompt cleanup, and a finish intended for washable interior surfaces remain part of the system.
For beadboard Longboat Key bathrooms or exterior-adjacent entries, the strongest painted result starts with sealed cut edges, prepared walls, tight but not stressed joints, and caulked transitions where appropriate. A durable primer and topcoat make cleaning easier and help the finished treatment read as one continuous, paint-ready assembly rather than a collection of separate pieces.
Where Wall Paneling Works Best in Longboat Key Homes and Condos
Room function is a useful filter when narrowing the design. Lower-wall wainscoting gives dining rooms a defined perimeter below chairs and lets a hallway feel composed without asking a narrow passage to carry a full-height pattern. In both spaces, the cap should meet door casing and baseboards cleanly, while panel bays should remain balanced around openings rather than shrinking into random slivers.
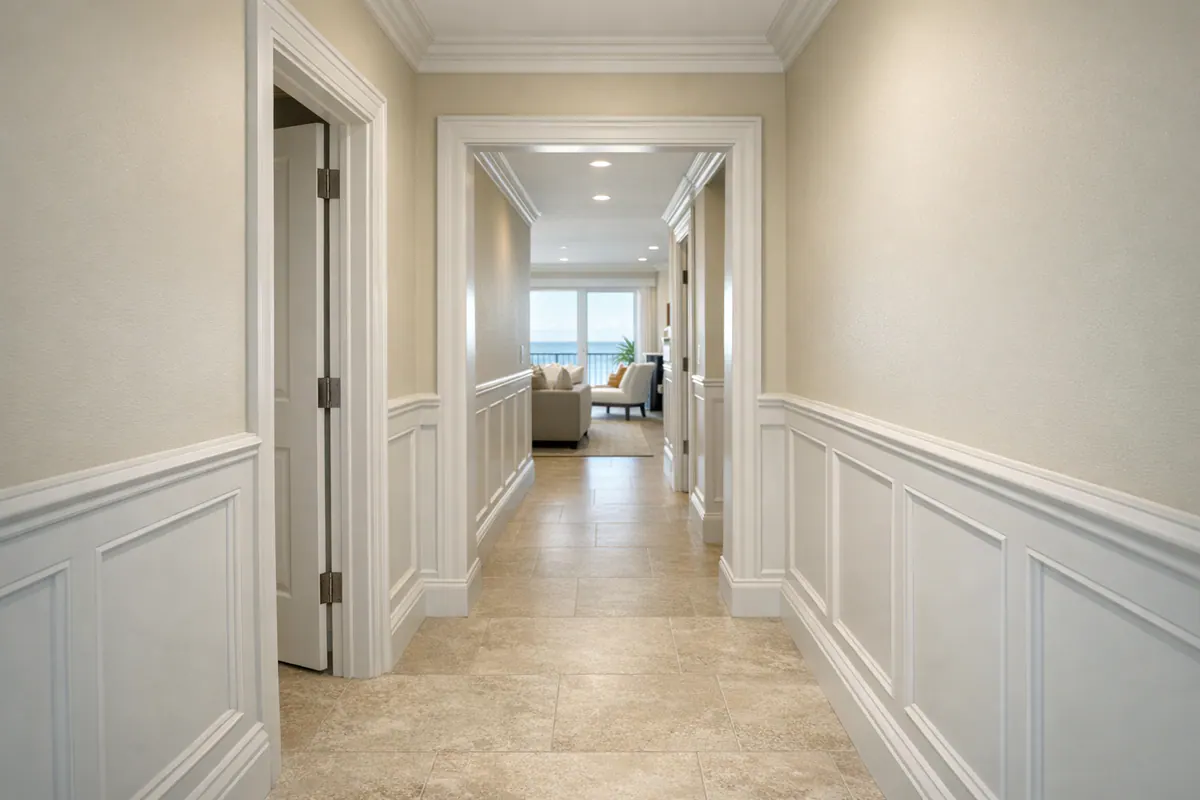
- Bathrooms and casual coastal spaces: Beadboard brings a quieter vertical texture to a powder room, bath, laundry area, or relaxed breakfast nook. Its close grooves suit a smaller field, but can become visually busy when paired with intricate tile, patterned wallpaper, or several closely spaced windows and doors.
- Bedrooms and formal living areas: Picture-frame molding creates open rectangular fields on an otherwise flat wall, adding polish without the weight of a full panel system. It works especially well where furniture leaves the wall visible, such as behind seating or along a bedroom perimeter; generous spacing usually reads more refined than a dense grid in a modest-height room.
- Bed walls and entries: A feature wall concentrates paneling where it has a focal purpose. A simple shaker-style grid behind a bed can frame the headboard, while broad vertical panels can give an entry a stronger arrival point without covering every adjoining wall.
Wall paneling Longboat Key condos and homes should also respect usable space. Deep caps or projecting battens can feel intrusive in tight corridors, and a wall crowded with switches, vents, built-ins, and door swings may look cleaner with a simpler finish. When existing trim is slight or the ceiling is low, broad, restrained fields tend to support the room better than an elaborate pattern fighting for attention.
Planning Wall Paneling for a Longboat Key Condo or Renovation
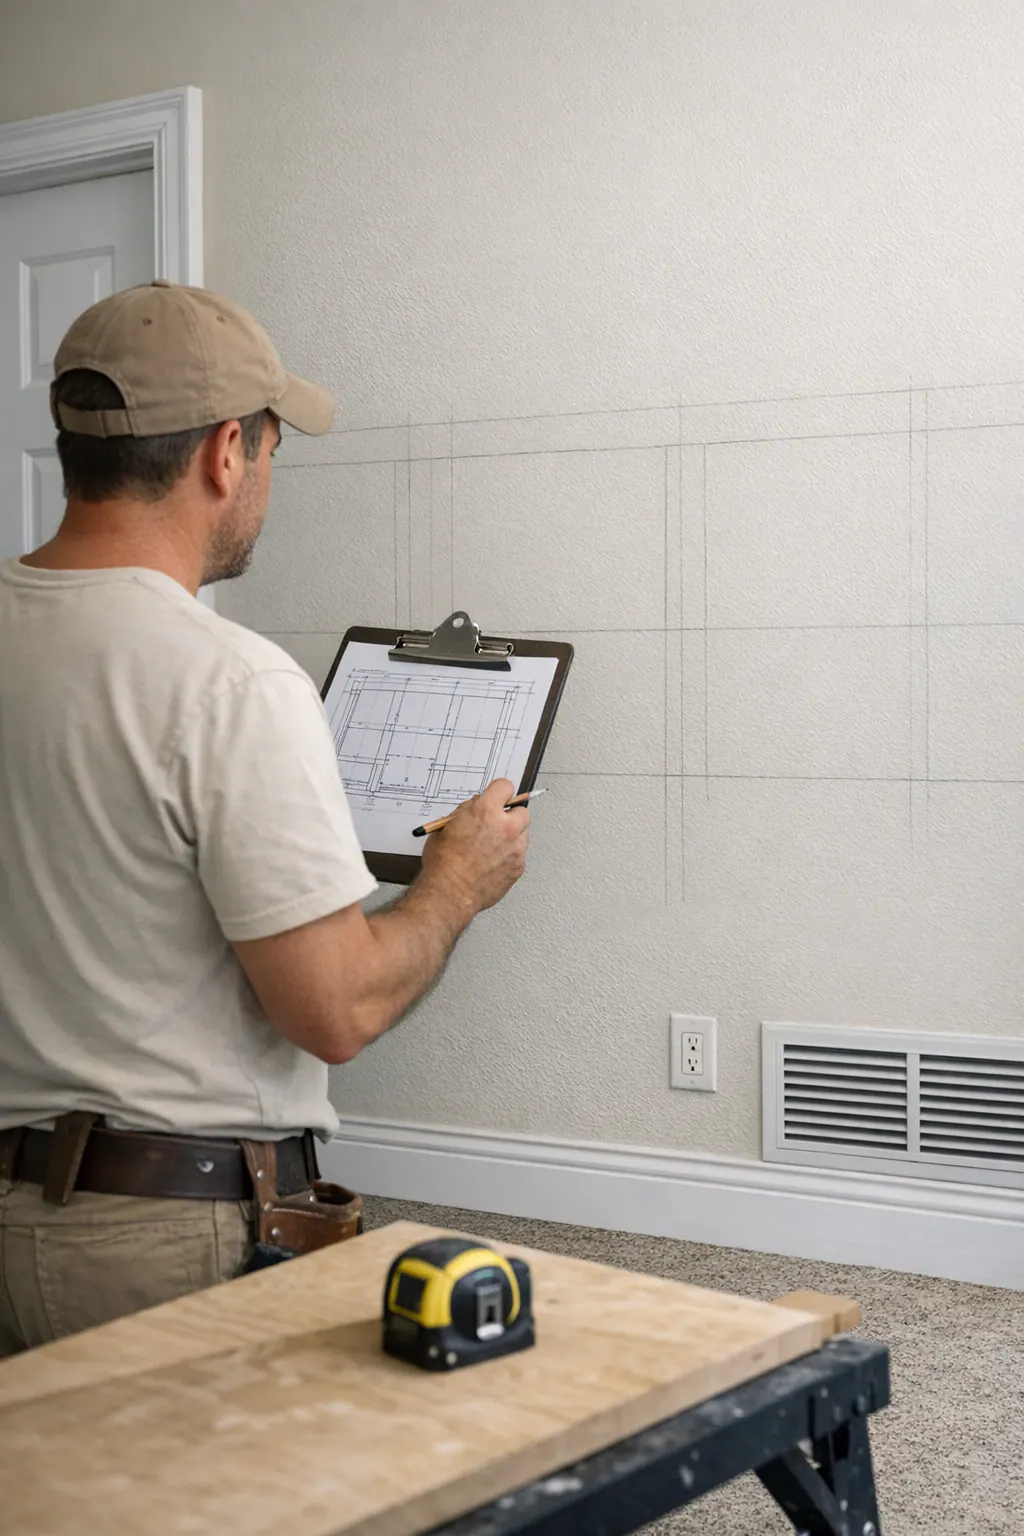
Installation is easiest to control before the first piece is cut. A field measure should capture each wall's actual width and height, baseboard and casing profiles, outlet locations, wall flatness, and any cabinetry, vents, or access panels that interrupt the run. This turns a concept into a room-specific layout: the installer can show where panel lines will land, whether a cap meets existing trim cleanly, and whether an outlet belongs within a balanced panel field rather than on a narrow edge.
For wainscoting installation in Longboat Key condos, sequencing matters as much as the drawing. Flooring, cabinetry, electrical trim, painting, and paneling can each change finished dimensions or cover lines another trade needs. Paneling is often best installed after disruptive wall and electrical work is complete but before final paint touchups; finished floors, countertops, and nearby furnishings should be protected from cuts, dust, and contact during the work.
- Approve the layout first: Review a measured elevation or marked wall with the intended rail height, panel spacing, outlet treatment, and stopping points at doors and corners.
- Prepare materials and walls: Address unstable areas before covering them, then stage acclimated, paint-grade components so profiles and reveals remain consistent from wall to wall.
- Finish in layers: After installation, fastener holes and suitable joints are filled, paintable transitions are caulked where appropriate, and primer and finish coats create a unified surface.
- Walk the details: A final review should look for even spacing, straight rails, clean casing intersections, smooth filled spots, and crisp coverage around outlets and returns.
In an occupied condominium, access windows, elevator reservations, work-hour limits, and protection requirements can affect the schedule. Interior scope and association procedures vary by property, so review the planned wall paneling installation with the association, property manager, contractor, and applicable local authority before work begins.
What Refined Finish-Carpentry Results Should Look Like
The final walk-through should make the treatment feel composed before anyone notices the individual pieces. From across the room, rails should read level, verticals plumb, and panel bays balanced around doors, corners, and interruptions. Up close, reveals, the small, deliberate shadow gaps between applied molding or panel components, should remain consistent. Uneven drywall is not an excuse for wandering lines; a careful installer adjusts the layout, shims or prepares the substrate as needed, and avoids forcing trim to telegraph wall defects.
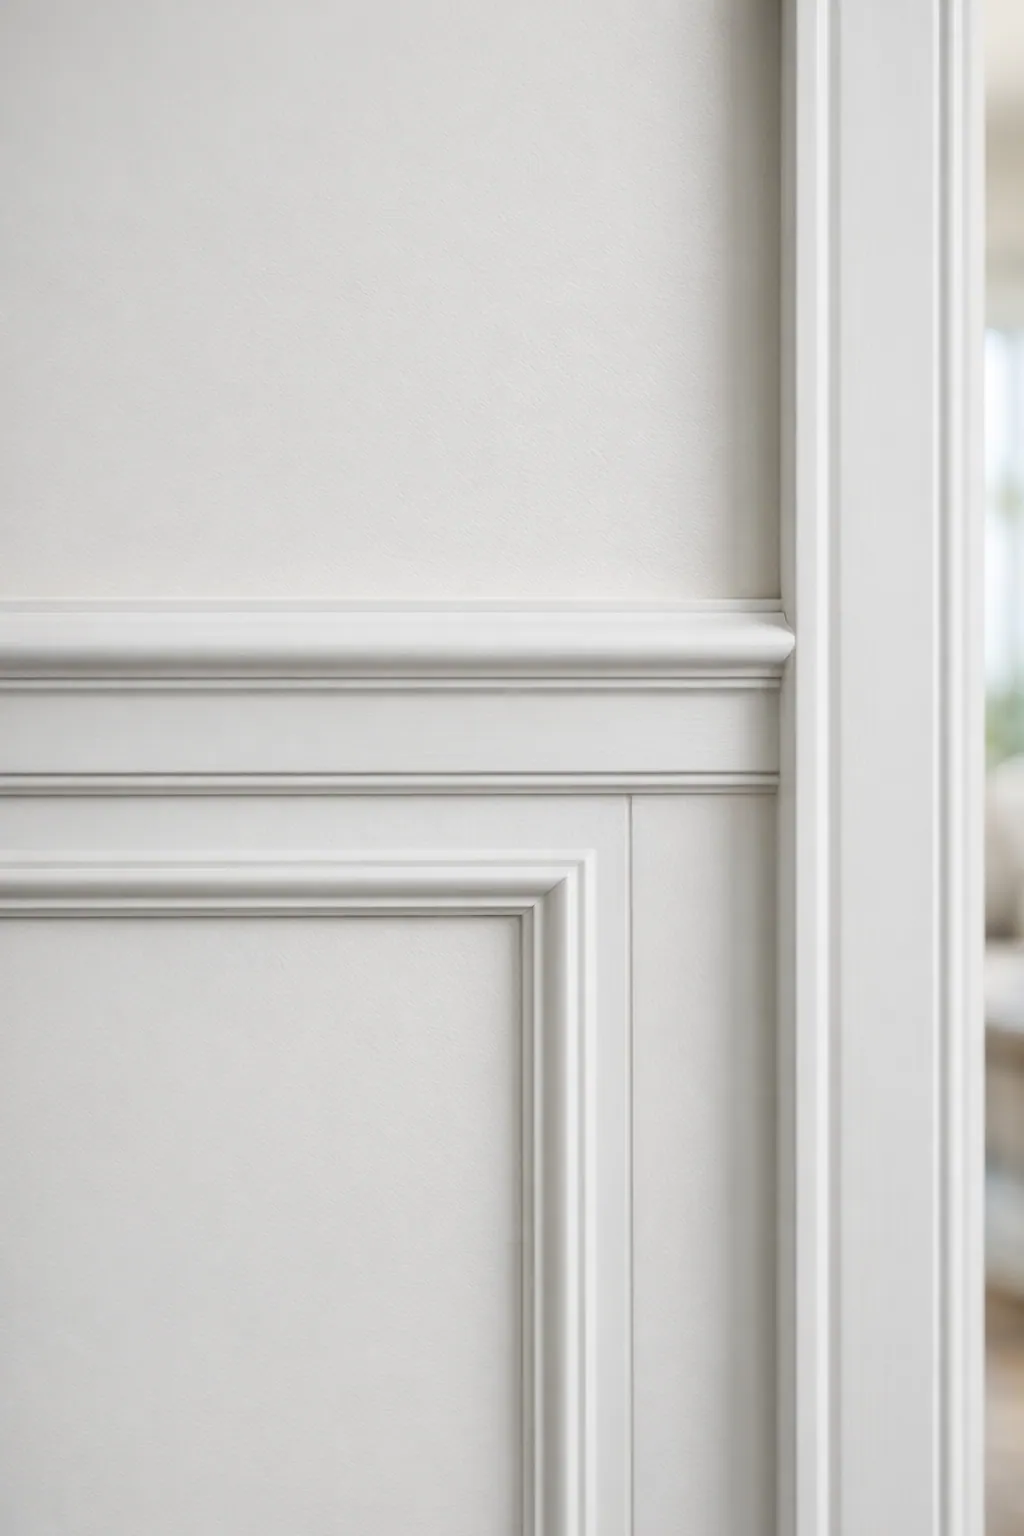
Details separate custom wainscoting in Longboat Key from decorative strips simply attached to a wall. Outside corners may call for crisp miters, while inside intersections often benefit from coped joints that fit one profile tightly against another. Caps, baseboards, and door casing should meet in a way that looks designed together, not layered by accident. Filled fasteners, sanded joints, controlled caulk lines, and properly primed paint-grade surfaces should disappear under the final finish rather than appearing as bumps, seams, or flashing.
- Look beyond distant portfolio photos: Ask to see close-ups of corners, rail transitions, outlets, and painted surfaces from comparable projects.
- Request a defined scope: A clear estimate identifies the layout, materials, trim integration, surface preparation, and who handles painting or paint-ready finishing.
- Expect room-specific thinking: A capable finish carpenter in Longboat Key should be willing to develop an elevation or marked layout instead of relying on evenly spaced pieces by eye.
Plan a Wall Treatment That Belongs in Your Space
Bring room photos, rough dimensions, inspiration images, and a view of the existing baseboards, casing, and ceiling details to the first conversation. A bathroom with frequent moisture calls for a different material and painted finish approach than a dry bedroom, while a tall living room may need broader panel fields than a compact condo hallway.
Discuss the intended use of the space, preferred style, finish color or stain, areas of moisture exposure, and the renovation schedule. A site review can turn those inputs into a room-specific layout and detailed scope, including where transitions, outlets, and panel lines should land. For wainscoting Longboat Key homes and condos, the goal is not a copied pattern: it is a treatment whose scale, materials, and finish-carpentry details belong to the room already around it.
Plan the next step
Compare the broader Wainscoting and Wall Paneling service.
Review the Longboat Key, FL service area for local planning context.
When you are ready, request a free estimate with the rooms, trim goals, city, and available photos.
FAQs
What is the difference between wainscoting, beadboard, and decorative wall paneling?
Wainscoting is a finished treatment on the lower portion of a wall, while beadboard uses narrow repeating vertical grooves for a relaxed texture. Decorative wall paneling is the broader category, including board and batten grids, shaker panels, picture-frame molding, raised panels, and full-height feature walls.
How tall should wainscoting be in a dining room or hallway?
Wainscot height should be set from a measured elevation that accounts for ceiling height, windows, furniture, doors, and existing trim. The cap rail should create a composed horizontal line without cutting awkwardly through window stools, switch plates, or door casing.
Is beadboard a good choice for bathrooms and humid rooms?
Beadboard works well on lower bathroom walls, in powder rooms, laundry areas, and coastal bedrooms when cut edges are sealed and joints are properly finished. Use ventilation, washable interior paint, durable primer, and prompt cleanup because humidity-resistant materials are not waterproof against leaks or standing water.
What materials are best for moisture-resistant wall paneling?
PVC trim is a practical paint-grade choice for selected damp-prone details because it does not absorb water like wood fiber. Paint-grade MDF is best for conditioned low-moisture rooms, while solid wood and wood veneer products require careful joinery, edge treatment, and protection from moisture.
How do I choose a finish carpenter for custom wall paneling?
Choose a finish carpenter who provides a room-specific measured elevation or marked layout showing rail height, panel spacing, outlet treatment, and stopping points. Review close-up examples of corners, rail transitions, outlets, filled fasteners, and painted surfaces, and request a scope covering materials, trim integration, preparation, and finishing.