
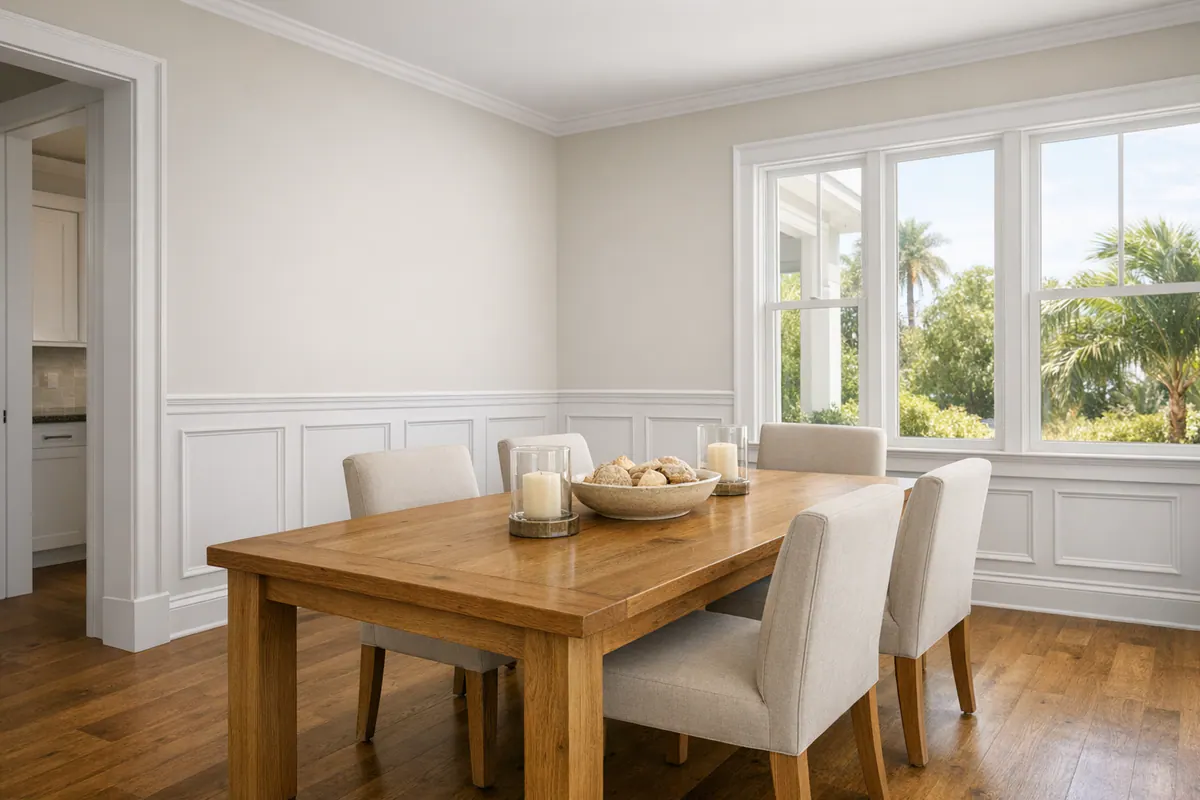
For homeowners considering wainscoting in Nokomis, FL, the goal is more than covering a blank wall. A well-planned trim treatment gives a dining room, entryway, hallway, bedroom, or stair landing a clearer architectural structure while tying the walls to the home's existing baseboards, door casings, and overall style.
Wainscoting generally refers to a lower-wall treatment finished with trim or panel detail; decorative wall paneling can extend higher or cover an entire feature wall. Either approach can make a narrow hall feel intentional, give an entry a stronger first impression, or add a finished backdrop behind a bed or dining table. The right choice depends on the wall's height and length, nearby doors and windows, outlets, corners, furniture placement, and how formal or simple the room should feel.
Clean results begin with a layout that looks balanced rather than merely fitted into the available space. Panels should have consistent spacing and centered visual weight, horizontal trim should meet casings cleanly, and transitions at baseboards and corners should feel deliberate. Precise cuts, tight joints, filled fasteners, and smoothly caulked paint seams create the paint-ready surface that lets wall paneling look like part of the room, not an afterthought attached to it.
Choosing the Right Room, Height, and Scale
A measured wall elevation is often the best starting point: it shows where the ceiling, baseboard, doors, windows, outlets, and furniture lines fall before a single panel dimension is chosen. Instead of selecting a height by habit, the layout can use these features to establish a horizontal break that looks at home in the room.
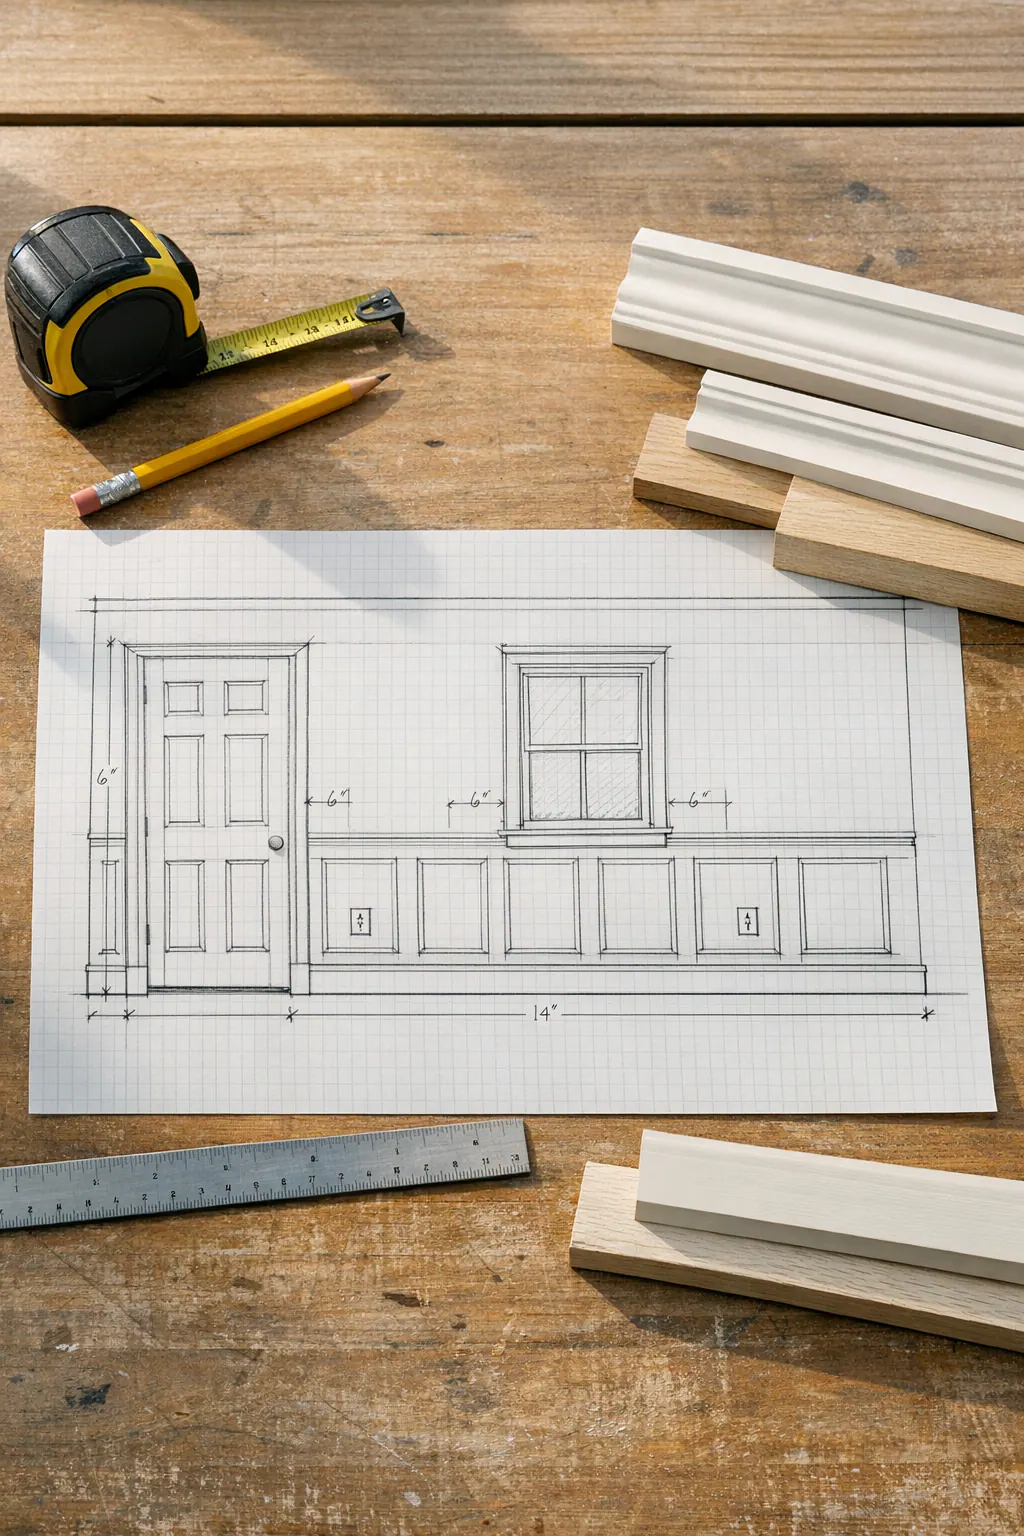
In a dining room, the top rail or wall cap can relate to the table and nearby windows without running awkwardly through their visual center. A foyer may suit a taller treatment that gives the entry more presence, while a powder room can carry paneling higher when a shorter wall would otherwise leave only a narrow band above it. Bedrooms often benefit from a lower, quieter treatment around the room or a taller, more deliberate panel arrangement on the bed wall.
Corridors and stair walls need particularly careful scaling. Long halls can handle repeated panels, but overly narrow bays create a busy, striped effect; fewer, wider openings usually read more calmly. On a stair wall, the panel pattern and cap should follow a planned visual line rather than collide with the angled stair profile or end abruptly at a newel or landing.
A chair rail in Nokomis, FL should function as a purposeful horizontal trim line, not an arbitrary division. Its height, the thickness of its cap, and the space below it should be judged against ceiling height and wall length. A low ceiling may call for a more restrained treatment, while a taller room can support larger panels or a higher cap without making the upper wall feel compressed.
Existing millwork sets the standard for the new work. The paneling should land cleanly at baseboards and door casing, with profiles that appear related rather than competing. Strong layouts leave balanced end panels beside openings, maintain consistent spacing around corners, and account for windows and outlets early, details that keep the finished wall composed rather than pieced around obstacles.
Wainscoting Styles: Chair Rails, Picture Frames, Board-and-Batten, Beadboard, and Raised Panels
The profile you choose sets the room's tone as much as the height does. A chair rail is simply a horizontal trim element: it can stand alone to create a clean visual break, making it a restrained choice for a hallway or dining room that needs definition without a full lower-wall treatment. By itself, though, it may feel too slight on a large entry wall or in a room with substantial existing casing and baseboards.
Picture-frame molding adds applied rectangular or square frames below the rail, creating a decorative grid with a tailored, transitional look. It works especially well in dining rooms, formal entries, and bedrooms when the frames have enough open wall inside them to read clearly. Crowding a short wall with many small boxes makes the treatment look busy rather than intentional.
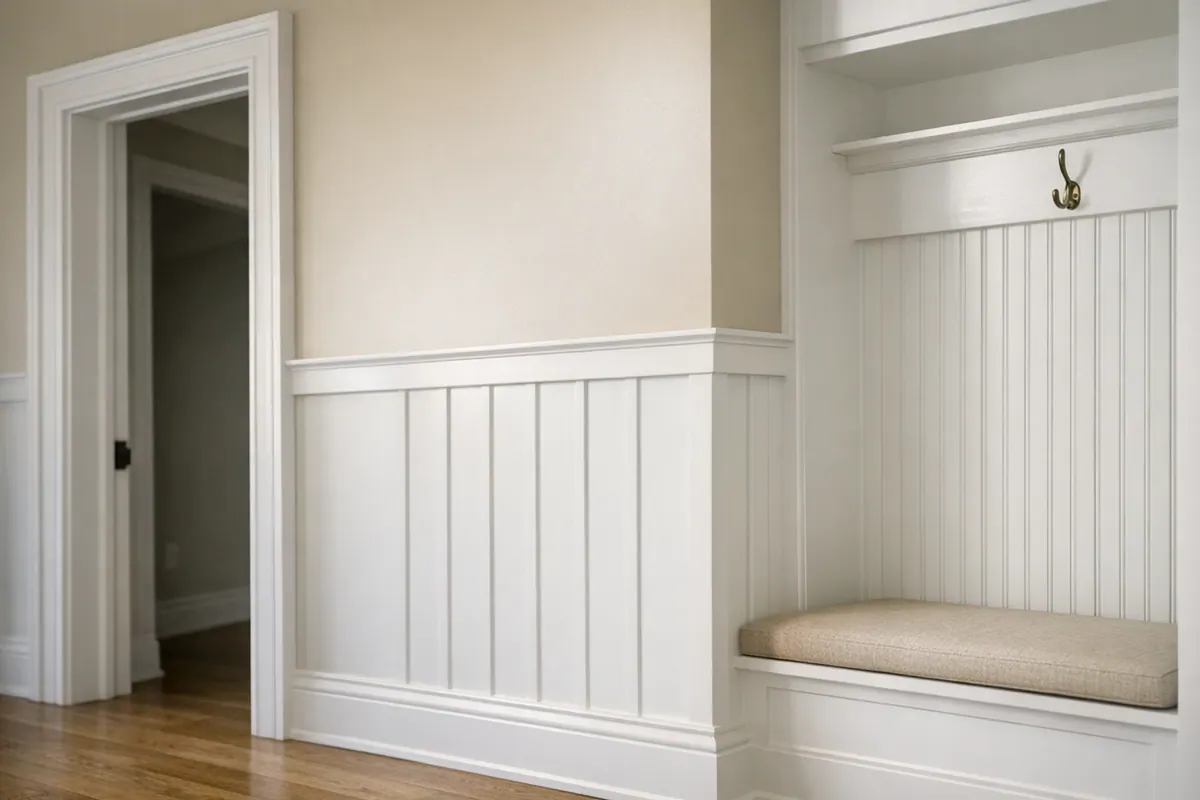
Board and batten Nokomis projects use regularly spaced vertical boards or battens, often capped by a horizontal rail. The repeated vertical lines give a simpler, more graphic rhythm that can suit contemporary, coastal, or casual transitional interiors. It is often effective in an entry, bedroom feature wall, or mudroom-style passage, but close spacing can turn a narrow hall into a picket-fence pattern.
Beadboard has a continuous field of narrow vertical grooves rather than individually framed openings. Its texture can bring a relaxed, cottage-like character to a powder room, breakfast area, or smaller hall, where a grid of trim might feel overly elaborate. On a broad formal wall, beadboard alone can appear less substantial than a framed or layered panel treatment.
Raised-panel wainscoting builds depth through rails, stiles, and panels set back from a projecting molded profile. That layered shadow line gives it a traditional, formal presence suited to classic dining rooms and more detailed foyers. It can feel overly ornate beside plain, modern trim, while decorative wall paneling in Nokomis, FL with flatter picture frames or board-and-batten usually offers a quieter transition.
Selecting MDF, Wood, or PVC for Interior Wall Paneling
Material changes the character of the profile before paint ever goes on. For smooth, painted picture frames, battens, and simple rails, MDF is often a practical choice because its uniform face and crisp machined profiles support an even, contemporary finish. Look at a sample edge: a clean profile should remain sharp through the curves and corners, without a rough or swollen-looking cut line.
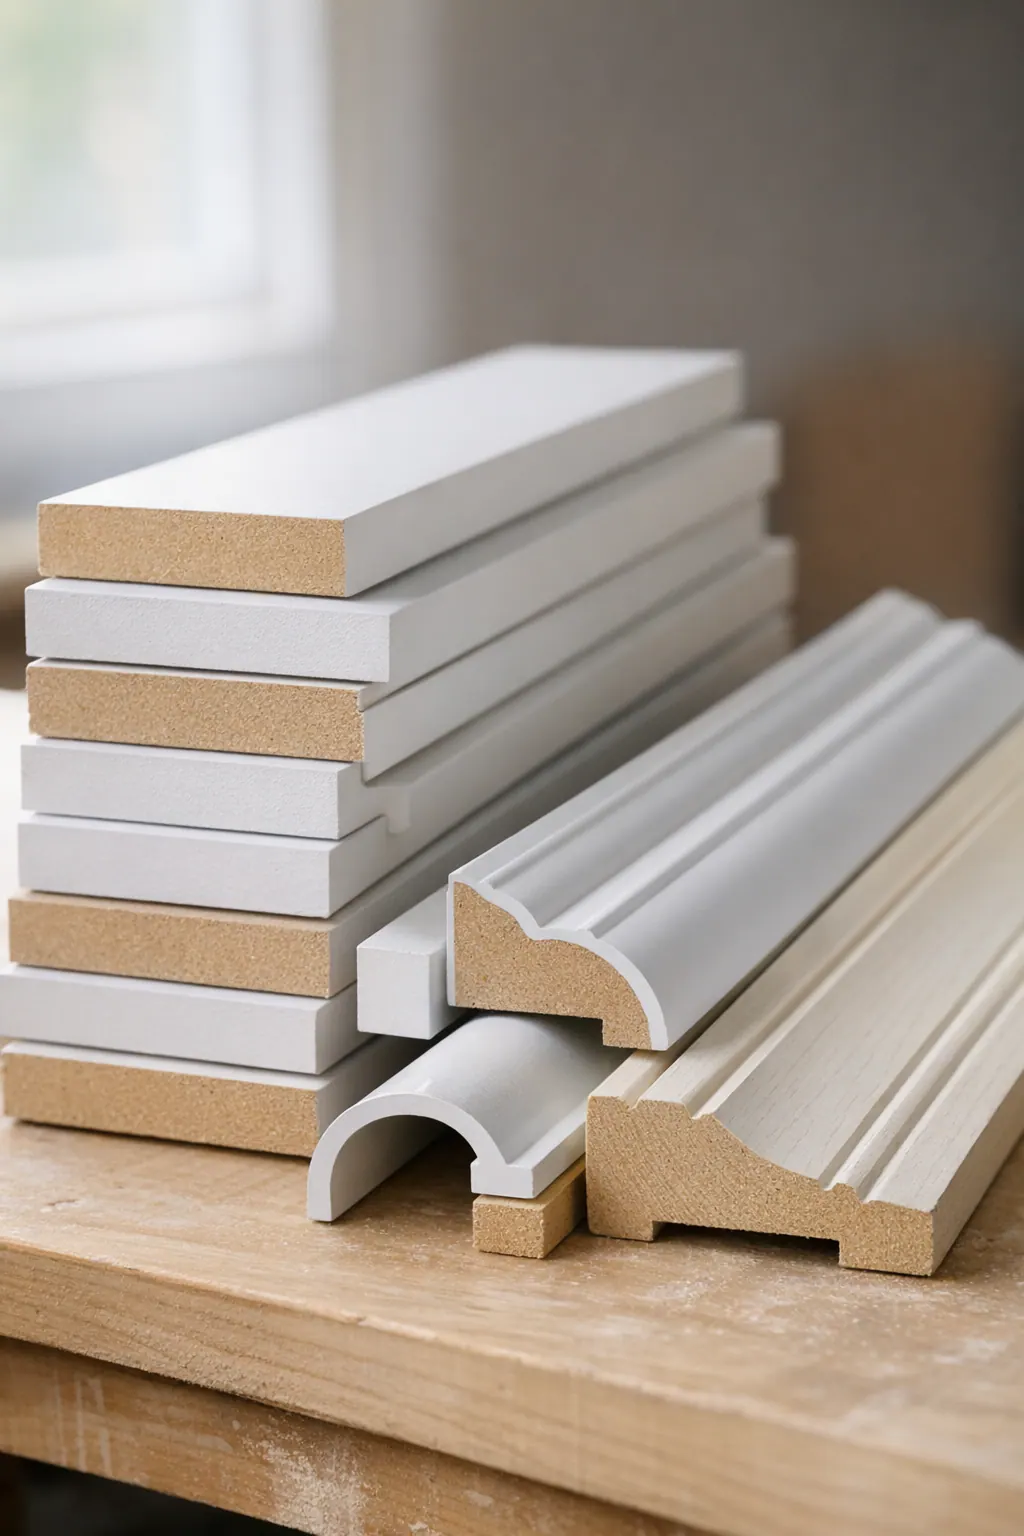
Wood is worth considering when the design calls for visible grain, a particular species, added strength at a detail, or trim that must be custom milled to relate closely to existing millwork. Its natural variation can be an asset in a stained or selectively painted design, but samples should be viewed together so grain, joints, and edge treatments feel intentional rather than mismatched.
PVC can be considered for selected interior locations when its profile options and the planned finish system suit the room. It is not a universal substitute for wood or MDF: some designs need the finer molding detail, sharper edges, or visual weight available in another material. The useful comparison is not simply "which material lasts," but which one produces the intended profile, accepts the selected paint system, and fits the wall condition.
Cost discussions should include more than the per-foot material price. A less expensive profile may add labor if it requires extra preparation, while custom wood milling can make sense when matching an unusual casing or baseboard prevents the new paneling from looking like an add-on. For wall paneling Nokomis homeowners should assess sample pieces against the actual wall: flatness, existing trim, outlet locations, and the condition of the substrate all affect the finished result.
Before final selection, compare full-length samples under the room's lighting and identify the specified adhesive, fasteners, primer, and paint system for that product. That coordination helps produce tight transitions and a consistently paint-ready surface rather than relying on broad material promises.
What Precise Wainscoting Installation Looks Like
Precision begins on the wall, not at the saw. A trim carpenter measures each run individually, then marks a level reference line for the cap, chair rail, or top of the panel field. That line keeps horizontal elements visually steady even when a floor, ceiling, or existing baseboard has a slight dip. The layout is then divided so the panels read as balanced across the full wall instead of leaving one narrow, accidental-looking rectangle at the end.
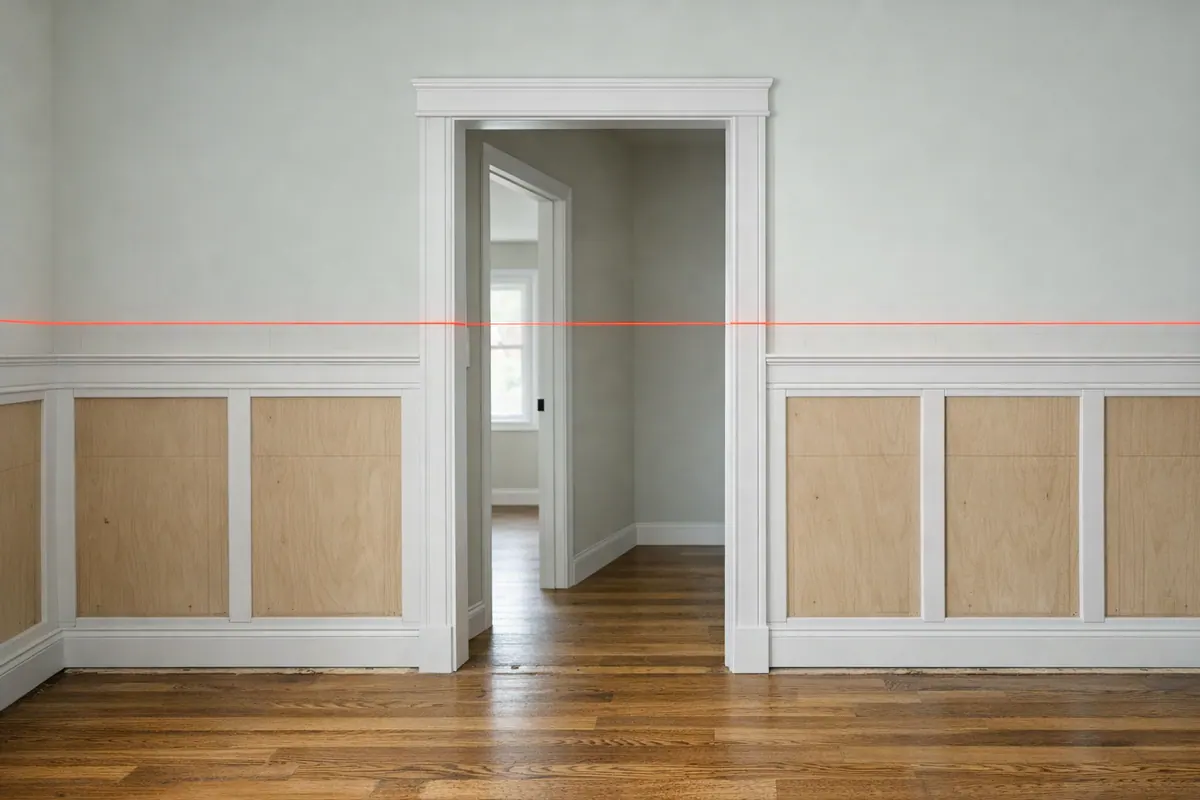
Openings influence that division. On a dining-room wall, frames may be centered beneath a window or balanced between a door casing and corner; on a long hall, repeated bays may need a different starting point to avoid a cramped panel beside a switch. Outlets and switch boxes are plotted before trim is cut, allowing a panel edge or batten to land deliberately beside the cover plate rather than forcing an awkward notch through a prominent molding.
Dry-fitting is a useful quality checkpoint. Before permanent attachment, rails, battens, or frame pieces can be held in place to assess reveal widths, the exposed wall gaps around each frame, and to confirm that adjacent walls meet with a sensible visual rhythm. Equal panel sizes are ideal on a simple uninterrupted wall, but a slightly adjusted end panel is often the better choice when a door, window, or corner makes strict repetition look less intentional.
Inside and outside corners deserve the same attention as the main wall field. Miter joints join two angled trim ends for a continuous corner profile, while scribe fitting trims an edge to follow a wall that is not perfectly flat or square. A careful trim carpenter Nokomis homeowners hire can use those techniques, along with adhesive and well-placed fasteners, to keep pieces seated without telegraphing wall irregularities through the finished design.
Look closely at transitions: the top rail should meet door casing cleanly, the lower detail should resolve naturally at the baseboard, and corners should not show wide, uneven gaps. The aim is not to force every wall into mathematically identical boxes. It is to make each adjustment appear designed, with aligned lines, consistent spacing where the architecture permits it, and no visual evidence that the room itself required a compromise.
Paint-Ready Finishing: Seams, Nail Holes, Caulk, and Final Detail
The last layer of carpentry is what makes the paneling look integrated with the room rather than simply attached to the wall. Trim should be firmly seated before finishing begins, with fasteners placed and set so their locations do not distract from the finished pattern. Nail holes are filled, allowed to dry, and smoothed flush; a shallow dimple or rough filler spot can become surprisingly visible once light reflects across painted rails and battens.
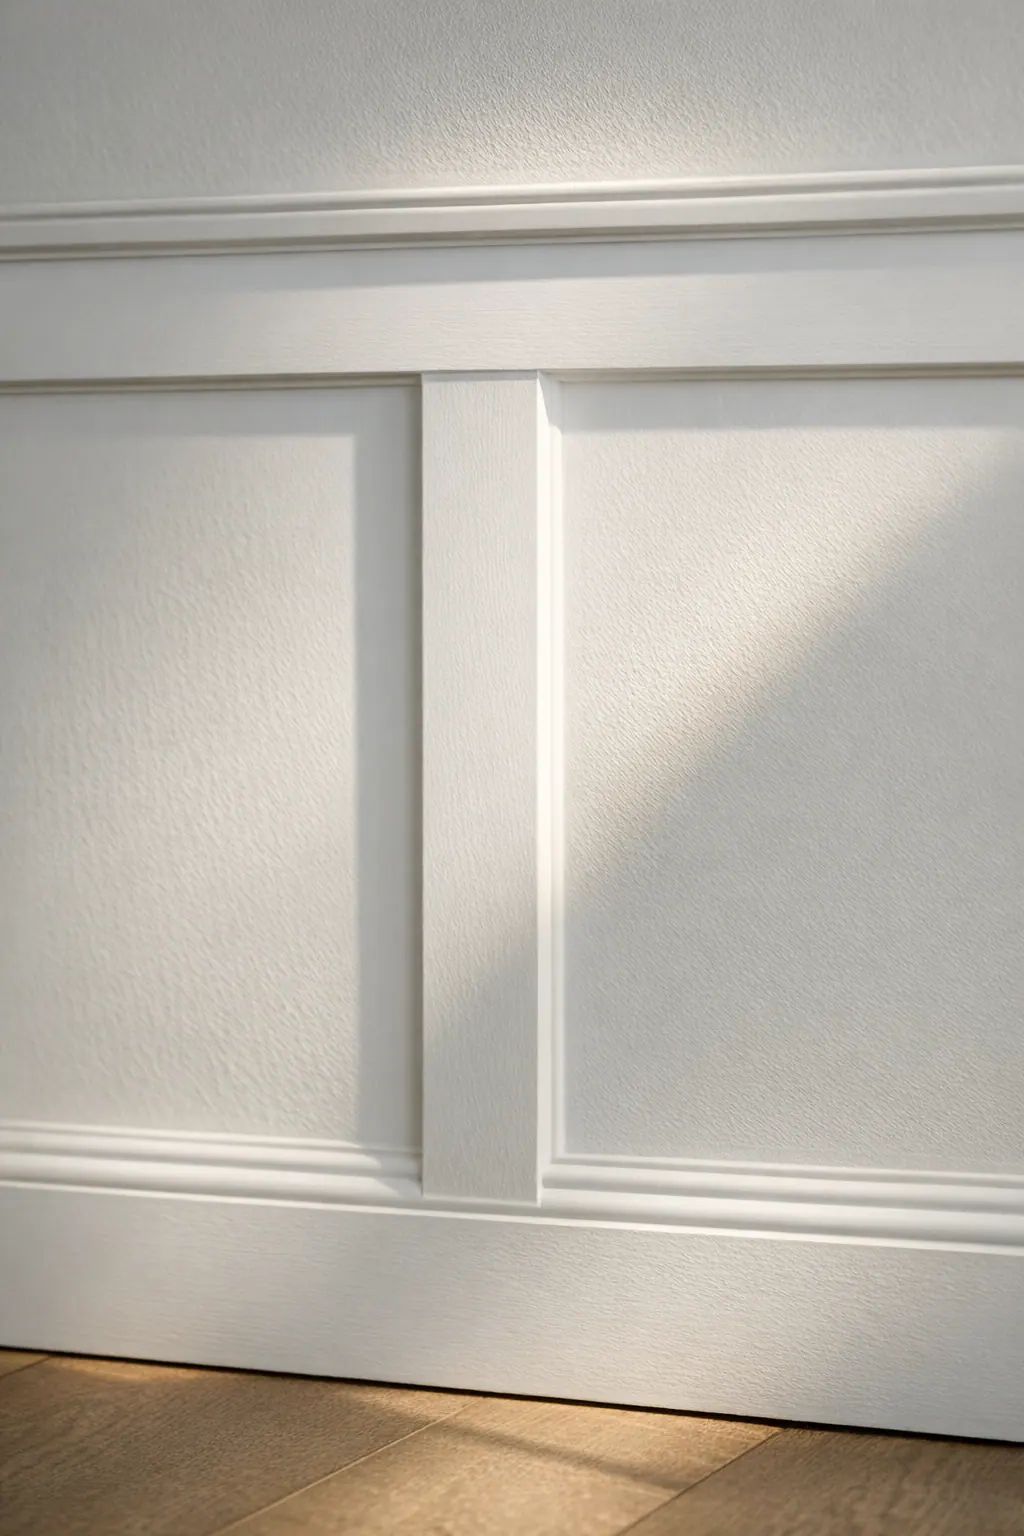
Caulk has a specific role: it creates a clean paint seam where trim meets the wall, casing, or adjoining molding. It should be used selectively to soften small paintable gaps, not as a way to hide poorly fit joints, wide corner openings, or misaligned pieces. A strong close-up shows crisp edges at the wall and baseboard, tight miters, and smooth transitions without a heavy bead of caulk spreading onto the trim face.
"Paint-ready" generally describes the carpentry-preparation scope: attachment is complete, fastener holes and appropriate seams are filled or caulked, and the surface is prepared for primer and paint. Final paint application may be included, or it may be a separate painter's scope. Written expectations should make that distinction clear, including who handles priming, finish coats, sanding between coats, and protection or cleanup.
A final walkthrough is the right time to view the work from both close range and across the room. Look for visible gaps, uneven paint seams, missed nail holes, rough joint filler, inconsistent alignment, or debris left in corners and along baseboards. When those details are resolved before painting, the finished wainscoting reads as a deliberate architectural element with clean, continuous lines.
Plan a Wainscoting or Wall Paneling Project in Nokomis
Before requesting an estimate, gather a few details that let the conversation start with the room rather than a guess. Take wide photos of each wall plus close-ups of the baseboards, door casing, and any trim the new work should match. Include approximate wall and ceiling dimensions, inspiration images, your preferred paneling style, and whether you want a single paint color, a contrasting lower wall, or a finished paint scope.

- Mark outlets, switches, doors, windows, return vents, built-ins, and stair transitions; each can change where rails, battens, and panel borders land.
- Share the room's intended use and any walls that receive frequent traffic, so the material and detail can suit the space.
- Review relevant portfolio work with your trim carpenter in Nokomis for signs of balanced panel proportions, clean casing transitions, and consistent reveals.
A productive consultation for wainscoting Nokomis FL should turn those inputs into a defined style, measured layout, material recommendation, installation scope, and clear paint-ready expectations. Ask for the written scope to distinguish carpentry preparation from final priming and painting, so the finished room has no uncertainty at the handoff.
Plan the next step
Compare the broader Wainscoting and Wall Paneling service.
Review the Nokomis, FL service area for local planning context.
When you are ready, request a free estimate with the rooms, trim goals, city, and available photos.
FAQs
What is the best height for wainscoting in a Nokomis home?
The best height depends on the ceiling height, wall length, windows, doors, and furniture lines rather than a fixed standard. Low ceilings usually need a restrained treatment, while taller rooms can support larger panels or a higher cap without compressing the upper wall.
Can a chair rail be added without full wainscoting?
Yes. A chair rail can stand alone as a horizontal trim line that adds definition to a hallway or dining room without covering the lower wall with panels. It may look too slight on a large entry wall or beside substantial baseboards and door casings.
Can wainscoting be installed in bedrooms and entryways?
Yes. Bedrooms can use lower paneling around the room or a taller panel arrangement on the bed wall, while foyers often suit taller treatments for added presence. The layout should account for doors, windows, outlets, furniture, corners, and existing trim.
How do trim carpenters handle outlets, doors, and uneven walls during paneling installation?
Trim carpenters plot outlets, switches, doors, and windows before cutting so battens and panel edges land deliberately beside cover plates and openings. They use level reference lines, dry-fitting, miter joints, and scribe fitting to maintain balanced spacing and fit trim to walls that are not flat or square.
Should I choose MDF, wood, or PVC for interior wall paneling in Florida?
Choose MDF for smooth painted picture frames, battens, and rails with crisp machined profiles; choose wood when visible grain, a specific species, added strength, or custom milling is needed. PVC can suit selected interior locations, but the material should be chosen based on profile detail, paint compatibility, wall conditions, and how well it matches existing millwork.