
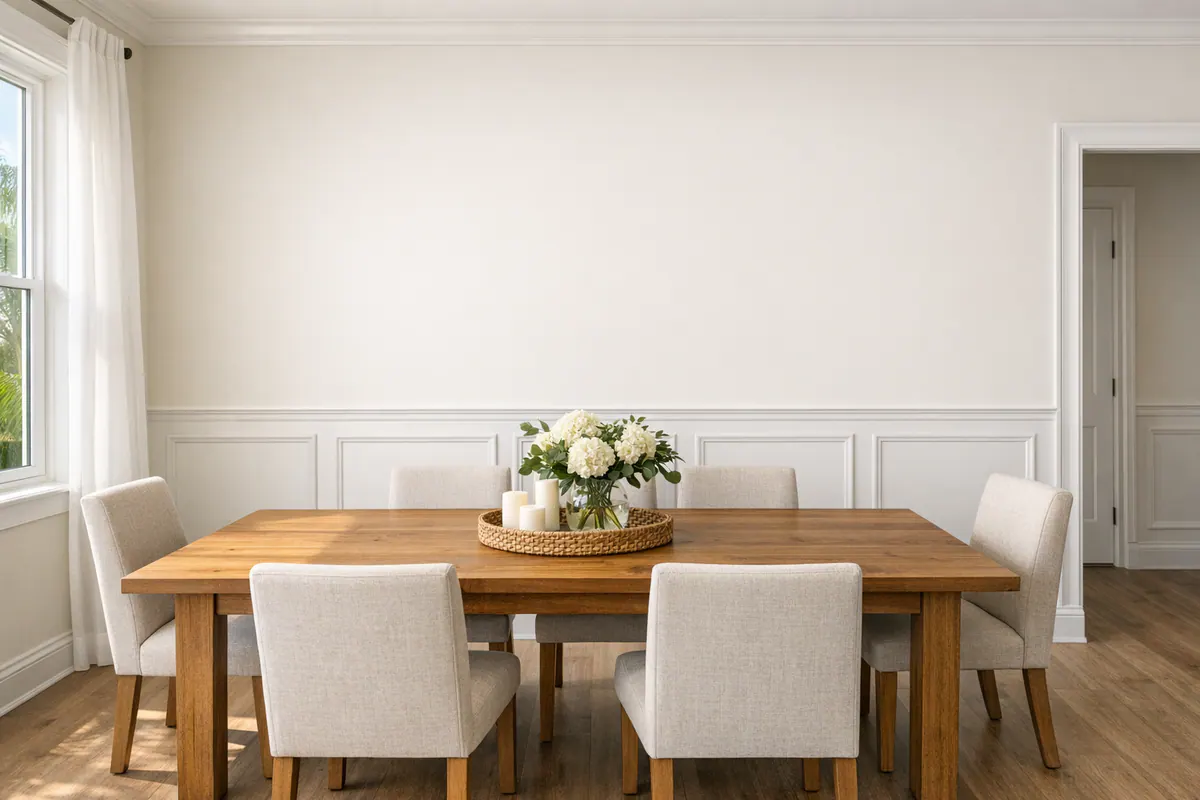
For North Port homes with broad blank walls, simple baseboards, and open dining or living areas, wainscoting can make the architecture feel considered rather than merely finished. A lower-wall treatment gives a room a grounded, tailored edge; decorative molding creates shadow lines and structure on drywall; full-height paneling can turn one wall into a focal point. The strongest choice is the one that suits the room's scale and the visual weight you want, not the one with the most pieces.
In clean coastal and transitional interiors, restrained layouts usually carry the result. Evenly spaced panels that end cleanly at a doorway or align with a furniture wall read intentional. Random box sizes, molding that clashes with existing baseboards, or details squeezed around outlets can make a new treatment look added on.
That is why wainscoting North Port FL projects begin with more than a style selection. Board-and-batten brings a stronger vertical rhythm, while picture-frame molding is flatter and more tailored. Homeowners also need to decide which wall or room deserves detail, whether the existing surface is sound and smooth enough for finish work, how new trim meets door casings and baseboards, and which paint sheen will unify the assembly.
Wall paneling is decorative trim work, not a cure for loose drywall, water staining, or damaged wall surfaces. Once the wall is ready, careful proportion, straight layout lines, tight seams, restrained caulking, and a paint-ready finish are what make the completed room feel polished.
Choose the Right Wall Treatment: Board and Batten, Picture Frames, Shaker Panels, and More
The profile you choose sets the room's rhythm before paint color or furniture enters the picture. A treatment with deeper trim and frequent lines carries more visual weight; a flatter, more open pattern reads quieter. The best fit should relate to the ceiling height, existing baseboard and door casing, and how much uninterrupted wall the room actually has.
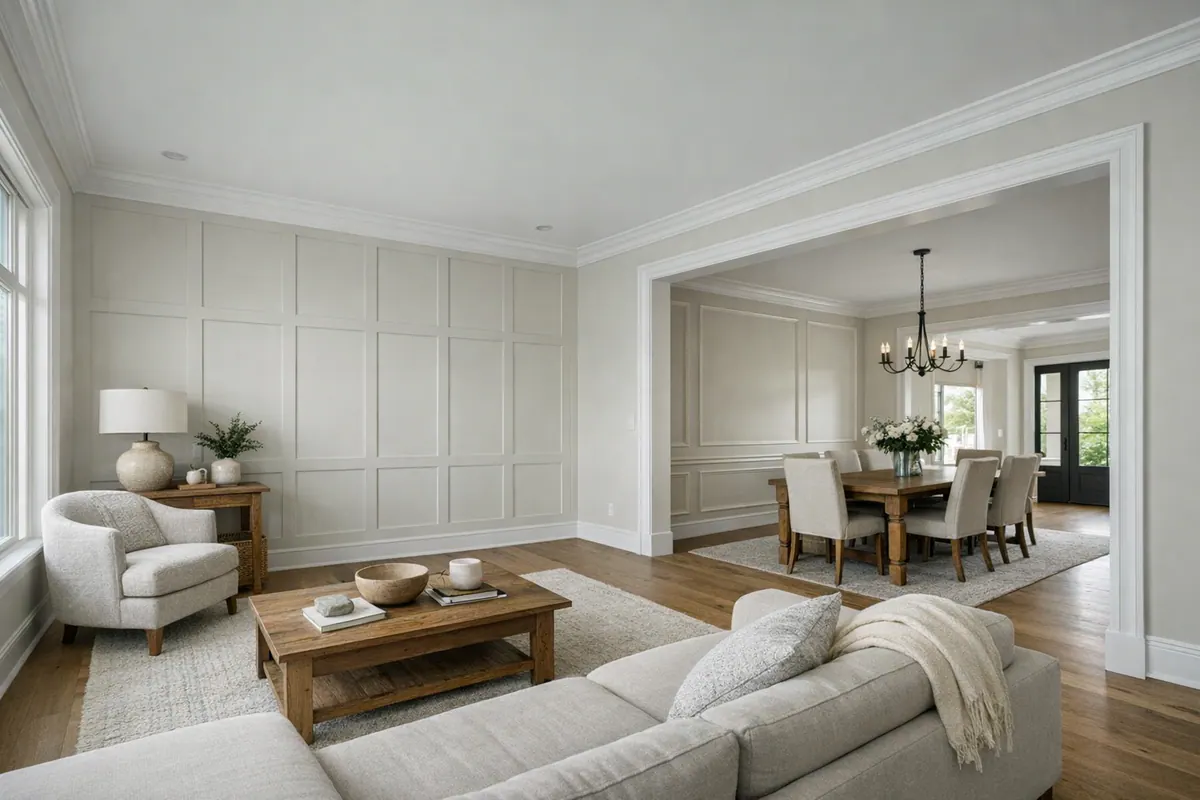
- Board and batten uses vertical battens over a flat wall or backing, often capped with a horizontal rail. It creates a clear upward rhythm that suits casual coastal, farmhouse-leaning, and transitional rooms. Board and batten walls in North Port work especially well when the bays are wide enough to breathe. Narrow, tightly repeated battens on a short wall can feel fussy rather than tailored.
- Picture-frame or box molding applies slim trim in rectangular frames directly over the wall. It is lower-profile than board and batten, giving dining rooms, entries, bedrooms, and offices a refined look without making the wall feel heavy. Picture frame molding in North Port is a strong choice when a home already has simple, crisp trim; boxes that are arbitrarily sized or squeezed beside a door casing lose that composed effect.
- Lower-wall wainscoting with a chair rail keeps the detail below a horizontal dividing line, typically with panels, vertical boards, or beadboard beneath it. This traditional-to-transitional approach grounds a hall or dining area while leaving the upper wall visually calm. A rail placed too low can look underscaled, while one placed without regard for nearby windows, counters, or casing heights can interrupt the room's lines.
- Shaker-style full-height paneling extends a grid of clean, recessed-looking rectangles from baseboard toward the ceiling. Its stronger geometry makes it effective on a focal wall, in a home office, or behind a bed. Because it has more structure, it can overpower a compact room or compete with busy tile, patterned drapery, and elaborate lighting.
- Flat and raised panels offer a more formal direction. Flat panels stay relatively streamlined, while raised panels project outward for deeper shadow and a more traditional architectural character. Either can feel appropriate in a formal dining room or classic interior, but raised profiles may seem too ornate beside very modern doors, plain casing, and contemporary furnishings.
Whatever style you favor, decorative wall molding should be laid out from the room's fixed features, not simply divided into equal-looking boxes. A convincing plan accounts for corners, doorways, windows, outlets, and the visual center of a furniture wall, so the end panels do not become accidental slivers. That planning is what lets an attainable trim treatment feel deliberate rather than overly busy.
Where Wainscoting and Paneling Work Best, and How to Get the Proportions Right
Start with the view into the room. In an entryway, the first sightline may favor a quiet lower-wall treatment that follows the baseboard and door casing rather than a crowded grid. Dining rooms can carry a chair rail and measured panels because the table creates a natural horizontal reference. In either case, the rail height should relate to the room's overall wall height, nearby windows, and the top line of existing trim, not a fixed number applied from one house to the next.
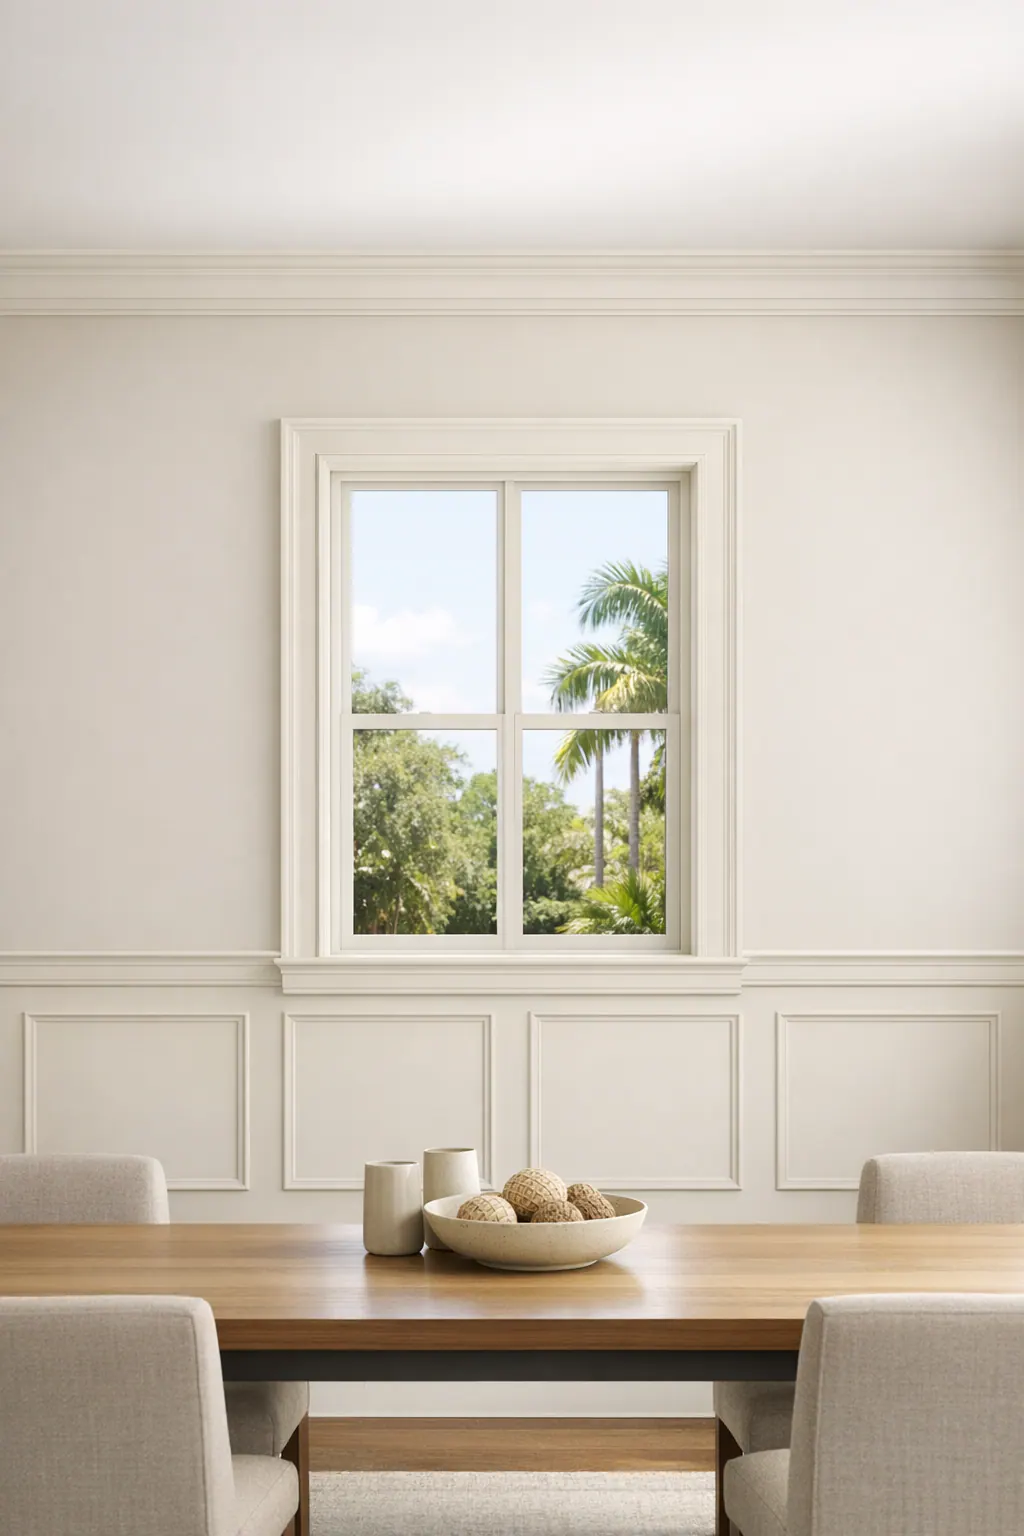
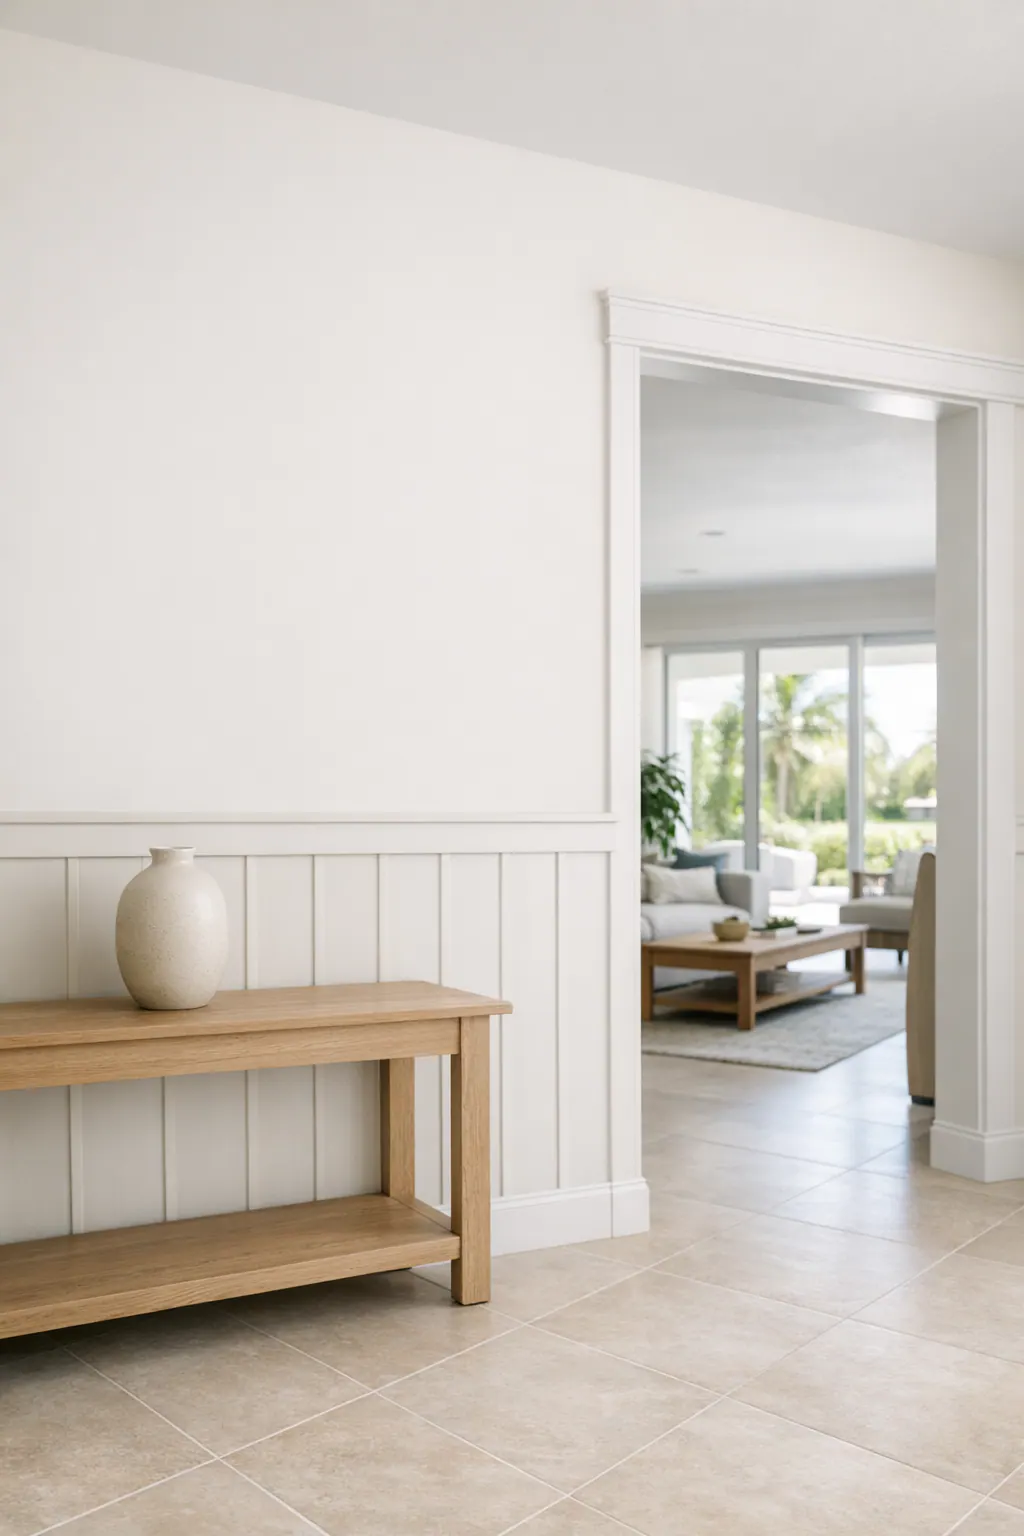
- Hallways and smaller foyers: Keep the pattern open. Fewer, wider panels or a simple lower-wall layout preserves breathing room around doors, switches, and corners. Repeated narrow boxes can make a confined passage feel even busier.
- Living-room focal walls: A broad, mostly uninterrupted wall behind a sofa, media console, or fireplace can support full-height paneling. Center the composition on the furniture grouping or architectural feature, so the pattern still reads balanced after the room is furnished.
- Bedrooms and home offices: The bed wall and desk wall are useful places for more tailored detail. Align panel divisions with nightstands, a headboard, or the desk zone where possible; a layout that disappears behind mismatched furniture lines can feel accidental.
- Stair walls: The treatment should follow the stair's rising visual movement without creating awkward clipped panels at the landing. A restrained sequence is often stronger than forcing a full grid into an angled space.
Ceiling height changes the visual weight as well. Taller rooms and larger feature walls can handle longer vertical runs and full-height designs, while lower ceilings often benefit from a lower treatment or wider spacing. Existing baseboards, crown molding, and casing establish a visual vocabulary: new trim should meet them intentionally, whether that means integrating with the baseboard or adding a clean cap rail. For accent wall molding North Port homeowners, a simple sketch with wall dimensions, openings, outlets, and furniture locations is the best proportion checkpoint before cuts are made.
Materials and Wall Preparation for Florida Interiors
A balanced layout still depends on what sits behind it. For interior wall paneling in North Port, FL, paint-grade MDF is a common choice when the goal is crisp, painted profiles and a smooth, uniform face. It works well for simple battens, rails, and picture-frame molding in dry living areas. Wood trim brings natural grain and can be useful where a stained or more traditional detail is desired, though variations in grain and straightness may require more sorting and finish work. PVC trim has a consistently smooth, paintable surface and can be a practical consideration near routine interior humidity exposure, such as a laundry area or bath-adjacent wall, when the overall assembly and finish suit the room.
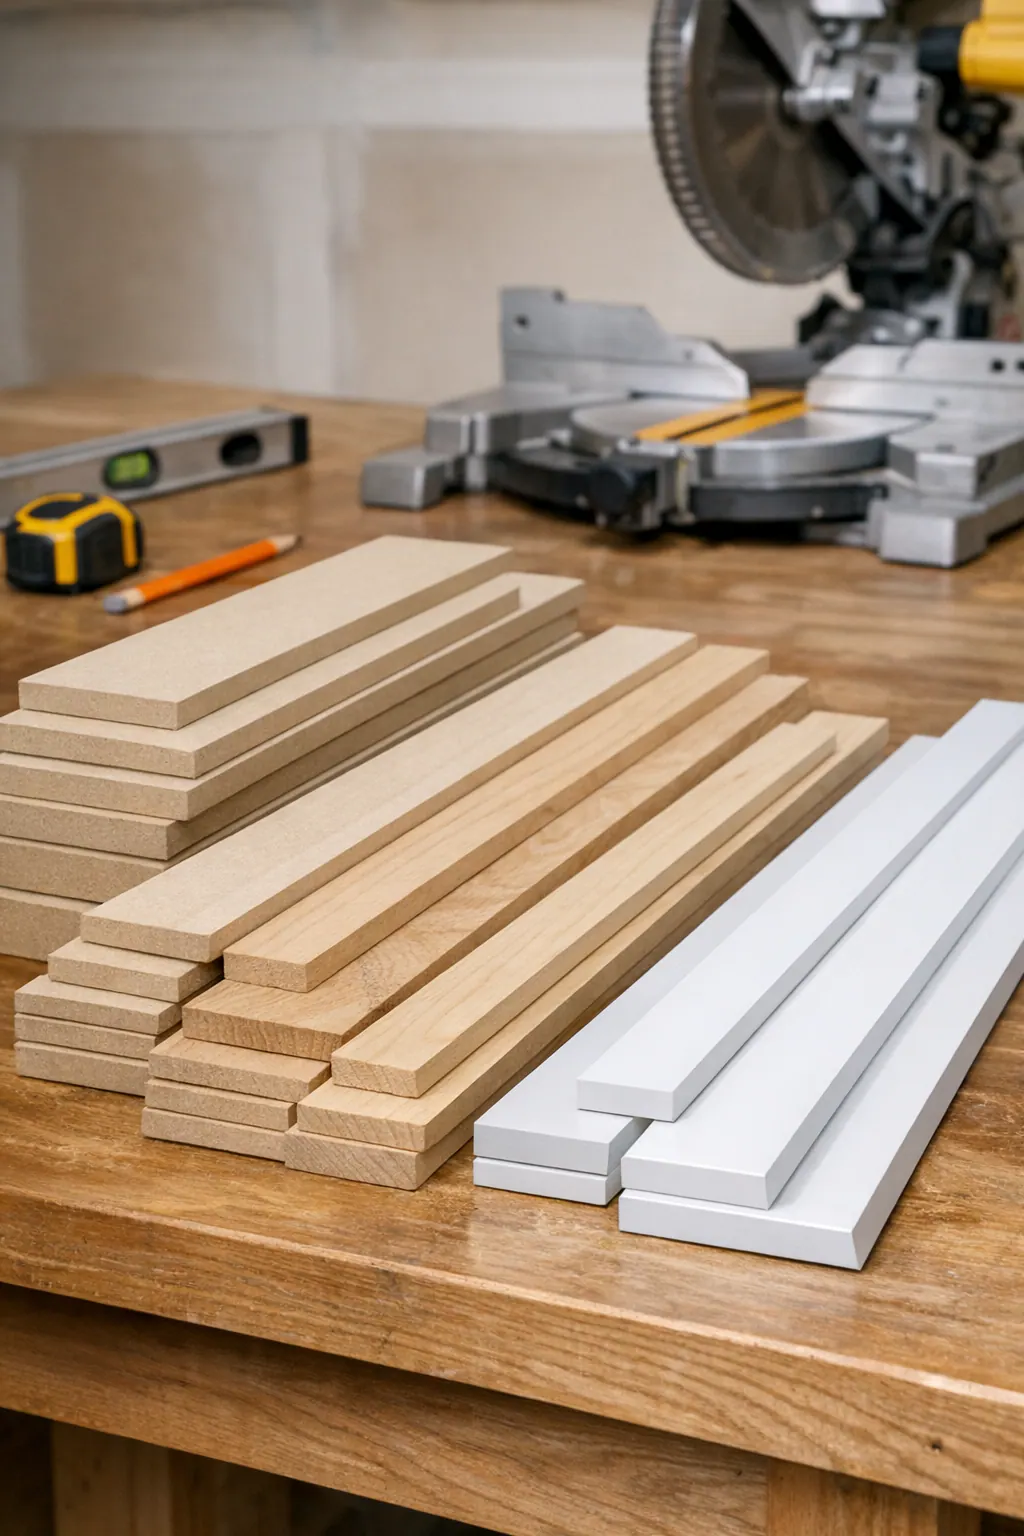
- MDF: best for a clean painted look and refined, low-profile detail; its tradeoff is that it belongs on dry, properly prepared interior walls.
- Wood: offers sharper custom detailing and a natural option for stained trim; select straight pieces so long rails and panel edges do not telegraph uneven lines.
- PVC: provides a paint-grade alternative for spaces where occasional humidity is part of normal use; its profile and joinery should still relate to the home's existing casing and baseboards.
Decorative molding is not a cover for a wall problem. Drywall should be sound, dry, and firmly attached before wall trim installation in North Port begins. Water staining, soft areas, loose tape, recurring cracks, or an active moisture issue need to be addressed first; adding trim over them can leave the original problem hidden but unresolved.
Preparation also determines whether the finished pattern reads cleanly. Heavy orange-peel texture can create shadow gaps around thin molding, while bowed drywall may make a straight rail appear wavy. Outlet covers, switches, return vents, corners, and existing baseboards all affect where pieces can land. A strong plan accounts for those interruptions before installation; a weak one forces narrow trim slivers around plates or relies on thick caulk to disguise uneven contact points.
What Makes Decorative Wall Molding Look Polished Instead of Added On
The eye notices small inconsistencies quickly: a rail that drifts slightly, one panel that is narrower than its neighbors, or a corner where the pattern seems to stop rather than turn intentionally. Polished decorative wall molding in North Port begins with level reference lines and spacing planned across the whole wall. Panels do not have to be identical if a doorway or corner changes the available space, but the variation should look deliberate and balanced rather than like a leftover strip.
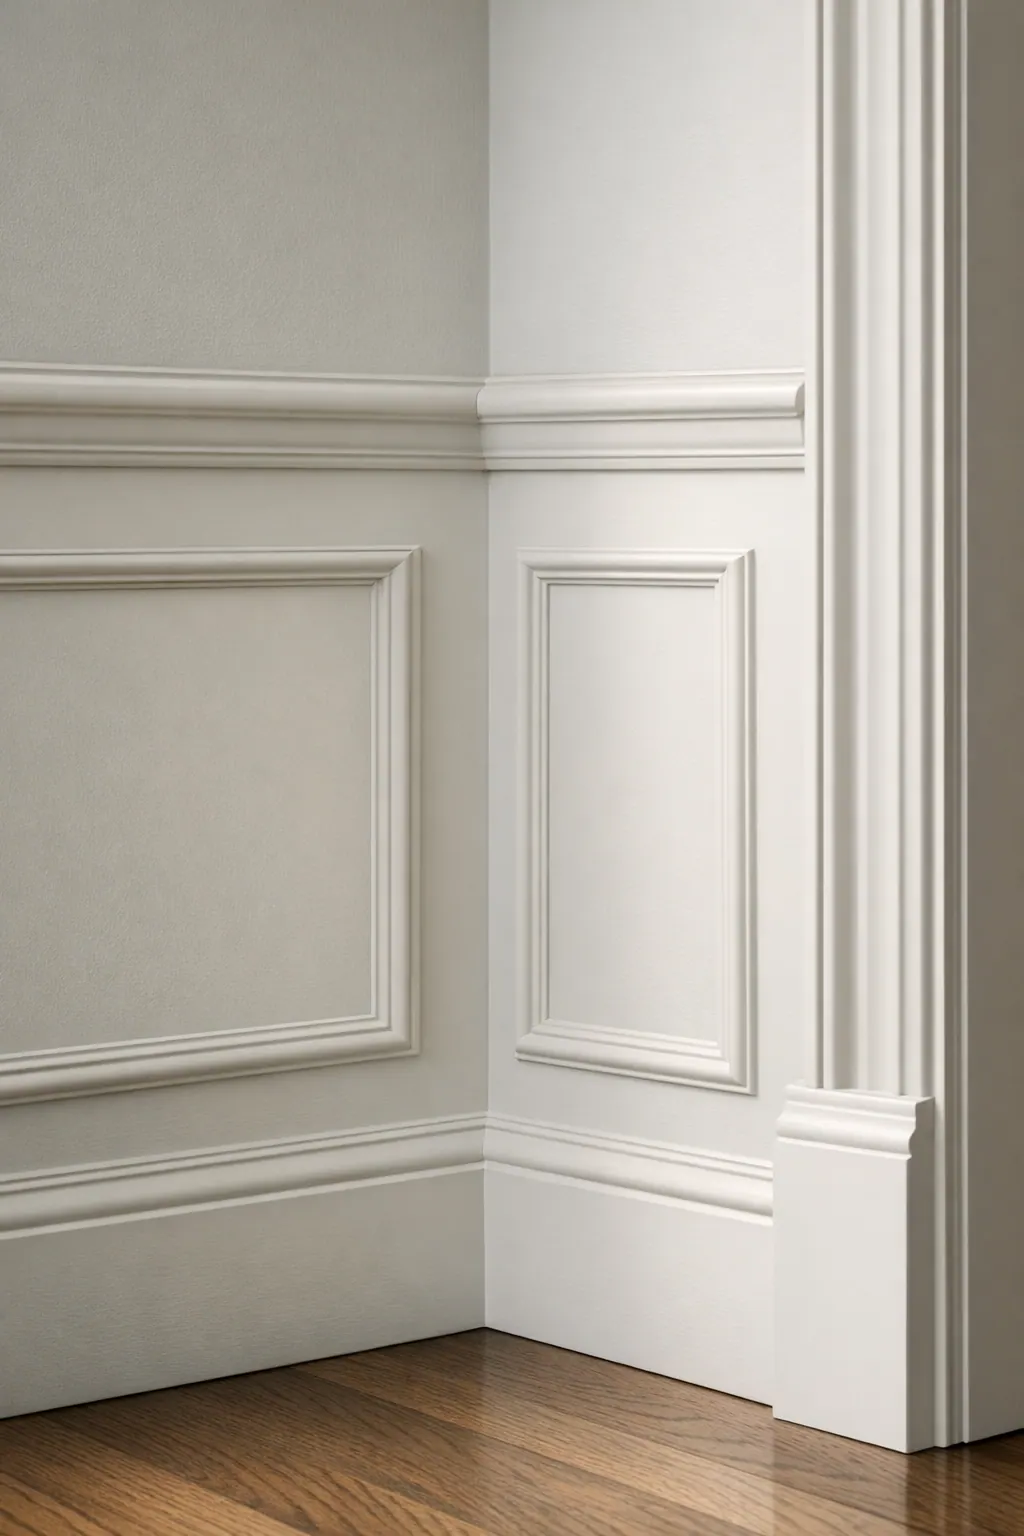
At close range, the finish details matter just as much. Mitered outside corners should meet tightly, joints between long pieces should sit flush, and trim should meet the wall without obvious gaps. Caulk is useful for a fine paint-ready transition along an edge; it should not become a wide, lumpy line used to hide a bowed rail or poor joint. Switches and outlets deserve the same consideration: a clean layout centers them within a panel when possible or gives them purposeful clearance instead of crowding them with thin fragments of molding.
Paint brings the individual pieces into one composed treatment, especially with paint-grade trim. A monochromatic approach, painting the molding and wall the same color, keeps the room calm while letting shadow lines create subtle depth. Using a contrasting color gives the trim more visual authority and can make an accent wall molding North Port homeowners choose for a bed wall, dining wall, or office feel more defined. In either approach, matching the sheen across the wall and trim creates a quieter result; a sheen change makes the profile stand out more.
Before calling the wall complete, look along the rails from an angle and inspect corners, seams, cover plates, and paint transitions in natural and overhead light. Those are the places where careful layout and finish work remain visible long after installation day.
How to Choose a Trim Carpenter for Wall Paneling in North Port
A trim carpenter's portfolio should make the decision easier, not rely on broad promises about craftsmanship. Look for full-wall photos as well as close-ups. Full views show whether panel spacing stays balanced around doors, windows, outlets, and corners; detail images reveal whether outside corners meet cleanly, transitions into baseboards and casing feel intentional, and the work was truly ready for paint rather than rescued by heavy caulk.
When speaking with a trim carpenter in North Port, ask how the layout is developed before material is cut. A strong answer describes measuring the entire wall, locating fixed features, proposing panel sizes or reference lines, and getting approval on the plan. A weak approach starts from one corner and divides whatever space remains at the other end. For North Port wainscoting, that planning step is what prevents narrow leftover panels and awkward interruptions around switches.
Discuss the existing wall honestly. Baseboards may need to be retained, modified, or replaced so the new treatment has a coherent transition. Textured drywall can leave visible shadow gaps around thin molding, while bowed areas, old patching, and uneven corners may call for surface preparation rather than trim installed over the problem. Ask what will be corrected, what will remain visible, and how those decisions affect the final appearance.
A written scope should separate layout and material selection from installation, wall prep, caulking, sanding, and paint coordination. "Paint-ready" can mean the carpenter completes trim preparation, while the homeowner or painter handles primer and finish coats; it should not be left open to interpretation. Relevant completed work, a clear layout process, and a specific scope are stronger selection signals than a generic claim of quality craftsmanship.
Plan a Wall Treatment That Fits Your Room and Existing Trim
A productive design conversation starts with a clear picture of the wall you want to change. Bring a few wide photos of the room, close photos of the baseboard, casing, and crown, plus approximate wall, ceiling, doorway, and window dimensions. Include inspiration images, but point out what you like in each one: the quiet horizontal line of lower-wall wainscoting, for example, or the stronger vertical emphasis of a bedroom accent wall.
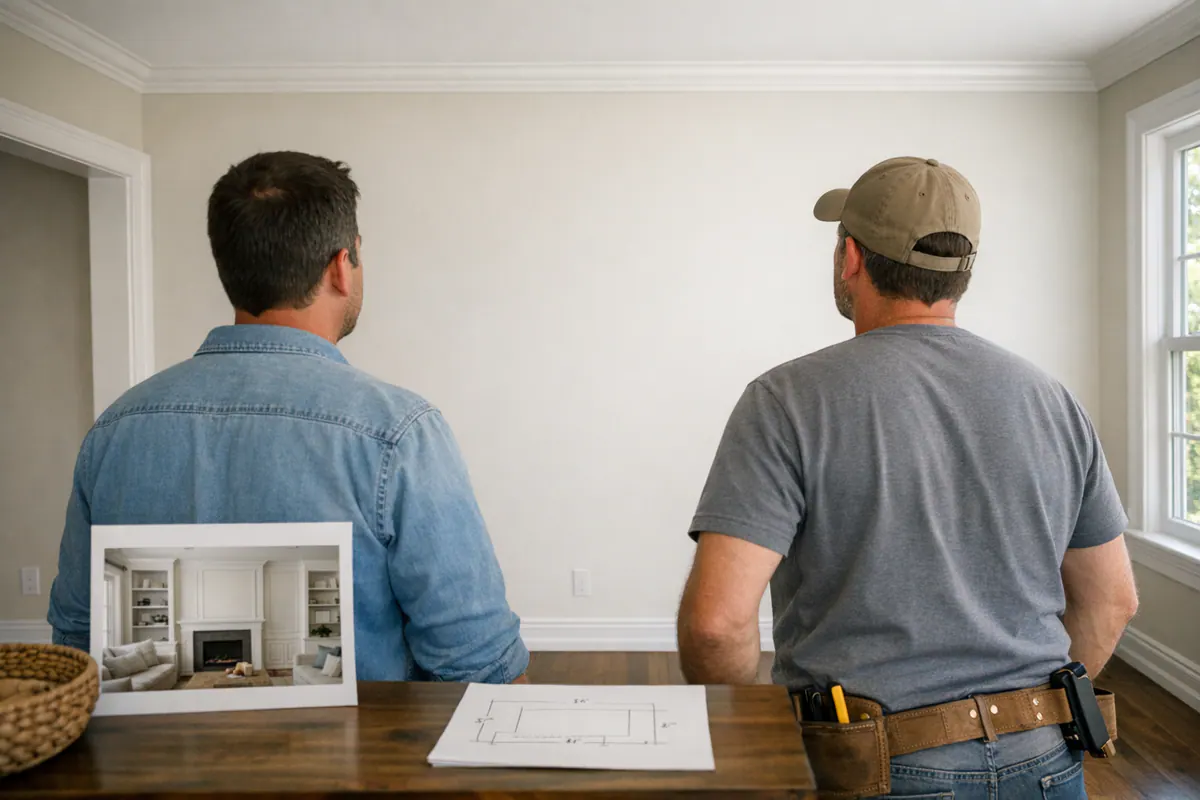
- Identify the room and its job: dining-room backdrop, entry transition, or a focal wall behind a bed.
- Describe the visual weight you want, subtle and tailored, or more defined and architectural.
- Note wall texture, patches, uneven areas, outlets, vents, and furniture that will interrupt the layout.
- Photograph existing trim so new profiles can relate to it rather than compete with it.
- Choose a paint direction: one continuous color for a quieter effect or a contrasting tone for clearer definition.
For wainscoting in North Port, FL, these details make an estimate and design discussion more useful from the start. Whether you want a restrained dining-room upgrade or a more structured bedroom wall, the goal is a treatment that fits the room, aligns cleanly with its existing trim, and receives the finish attention that makes every line feel intentional.
Plan the next step
Compare the broader Wainscoting and Wall Paneling service.
Review the North Port, FL service area for local planning context.
When you are ready, request a free estimate with the rooms, trim goals, city, and available photos.
FAQs
What is the best height for wainscoting in a North Port home?
The best wainscoting height depends on the room’s wall height, nearby windows, counters, and existing casing lines. A chair rail set too low looks underscaled, while a rail that ignores surrounding trim can interrupt the room’s visual flow.
Does wainscoting work in small entryways, dining rooms, and bedrooms?
Wainscoting works well in all three spaces when the layout fits the room. Small foyers benefit from fewer, wider panels or a simple lower-wall treatment, dining rooms can support measured panels and a chair rail, and bedrooms are well suited to tailored detail behind a bed.
What material is best for interior wall paneling in Florida humidity?
Paint-grade MDF is best for crisp painted profiles in dry interior living areas, while PVC is a practical paint-grade option near routine humidity exposure such as laundry or bath-adjacent walls. Wood is best when a stained finish or traditional natural-grain detail is desired.
Can decorative wall molding be installed over textured walls?
Decorative molding should only be installed over sound, dry, firmly attached drywall. Heavy orange-peel texture can create shadow gaps around thin trim, and bowed walls can make straight rails look wavy, so surface issues should be corrected before installation.
How do I choose a trim carpenter for wall paneling in North Port, FL?
Look for a portfolio with full-wall photos and close-ups showing balanced panel spacing, tight outside corners, and clean transitions into baseboards and door casings. Choose a carpenter who measures the full wall, plans around doors, windows, outlets, and corners before cutting material, and provides a written scope for layout, prep, installation, caulking, sanding, and paint coordination.