
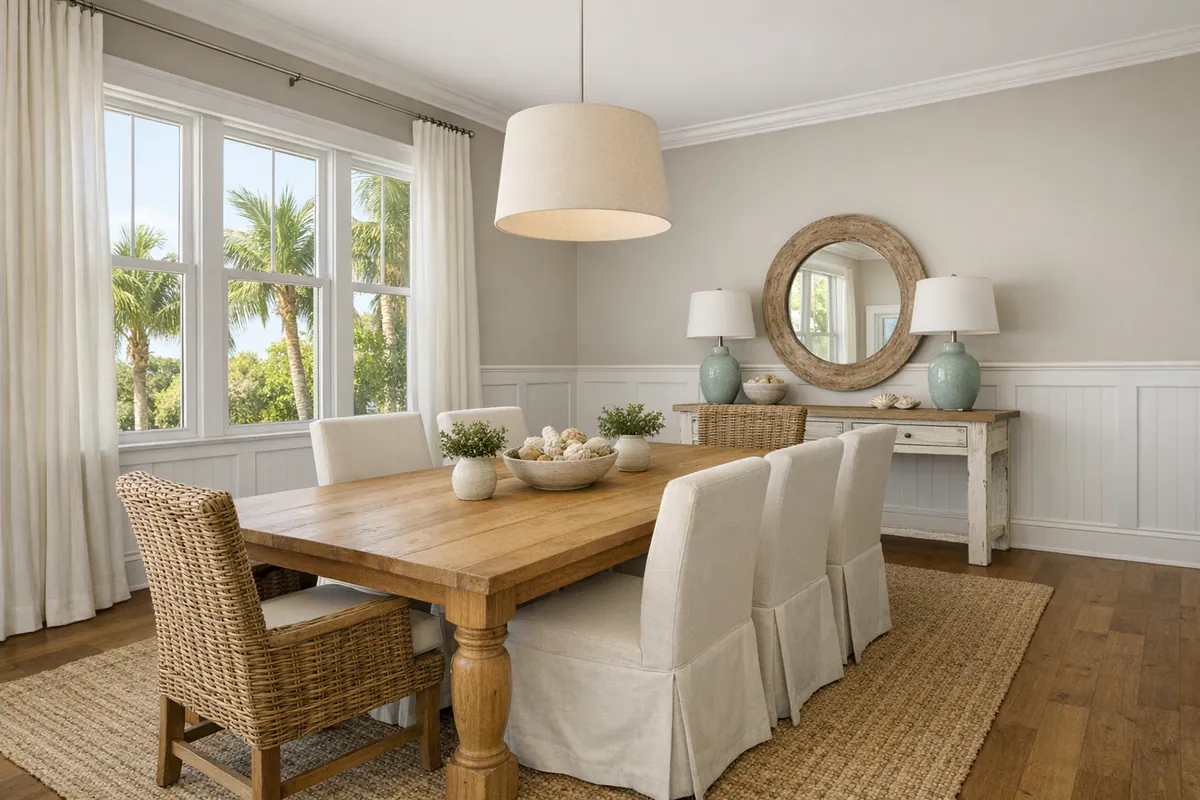
That starts with treating wall detail as part of the room's architecture, not as an afterthought. Custom wainscoting in Osprey, FL can give a plain wall a deliberate lower-and-upper division, while decorative molding or full wall paneling adds lines, shadow, and structure that paint alone does not create.
The best approach depends on the room. A foyer or stairway can carry a more defined layout because those walls are seen in motion; a dining room may suit a measured, formal pattern; and a bedroom, hallway, or living space may call for quieter texture. Beadboard uses narrow vertical grooves for a relaxed, coastal-leaning feel. Board and batten creates a bolder vertical rhythm. Picture-frame molding outlines recessed wall areas without covering them, and full-height panels make the strongest visual statement from baseboard to ceiling.
Rather than applying one formula throughout a house, custom wall paneling in Osprey should be composed around ceiling height, wall width, doorways, outlets, and the trim already in place. Panel height, spacing, profile, and paint or wood finish all affect whether the result feels balanced or busy. A finish carpenter can lay out those details so new work reads as an intentional extension of the home.
What Decorative Wall Paneling Adds Beyond Paint
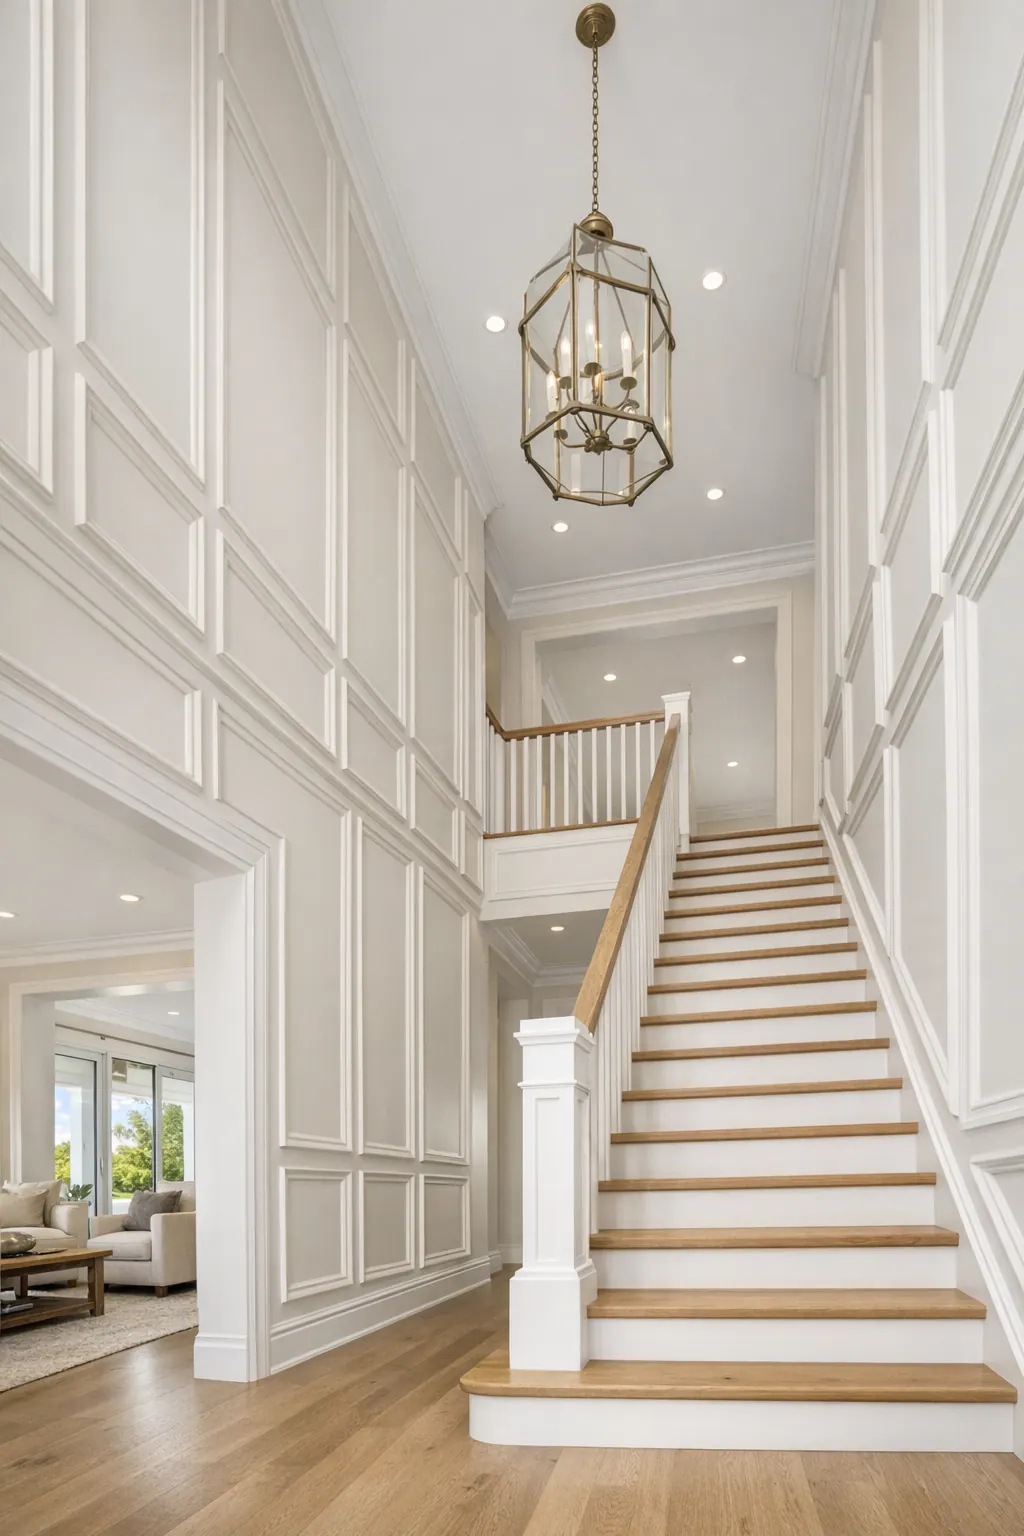
A long, uninterrupted wall can make an otherwise well-furnished room feel unfinished. Panel lines break that expanse into readable sections: a measured lower treatment can visually ground a dining room, while a full-height layout can give a stair hall or tall entry a clearer sense of scale. In an open-plan home, decorative wall molding in Osprey can also mark the path from entry to living area without adding a physical divider.
Texture is part of the effect. Painted walls reflect light as one broad plane; grooves, rails, and trim edges introduce small shifts of shadow that make the surface feel more layered. A lower-wall treatment creates a deliberate meeting point between finishes, whether the upper wall is painted a contrasting color, finished in wallpaper, or kept in the same color for a quieter tone-on-tone result.
Custom wall paneling can be especially useful where everyday contact is concentrated. In an entry, hallway, dining space, or mudroom-style drop zone, a painted lower section provides a defined surface for routine wipe-downs after bags, chairs, shoes, and passing traffic leave light scuffs. A durable, cleanable paint finish supports that practical use; paneling itself is not a cure for moisture exposure, hidden wall problems, or major impact damage.
The strongest results balance usefulness with restraint. A simple lower treatment can organize a busy passageway, while a heavily divided layout on a short or crowded wall may feel visually cramped. The goal is not to cover every surface, but to give the walls that matter a purposeful role in the room.
Wainscoting Styles: Beadboard, Board and Batten, Panel Molding, and Full-Height Panels
Lower-Wall Detail or a Full-Wall Statement?
Start by deciding how much of the wall should participate. Traditional wainscoting occupies the lower portion of a wall, typically finishing at a horizontal cap or chair rail. It creates a clear base for the room while leaving the upper wall open for paint, wallpaper, or artwork. Full-height wall paneling extends toward the ceiling instead, making the treatment a dominant architectural feature rather than a lower-wall accent.
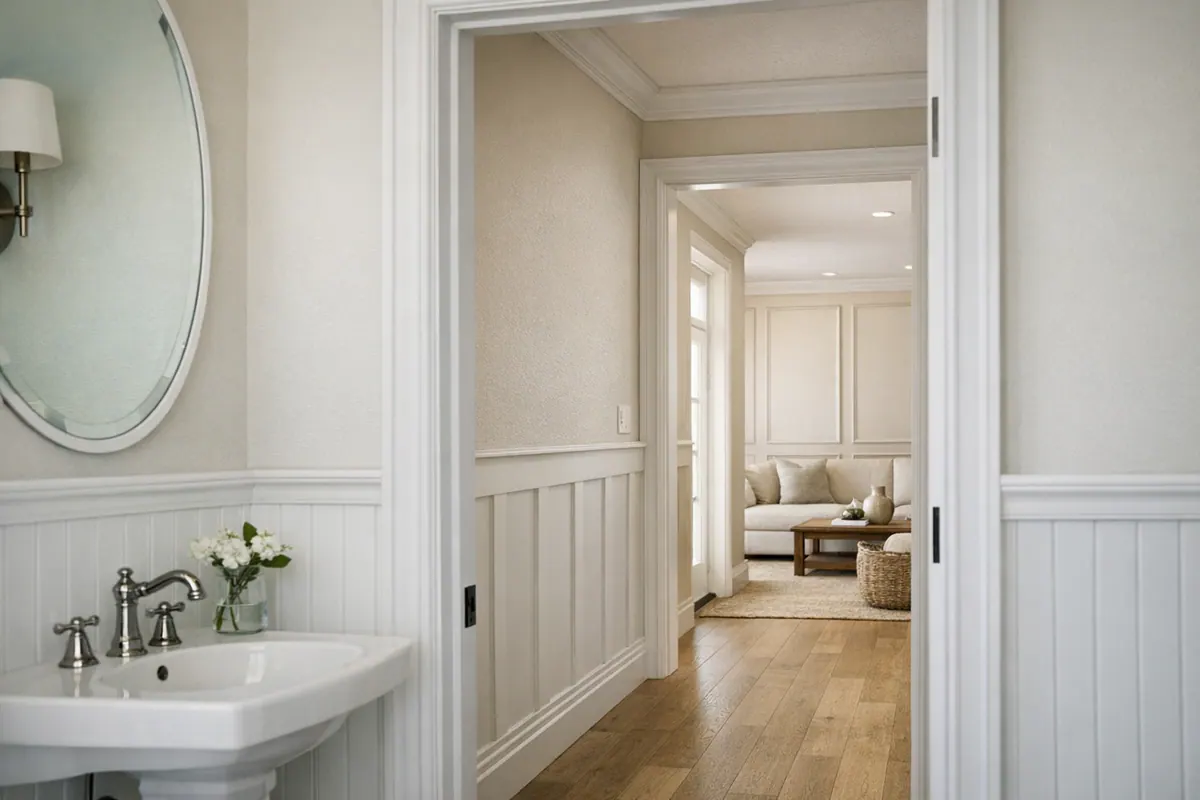
Beadboard uses a series of narrow vertical grooves to create even, linear texture. Its quieter scale suits relaxed coastal, cottage, and casual traditional interiors, especially in bathrooms, breakfast areas, hallways, and smaller entries. A lower beadboard treatment can feel light and familiar; taking the same narrow groove pattern all the way up a large wall can become visually active unless the room calls for that texture. For beadboard installation in Osprey, the cap, baseboard, and paint color help determine whether the finished look reads crisp and tailored or more informal.
Board and batten places raised vertical strips, called battens, over a flat wall or panel field. The result is a stronger vertical grid with deeper shadow lines than beadboard. It works well for a transitional entry, stair wall, dining room, or bedroom where clean geometry is the goal. Wide, evenly spaced boxes tend to feel calmer and more current, while numerous narrow boxes can look busy on a short wall. Board and batten Osprey projects benefit from a layout that treats door casings, corners, and nearby windows as part of the pattern rather than interruptions.
Picture-frame molding, also called panel-box molding, is applied trim arranged in rectangles or squares over the existing drywall. Because the drywall remains the visible center field, this approach adds structure with less physical depth and visual weight than built panel systems. It is a natural fit for dining rooms, formal living spaces, and polished transitional interiors. Simple flat or modestly profiled boxes feel tailored; more ornate profiles and multiple stacked rows move the room toward a traditional character.
Raised-panel wainscoting takes that traditional direction further. Rails and stiles surround inset fields with a raised central profile, producing a layered, furniture-like surface. It has the richest dimensional effect of the lower-wall options and can suit a formal dining room, study, or classic foyer. The tradeoff is formality: detailed profiles and closely divided panels may overpower a casual room or compete with already elaborate trim.
For the boldest treatment, full-height shaker, flat-panel, or slat-wall designs carry from baseboard to ceiling. Shaker-style layouts use broad rails and recessed-looking fields for orderly depth; flat-panel applications read smoother and more minimal; vertical slats create a rhythmic contemporary texture. These are wall paneling choices, but not always what homeowners mean by wainscoting in Osprey, FL. A finish carpenter can tailor the grid, profiles, and transitions so the chosen style belongs with the home's existing trim rather than appearing applied as a separate layer.
Choosing the Right Panel Height, Spacing, and Style for Each Room
A good layout begins with the lines the room already gives you. The chair rail or top cap establishes the visual stopping point of lower-wall work, while the baseboard and its base cap create the bottom edge. Rather than selecting a preset height, a finish carpenter looks at ceiling height, wall width, and where furniture will sit. In a compact powder room, hall, or bedroom, a lower, quieter treatment leaves more open wall above it and avoids making the room feel segmented. In a room with a tall ceiling, taking panel molding to mid-wall or building a full-height grid can give the vertical space a more intentional scale.
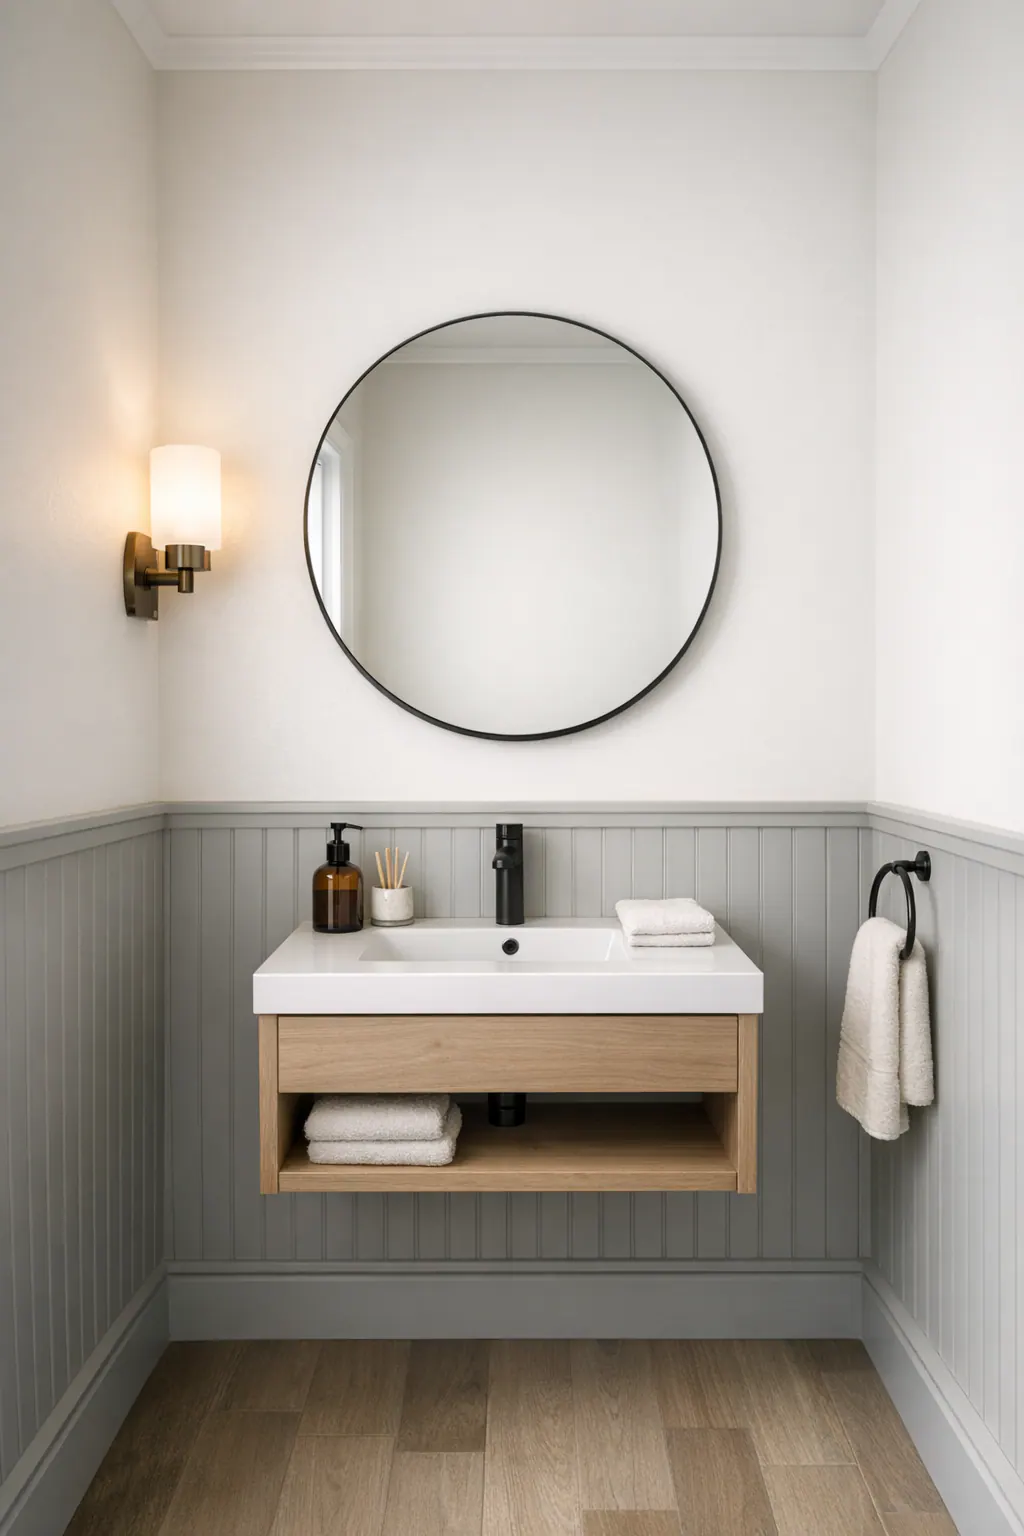
Furniture and openings help determine where the pattern should land. A dining-room chair rail can relate to the chair backs without being dictated by them, while a bedroom treatment may be planned to read cleanly above a headboard. Doors, windows, switches, and outlets are not details to squeeze around after the fact: they establish the available panel fields. On a wall with several openings, fewer and wider boxes, or a simpler run of molding, usually looks calmer than forcing identical narrow panels into every remaining gap. A measured drawing or taped mockup makes it easier to assess the spacing at corners and beside casings before installation begins.
Existing trim sets the appropriate level of detail. A substantial crown and traditional baseboard can support a shaped chair rail and more formal panel proportions; simple square baseboards and minimal crown usually pair better with flat stock, clean caps, and wider spacing. The goal is for the new work to share a visual language with the room, not compete with it. This is where custom wainscoting in Osprey becomes less about a standard formula and more about resolving the transitions at floor, ceiling, doors, and adjacent walls.
Style direction guides the final edit. A coastal room may favor a low, uncomplicated beadboard run or broad board-and-batten rhythm; traditional spaces can carry more layered profiles and symmetrical panel boxes. Transitional interiors often benefit from balanced rectangles with modest trim, while modern rooms tend to look strongest with fewer lines, larger fields, and an uncluttered full-wall composition. The same board-and-batten idea can feel understated at low height, more tailored at mid-wall, or decidedly architectural when carried to the ceiling.
Materials and Finishes for Painted and Wood Wall Treatments
The finish a wall treatment is meant to receive should influence the material choice from the beginning. Paint-grade MDF offers a smooth, uniform face for simple painted trim and flat panel fields; paint-grade wood is useful where a project calls for wood components, shaped profiles, or closer integration with existing wood trim. Plywood-based panels can provide a practical substrate for larger painted wall sections. For a clear or stained finish, stain-grade wood is the appropriate direction because its grain becomes part of the visible design rather than being concealed under paint.
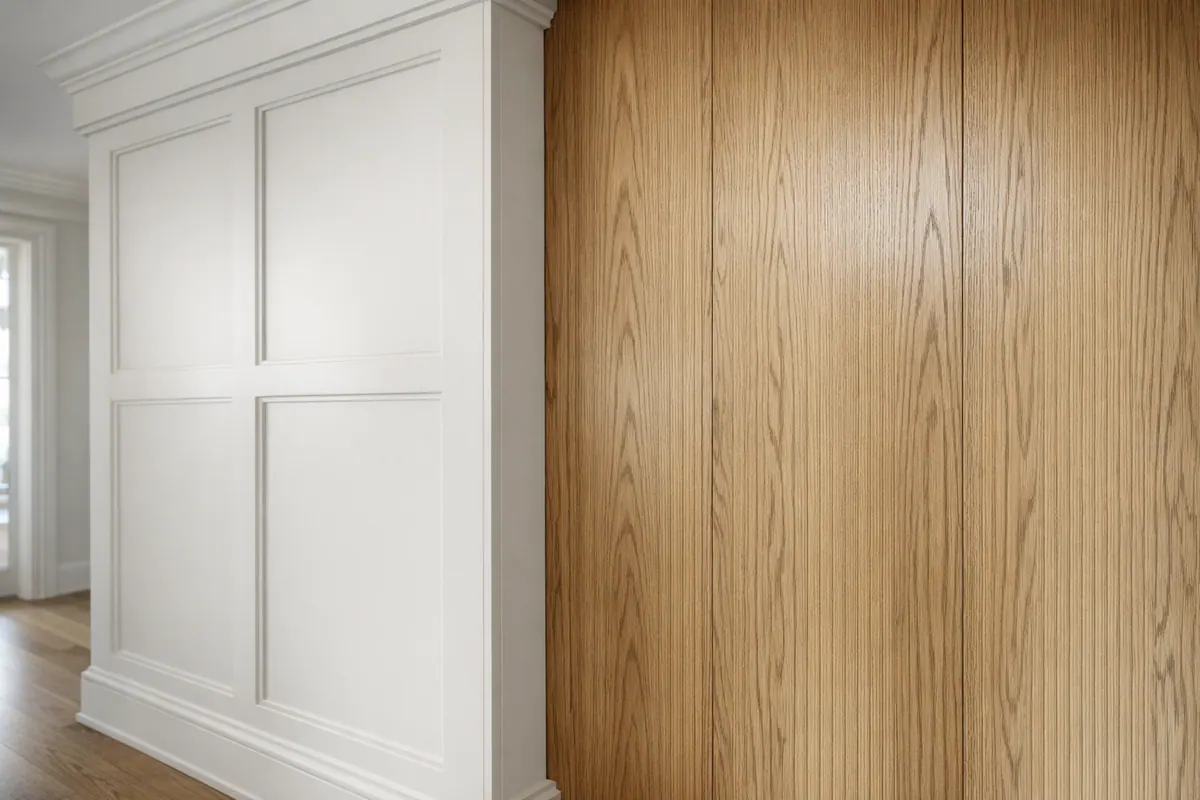
There is no universal "best" choice. A dry formal dining room may prioritize a crisp profile and furniture-like painted finish, while an Osprey laundry room or bathroom calls for more attention to humidity exposure, wall condition, and the finish system. Budget also changes the conversation: a simpler painted assembly can direct more of the investment toward custom proportions and clean trim transitions, while a stain-grade treatment places more emphasis on wood selection and appearance.
For painted beadboard installation in Osprey bathrooms or laundry areas, the details matter as much as the panel pattern. Cut edges should be sealed, joints and transitions neatly caulked where appropriate, and the assembly finished with a suitable primer and topcoat. Beadboard can create a composed, easygoing look in these rooms when the material and coating suit the setting, but decorative wall molding is not a remedy for an active leak, damp wall, or unresolved moisture source.
What a Finish Carpenter Brings to Wainscoting Installation
Precision shows up before the first piece of molding reaches the wall. A finish carpenter measures each run, establishes visual centerlines, and adjusts the layout for corners, ceilings, and walls that are not perfectly straight or square. This planning keeps panel boxes intentional: equal where symmetry matters, or deliberately adjusted so a narrow strip does not end up awkwardly beside a doorway.
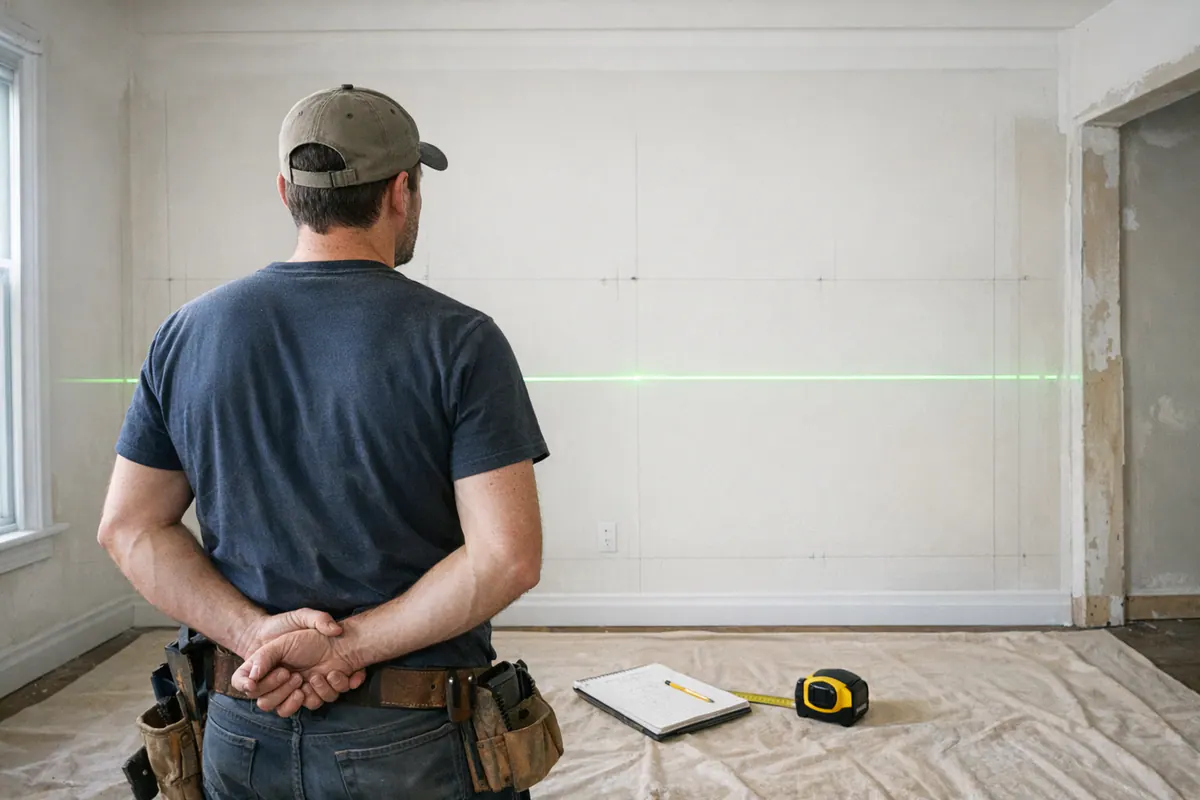
Openings and devices deserve the same attention. Doors, windows, return vents, switches, and outlets can interrupt a pattern, so their locations help determine where rails, stiles, and panel edges land. A finish carpenter in Osprey can also select profiles that relate to the home's baseboards, casings, and crown rather than introducing a molding shape that feels unrelated to the rest of the room.
Wall panel molding can often be applied over sound drywall, which keeps the existing wall as the flat field behind the decorative trim. Preparation changes when drywall is damaged, uneven, damp, or when the intended design calls for a panel substrate, deeper buildout, or altered baseboard treatment. Addressing those conditions before installation helps the finished pattern read as one composed assembly.
Clean execution is the final difference. Materials must be securely fastened, miters fitted closely, and transitions at baseboards and corners kept tidy. Nail holes are filled, small paintable joints are caulked, and surfaces are sanded and prepared for the selected paint or stain. When comparing a wainscoting contractor in Osprey, look closely at panel spacing, alignment around openings, crisp joints, and paint-ready edges, not only the overall room photo.
Plan Custom Wainscoting for Your Osprey Home
The most useful first step is to gather a clear picture of the room rather than settle on a panel pattern in isolation. Bring photos of each wall, approximate ceiling and wall dimensions, close-ups of baseboards, casings, and crown, plus a few reference images that show the level of detail you like. Include paint-color or stain goals: a quiet painted lower treatment reads differently from a wood-finish feature wall.
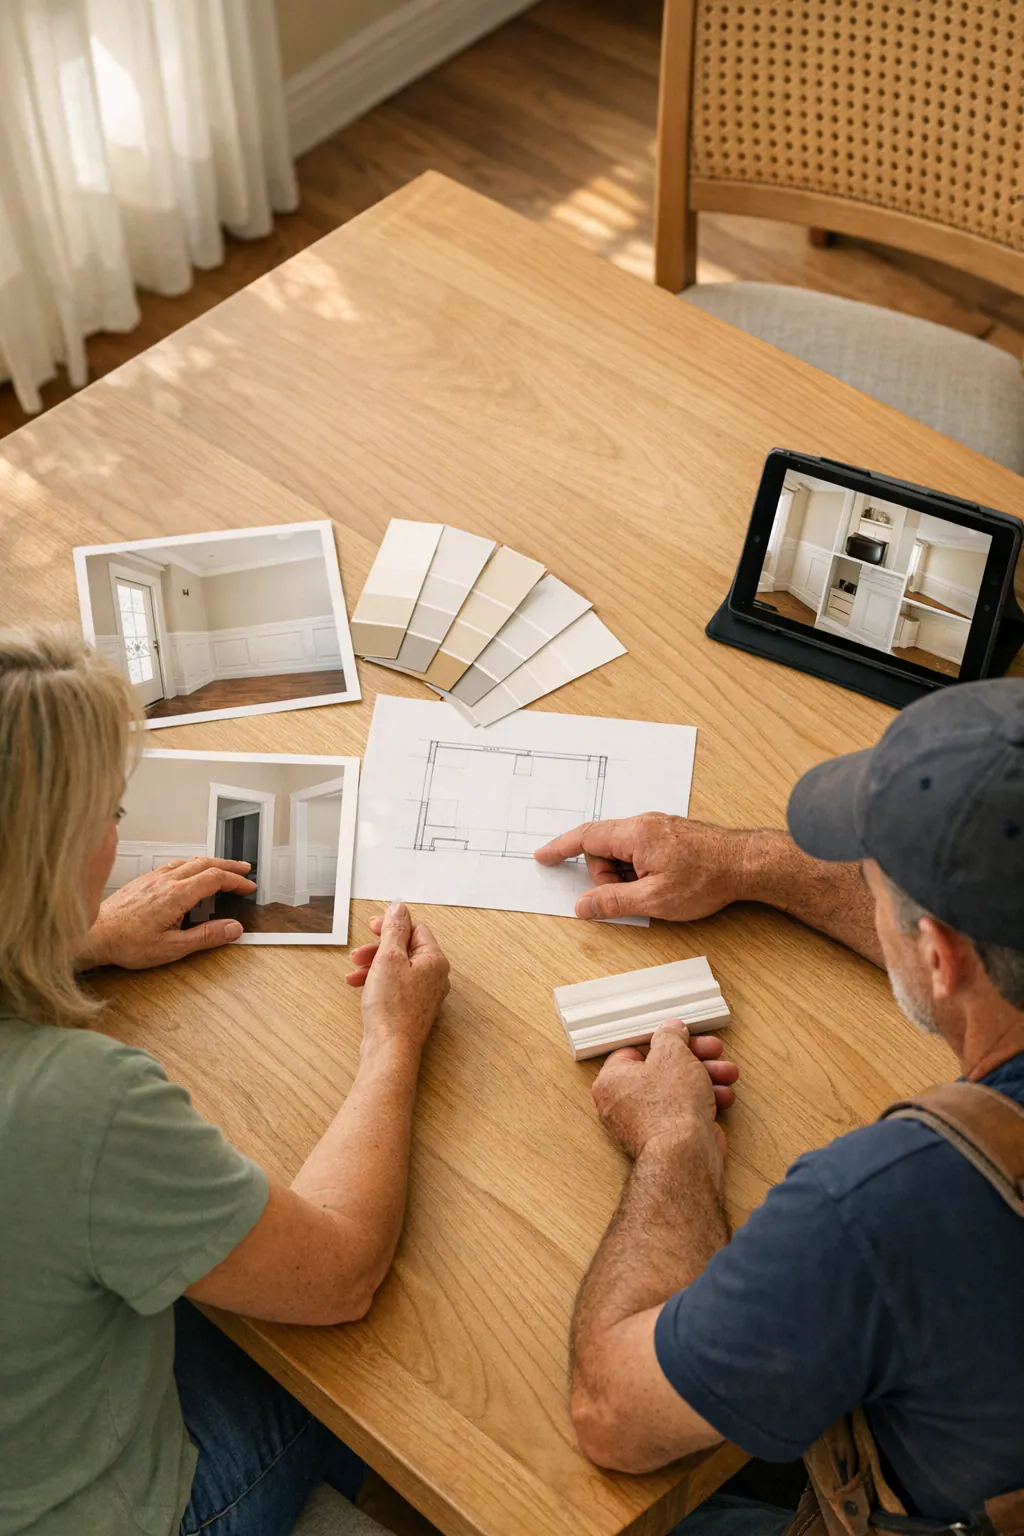
A finish carpenter in Osprey can use those inputs to develop a layout that belongs to the space. Beadboard may supply relaxed linear texture in one area, while panel molding can bring tailored structure to a dining room; full-height paneling can be reserved for a wall that needs stronger presence. The goal is not to use every option, but to repeat compatible profiles, spacing, and finishes so adjoining rooms feel connected.
For custom wainscoting Osprey FL homeowners can start with the room they want to improve and the character they want it to carry. Share the existing conditions and your visual direction, then discuss a proportionate wall-paneling plan tailored to that specific space.
Plan the next step
Compare the broader Wainscoting and Wall Paneling service.
Review the Osprey, FL service area for local planning context.
When you are ready, request a free estimate with the rooms, trim goals, city, and available photos.
FAQs
What is the difference between wainscoting and wall paneling?
Wainscoting traditionally covers the lower portion of a wall and ends at a horizontal cap or chair rail. Wall paneling can include lower-wall treatments, picture-frame molding over drywall, or full-height panels that extend from the baseboard toward the ceiling.
What is the best height for wainscoting in an Osprey home?
The best height depends on ceiling height, wall width, furniture, and nearby doors and windows rather than a preset measurement. Lower, quieter treatments suit compact halls, bedrooms, and powder rooms, while mid-wall or full-height layouts can give tall rooms better visual scale.
Can wall panel molding be installed over drywall?
Yes, picture-frame or panel-box molding can often be applied directly over sound drywall, leaving the drywall visible as the center field inside each box. Damaged, uneven, or damp drywall should be addressed before installation, especially when the design requires deeper panel buildout.
Is beadboard a good choice for bathrooms and laundry rooms in Florida?
Beadboard can work well in bathrooms and laundry rooms when the material and coating are suited to humidity exposure. Cut edges should be sealed, transitions caulked where appropriate, and the installation finished with suitable primer and topcoat; it should not cover an active leak or damp wall.
Should I choose painted MDF or real wood for decorative wall molding?
Paint-grade MDF provides a smooth, uniform face for painted trim and flat panel fields, while paint-grade wood is useful for shaped profiles and matching existing wood trim. Choose stain-grade wood for clear or stained finishes because its grain remains visible as part of the design.