
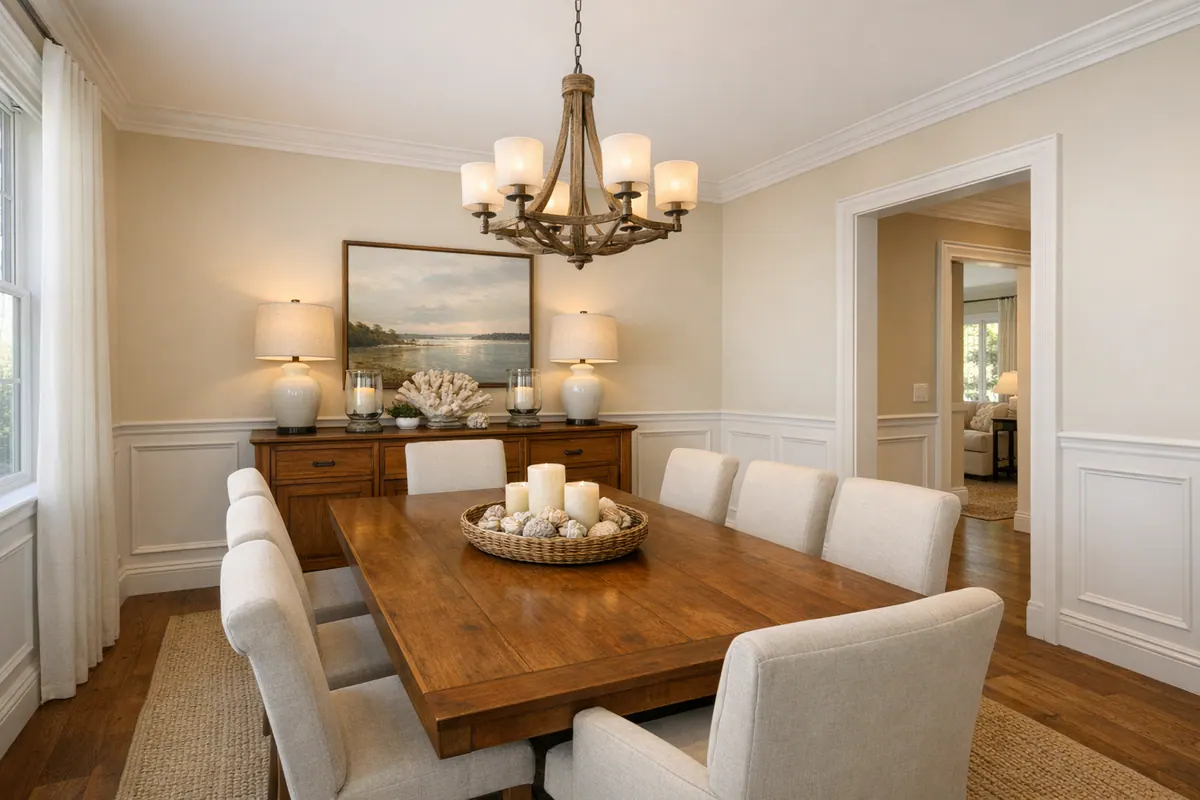
In an established Palmer Ranch home, thoughtfully planned wall treatment can give plain rooms the definition they were missing without changing the way the home lives. Wainscoting Palmer Ranch homeowners choose typically finishes the lower portion of a wall, creating a deliberate visual base beneath paint or wallpaper. Wall paneling can extend higher, or run floor to ceiling, for a more architectural, enveloping effect.
The difference is not merely how much wall is covered. Lower-wall treatment can bring order to a dining room or entry while preserving an open, light upper wall. Full-height paneling makes a stronger statement, helping a home office, stair wall, or feature wall feel composed rather than bare. The right approach should relate to the room's scale and the trim already in place.
A built-in result comes from finish-carpentry planning, not from applying a repeated decorative pattern. Panel lines should align purposefully with baseboards, door casing, and crown molding; chair rails should read level; and panels should end cleanly at corners, openings, and changes in direction. Consistent spacing matters, but so does avoiding cramped, leftover panels beside a door or on a short wall.
That attention to proportion is what makes wall paneling feel original to the room. Whether the goal is a quietly tailored dining area or more presence along an entry and staircase, custom trim can create visual continuity from one surface to the next.
The Difference Between Wainscoting and Full Wall Paneling
Height is the clearest design decision. Wainscoting is a lower-wall treatment: it begins at the baseboard and stops at a horizontal chair rail or cap, leaving the upper wall open for paint, wallpaper, artwork, or windows. Full wall paneling uses the same architectural language but carries it upward, often to the ceiling or to a defined upper trim line. The result is not interchangeable: wainscoting creates a grounded lower zone, while full-height work makes the wall itself a more prominent feature.
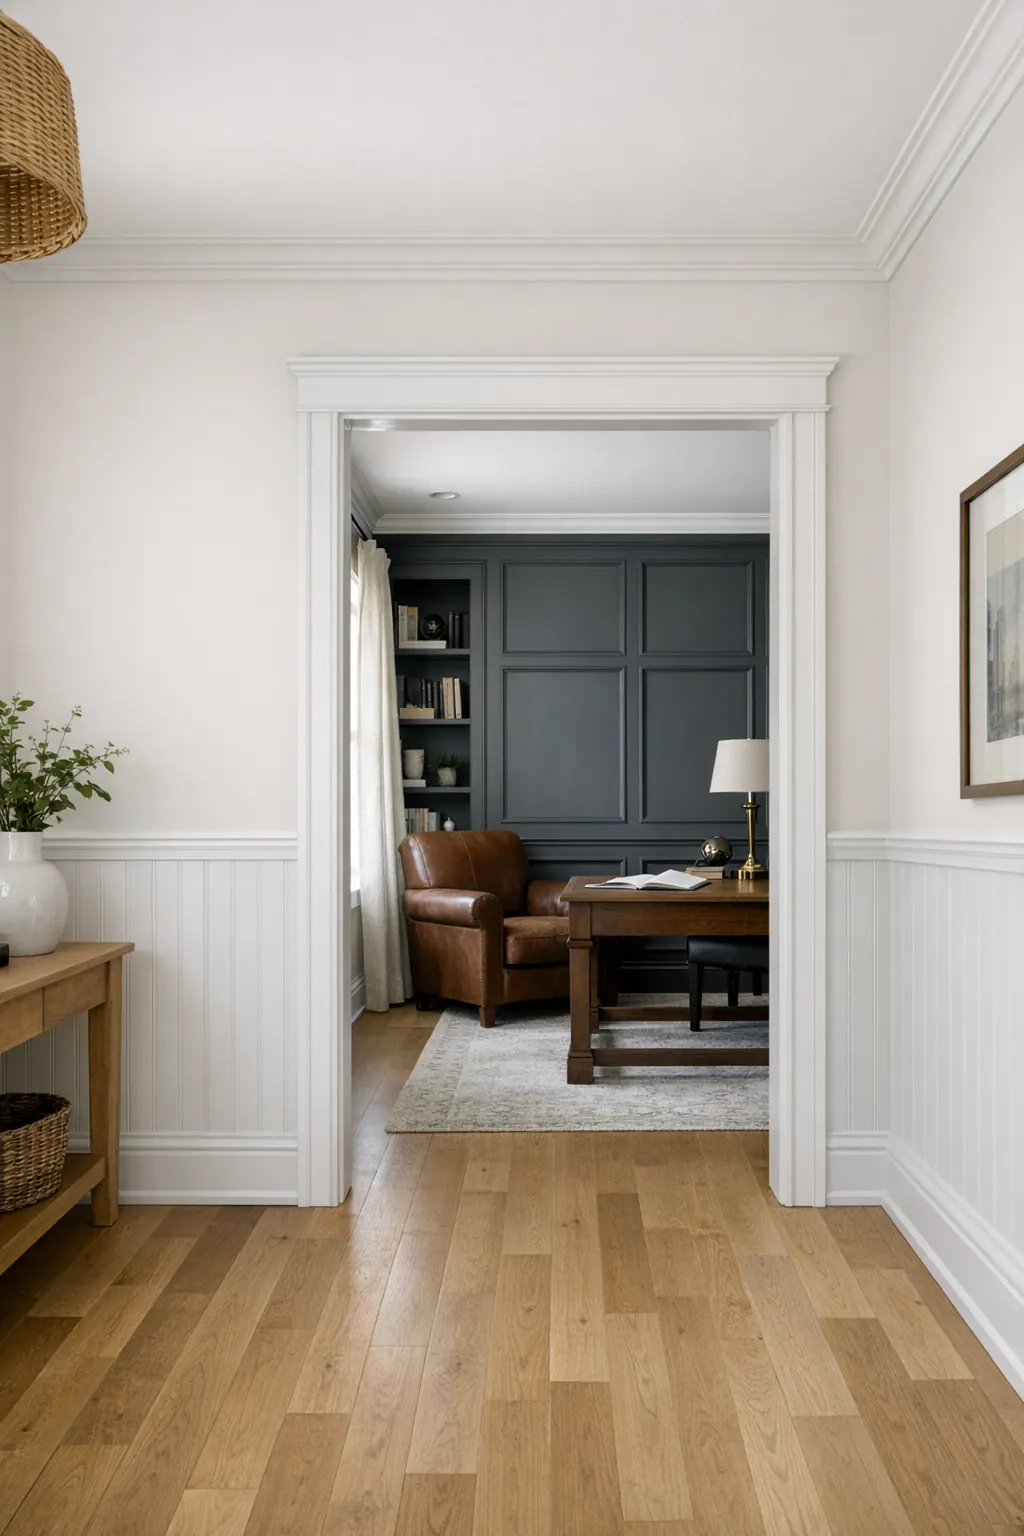
Choose lower-wall coverage when a room needs definition without added visual weight. In a dining room, it can give chairs a tailored backdrop while preserving a lighter upper wall. In an entry or hallway with several doorways, it can establish a continuous line around openings without breaking the wall into too many small sections. A level chair rail that meets casing cleanly and returns neatly at outside corners is a visible sign that the treatment was planned for the room rather than applied as a generic pattern.
Full-height paneling suits walls that can carry a stronger composition. A home office can feel more intentional when panels frame the full wall behind a desk, while a broad staircase wall can benefit from vertical continuity that follows the rise without awkward stops. It generally reads more formal and more immersive than wainscoting, so it is a weaker fit for a short, crowded wall where narrow leftover panels would draw attention to the limitations of the space.
Custom wainscoting in Palmer Ranch homes is often the quieter choice when existing crown, casing, or ceiling height should remain the visual focus. Full paneling is the bolder option when the wall deserves equal attention. In either direction, the cap, baseboard, openings, and panel layout need to read as one trim system, not as separate decorative wall molding added afterward.
Choosing a Paneling Style That Fits the Home
Style should follow the house's existing trim language, not the latest image trend. Look first at the baseboards, door casing, crown, and interior doors: a panel treatment feels considered when its profile weight and formality belong with those elements.
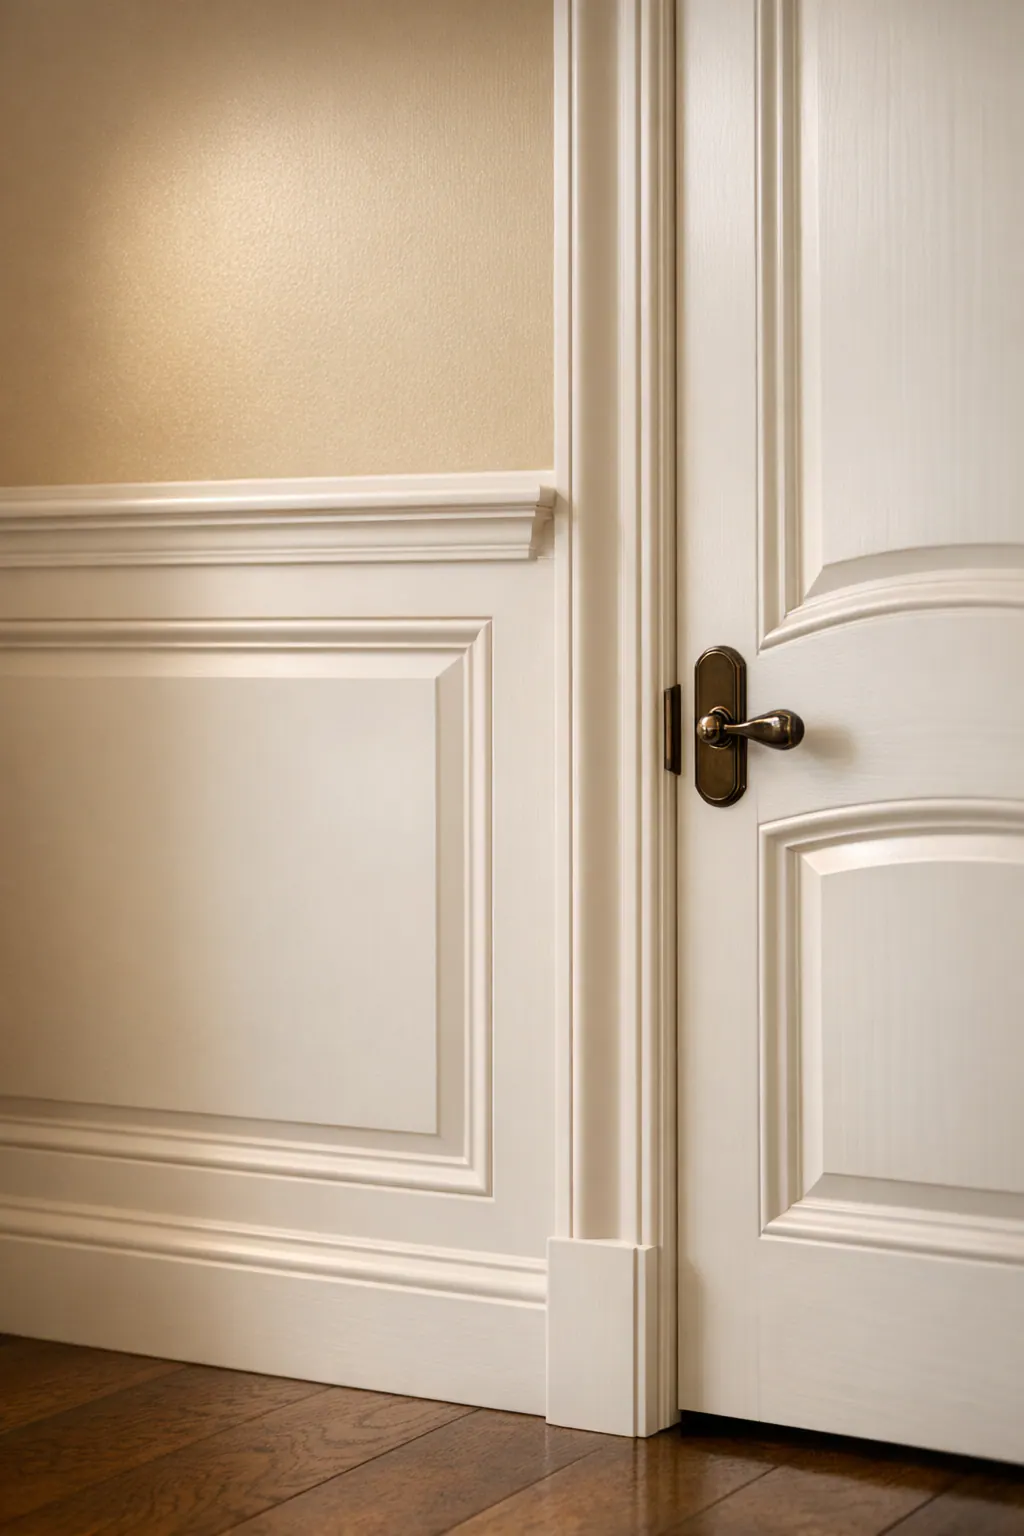
Board and batten uses vertical boards or battens set over a flat wall surface, often finished with a horizontal cap. Its repeated upright lines add height and a clean rhythm, making it a natural fit for transitional interiors and rooms that benefit from a more vertical read. Wider bays and uncomplicated top trim keep it calm; tightly spaced battens on a short wall or around several openings can feel busy and leave awkward narrow sections.
Picture-frame molding creates inset rectangles or squares from applied trim. It is a flexible choice for decorative wall molding in Palmer Ranch homes because the panel grid can be tailored to the width of a wall, the location of doors, and the scale of existing casing. Slim, simple profiles can bridge traditional and transitional rooms, while more layered molding reads dressier. Small boxes paired with heavy crown or ornate casing can make a wall look underscaled rather than refined.
Raised and recessed paneling brings more depth to the wall. Raised panels project forward within a framed opening and carry a more classic, formal character; recessed panels sit back from the surrounding frame for a quieter architectural effect. Either can work beautifully with established traditional trim, but a full wall of deep, detailed panels may overpower a compact room or compete with already elaborate millwork.
For cleaner contemporary spaces, flat-panel treatments and slat walls offer a simpler direction. Flat panels emphasize broad, uninterrupted planes with minimal profile change. Slat walls use evenly spaced narrow vertical strips to introduce texture and height. Both ask for restraint: overly narrow slats, abrupt endings near casing, or panel divisions that ignore the room's geometry can make an otherwise simple design look fussy.
The strongest architectural millwork does not force every wall into the same pattern. Custom trim should use panel sizes, molding profiles, and termination points that relate to the home's existing details, so the new work reads as part of the original interior rather than an isolated decorative addition.
Where Wainscoting and Wall Paneling Work Best
Dining Rooms
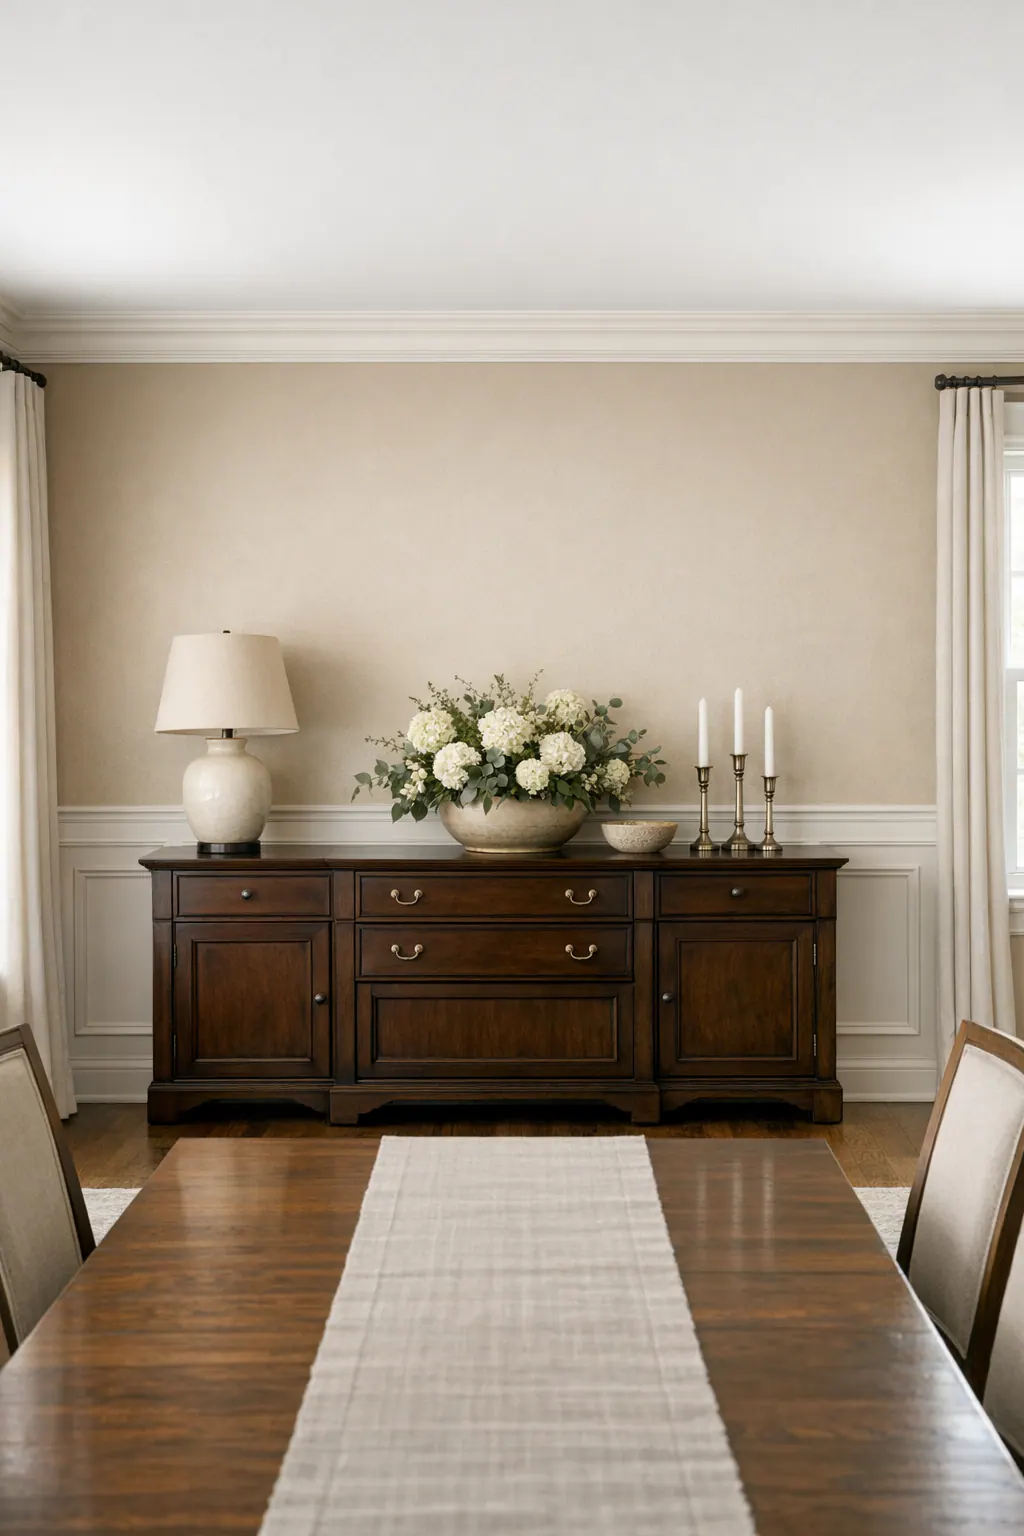
In a dining room, lower-wall wainscoting creates a visual boundary for the table and chairs while giving the room a more deliberate edge. The chair rail should relate to the furniture and the room's overall scale rather than cut across a buffet, window sill, or nearby casing at an arbitrary point. Picture-frame panels beneath a level rail can bring tailored formality; broad recessed or flat panels create a quieter backdrop. A weak layout often shows up as shallow, compressed panels beneath a rail that sits too high or too low for the room.
Entries and Hallways
Entries and connecting halls benefit from panel layouts that bring order to walls already interrupted by doors, corners, switches, and short returns. Wainscoting in Palmer Ranch homes can make these pass-through spaces feel connected to adjoining rooms without turning every surface into a feature wall. The key is to establish intentional panel widths around door casing and let narrow wall sections end cleanly rather than forcing a partial box into every opening. Consistent spacing and a continuous cap read as composed; mismatched fragments beside corners or switch plates tend to make a hallway feel more crowded.
Staircase Walls
A staircase needs its own composition, not a level-wall grid tilted to fit. The panel line can follow the stair stringer, the angled structural member that supports the treads, or transition thoughtfully at a landing. On a more formal stair, picture-frame molding may step or angle with the run; cleaner board-and-batten work can follow the same direction with fewer visual breaks. The newel post, where the railing begins or changes direction, is an important stopping point for the trim. Panels that collide with it, ignore the stair stringer, or create abrupt slivers at the landing can make otherwise attractive millwork look improvised.
Home Offices
Office paneling should frame the work of the room rather than compete with it. A restrained full-height treatment behind a desk can create an intentional video-call backdrop, while lower-wall panels preserve open space for shelving, windows, art, and task lighting. Flat panels or widely proportioned picture frames generally keep the setting calm; deeper profiles and dense grids bring more formality but can feel visually demanding behind monitors or built-ins. Before settling on wall paneling in Palmer Ranch, map the desk location, shelving lines, outlet access, and the view behind a chair so the finished wall has a clear purpose instead of becoming decoration layered over a busy workspace.
The Details That Make Custom Paneling Look Built In
A convincing layout is resolved before the first piece of molding reaches the wall. Room width and ceiling height determine whether panels should be broad and quiet or narrower and more rhythmic; copying a grid from another room can leave awkward slivers at a corner or a crowded band beneath a high ceiling. A measured drawing or wall mockup lets the layout absorb doors, windows, and short returns while keeping the visible panel spacing balanced.
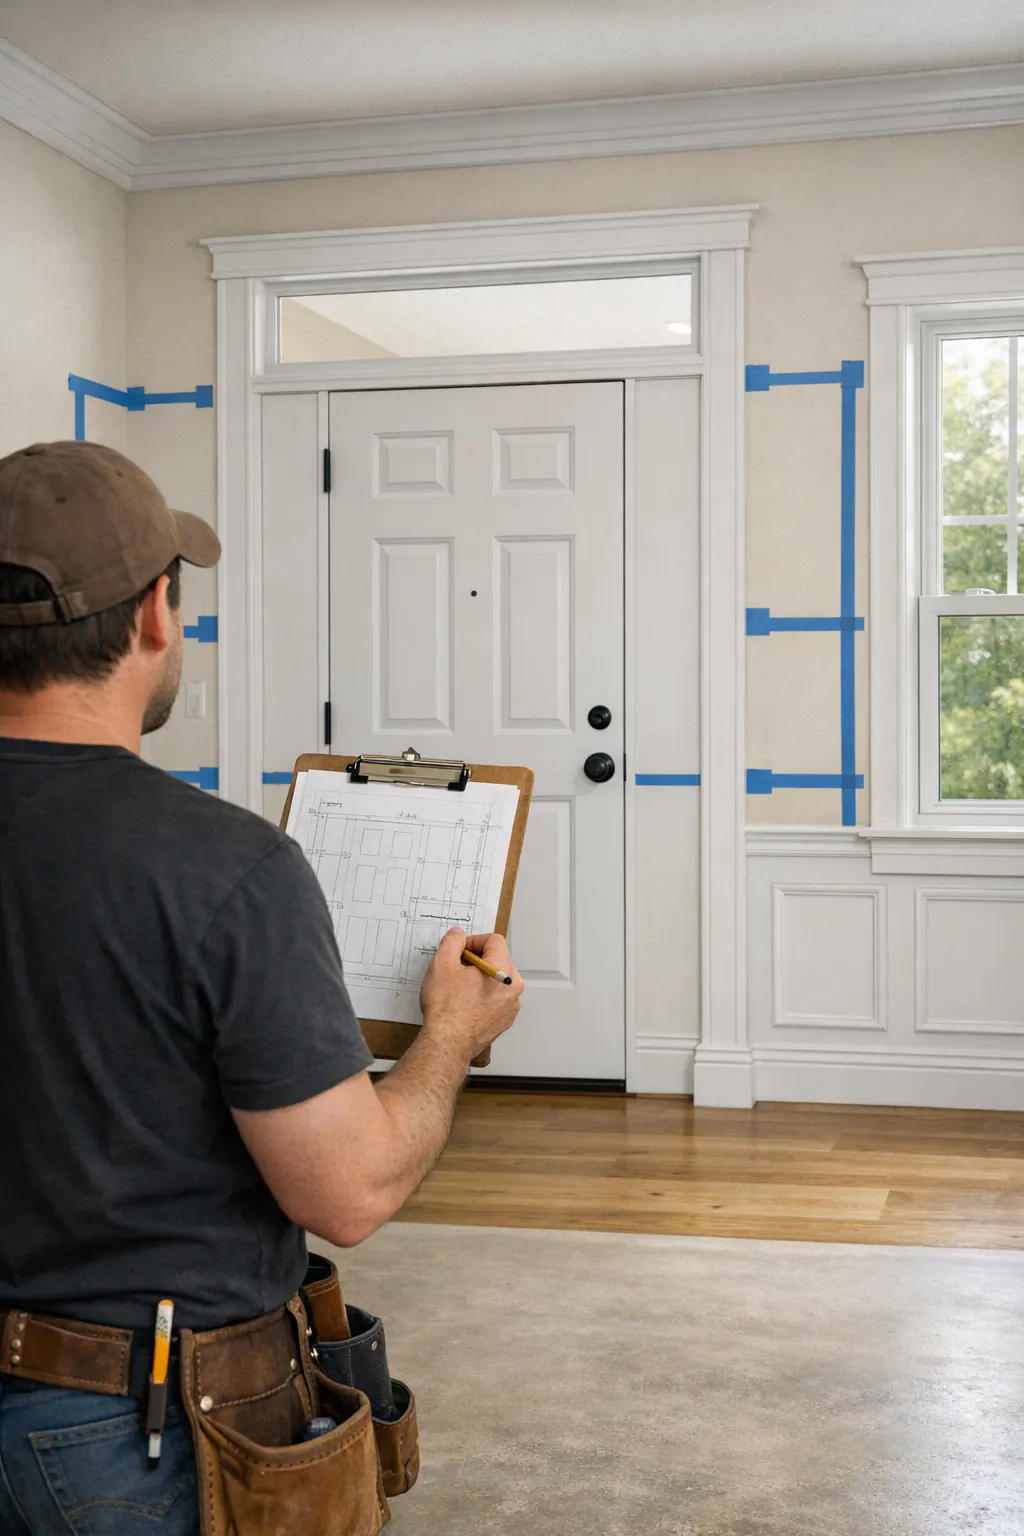
Interruptions deserve the same planning as open wall space. Outlet and switch plates should sit intentionally within a field or near a planned break, rather than forcing a rail or stile to end mid-pattern. At doors, panel lines should relate to the casing instead of pressing against it. On staircase walls, reveal lines and caps need clean, deliberate transitions where the angle changes. These choices make the treatment read as one composition rather than molding applied around obstacles.
Baseboard integration is especially revealing. Existing baseboards may be retained and tied into new rails and stiles, or replaced when their height or profile conflicts with the planned treatment. Either approach can work when the new profile weight matches nearby casing, crown, and door trim. Level caps, square corners, consistent reveals, filled fasteners, and crisp caulk lines are the small finish-carpentry signals that keep the wall from looking layered or patched together.
For painted interior millwork, paint-grade materials are selected for both the profile and the location. MDF offers a smooth, consistent machined profile that supports an even painted finish, making it a practical choice for many dry interior walls. Solid wood brings durable edges and can be useful where a project needs a particular profile or must coordinate with existing wood trim, though its natural movement is part of the material decision. Areas with moisture exposure call for a more careful material plan, while a dry dining room or office may allow the finish and trim profile to lead the choice. The goal is not simply MDF versus wood; it is a panel system that looks coherent, wears appropriately, and paints as cleanly as the room demands.
Why Professional Finish Carpentry Matters for Wall Paneling
The difference between polished millwork and a merely decorative add-on is usually decided in the field. A finish carpenter begins by reading the room's existing casing, baseboards, crown, doors, and wall conditions, then discussing how the space is used and how formal the finished treatment should feel. That early review prevents a new profile from looking too heavy, too slight, or unrelated to the rest of the interior.
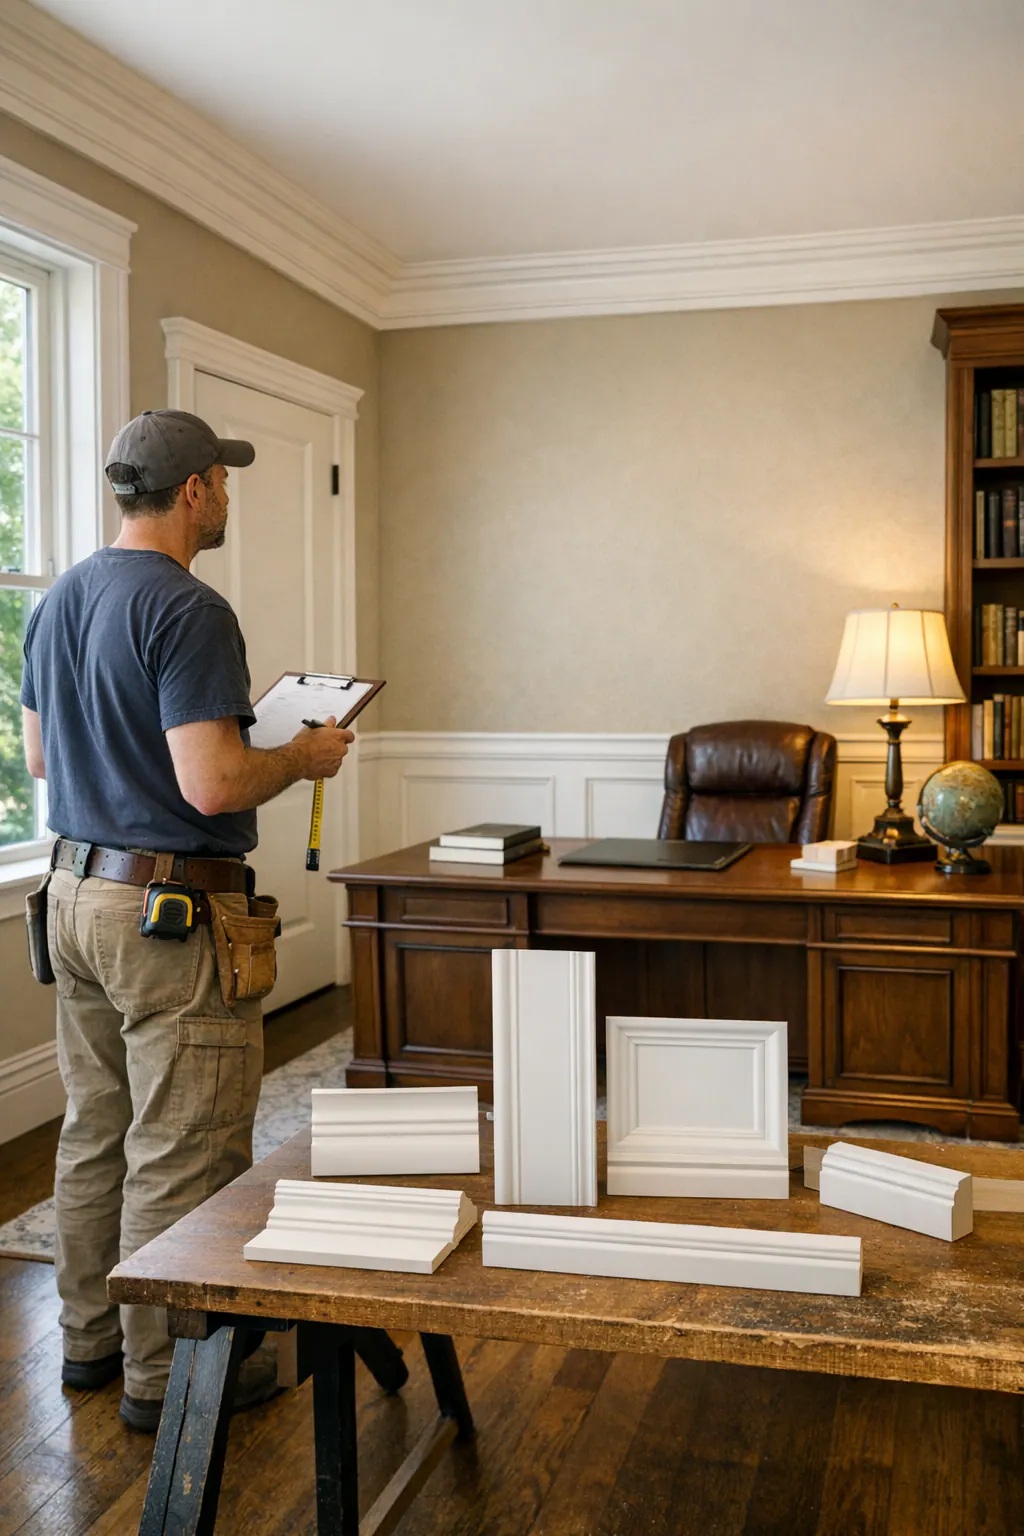
For Palmer Ranch wainscoting installation, the working plan should be more than a rough pattern choice. A scaled elevation shows where rails, stiles, panel fields, outlets, doors, and corners will land before installation begins. It gives the homeowner a chance to see the composition and gives the installer a clear reference for symmetry, termination points, and transitions.
A skilled finish carpenter in Palmer Ranch also selects profiles and paint-grade materials as a coordinated system, protects floors and nearby finishes during the work, and installs each component securely and in alignment. Before painting, joints, fastener locations, edges, and caulk lines should be prepared to disappear into a clean finished surface.
- Look for consistent spacing rather than panels that narrow unpredictably at an opening.
- Look for rails that stay level and meet door casing or corners with intention.
- Look for stair transitions that follow the change in angle cleanly, without improvised breaks.
- Ask to see full-room views as well as close-ups of corners, seams, and painted trim details.
Those are the practical signs that finish carpentry has been treated as architectural work, not simply molding attached to drywall.
Plan Custom Wainscoting or Wall Paneling for Your Palmer Ranch Home
Start with the wall that needs the most attention: a dining-room run behind a buffet, an entry wall beside the front door, a staircase return, or the office wall behind a desk. Photos of that wall, its doors and windows, baseboards, casing, and crown, plus rough wall and ceiling dimensions, show where a cap can meet existing trim and whether corners leave enough room for balanced panels.
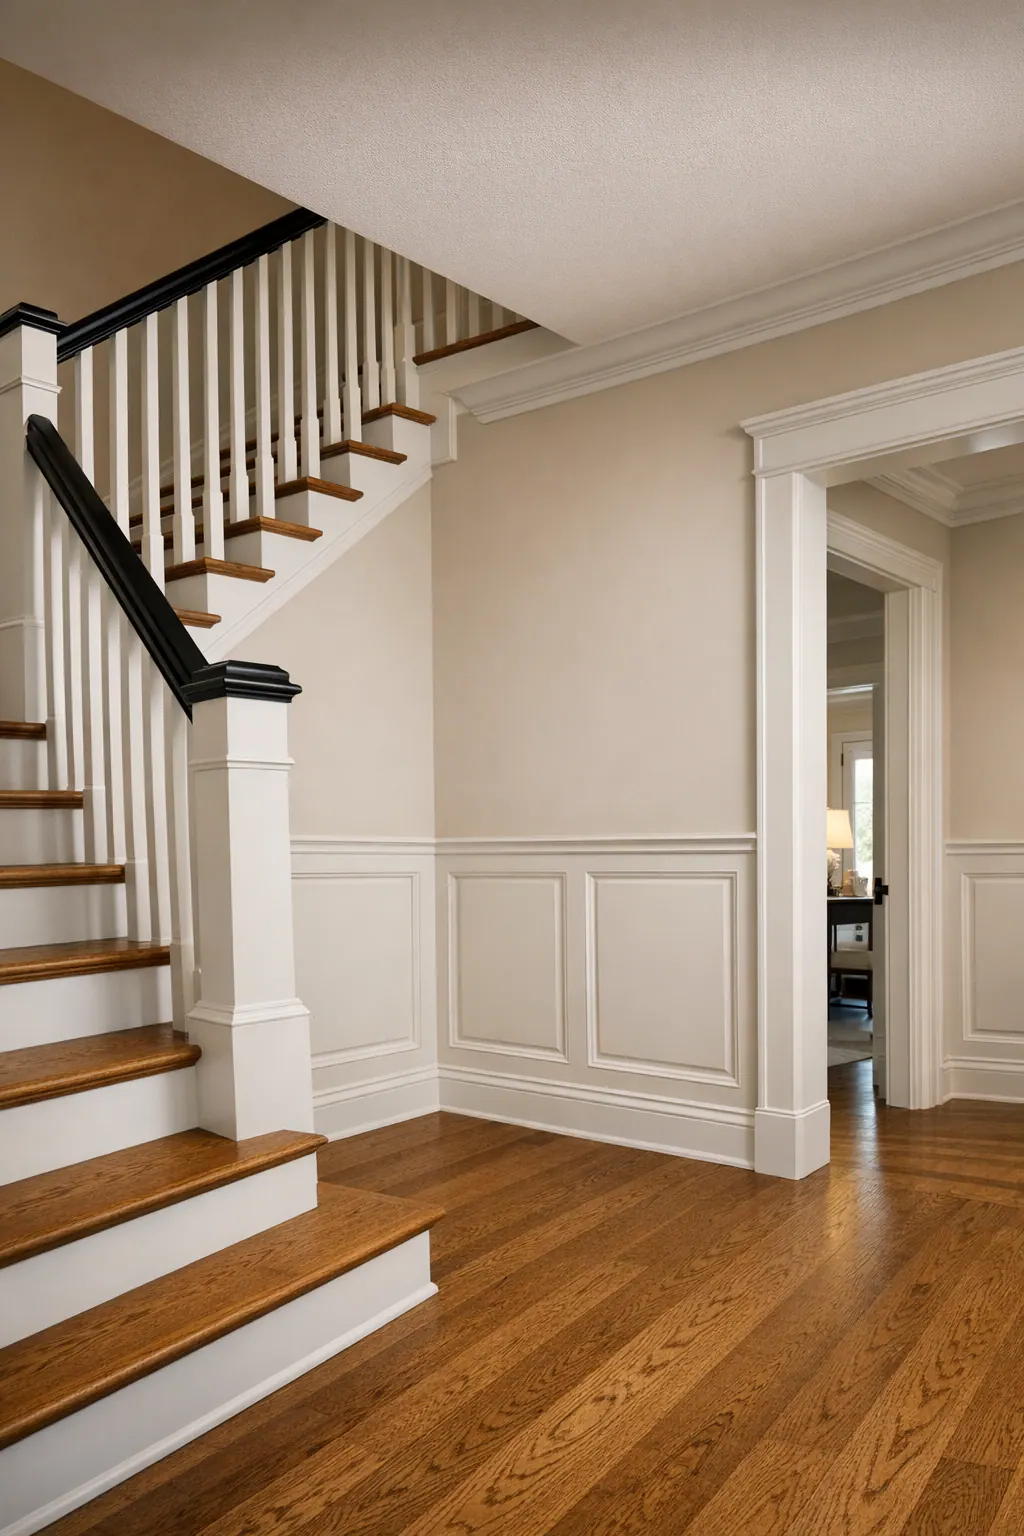
Bring inspiration images, but identify the detail you prefer: the clean vertical rhythm of board and batten, tailored picture-frame rectangles, or a quieter flat treatment. Lower-wall wainscoting preserves upper-wall space for art or windows; full-height paneling gives a continuous focal wall more presence; selective molding can define one office or entry wall without extending the pattern through every room.
For wainscoting Palmer Ranch homeowners can plan with confidence, request an on-site review and a scaled elevation. It should show rail height, panel spacing, outlets, door casing, corners, and stair-angle transitions before installation. Send room photos, trim close-ups, dimensions, and references, and ask to view a portfolio or gallery with full-room images and close-up finish details.
Plan the next step
Compare the broader Wainscoting and Wall Paneling service.
Review the Palmer Ranch, FL service area for local planning context.
When you are ready, request a free estimate with the rooms, trim goals, city, and available photos.
FAQs
What is the difference between wainscoting and full wall paneling?
Wainscoting covers the lower portion of a wall from the baseboard to a chair rail or cap, leaving the upper wall open for paint, wallpaper, windows, or art. Full wall paneling extends upward, often to the ceiling, creating a stronger architectural focal point.
How high should wainscoting be in an entryway or hallway?
Wainscoting height should be planned around the room scale, door casing, nearby window sills, and furniture rather than set at an arbitrary measurement. The chair rail should stay level, meet casing cleanly, and create a continuous line around doors and corners.
Can wall paneling be installed on a staircase wall?
Yes, wall paneling can be installed on a staircase wall when the layout follows the stair stringer or transitions intentionally at a landing. Trim should end cleanly at the newel post and avoid narrow slivers or panel lines that collide with railing components.
Can new wall paneling match existing baseboards and crown molding?
Yes, new paneling can integrate with existing baseboards, casing, and crown when the profile weight and formality are coordinated. Existing baseboards can be retained and tied into new rails and stiles, or replaced if their height or profile conflicts with the planned panel system.
What should homeowners look for in a finish carpenter for custom wall paneling?
Look for a finish carpenter who provides a scaled wall elevation showing rail height, panel spacing, outlets, doors, corners, and stair transitions before installation. Quality work includes consistent panel spacing, level rails, clean casing connections, square corners, filled fasteners, and crisp caulk lines.