
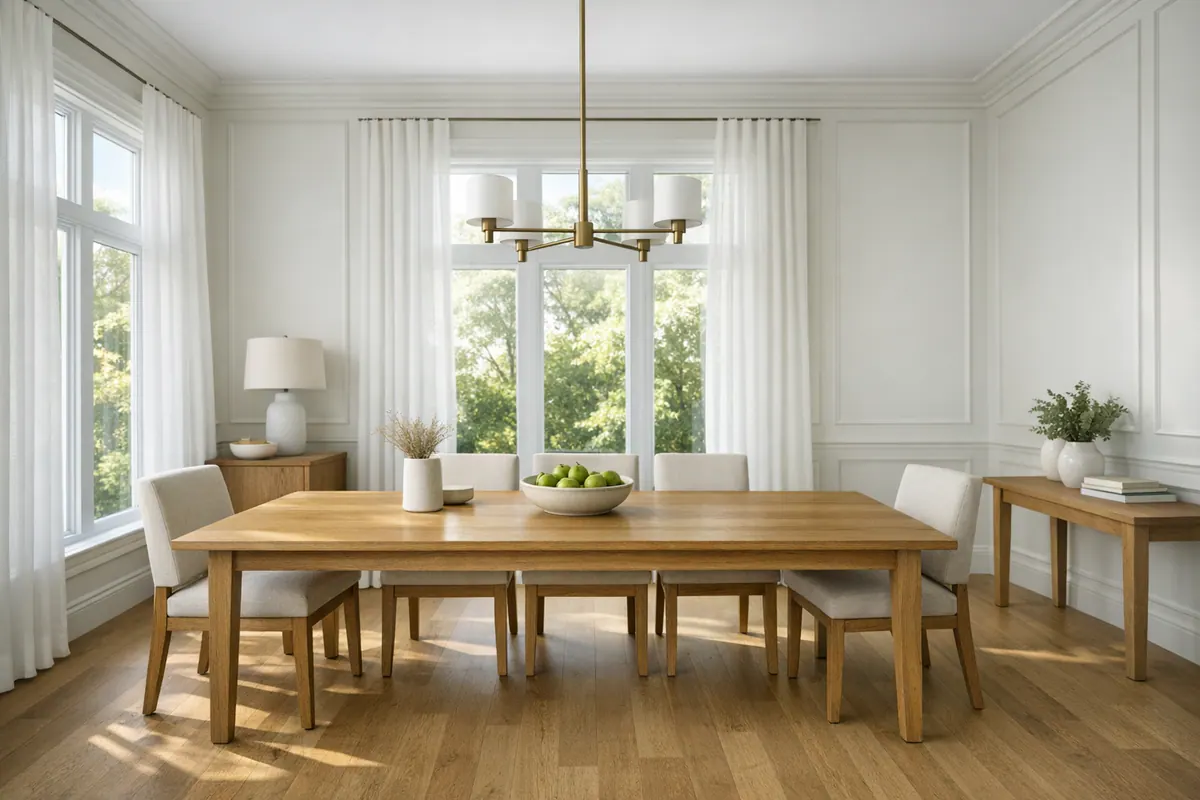
Panel spacing should feel intentional before any molding is cut: it should relate to door casings, window lines, baseboards, and the room's ceiling height rather than ending at arbitrary points on the wall. That planning is what turns rails, panels, moldings, and paint into finish carpentry with depth, rhythm, and a clear connection to the rest of the room.
For wainscoting Sarasota FL homes, the strongest design begins with what is already there: trim profiles, ceiling height, and a coastal, traditional, or contemporary character. Raised panels add dimensional, formal detail; recessed panels create a tailored inset effect; flat panels keep the wall quieter and cleaner; beadboard introduces fine vertical texture; and full-height paneling makes the entire wall an architectural feature.
The panel type is only part of the result. A thoughtful layout uses panel widths, rail heights, and reveals that align with doors and windows. Matching, or deliberately transitioning, trim profiles and paint colors helps the work appear built in. Material and finish choices should also suit the room's interior humidity exposure, wall condition, and intended painted appearance.
Well-planned wall paneling Sarasota projects balance visual impact with room proportion, creating detail that feels native to the home rather than applied afterward.
Wainscoting and Wall Paneling Styles: What Each Option Changes
A wall can read either as a quiet backdrop or as a defining part of the room's architecture. The difference comes from the profile of the panels, the depth of their shadow lines, and how far the treatment carries up the wall, not simply from adding more trim.
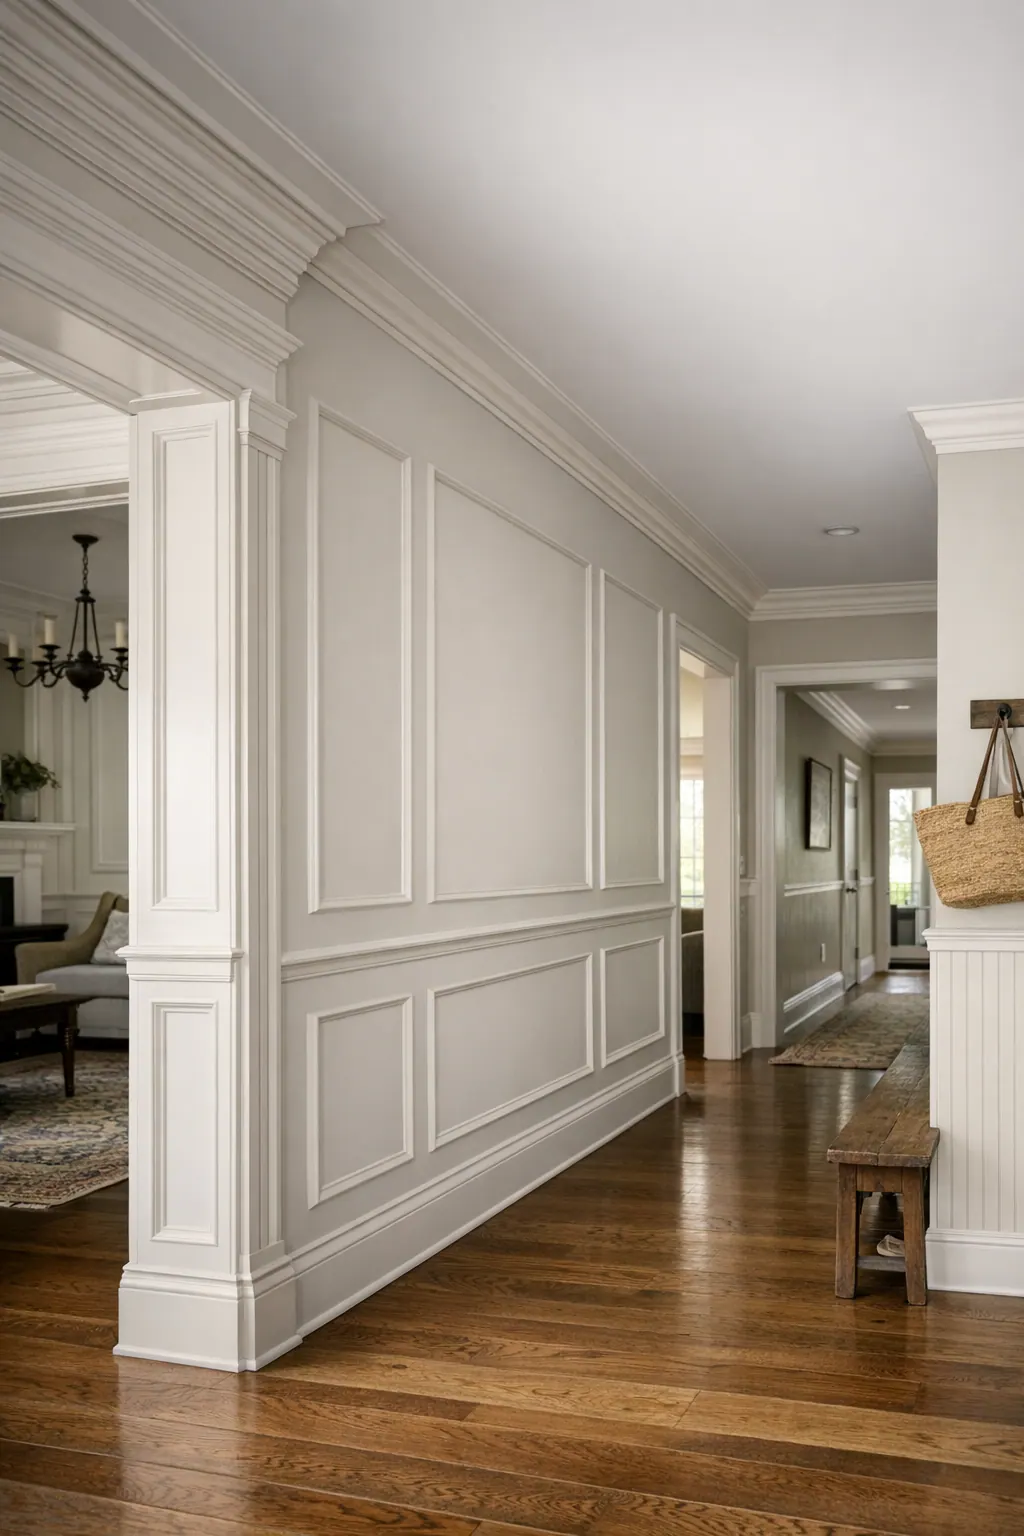
- Raised panel wainscoting uses panels with a shaped center that projects forward from the surrounding rails and stiles. That layered profile creates the deepest shadows and the most traditional formality of the options here. It is especially at home in a formal dining room, foyer, library, or a residence with substantial casing and crown molding. In a compact room or a home with very clean-lined trim, however, its visual weight can feel more ornate than intended.
- Recessed panel wainscoting sets the panel back from the surrounding frame, producing dimension without the projecting profile of a raised panel. The result is tailored and orderly rather than elaborate, which gives it broad range: it can support a traditional dining room, a transitional entry, or a refined bedroom. It is often the most adaptable choice when the goal is depth and craftsmanship with a less formal finish.
- Flat panel wall paneling relies on a flush panel face or a restrained applied-trim layout, so the wall reads as crisp geometry rather than layered millwork. With shallow relief and simple rectangular fields, it suits contemporary interiors, streamlined coastal homes, and transitional living spaces where substantial raised molding would compete with the architecture. Its tradeoff is that clean work is highly visible: uneven spacing or misaligned panel tops can undermine the intentionally minimal look.
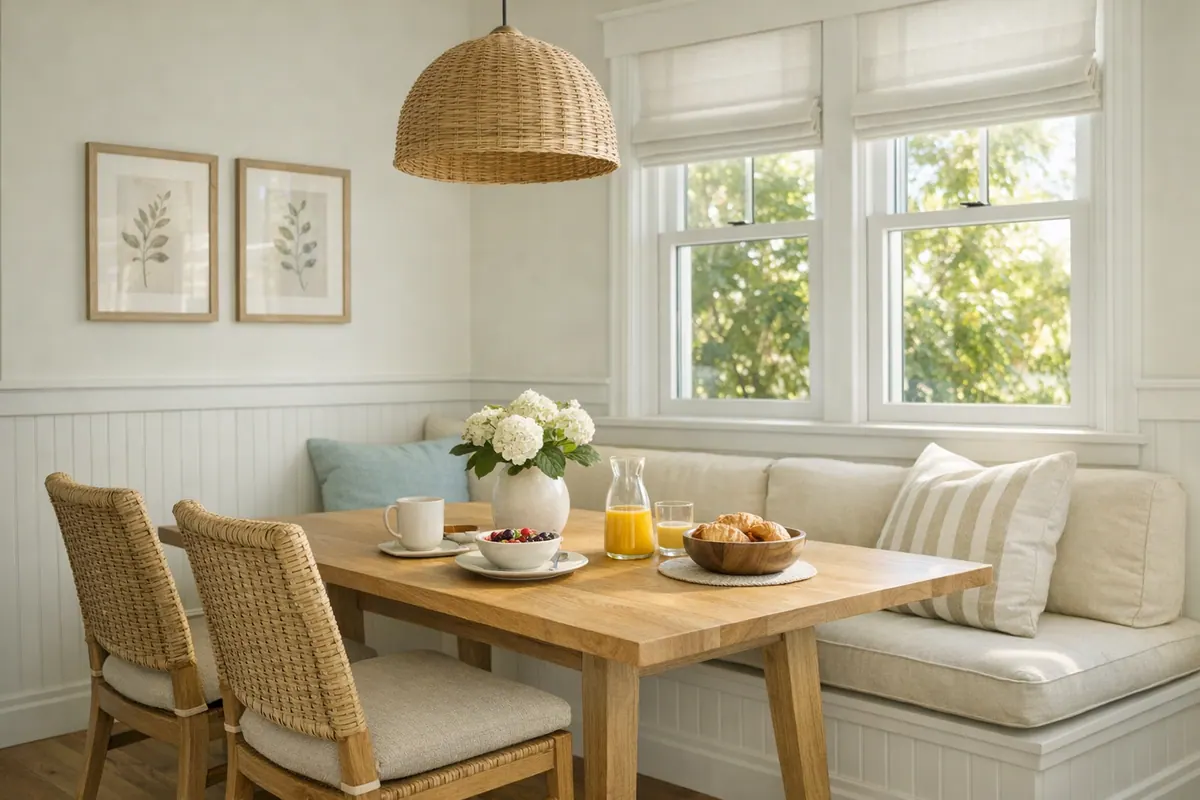
- Beadboard is made up of closely spaced vertical boards or grooves, creating fine, continuous texture instead of large panel fields. It brings a relaxed cottage or coastal character to breakfast nooks, mudrooms, powder rooms, laundry rooms, and casual baths. A low beadboard treatment can give a smaller room warmth without making it feel overly formal; used full height, it becomes a more noticeable textural backdrop.
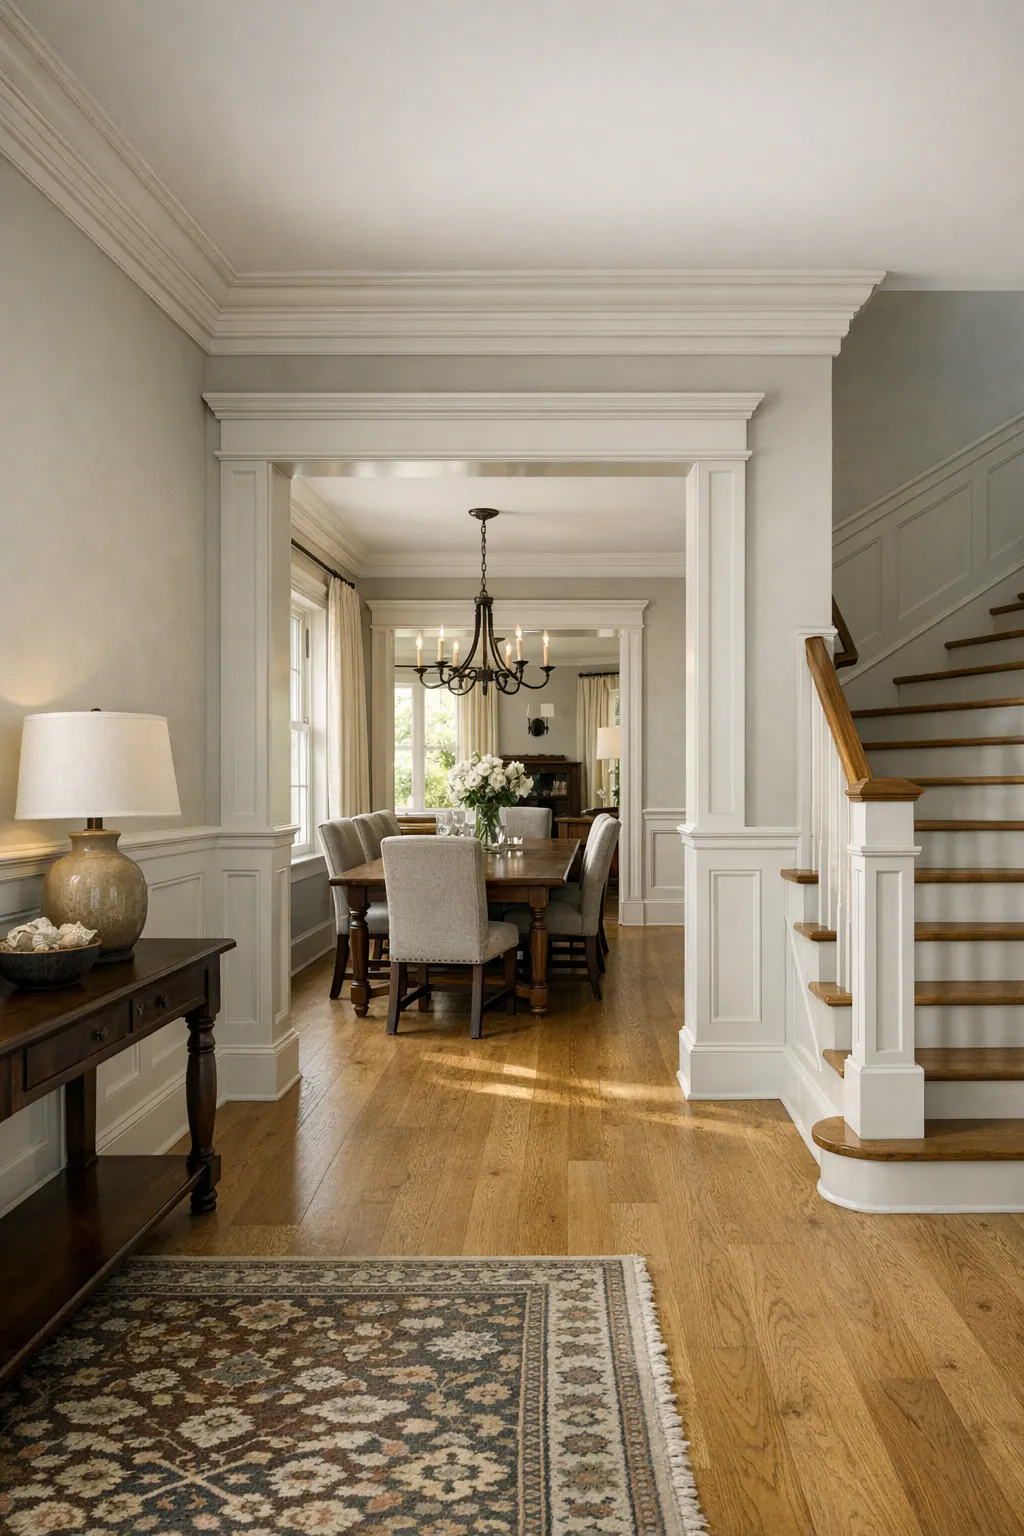
- Full-height paneling is a scale decision rather than one profile alone: recessed, flat, or beadboard treatments can extend from the baseboard toward the ceiling. It gives a foyer, stair hall, dining room, bedroom, or feature wall a stronger architectural presence and can make a tall wall feel deliberately composed. Because it occupies nearly the whole elevation, it works best when panel divisions relate cleanly to doors, windows, and ceiling lines rather than being squeezed into leftover wall space.
These styles are not interchangeable. Raised panels favor traditional depth; recessed panels offer a more flexible tailored look; flat panels keep the visual language contemporary; beadboard supplies finer-grain texture; and full-height work increases the room's overall impact. The right choice follows the character already established by the home and the amount of visual weight the room can comfortably carry.
A useful design signal is a layout that appears to have been planned around the room's architecture: panel bays land intentionally beside a door casing, repeat with a consistent rhythm, and leave enough open wall for the pattern to breathe. Weak layouts tend to reveal arbitrary narrow end panels, crowded rails, or a profile that clashes with nearby trim. Those small decisions are what separate decorative wall treatment from convincing finish carpentry.
Getting the Height, Panel Spacing, and Trim Proportions Right
Proportion is what makes decorative wall molding feel built into the room instead of laid over it. For lower-wall treatments, a cap or chair rail often begins somewhere around one-third of the wall height, commonly in the roughly 32- to 42-inch range in many homes, but that is a starting point, not a rule. A dining room with taller ceilings may support a higher line, while a smaller room can benefit from a quieter, lower treatment. The final height should relate to window sills, the top of nearby furniture, and the visual weight of the baseboard rather than cutting awkwardly across the room.
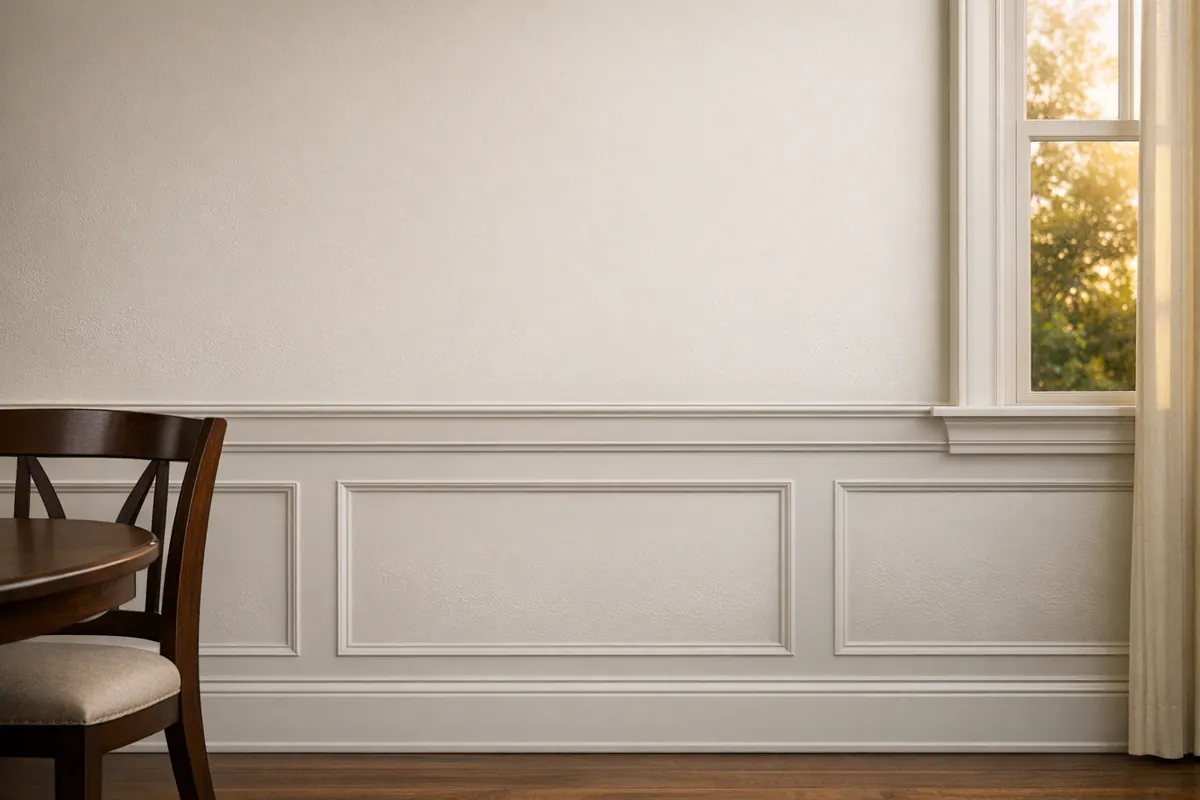
A complete trim system matters as much as the panel field. A substantial baseboard can carry a more defined cap molding above it; a delicate baseboard usually calls for lighter rails and less crowded panel detail. Door casing, crown molding, and the cap should look like parts of the same vocabulary, not unrelated profiles meeting on one wall. In custom wainscoting Sarasota projects, the useful checkpoint is simple: the horizontal lines should appear intentional when viewed across the entire room, including the walls that contain openings.
Panel spacing needs the same discipline. Stiles are the vertical members that divide the wall, while rails are the horizontal members that establish each panel's top and bottom. Their placement determines panel width, the gaps between panels, and the reveal, the visible shadow line or inset that gives the layout definition. Evenly repeated bays are usually stronger than a sequence that ends in a thin, accidental-looking strip. At corners and door casings, a panel may need to adjust slightly so the transition reads balanced rather than forced.
- Lay out outlets and switches before committing to panel divisions. A device centered within a panel can look composed; one that lands directly on a stile or rail can interrupt the pattern.
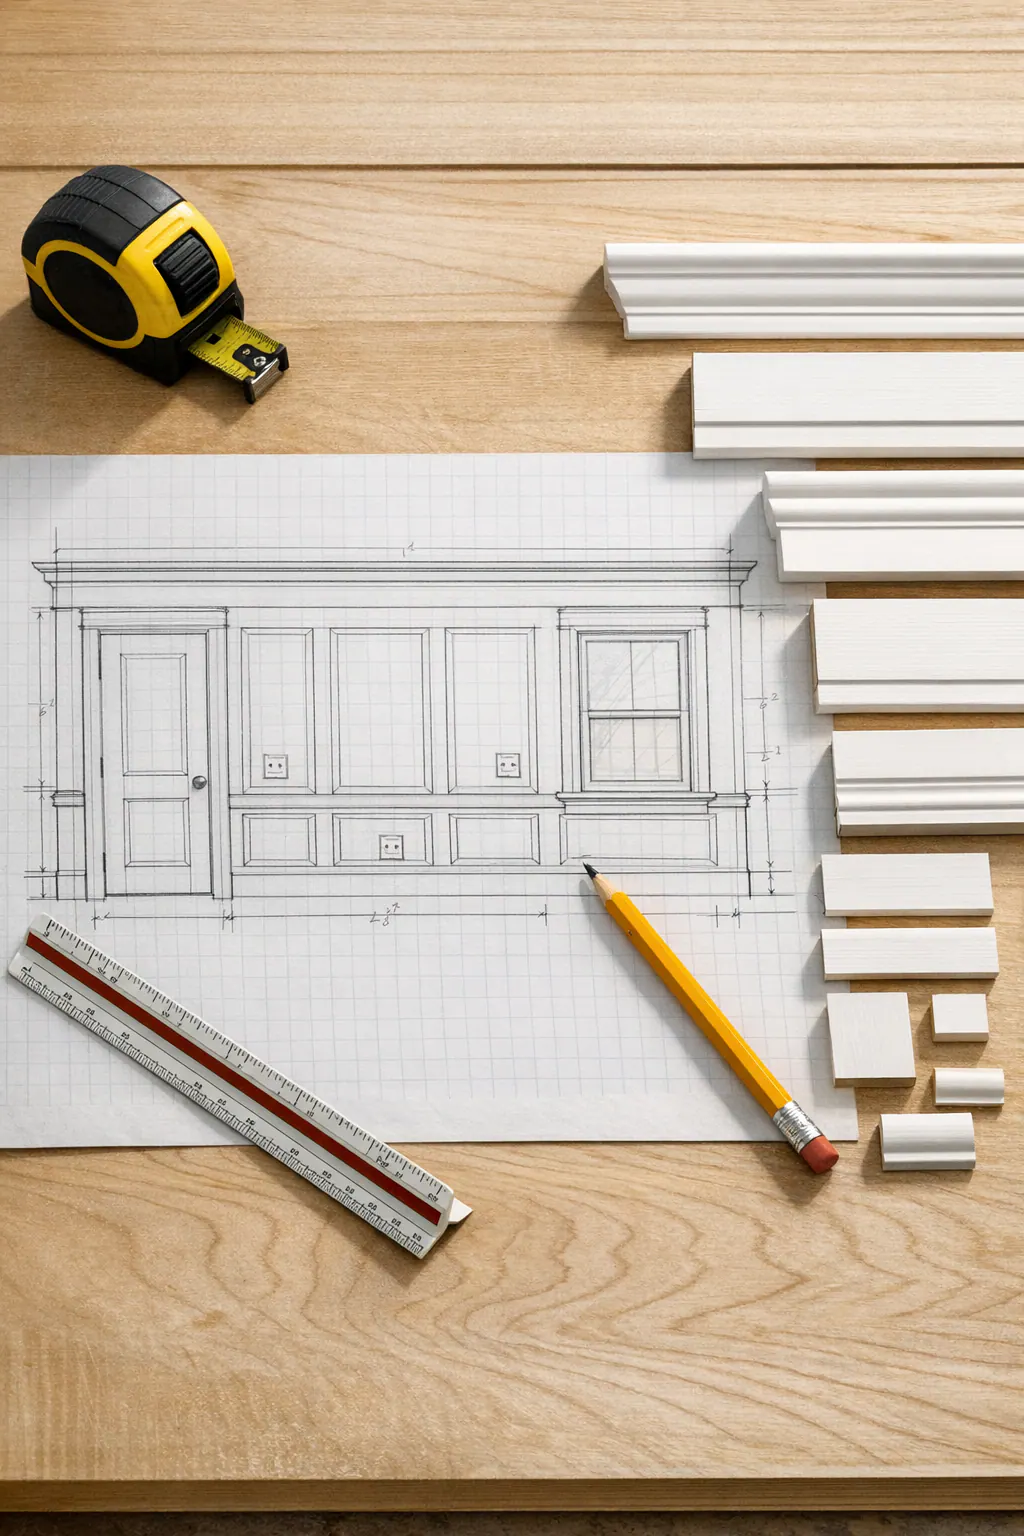
- Draw every wall elevation to scale before fabrication or installation. That view reveals how panels meet corners, align around windows and doors, and continue across connected walls.
- Use full-height layouts to create vertical rhythm on tall walls, with panel widths and horizontal divisions that have room to breathe. Overly narrow bays, stacked rails, or dense detail can make the same wall feel busy and compressed.
Thoughtful decorative wall molding Sarasota planning is therefore less about following a preset measurement than composing the whole elevation: ceiling to baseboard, opening to corner, and one wall to the next.
Material and Paint Choices for Sarasota’s Humidity-Aware Interiors
Material choice should follow the room's intended finish and the conditions behind the wall, not just the desired panel profile. Paint-grade MDF is often selected for crisp, painted flat-panel components because its smooth faces can create a uniform look with minimal visible grain. In a consistently conditioned interior, it can suit broad painted fields and simple built-up details. Moisture-resistant MDF is a more targeted option where occasional humidity exposure is part of the room's use, but it is not a reason to overlook ventilation, wet-wall conditions, or careful edge treatment.
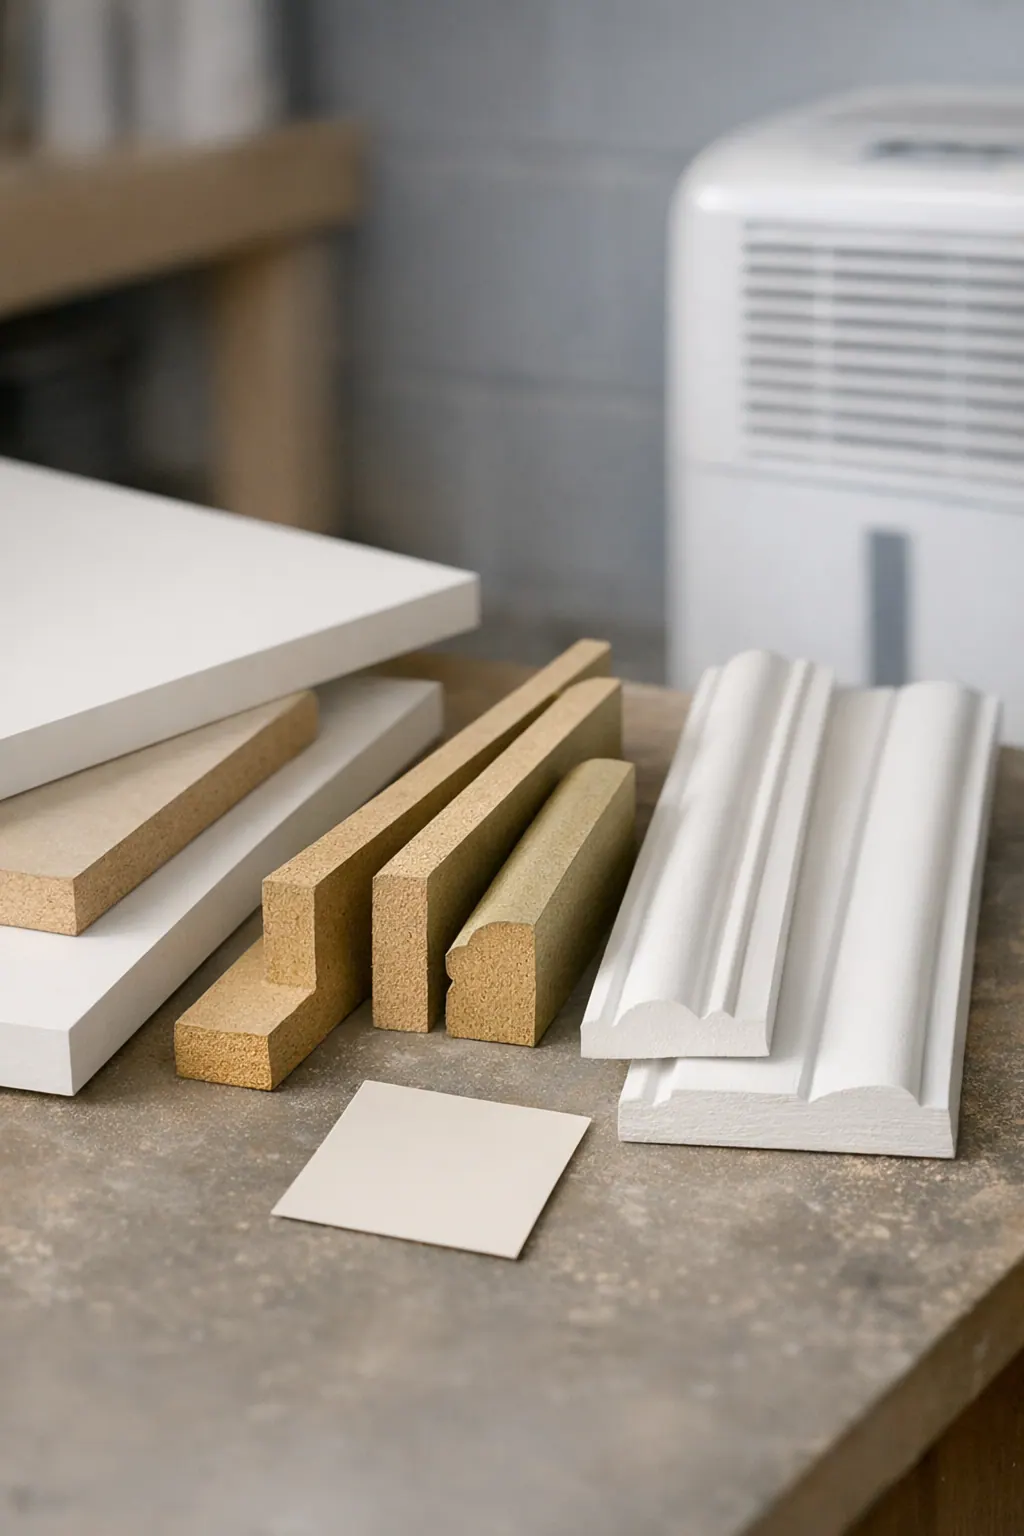
Poplar trim is a practical painted-wood choice for rails, caps, and more detailed profiles where clean shaping matters. Solid wood may be considered when a project calls for a particular profile, a wood-forward detail, or a material approach tailored to a specific location. Neither choice is automatically right for every Sarasota interior. A bathroom, an exterior wall with signs of past moisture, and a well-conditioned bedroom present different questions about substrate condition, indoor humidity, ventilation, and where cut edges or joints will sit.
For wall paneling Sarasota homeowners can judge finish quality up close. Miters should close cleanly, reveals should repeat consistently, and fasteners should be filled and sanded until they disappear beneath paint. Caulk belongs at controlled transitions between trim and wall, helping the assembly read as one composed surface rather than a collection of attached strips. Sealed cut edges, prepared joints, smooth sanding, and a clearly defined paint-ready scope matter as much as the visible material. The goal is a finish that looks integrated with the room's existing millwork, not applied after the architecture was already finished.
Choosing the Right Paneling for Each Room
Room use gives the design a useful filter. Formal dining rooms and traditionally detailed homes often suit raised panels, whose deeper profile adds shadow and ceremony without relying on a busy paint color. A foyer can carry that same language into a dining room, while a stair hall may use a simplified version so the walls retain rhythm as they rise.
Recessed panels and flat panels are more flexible for living rooms, bedrooms, and transitional interiors. Recessed panels bring tailored depth but remain visually quiet; flat panels create an even cleaner surface for contemporary spaces. In a home office, either treatment can give the desk wall a finished backdrop without competing with shelving or artwork. A primary bedroom may call for full-height wall paneling behind the bed, where the treatment has a clear focal role. The practical tradeoff is visual weight: in a tight room, beneath a low ceiling, or behind dense furniture, a full-wall grid can feel crowded. A lower treatment or fewer, wider bays usually gives the room more breathing room.
Beadboard brings linear texture and a more relaxed character, making it a natural consideration for casual entries, powder rooms, laundry-adjacent areas, and coastal-inspired rooms. It can coordinate well with a simple recessed-panel treatment nearby when the cap, baseboard, and paint color establish a shared trim vocabulary. In bathrooms, the layout should account for ventilation, wall condition, and areas exposed to direct splash; decorative paneling is best kept from becoming a substitute for a properly planned wet-area wall assembly.
For Sarasota wainscoting projects, the strongest room-to-room result is not identical paneling everywhere. It is a coordinated progression: a more formal dining room, a restrained living space, and a feature-driven bedroom or stair hall can each have an appropriate level of detail while still belonging to the same home.
What Quality Wainscoting Installation Looks Like
The difference is visible before the paint goes on. A quality wainscoting installation Sarasota project begins with field measurements and a wall-elevation plan: a scaled view of each wall that lets panel bays, doors, windows, outlets, and corners be resolved before material is cut. That planning prevents a narrow leftover panel at one end or a rail that dies awkwardly into casing.
A finish carpenter Sarasota homeowners can evaluate should treat the existing room as part of the assembly. Baseboards, door trim, and caps need intentional transitions rather than abrupt overlaps. Adjacent floors, walls, and furnishings should be protected while components are cut precisely, fastened securely, and kept aligned. Material selection, wall irregularities, and the condition of the substrate all affect how the finished panel field comes together.
Up close, look for evenly repeated reveals, the shadow-line gaps around panels, along with tight joints, clean inside corners, neatly fitted outlet cutouts, and filled fasteners that do not telegraph through paint. Paint-ready preparation means sanding, controlled caulking at wall-to-trim transitions, and a clear division of responsibility for carpentry and painting. Portfolio photos should show these close details, not only wide room views. Scope can vary substantially with room count, wall conditions, trim complexity, chosen materials, and who handles final finishing.
Plan a Wainscoting or Wall Paneling Project in Sarasota
Bring the room's dimensions and the details you want to preserve into the first conversation. A measured layout can show whether a modest beadboard wainscot will give a casual room enough texture or whether full-height recessed panels will create the stronger, tailored backdrop you have in mind, without crowding windows, casings, or furnishings.
For wainscoting Sarasota FL homeowners considering, share photos of the room, ceiling height, existing baseboard and door trim, preferred panel style, paint expectations, and any areas with more variable interior moisture. Those details shape the recommended profile, panel rhythm, transitions, and paint-grade material approach.
Request a consultation or estimate for custom wall paneling in Sarasota, and ask to review a project gallery by room type or style. Seeing close views of beadboard, flat-panel, raised-panel, and recessed-panel work makes it easier to identify the level of detail that belongs in your home.
Plan the next step
Compare the broader Wainscoting and Wall Paneling service.
Review the Sarasota, FL service area for local planning context.
When you are ready, request a free estimate with the rooms, trim goals, city, and available photos.
FAQs
What is the difference between raised panel and recessed panel wainscoting?
Raised panel wainscoting has a shaped center that projects forward, creating deep shadow lines and a more formal traditional look. Recessed panel wainscoting sets the panel back within its frame for tailored dimension with less visual weight.
What is the best height for wainscoting in a Sarasota home?
A lower-wall wainscot cap or chair rail often falls around one-third of the wall height, commonly about 32 to 42 inches in many homes. The final height should align well with window sills, furniture, baseboard scale, and ceiling height.
Can wall paneling be installed in bathrooms or humid rooms?
Wall paneling can be used in humid rooms when ventilation, wall condition, wet-wall exposure, and sealed cut edges are addressed. Moisture-resistant MDF can suit occasional humidity exposure, but decorative paneling should not replace a properly planned wet-area wall assembly.
What should I look for in a quality wainscoting installation?
Look for a scaled wall-elevation layout that resolves doors, windows, outlets, corners, and panel spacing before cutting begins. Finished work should have consistent reveals, tight joints and miters, neatly fitted outlet cutouts, filled fasteners, smooth sanding, and controlled caulking.
How do I choose between MDF and wood for wall paneling in Florida?
Paint-grade MDF works well for smooth painted flat-panel fields in consistently conditioned interiors, while moisture-resistant MDF is better suited to areas with occasional humidity exposure. Poplar is a practical painted-wood choice for rails, caps, and shaped profiles, while the final choice should account for ventilation, substrate condition, and moisture exposure.