
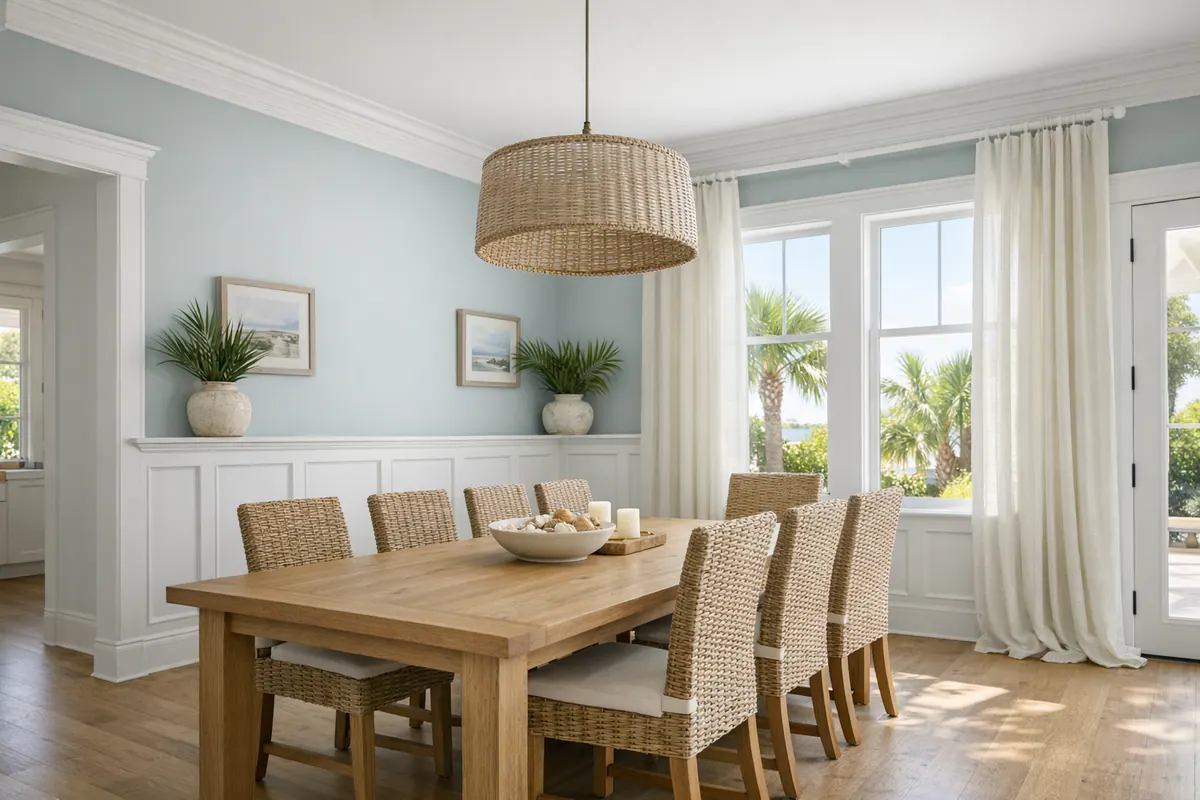
Custom Wainscoting and Wall Paneling for Venice, FL Homes
For homeowners exploring wainscoting in Venice, FL, custom wall treatment is less about adding decoration and more about giving a room a deliberate architectural framework. Carefully planned lower-wall trim, panel molding, or full-height feature paneling can make broad painted walls feel better scaled while bringing character to dining rooms, foyers, staircases, bedrooms, and connecting hallways.
The strongest results grow from the room rather than from a one-size-fits-all pattern. A dining room may call for a composed lower-wall treatment that gives furniture a defined backdrop; an entryway can benefit from detail that carries the eye inward; a staircase needs transitions that follow the rise cleanly; and a bedroom may use quieter paneling to create a finished focal wall. For a refined coastal interior, simple profiles, calm paint colors, and restrained repetition often feel more at home than overly ornate grids.
Professional wall paneling in Venice, FL should be designed alongside the details already in the home: baseboards, door casings, crown molding, window trim, and the paint plan. The goal is for new work to look integrated, not applied afterward. In finish-carpentry-quality work, panel spacing appears balanced, rails meet casings cleanly, transitions at stairs are intentional, seams are smooth, and the completed surface is ready for paint.
Final scope depends on the wall condition, room layout, selected style, material choice, and the level of trim detail desired. That tailored approach makes decorative paneling a considered interior finish, not a generic remodeling add-on.
Wainscoting, Wall Paneling, Beadboard, and Chair Rail: What Is the Difference?
These names describe different ways of building visual structure on a wall, and choosing the right one starts with knowing which part of the wall is meant to carry the detail.
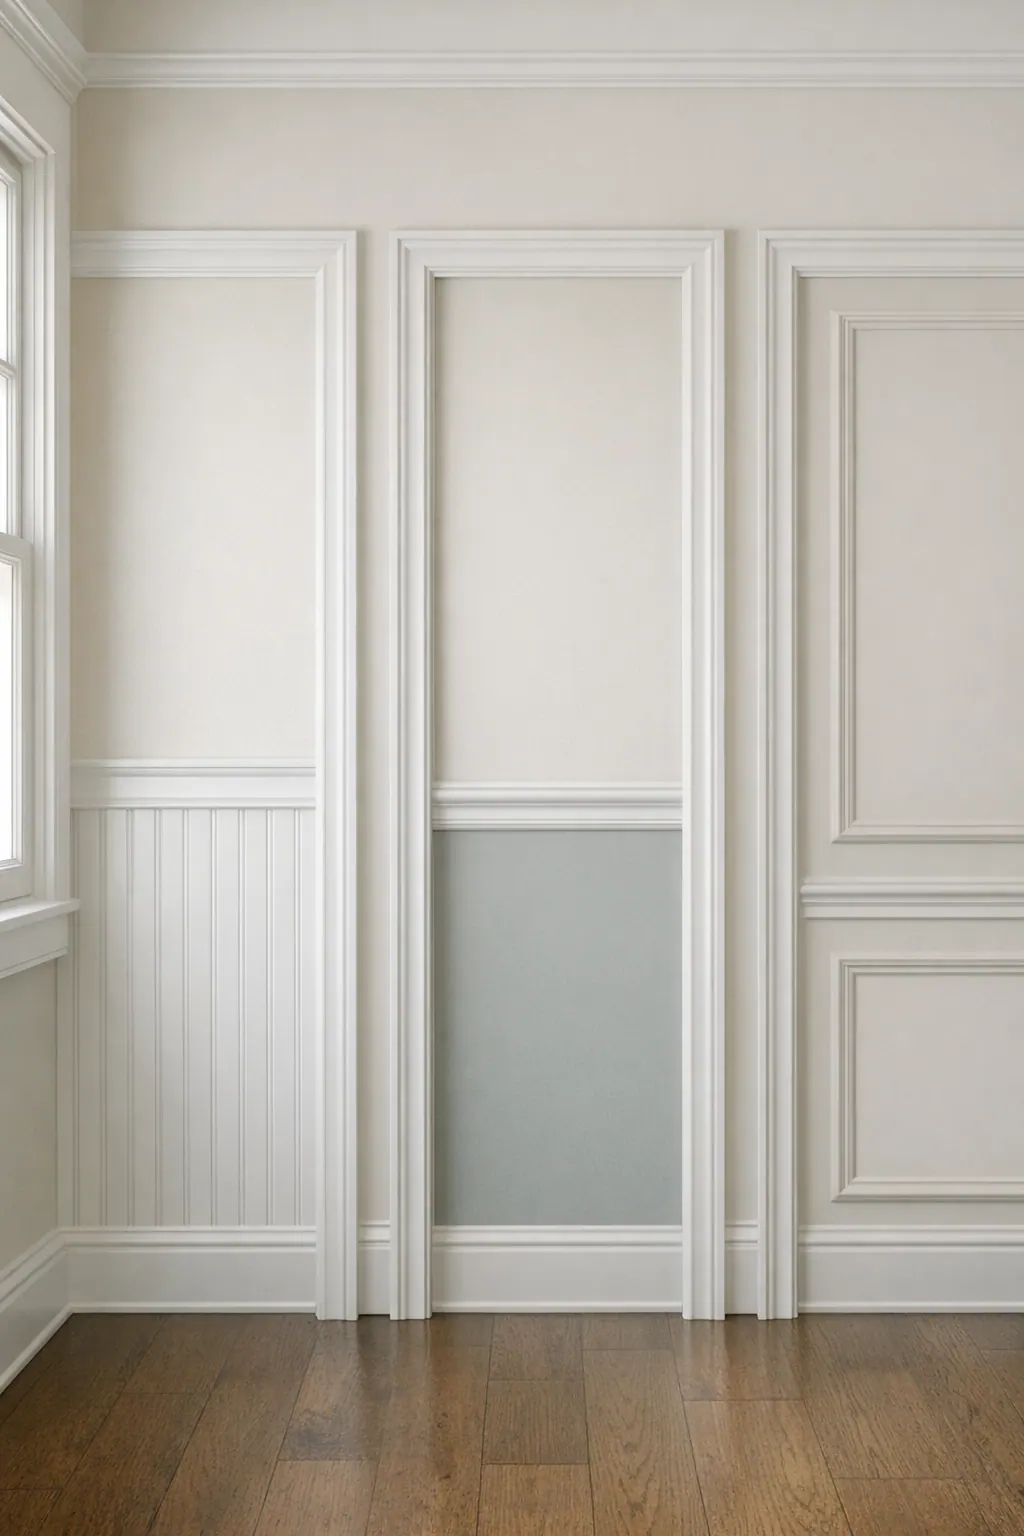
Wainscoting generally refers to a finished treatment on the lower portion of a wall. It can be made with panels, boards, trim, or beadboard and is often capped at the top with a rail. In other words, wainscoting describes the placement and assembly, not one single pattern. It is a useful choice when a room needs a defined lower-wall treatment rather than a full feature wall.
Wall paneling is the broader term. It may cover only the lower wall, extend from baseboard to ceiling, or create one intentional accent wall. Flat or recessed panels read clean and tailored; raised panels add more depth and traditional formality. Board-and-batten is another paneling approach, using vertical battens to establish a regular grid.
Beadboard uses closely spaced vertical grooves to create a repeated linear rhythm. Its continuous texture can suit a relaxed coastal direction, especially where a formal outlined-panel pattern would feel too elaborate. Unlike board-and-batten, beadboard's visual effect comes from narrow, continuous grooves rather than larger framed rectangles.
A chair rail is a horizontal molding installed partway up the wall. Chair rail in Venice, FL homes may stand alone as a crisp dividing line between paint colors, or it may serve as the cap rail that completes beadboard, panels, or other lower wall trim. By itself, it does not create wainscoting; it becomes part of wainscoting when paired with a lower-wall assembly.
Picture-frame molding is applied trim arranged in rectangles or squares over a painted wall, creating the appearance of outlined panels without covering the wall in panel material. It can be used low on the wall or at full height. The distinction matters in planning: beadboard requires continuous coverage, while picture-frame molding depends on carefully sized, evenly spaced openings and clean alignment around doors, windows, and corners.
Wall Paneling Styles That Fit Coastal, Transitional, and Traditional Interiors
The right pattern changes the mood of a room as much as the amount of wall it covers. For a relaxed coastal interior design direction, beadboard brings soft vertical rhythm without asking the room to feel formal. It is especially at home on lower dining-room walls, in a bright entry, or along a bedroom wall where the surrounding trim is simple and the finish palette is light.
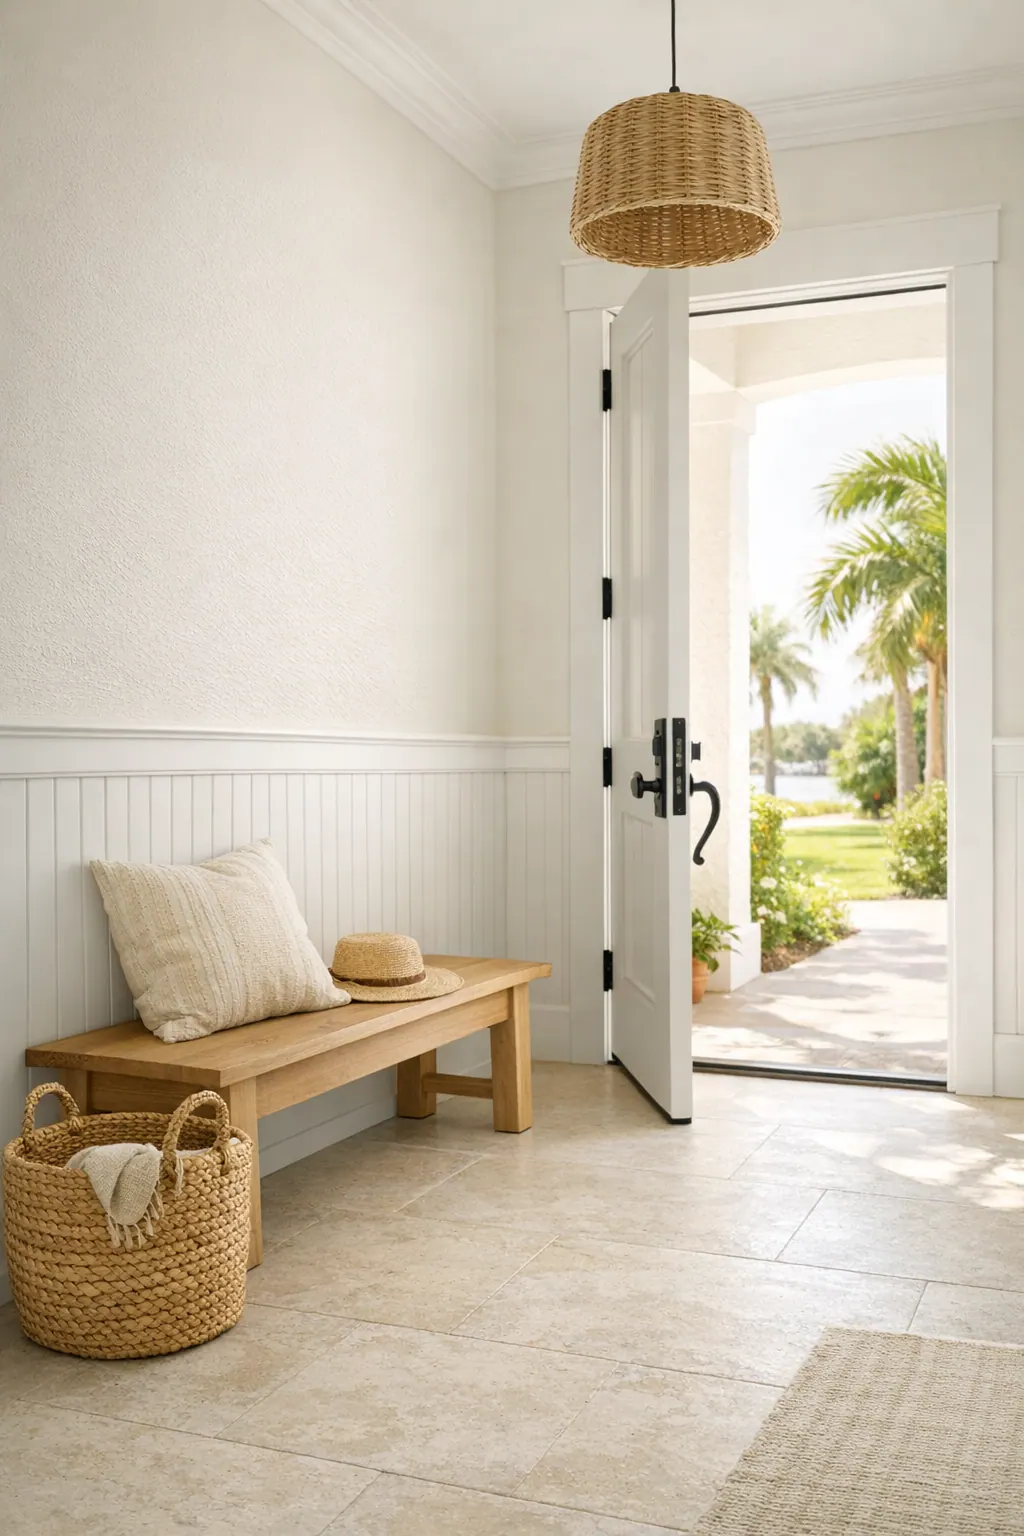
Board-and-batten and Shaker-style paneling take a more tailored route. Their larger, evenly proportioned rectangles create a crisp grid that suits transitional living areas, stair halls, and bedrooms with clean-lined doors and baseboards. This approach has more visual weight than beadboard but less ornament than traditional panel work. A strong layout keeps battens evenly spaced and avoids narrow end panels that look like an afterthought beside a casing or corner.
Flat-panel layouts offer another refined option for transitional spaces. Recessed-looking framed panels provide shadow lines and structure while remaining calm enough for contemporary furnishings, layered textiles, or prominent artwork. They work well where homeowners want architectural detail without the depth and formality of raised panels.
For a traditional dining room, formal foyer, or home with substantial crown and casing profiles, raised-panel wainscoting introduces the most dimensional effect. The projecting center panel and deeper surrounding profile create a classic, furniture-like finish. That richness needs room to breathe: in a low-ceilinged space or an interior already busy with ornate millwork, a simpler flat-panel or Shaker-style treatment will often look more balanced.
Picture-frame molding is the lightest decorative choice. Because it outlines painted wall areas rather than filling them with a panel surface, it can add rhythm to an entryway, hallway, or bedroom without making the wall feel heavy. Matching the rail, baseboard, and casing profiles, and keeping the reveals consistent, helps the finished pattern read as intentional rather than applied decoration.
Where Wainscoting and Decorative Paneling Work Best
A wall treatment earns its place when it helps the room read more clearly from the way people enter, pass through, and use it. In a dining room, lower-wall paneling can ground the table and chairs while leaving the upper wall open for artwork, windows, or a contrasting paint color. A dining room wall treatment should terminate cleanly at door casings and keep panel widths balanced on the walls most visible from the entry.
An entryway benefits from trim that establishes a finished first impression without crowding a space that may already have several doors, openings, or a stair landing. Entryway trim often works best as a restrained chair rail with lower-wall panels or beadboard, creating a horizontal division that gives the eye a place to rest. The cap height should relate to nearby window sills, stair elements, and adjacent-room trim rather than cutting awkwardly across them.
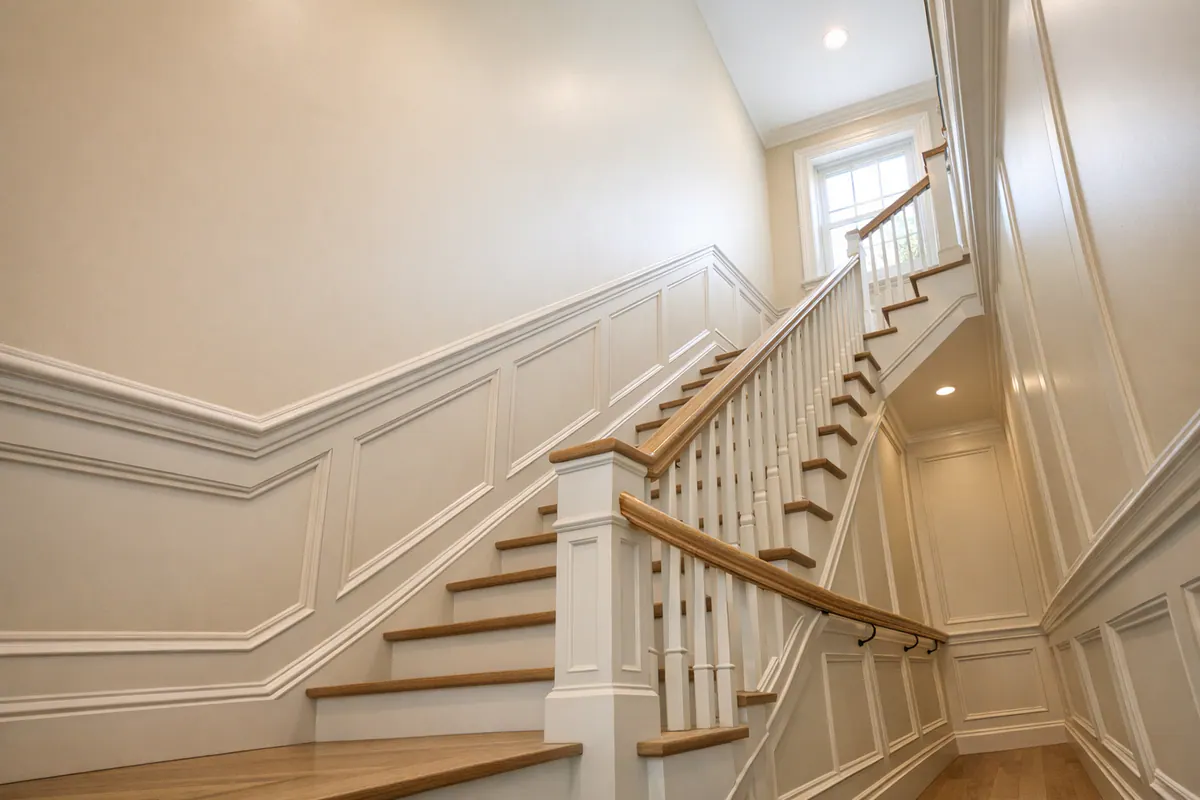
On a stair run, staircase wall molding needs to follow the movement of the stairs rather than fight it. A stepped or sloped rail can carry lower-wall detail upward, but the layout should preserve consistent reveals and logical panel termination at landings, corners, and newel posts. Narrow wedges, abruptly clipped panels, or rails that meet a casing at an odd height are visible signs that the pattern was not planned around the architecture.
Bedrooms offer a different opportunity: full-height paneling on the bed wall can create a focal point behind furniture, while the remaining walls stay quieter. In hallways and powder rooms, where uninterrupted wall area may be limited, a chair rail, beadboard, or a small picture-frame pattern can add definition without making the passage feel busy. Doors, windows, switch locations, and furniture placement all affect where a pattern begins and ends. Carrying a related cap, base, and paint treatment into an adjacent unpaneled room helps the transition feel intentional instead of abruptly decorative.
Planning Panel Height, Materials, and Paint for a Polished Result
Proportion is what keeps a lower-wall treatment from looking like a line placed at random. Panel height should be established against the full wall and ceiling, then tested against window sills, door casings, the existing baseboard, and the intended cap rail. A taller room can often carry a taller treatment; in a compact room, an overly high cap can make the upper wall feel compressed. A simple on-wall layout or measured mockup makes the wall proportion visible before the final rail height and panel spacing are set.
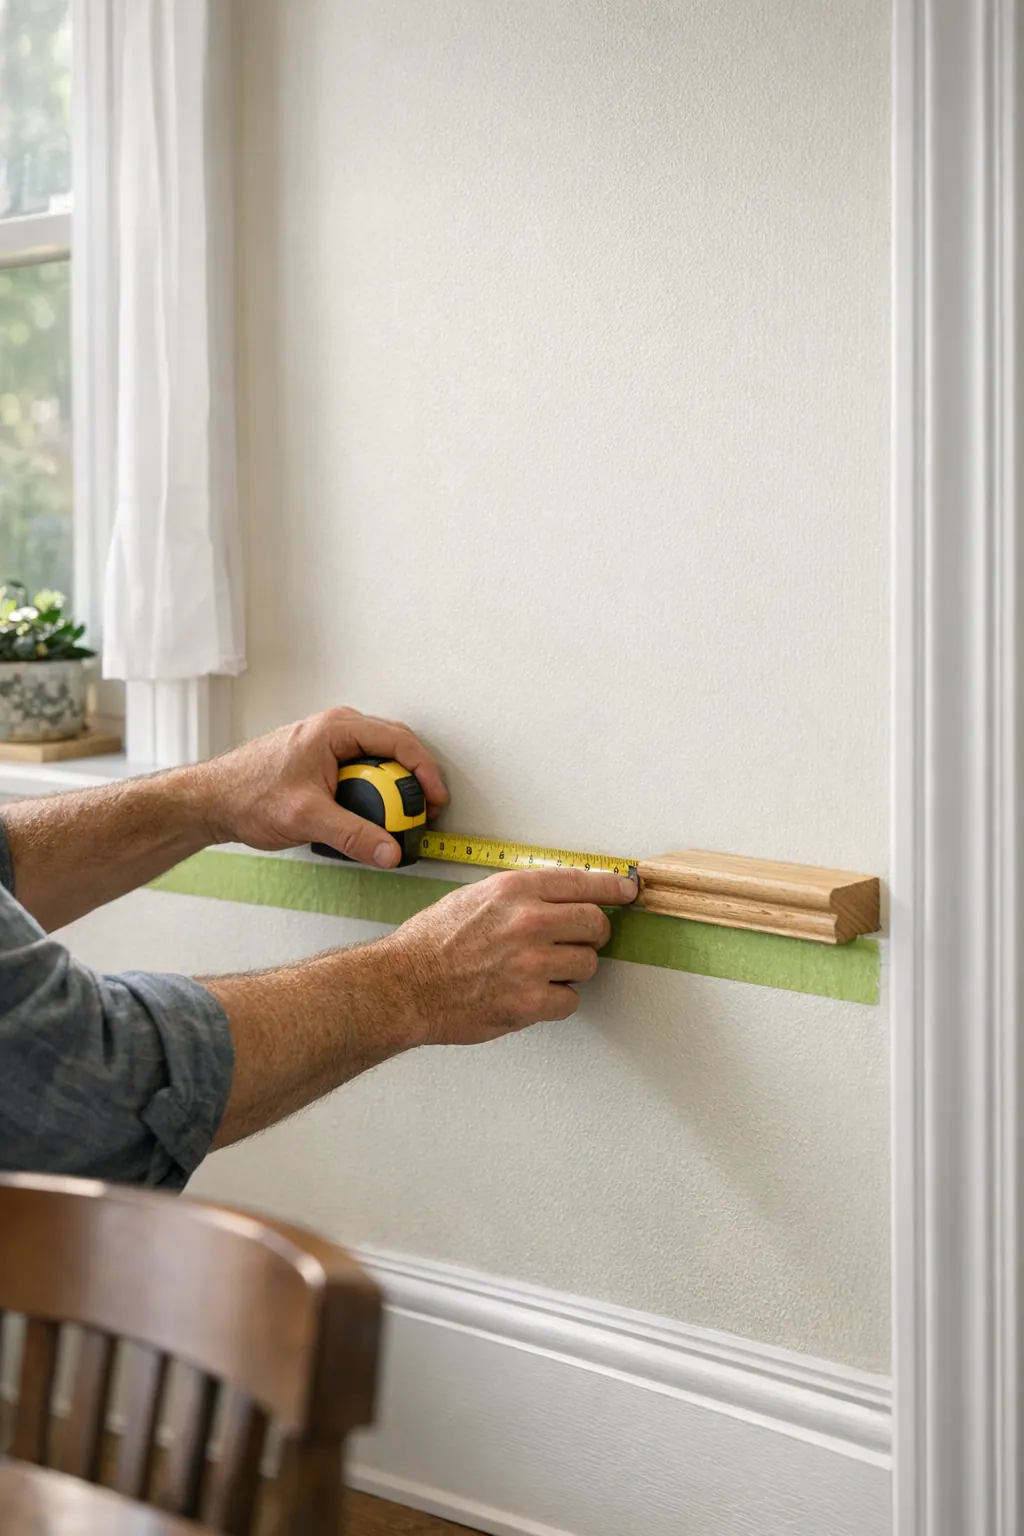
A chair rail is the horizontal cap that finishes a lower-wall treatment, not a universal measurement to be copied from another house. It may align near a window sill, meet an adjacent casing at a deliberate point, or sit above a substantial baseboard so the framed fields retain balanced reveals. The good signal is a rail that makes corners, openings, and adjoining rooms feel connected. A weak result is a rail that cuts across sill lines or leaves unusually shallow panels at the end of a wall.
Material selection follows the profile, paint finish, wall condition, and room use. Paint-grade MDF offers a smooth, consistent surface for straightforward painted panel components and crisp machined profiles. Solid wood trim can be a useful choice where a particular edge detail, profile match, or trim integration calls for it. Other moisture-resistant sheet goods or trim products may suit selected painted interior applications. No single option is the automatic answer; the goal is a stable-looking, paint-ready assembly that fits the specific location and detail level.
Texture deserves attention before trim goes up. Heavy drywall texture can remain visible between picture-frame moldings or create uneven seams where new parts meet the wall, so preparation may include smoothing the layout areas or choosing a treatment that covers more of the surface. Careful caulking closes small trim-to-wall gaps, while sanding and priming help produce a continuous finish rather than a collection of separate pieces.
Paint completes the effect. Lower sheens tend to keep broad wall areas calm, while a more washable sheen can make trim edges read with slightly more definition. Matching the new cap, base, and molding profiles to nearby casing and crown, and carrying the paint plan across transitions, lets the added work look built into the room rather than applied afterward.
Why Finish-Carpentry-Quality Installation Matters
The difference becomes most visible at the edges. Finish carpentry in Venice, FL starts with measuring each wall as it exists, not as a drawing assumes it to be, then establishing consistent reveals, the intentional exposed margins that keep framed panels looking even. A strong layout distributes panel widths around outlets, switches, return vents, door casings, and stair transitions instead of leaving an awkwardly narrow final panel.
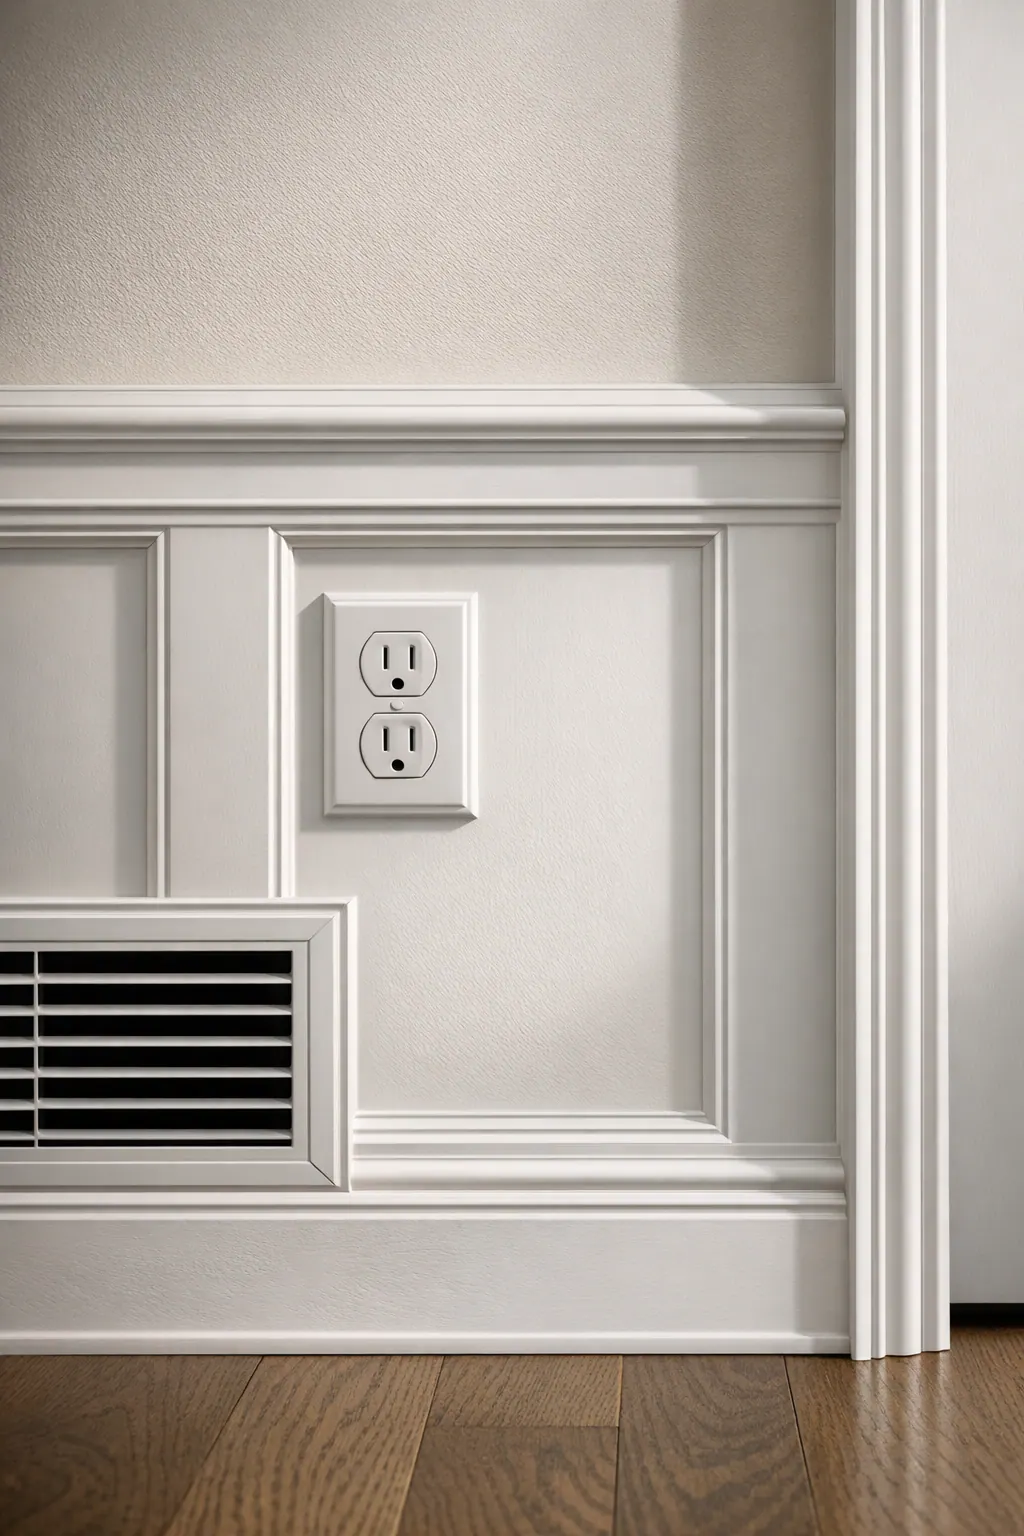
Walls and corners are rarely perfectly straight, which is why trim may need to be scribed and fitted to follow the actual surface. Clean work shows up in tight joints, aligned rails, balanced spacing, and transitions that meet existing casing or a stair stringer deliberately. Components are secured for the selected wall and material, then joints and small gaps are filled, sanded, caulked, and primed so the finished paint reads as one continuous architectural treatment rather than separate strips applied to drywall.
A considered wainscoting installation in Venice, FL is collaborative: style and material choices are narrowed down, the room is evaluated, and the proposed layout is reviewed before final installation and finishing. Irregular walls, openings, existing millwork, and the amount of detail all affect the scope. Timing and pricing therefore need a project-specific assessment rather than a one-size-fits-all figure.
Plan Your Wainscoting or Wall Paneling Project in Venice
Bring the details that make the room specific: a few photos, approximate wall dimensions, inspiration images, and notes on the baseboards, casings, crown, and paint colors already in place. Those inputs help turn a preference for beadboard, a tailored grid, or formal panel molding into a layout that belongs in the space.
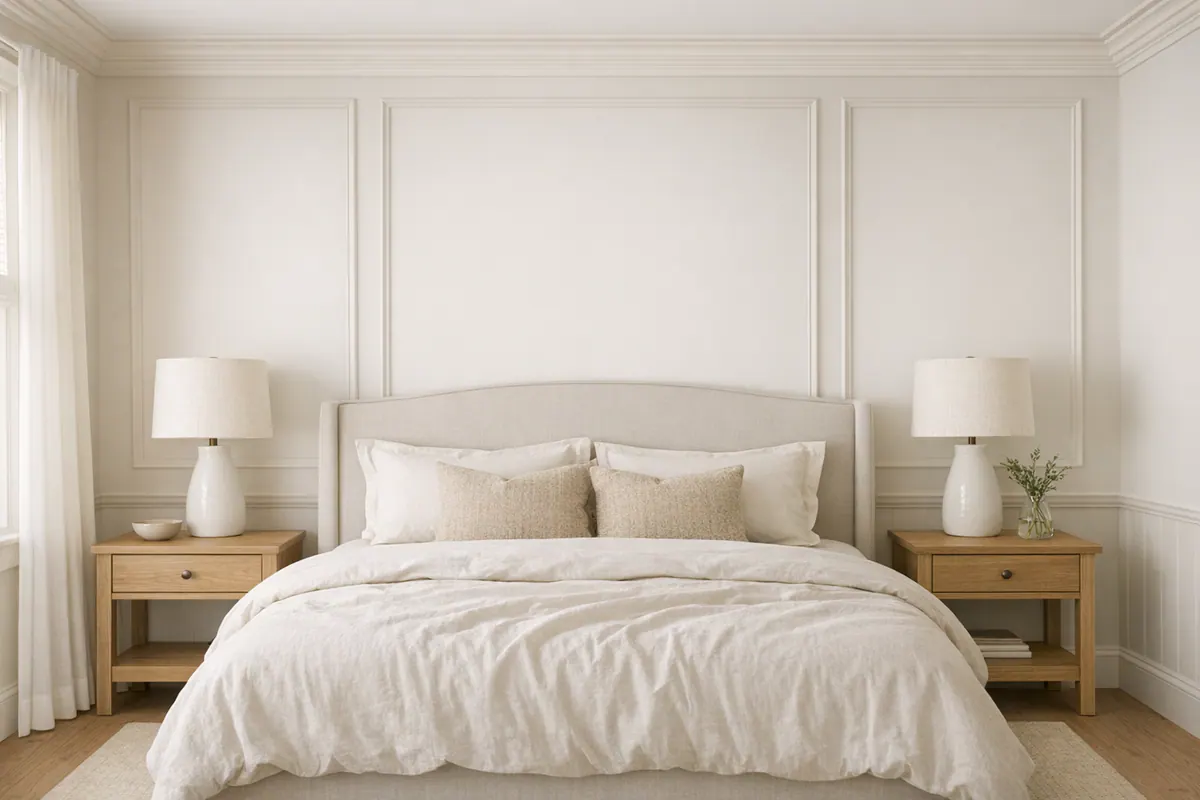
For wainscoting in Venice, FL, an on-site review can evaluate wall condition, openings, stair transitions, and the desired level of detail before the work is scoped. It is the practical point to settle panel spacing, material approach, surface preparation, trim integration, and a project-specific estimate. Reach out to discuss your room and the finish you want it to carry.
Plan the next step
Compare the broader Wainscoting and Wall Paneling service.
Review the Venice, FL service area for local planning context.
When you are ready, request a free estimate with the rooms, trim goals, city, and available photos.
FAQs
What is the difference between wainscoting and wall paneling?
Wainscoting is a finished treatment on the lower portion of a wall, often capped with a chair rail. Wall paneling is a broader term that can cover the lower wall, extend from baseboard to ceiling, or create a single accent wall.
Is beadboard a good choice for coastal-style interiors in Venice, FL?
Yes. Beadboard uses closely spaced vertical grooves that create a relaxed, continuous texture suited to coastal interiors, especially in light paint colors. It works well on lower dining-room walls, in entryways, and on bedroom walls where surrounding trim is simple.
How high should wainscoting be in a Venice, FL home?
Wainscoting height should be set according to the full wall and ceiling height, then checked against window sills, door casings, baseboards, and the cap rail. Taller rooms can carry taller treatments, while an overly high rail in a compact room can make the upper wall feel compressed.
Can wainscoting be installed on textured drywall?
Yes, but heavy drywall texture may remain visible between picture-frame moldings or create uneven seams at trim edges. Preparation can include smoothing the layout areas or selecting a treatment, such as beadboard or panel coverage, that conceals more of the wall surface.
What should I look for when choosing custom wainscoting or wall paneling?
Choose a style that fits the room and existing millwork: beadboard for relaxed coastal texture, board-and-batten for a tailored transitional grid, and raised panels for more formal traditional rooms. Look for balanced panel spacing, consistent reveals, clean rail transitions at doors and stairs, and trim profiles matched to existing baseboards, casings, and crown molding.