
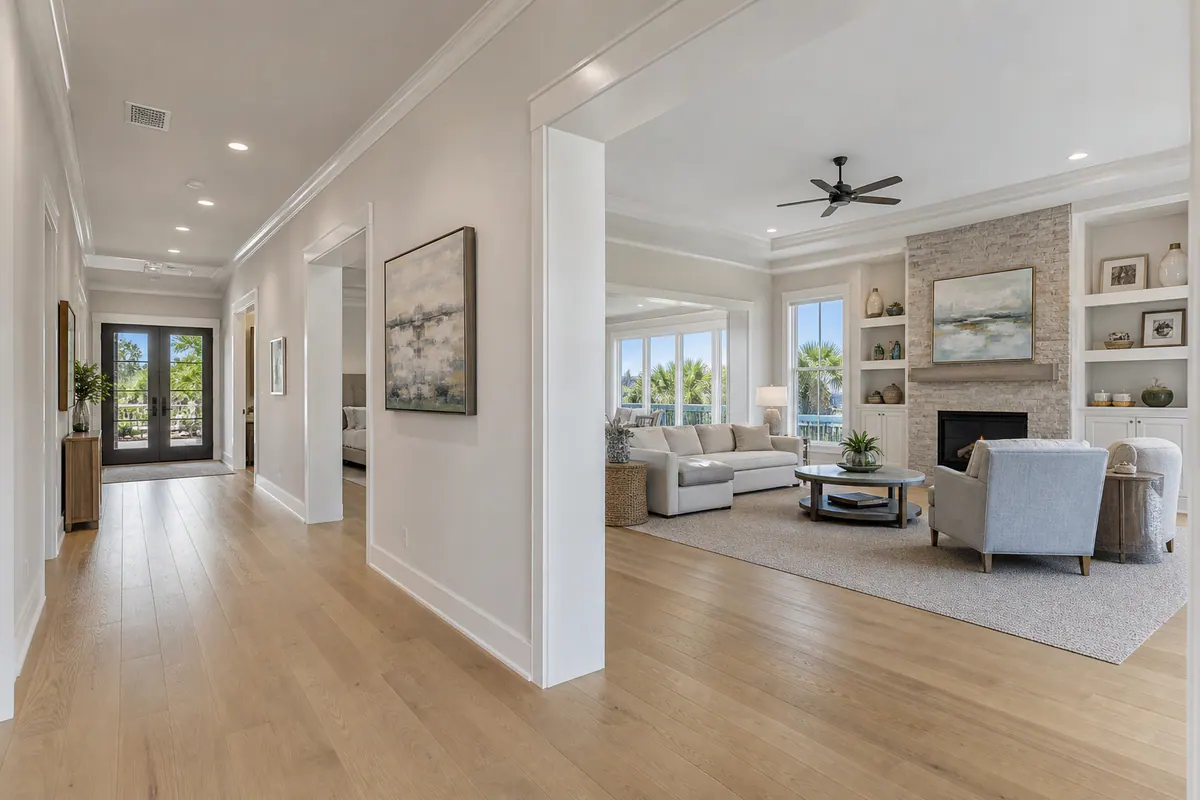
What a Whole-Home Trim Package Can Include
Start at the edges and openings: baseboards, casing, and the places where each run stops or turns determine whether the finished rooms look complete. The scope identifies which elements will be renewed, retained, or added across floors, doorways, windows, ceilings, and wall edges, not just which baseboard will be installed.
- Baseboards create the finished edge where wall meets floor. Their height and profile establish the visual scale at floor level.
- Door and window casing frames openings and gives baseboards a natural place to terminate. Matching or complementary casing prevents a new baseboard from looking disconnected from older builder-grade trim.
- Crown molding finishes the wall-to-ceiling junction in rooms where it suits the ceiling height and architecture. It is an option, not a requirement for every room or every home.
- Shoe molding or quarter round is a smaller piece at the baseboard's bottom edge that can cover a narrow gap along flooring. Shoe molding has a taller, more flexible profile; quarter round has a more rounded, uniform shape.
- Transitions, returns, and corners resolve the places where trim changes direction or ends. A return wraps a cut trim end back toward the wall, while deliberate corner treatment keeps long runs from ending abruptly.
A whole-home trim package also accounts for removal of trim being replaced, wall and floor-edge preparation, fitting around openings and flooring changes, caulking small seams, filling fastener holes, and patching disturbed areas. "Paint-ready" generally means joints and imperfections have been prepared for finishing; painting itself may be included or kept separate in the scope.
For whole home trim Lakewood Ranch projects, the component list should follow the home rather than a preset bundle. An open living area may need continuous baseboards and consistent casing, while bathrooms, closets, or rooms with intact crown may receive selective treatment. A useful room-by-room scope identifies included trim, optional details, pieces to keep, and the finishing work needed for a complete-looking result.
How Coordinated Profiles Create a More Polished Interior
The most convincing trim schemes have a visual rhythm: the detail at the floor, around openings, and at the ceiling appears to belong to the same family. That does not require every piece to be identical. It means the curves, square edges, thicknesses, and overall visual weight work together rather than competing for attention.
Baseboard profiles set the foundation. A tall, flat-painted baseboard with a small eased edge supports a clean, modern look; door and window casing with similarly simple lines will feel intentional beside it. A more traditional plan may use a baseboard built from layered pieces, wider casing with a stepped detail, and crown molding that repeats that same layered character. The weak combination is usually one element that is much more decorative or substantial than everything around it, for example, elaborate crown above narrow, plain casing and underscaled baseboards.
- Ceiling height and doorway size affect visual scale. Taller ceilings and larger openings can carry broader trim, while a heavy profile can crowd a smaller room or low ceiling.
- Room visibility matters in open living areas and long hallways, where changes in profile or proportion are easier to notice from one space to another.
- Wall style and desired character guide the detail level. Smooth walls and contemporary furnishings often suit restrained paint-grade trim; more formal rooms can support layered profiles, plinth blocks, or a more pronounced crown.
Plinth blocks are the square or shaped blocks at the bottom of door casing. They give casing a deliberate transition into a taller baseboard, especially when the two pieces would otherwise meet awkwardly. They are useful design tools, not mandatory add-ons. Likewise, crown molding can add a finished upper boundary in selected rooms without needing to continue through every closet or secondary space.
A practical profile review compares samples at their intended scale, not as isolated strips on a table. Looking at baseboard, casing, and crown together helps homeowners see whether the design language stays consistent while allowing sensible variations by room.
Three Ways to Scope a Whole-House Trim Upgrade
The scope can be kept focused or extended across the home; the useful choice is the one that resolves the visual interruptions you notice without replacing sound details simply for the sake of completeness.
- Minimal package: New baseboards throughout the selected areas, plus casing repairs or replacements only where pieces are damaged, missing, or clearly at odds with the new floor-level trim. This is often a sensible house trim upgrade in Lakewood Ranch when existing door casing is straight, substantial enough for the room, and repeated consistently. It refreshes the perimeter of each room while preserving trim that still supports the intended look.
- Coordinated package: New baseboards paired with one consistent casing treatment at doors and windows, along with a plan for where profiles stop, return, or change at flooring and room transitions. This level makes the openings read as deliberately connected to the rest of the interior. It suits open living areas, connected hallways, and homes where narrow or mismatched builder casing would make upgraded baseboards look isolated.
- Architectural package: Coordinated baseboards, casing, and crown, with optional elements such as plinth blocks, panel details, or other restrained accents in selected spaces. The result gives the room more defined edges at the floor, walls, and ceiling. It is most appropriate where ceiling height, room proportions, and the desired level of formality can support the added detail; crown is an option, not an obligation for every room.
Existing trim can reasonably stay when it is in good condition and its scale and profile still belong with the proposed work, for example, simple, clean-lined casing beside similarly restrained new baseboards. Replacement is more compelling when the casing is visibly undersized, inconsistent from room to room, or so ornate that it conflicts with the quieter profile family chosen elsewhere.
Before a whole house trim replacement Lakewood Ranch project begins, the written scope should identify measured runs, trim being retained or removed, transitions and wall areas needing preparation, caulk and fill expectations, and whether the final work is paint-ready or includes painting. That makes a "full-home" plan specific enough to evaluate room by room.
Planning Baseboards, Casing, and Flooring Transitions Together
Floor-level decisions tend to reveal themselves most clearly at doorways, hall openings, and changes in flooring. Baseboard height should relate to the visual weight of the casing: a taller, simple board can sit comfortably beside clean-lined door and window trim, while a narrow casing beside a heavy, highly detailed baseboard can make the openings look incidental. Measurements should include not only wall runs, but also the remaining space between the finished floor and the bottom or side of nearby openings.
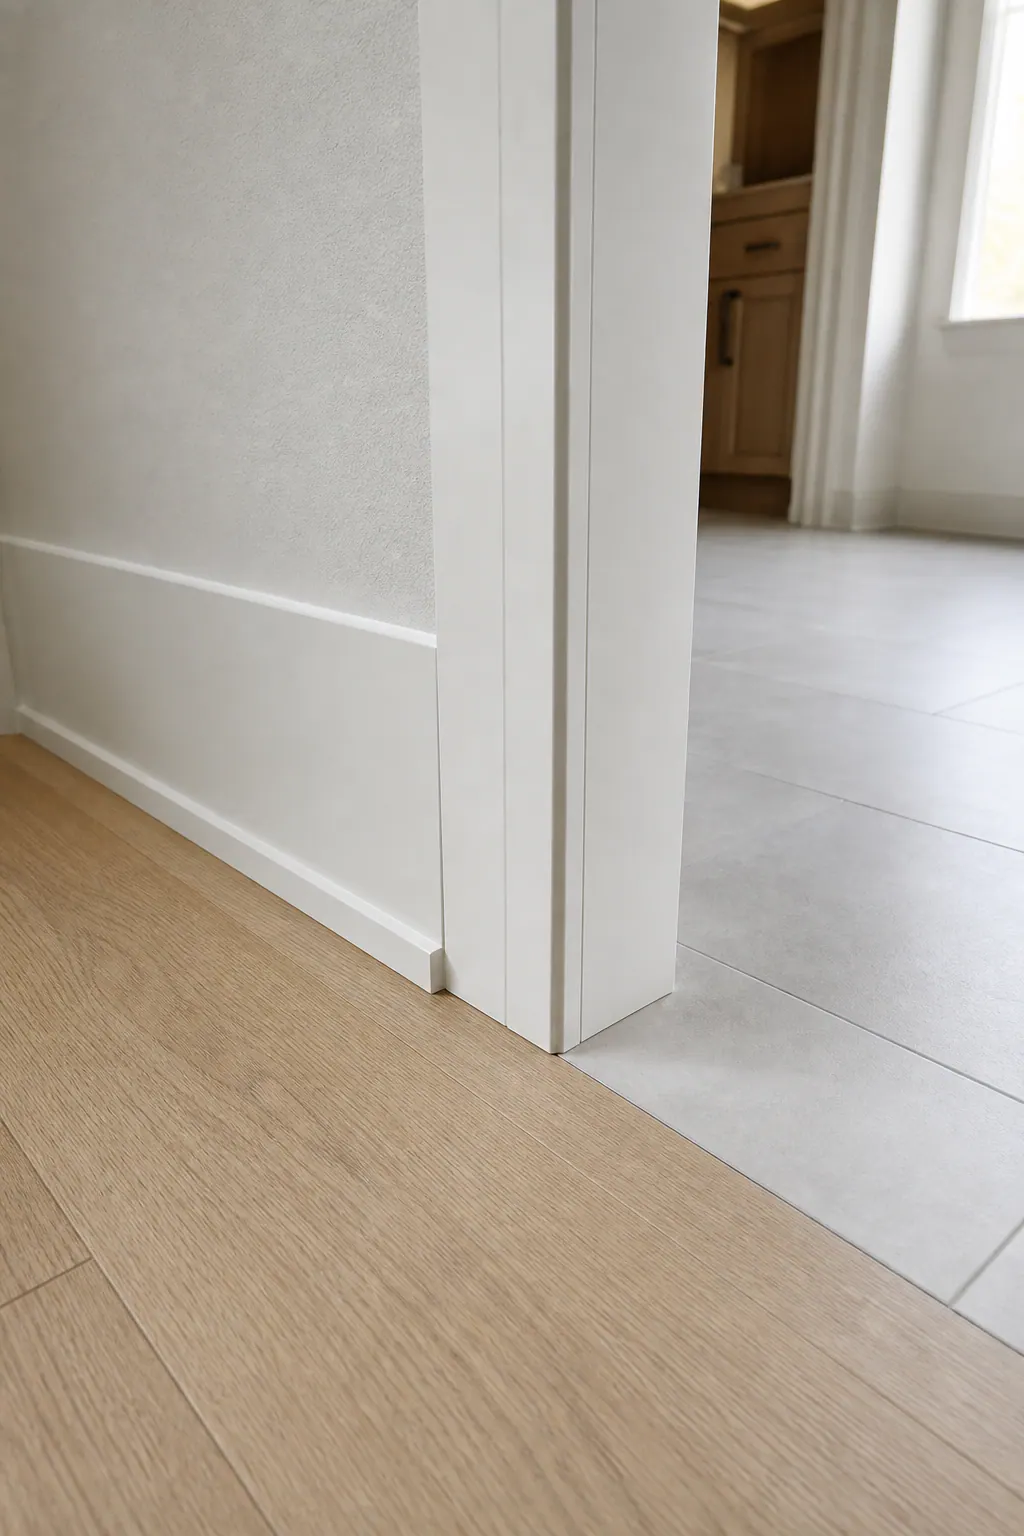
Flooring affects the fit. Hardwood, laminate, tile, carpet, and luxury vinyl can leave different edge conditions and sit at different elevations. A small floor-edge gap may be concealed by baseboard alone; where an added flexible-looking edge is needed, shoe molding is the slimmer option. Quarter round has a more pronounced curved face and creates a heavier outline, so it should support the selected profile rather than appear as an afterthought. Neither is automatically necessary in every room, particularly where floor edges are already clean and the baseboard can sit neatly at the finished surface.
Corner and stopping details deserve the same attention as the long straight runs. Inside baseboard corners may be coped, meaning one piece is cut to follow the face of the adjoining profile, rather than relying only on a joint between two angled cuts. Outside corners are typically mitered, with two angled pieces meeting at the wall edge. Where baseboard ends at an opening, cabinet, or partial wall instead of continuing into a corner, a clean return turns the profile back toward the wall so the cut end is not exposed.
For a full home baseboard installation in Lakewood Ranch, it helps to review uneven walls, damaged drywall edges, floor-height changes, and tight opening layouts before choosing dimensions. A continuous treatment may be right through an open living area, while a closet, tiled bath, or doorway with limited clearance may need a restrained variation that still looks intentional from the adjacent room.
Selecting Interior Trim Materials and Finish Details
The material decision shows up most clearly at long wall runs, outside corners, and the painted finish. A sample review can place MDF trim, finger-jointed pine, poplar, and other wood options beside the selected profile so the homeowner can compare face smoothness, edge crispness, straightness, and the amount of detail each piece carries. The useful choice depends on the room's exposure, the condition of the walls, and whether the design calls for broad simple boards or more detailed casing and crown.

MDF trim is often considered where a consistently smooth painted face and precisely repeated profile are priorities. Finger-jointed pine and poplar give a project wood-based alternatives to evaluate for dent resistance, machining at returns and detailed cuts, and the way joints and long runs will be handled. Other wood selections may suit a particular visual goal, but movement, grain, and paint preparation should be considered as part of the installation plan rather than after material has been delivered.
In areas that may see routine moisture or harder use, the proposal should identify the intended material, how cut ends will be sealed where needed, and whether existing wall or trim conditions require repair before installation. A clean result also depends on fastening into sound backing, tightly fitted joints, caulk at small wall seams, filled fastener holes, and sanding before paint. Paint-ready work and completed painting are different scopes, so the final finish responsibility should be stated clearly before the package moves into production.
Room-by-Room Planning Without Losing Whole-Home Continuity
A room schedule turns a collection of trim choices into a workable plan for the entire interior. It should name the selected baseboard and casing profiles, list the rooms included, note exceptions, and clarify whether each space is paint-ready or included in the painting scope.
Continuity matters most along the sightlines people experience in open-concept homes: the kitchen, living area, dining space, connected hallways, and the doorways between them. Keeping the same baseboard height and casing family through those connected areas prevents an abrupt change at a wide opening or hall turn. Bedrooms can usually carry that same foundation, even when their treatment remains simpler than the main gathering spaces.
Crown molding does not need to continue everywhere. Limiting it to principal living areas, foyers, or rooms with taller ceilings can give those spaces added finish without forcing a more formal detail into every bedroom or passage. A laundry room, closet, or utility area may reasonably receive the selected baseboard but no crown and simpler casing details; the exception feels intentional when the transition occurs at a door or other natural boundary.
A walkthrough or floor-plan review should trace those visual breaks before work starts, including tiled baths, closet openings, flooring changes, and rooms with retained trim. For occupied homes, the same plan should establish the room sequence, furniture-moving or protection responsibilities, daily access needs, dust containment, and when painting can follow installation. Deciding these details in advance helps avoid a partly finished room blocking circulation or paint work starting before caulk, filled fastener holes, and wall touchups are ready for the next step.
Start With a Trim Plan That Fits Your Home
Before selecting a bundle, use a home-specific walkthrough to mark the trim that can stay, such as sound, clean-lined casing in secondary rooms, and the visible areas where mismatched heights, damaged edges, or disconnected profiles call for change. The review should compare one profile family, baseboard height against ceiling and doorway scale, and the casing needed along open living areas, halls, doors, and windows.
The written scope should identify each included room, the selected baseboard, casing, crown, and material, plus retained trim, removal, wall and floor-transition preparation, caulked seams, filled fastener holes, and whether the result is paint-ready or includes painting. Crown can stop at a foyer or main living room, while a tiled bath may use the same baseboard with a material and termination detail suited to that transition.
For whole home trim Lakewood Ranch projects, request measured runs, profile samples, finishing expectations, and a punch list for remaining touchups. That clarity helps a newer or builder-grade interior feel deliberate without assuming every room needs a complete replacement.
Plan the next step
Compare the broader Whole-Home Trim Packages service.
Review the Lakewood Ranch, FL service area for local planning context.
When you are ready, request a free estimate with the rooms, trim goals, city, and available photos.
FAQs
What is included in a whole-home trim package in Lakewood Ranch?
A whole-home trim package can include baseboards, door and window casing, optional crown molding, shoe molding or quarter round, and transition details such as returns and corners. It also typically covers removal of replaced trim, wall and floor-edge preparation, caulking, fastener-hole filling, and patching, with painting either included or listed separately.
Should baseboards and door casings match throughout the house?
Baseboards and casing do not need to be identical, but their profiles, thicknesses, edges, and visual weight should work as one coordinated family. Consistent baseboard height and casing treatment are especially important through open living areas, connected hallways, and visible doorways.
What baseboard height works best in a newer Lakewood Ranch home?
Baseboard height should be selected in relation to ceiling height, doorway size, and casing width rather than from a preset size. Taller ceilings and larger openings can support broader trim, while heavy baseboards can overwhelm low ceilings, small rooms, or narrow casing.
Do I need shoe molding or quarter round with new baseboards?
Shoe molding or quarter round is only needed when a floor-edge gap requires coverage or the baseboard cannot sit neatly against the finished flooring. Shoe molding has a slimmer, more flexible profile, while quarter round has a more pronounced rounded face and creates a heavier outline.
Is MDF or wood better for interior trim in Florida homes?
MDF is a strong choice when a smooth painted face and consistently repeated profile are priorities. Finger-jointed pine and poplar provide wood-based alternatives for dent resistance and detailed cuts, while rooms with moisture exposure should have the material, sealed cut ends, and required wall repairs clearly identified in the scope.