
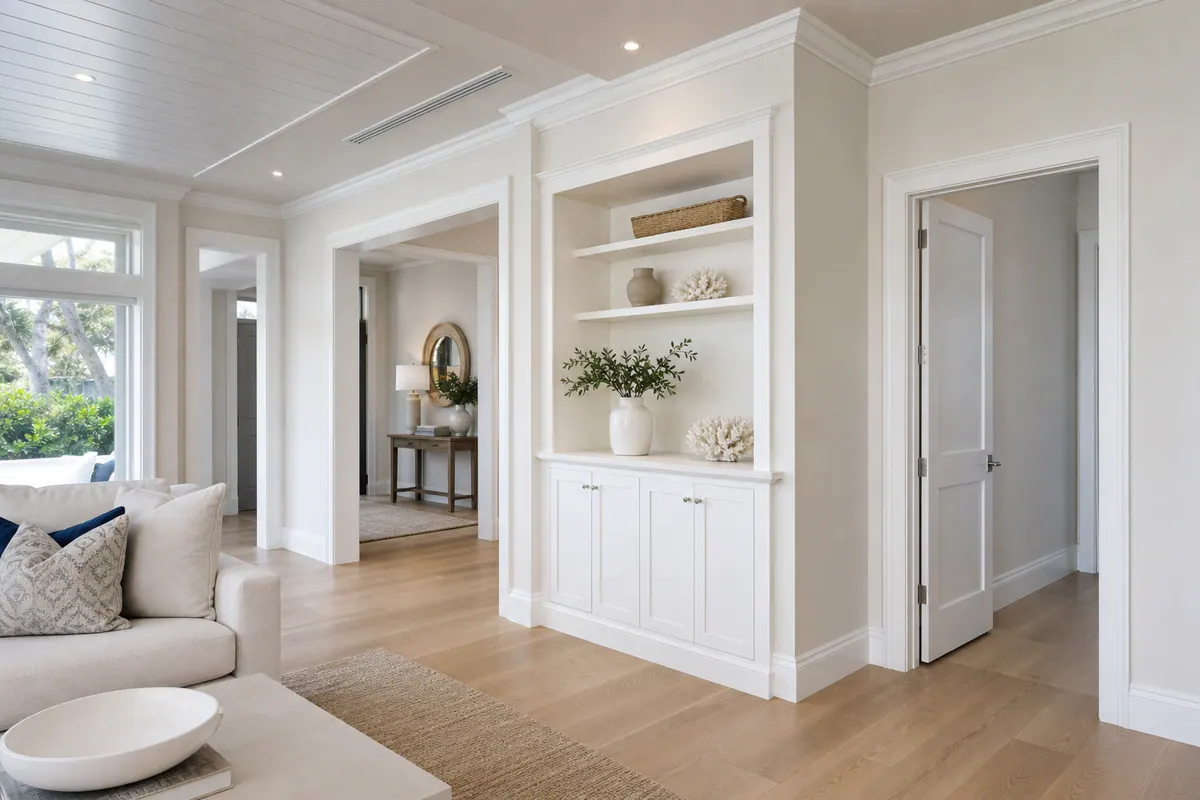
A whole home trim package starts by treating each room as part of the same visual system. Baseboards establish a consistent line at the floor, door and window casing frames openings, crown molding resolves the wall-to-ceiling junction, and transition details keep those elements from stopping abruptly at halls, built-ins, and changes in flooring.
For whole home trim Longboat Key projects, that coordination can be the difference between a polished renovation and an interior that still feels pieced together. A tall, simple baseboard paired with narrow, heavily detailed casing, or substantial crown in a low-ceiling room, can make connected spaces feel unrelated. A shared profile family, proportioned to the rooms and openings, gives the home a quieter, intentional finish.
Coastal conditions deserve a location-by-location material conversation rather than a one-material answer. Paint-grade MDF can suit dry, climate-controlled spaces where a smooth painted face is the priority; wood offers crisp detail and repairability but responds differently to changing moisture; PVC or composite trim may be appropriate around more exposed interior openings. Humidity, nearby exterior doors and windows, and the desired paint finish all influence the right choice.
Quality shows in details homeowners can see: level lines across connected rooms, even casing reveals, tight miter joints, neatly scribed baseboards, clean returns, restrained caulk lines, and transitions that look designed rather than improvised.
What a Whole-Home Trim Package Can Include
The written scope is where a trim package becomes a workable room-by-room plan rather than a general wish list. For a full home baseboard installation in Longboat Key, that plan typically identifies every room receiving new baseboards, the selected profile and height, and how the trim will terminate at stairs, cabinets, fireplace surrounds, built-ins, and flooring changes.
- Baseboards: continuous wall-base trim throughout the agreed spaces, including scribed pieces where walls or floors are not perfectly straight.
- Door and window casing: coordinated frames around openings, with a consistent reveal, the narrow, intentional gap between the casing and jamb, so doors and windows read as part of one system.
- Crown molding: wall-to-ceiling trim in selected rooms, scaled to the ceiling height and stopped or transitioned deliberately where ceilings change.
- Shoe molding or quarter round: smaller flexible-looking finish pieces used only where they help cover a necessary gap at a flooring edge. They are not a substitute for a poorly planned baseboard-to-floor transition.
- Returns and transitions: finished ends where trim does not meet another surface, plus clean profile changes between halls, rooms, and connected trim elements.
- Paint-ready finishing: filled fastener holes, controlled caulk lines, sanded joints, and surfaces prepared for a uniform painted finish.
The final mix depends on the layout, ceiling heights, existing door and window millwork, flooring edges, and the architectural character you want to preserve or introduce. A comprehensive whole house trim replacement in Longboat Key can reset mismatched profiles across connected rooms; it may also include selective crown rather than crown in every space. By contrast, a single damaged casing or loose baseboard can often be repaired sensibly when the surrounding trim is still coherent. The distinction is whether the goal is local correction or a unified finish standard throughout the home.
Why Replacing Trim as a System Creates a More Finished Interior
What makes the installation feel intentional is the relationship between each piece. A casing with a modest stepped edge can pair naturally with a baseboard that repeats that step at a larger scale, while a simple crown provides a quiet finish at the ceiling. The profiles do not need to match exactly; they need to share a visual language rather than compete for attention.
Proportion matters just as much as profile. Wide, layered crown can overwhelm a low-ceiling bedroom, and ornate crown above very flat, narrow casing can make the openings look underfinished. Likewise, changing from a curved baseboard in an open living area to a sharply squared profile in the adjoining hall creates an unnecessary visual break. A coordinated whole-home trim replacement in Longboat Key establishes a sizing hierarchy: baseboard, casing, and crown each have a role, with enough presence to suit the room without making it feel crowded.
Consistency also shows in the finish details. Repeated casing reveals keep door and window frames aligned; matching paint sheen helps pieces installed at different times read as one finish package; and planned returns prevent a profile from seeming to stop at random. These are small decisions individually, but together they make transitions between connected spaces feel calm and deliberate.
A system is not a requirement for identical rooms. A formal living area may carry taller baseboards and crown, bedrooms may use the same profile family at a quieter scale, and utility areas may omit crown altogether. The useful standard is continuity: related shapes, controlled proportions, and a repeatable finish level wherever rooms connect.
Choosing Baseboard, Casing, and Crown Profiles That Work Together
Start with the room that sets the strongest visual cue, often the main living area or primary hallway. Ceiling height and wall length influence scale: taller ceilings and long, uninterrupted walls can carry a taller baseboard and a broader casing, while compact rooms usually look calmer with leaner profiles. Door style matters too. Flat-panel doors tend to suit square-edge or softly eased-edge casing; more detailed doors can support a stepped or layered surround without appearing disconnected.
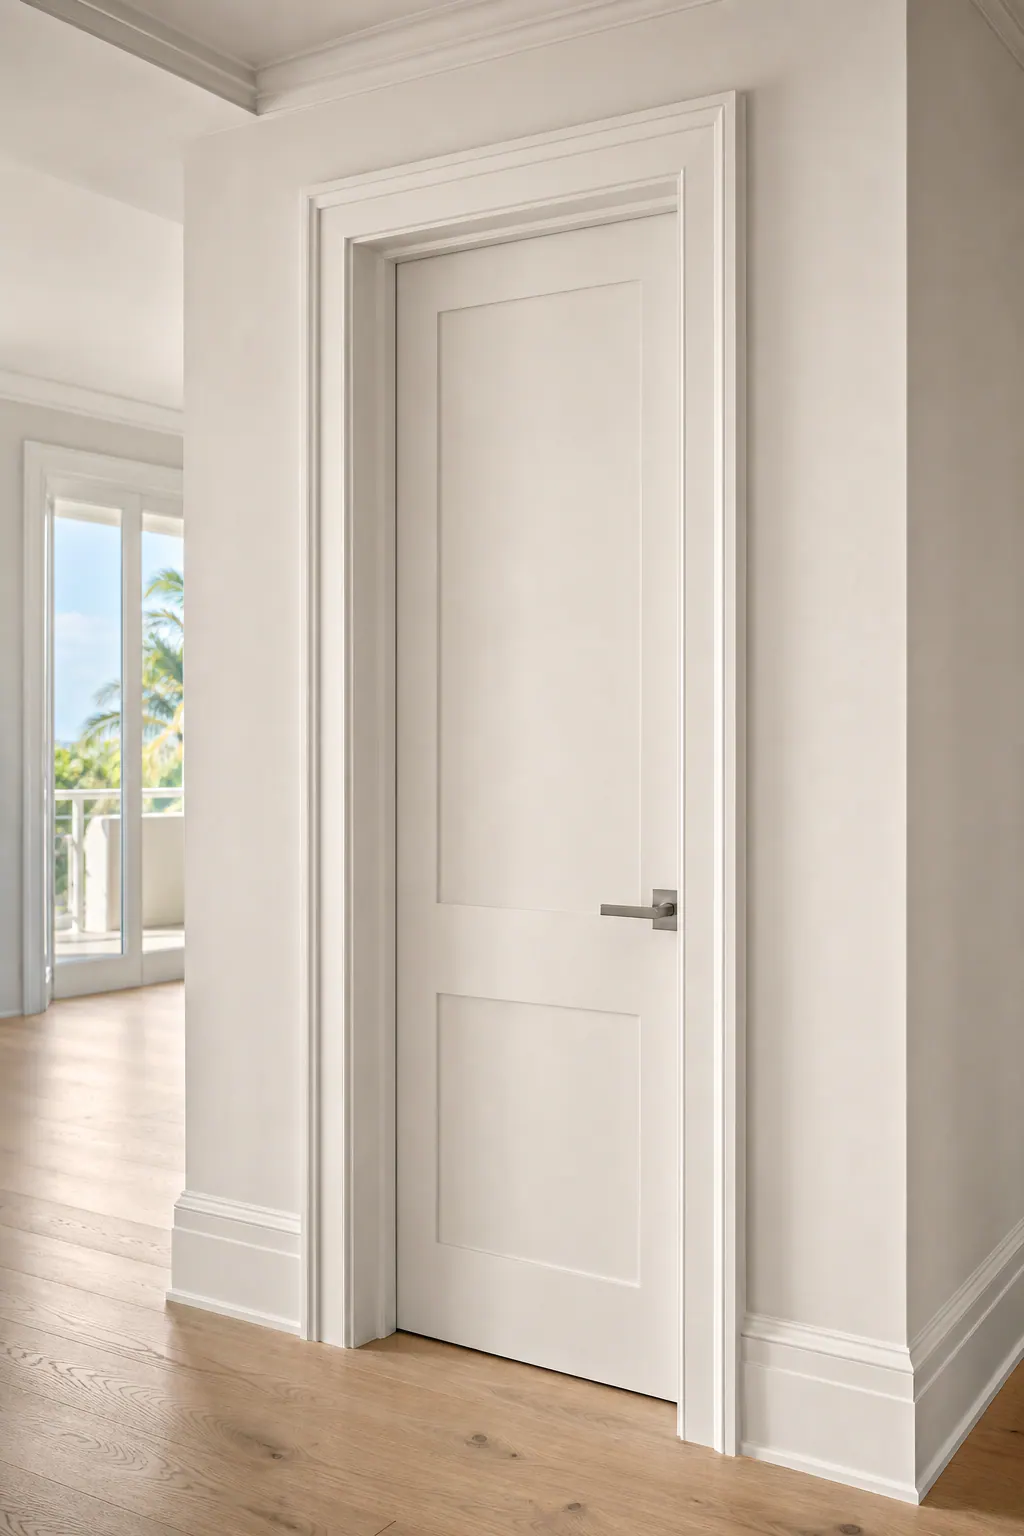
Window depth and floor transitions refine those choices. Deep window jambs may call for casing with enough width to frame the opening decisively, whereas a narrow casing can look slight against a substantial sill. At the floor, baseboard profiles need a clean plan for tile, wood, carpet, and built-in cabinetry. A profile that dies neatly into a cabinet or uses a planned return reads better than one that is abruptly cut around an obstacle.
For a coastal-contemporary interior, simple square-edge or eased-edge baseboard profiles paired with flat casing create an uncluttered outline. A restrained crown, or no crown at all, keeps attention on light, views, and clean wall planes. The weak pairing here is elaborate, deeply curved crown over very plain minimal casing: the ceiling treatment can feel borrowed from another house. These trim packages Longboat Key homeowners select often work best when every profile has the same degree of visual simplicity.
Traditional and transitional rooms can take a more layered paint-grade approach: a stepped baseboard, casing with a modest backband or bead, and crown with related small steps or curves. Crown is optional rather than automatic. It can be minimized in low-ceiling rooms, omitted in closets and utility spaces, or reserved for living rooms, dining areas, and entry zones where it helps complete the architecture. Profile samples held together at full scale make it easier to judge whether the base, opening trim, and ceiling line belong in the same home.
Trim Materials and Finishes for Humid Coastal Interiors
Material choices deserve the same room-by-room thinking as profile choices. Indoor humidity, temperature swings, damp cleaning routines, and openings that bring coastal air closer to the interior can affect how a trim package is detailed and finished. The practical question is not which material is universally "best," but which one suits each location, the desired appearance, and the conditions around it.
MDF trim is a smooth, paint-grade engineered option that can produce crisp casing, baseboard, and crown details without visible grain. It is often a natural fit for dry, conditioned rooms where a seamless painted finish is the priority. Its limitation is moisture sensitivity: areas with recurring dampness, active leaks, or exposure around exterior openings call for a more cautious material choice and thorough protection at cut edges, joints, and bottom edges.
Solid wood trim brings natural grain, variation, and the option for a stain-grade finish, making it appropriate where wood is meant to be a visible design feature rather than simply a painted outline. It can also be used for paint-grade work, while finger-jointed wood is commonly selected when a painted wood profile is desired. Because wood movement can show at joints as interior conditions change, a clean installation depends on sound stock, well-planned joints, and a finish system that reaches exposed surfaces.
PVC trim is a moisture-tolerant option for selected interior applications, particularly close to moisture-prone zones or vulnerable exterior-door and window conditions. It is generally intended for a painted appearance rather than a stained wood look. Its smooth, uniform surface can support simple profiles, but it does not create the warmth or grain character of stain-grade wood. Using PVC trim throughout every room may be unnecessary when dry living spaces call for another finish or detail.
Paint-grade trim creates a unified color field across baseboards, casing, and crown; stain-grade trim makes the material itself part of the visual composition. In either approach, finish readiness is visible: sealed cuts, tight returns, controlled caulk lines, flush joints, and an even primer-and-paint or stain-and-clear-coat treatment. Near exterior openings, the assessment should include the condition of the wall, jamb, sill, and any signs that moisture is reaching the trim before a material and finish schedule is set.
Planning a Full-Home Trim Installation Around Existing Doors and Floors
Good planning begins with a field measure, not a profile order. Each room and opening is recorded for wall length, ceiling height, door-jamb depth, window returns, floor level, and the condition of the trim that will stay or be removed. Walls that bow, corners that are out of square, and uneven floors affect how baseboards are scribed and where a crisp line can realistically land.

Existing doors can often remain in place when the new casing width, jamb condition, and reveal all work together. The reveal is the intentional narrow strip of jamb left visible inside the casing; keeping it even makes an opening read as square, while a changing reveal draws attention to an uneven jamb or misaligned trim. The same assessment applies at flooring. A baseboard may finish directly to a stable floor edge, while shoe molding can cover a small, consistent gap; it should not be used to disguise major floor irregularities or a poorly planned transition.
A written scope for a full home trim installation in Longboat Key should distinguish retained doors, flooring, and built-ins from components being replaced, and identify repairs needed after removal. Installation normally progresses from careful demolition and wall preparation to fitting, fastening, filling nail holes, caulking controlled seams, priming, and final painting. Tight miter joints, flush returns, clean scribe lines, and smooth paint-ready surfaces are practical checkpoints before finish coats begin.
Disruption and scheduling depend on home size, which areas remain occupied, material lead time, the extent of old-trim removal, wall repairs, and whether painting is included. Measuring those conditions first allows new trim to be coordinated around existing doors and floors where appropriate, or identifies when a transition, jamb adjustment, or broader replacement will produce the cleaner result.
Plan Your Longboat Key Whole-Home Trim Package
A productive walkthrough begins with the decisions only you can make about how the rooms should feel. Bring inspiration images and identify the style direction you prefer, quiet coastal-contemporary, transitional, or more traditional, along with a list of rooms, halls, stair areas, and built-ins to include. Photos of interiors you like are useful when they show the relationship between baseboards, casing, crown, and paint, not just one isolated profile.
- Point out moisture-prone areas, recurring finish concerns, and openings where interior conditions may call for a more considered material choice.
- Note which doors, windows, floors, cabinets, and built-ins will remain. Their colors, jamb depths, and edge details influence how new trim can terminate cleanly.
- Decide whether paint-grade simplicity or stain-grade woodwork is the priority. Paint-grade trim emphasizes a smooth, unified architectural outline; stain-grade work makes grain, color variation, and joinery part of the visible design.
For a Longboat Key whole home trim package, the most useful recommendation is one shaped around the home's architecture, interior conditions, and preferred level of detail, not a one-size profile or material selection. Request a consultation to review the spaces, compare coordinated options, and develop a clear scope for baseboards, crown, casing, and finish details that belong together.
Plan the next step
Compare the broader Whole-Home Trim Packages service.
Review the Longboat Key, FL service area for local planning context.
When you are ready, request a free estimate with the rooms, trim goals, city, and available photos.
FAQs
What is included in a whole-home trim package in Longboat Key?
A whole-home trim package can include baseboards, door and window casing, crown molding in selected rooms, shoe molding where needed, finished returns, and transitions between spaces. It also typically includes paint-ready work such as filled fastener holes, sanded joints, and controlled caulk lines.
Should baseboards, crown molding, and casing be replaced at the same time?
Replacing them together creates a coordinated visual system with related profiles, consistent casing reveals, and planned transitions. Crown can remain selective, with taller or more detailed trim in main living spaces and simpler or no crown in bedrooms, closets, and utility areas.
Can new trim be installed without replacing doors or flooring?
Yes, existing doors and flooring can remain if the new casing width, jamb condition, and consistent reveal work together. Baseboards can finish directly to a stable floor edge, while shoe molding should only cover a small, consistent flooring gap rather than major irregularities.
What trim materials hold up best in a humid coastal home?
MDF works well in dry, climate-controlled rooms when a smooth painted finish is the priority, but it needs protection from recurring moisture. Solid wood offers repairability and stain-grade character, while PVC or composite trim is a moisture-tolerant painted option near vulnerable exterior doors, windows, and damp-prone areas.
How do I choose matching baseboard, crown, and casing profiles?
Choose a shared profile family scaled to ceiling height, wall length, door style, window depth, and connected rooms. Coastal-contemporary spaces usually suit simple square-edge or eased-edge baseboards with flat casing, while traditional or transitional rooms can use stepped baseboards, modestly detailed casing, and related crown profiles.