

Start by looking at the transitions: a tall, simple baseboard beside clean-lined door and window casings feels intentional, while a smaller, heavily shaped profile in the next room, or a noticeably different paint sheen, can make the update feel pieced together. A coordinated trim plan brings those relationships into view before individual rooms are selected.
It can be a practical way to replace narrow builder-grade baseboards, refresh worn casings, or align interior details with a repaint, flooring update, or door replacement. The aim is not to put every molding in every room; it is to choose trim elements that belong together across the spaces that connect throughout the house.
One home may benefit most from consistent new baseboards while retaining sound casings. Another may need baseboards, door and window casings, and selected decorative elements so updated doors and openings look proportionate. Matching the profile family, height, and finish helps hallways, living areas, bedrooms, and transitions read as parts of one home rather than separate projects completed years apart.
The right scope depends on the home's style, existing flooring edges, door and window details, current trim condition, and budget. In an occupied home, a phased approach can still produce a cohesive result when the profile, height, material, paint color, and sheen are chosen at the outset instead of re-decided room by room.
What a Whole-Home Trim Package Can Include
Think of the package as a room-by-room specification: which pieces will be replaced, where they will stop, and how they will meet the floors, doors, windows, and adjoining spaces already in the home.
- Baseboards run along the bottom of the wall, covering the wall-to-floor junction and establishing the most visible horizontal line in a room.
- Door casings frame the opening and conceal the gap between the door jamb and wall; window casings do the same around a window.
- Shoe molding or quarter round is a smaller piece installed at the baseboard's lower edge. It can help finish an uneven flooring edge without replacing the baseboard itself.
- Transition details address places where flooring changes, trim meets a stair, or an opening needs a clean endpoint rather than an abrupt cut.
- Crown molding finishes the wall-to-ceiling line, but it is an optional decorative layer, not a requirement for a whole-home package.
A simple scope may replace baseboards throughout the house and add shoe molding where floor gaps need coverage. A broader interior trim installation in Nokomis might pair new baseboards with matching door and window casings. More decorative plans can add crown molding in selected living areas, provided its scale suits the ceiling height and existing architecture.
The useful distinction is intentional selection, not how many moldings appear on the estimate. Keeping clean, square-edged baseboards and simple casings can suit a restrained interior; adding ornate crown to only one low-ceiling room can feel disconnected. Before work begins, identify retained trim, flooring edges, door-jamb depth, and the rooms where each detail will begin and end.
Choosing the Right Scope: Baseboards Only, Coordinated Casings, or a Full Upgrade
When the floor-level trim is the only part that looks dated, a baseboard-focused refresh can be the sensible line to draw. It updates the perimeter of each room while retaining sound trim around openings, provided those existing pieces have enough visual weight beside the proposed baseboard. This smaller-scope choice can reduce disruption, but new boards may uncover paint lines, wall marks, or flooring gaps concealed by the old ones.
A coordinated baseboard-and-casing scope creates a more noticeable change because the horizontal and vertical elements are selected as one family. This level of whole house trim replacement Nokomis work suits homes with thin builder-grade surrounds, worn pieces, or additions where interior openings no longer resemble one another. For example, taller, substantial baseboards paired with narrow, flat surrounds can make openings look undersized; replacing both allows the width, profile, and paint finish to relate intentionally.
A full decorative upgrade adds another layer selectively rather than automatically. Crown molding may suit a living room, dining area, foyer, or primary bedroom when ceiling height and room proportions support it. It is often unnecessary in compact bedrooms, closets, or utility areas, where a clean baseboard-and-casing package may look more natural. This option has the greatest visual reach, but it also involves more cutting, finishing, furniture access, and paint touch-up.
- Choose baseboards only when retained opening trim can carry the new scale and the priority is refreshing floor-level detail with less disruption.
- Choose coordinated casings when doors and windows are a visible part of the update, especially across connected living spaces.
- Choose decorative additions when the architecture has room for them and the same profile family and finish can continue through selected spaces without arbitrary stops.
Before settling on a scope, compare a sample against the actual floor, door jamb, and neighboring retained trim, not only against a wall color. That small comparison helps prevent a strong new baseboard from making an older surround, uneven flooring edge, or mismatched transition more conspicuous.
Why Matching Profiles, Heights, and Finishes Improves the Finished Look
At the point where trim meets a doorway, window, corner, or adjoining room, small differences become much easier to notice. A coordinated trim design keeps those intersections intentional: baseboards carry a related profile and height, while casings have enough width and edge detail to feel like they belong with them.
A simple scheme might pair a clean square-edge baseboard with flat, square-edged door and window casings. A transitional scheme can use a softly eased edge or restrained stepped profile on both pieces. More traditional rooms can carry a shaped baseboard and a casing with a modest decorative bead or backband. The weak version is a tall, sharply modern baseboard beside an ornate, deeply curved casing; each piece may be appealing alone, but together they compete.
Scale matters as much as style. In an open living area, carrying one baseboard height across connected rooms avoids a broken line at hall openings. Casing width should also relate to the door style and room size: a substantial casing can frame a solid-paneled door well, while an overly wide treatment can crowd a narrow opening. Private rooms can be simpler, but abrupt profile or finish changes should have a clear reason, such as a retained original feature.
- Reveals are the narrow, consistent spaces between trim and a door jamb or window frame. Even reveals make openings look orderly; changing gaps draw attention to the installation rather than the trim.
- Miters are the angled cuts at outside corners and decorative intersections. Tight, clean corners and aligned edge details help the pieces read as one continuous profile family.
- Paint finish includes both color and sheen. Using the same trim color and sheen through the selected spaces prevents one room's bright, glossy casing from looking unrelated to another room's softer finish.
For a Nokomis whole-house trim upgrade, view samples at doorways and room transitions, not just against a wall, to judge the full composition.
Selecting Trim Materials for Nokomis Homes and Humid Areas
Material is where a trim plan meets the conditions of each room. The same profile can be specified throughout the home while the material changes where moisture exposure, impact, paint expectations, or budget make a different choice more practical.
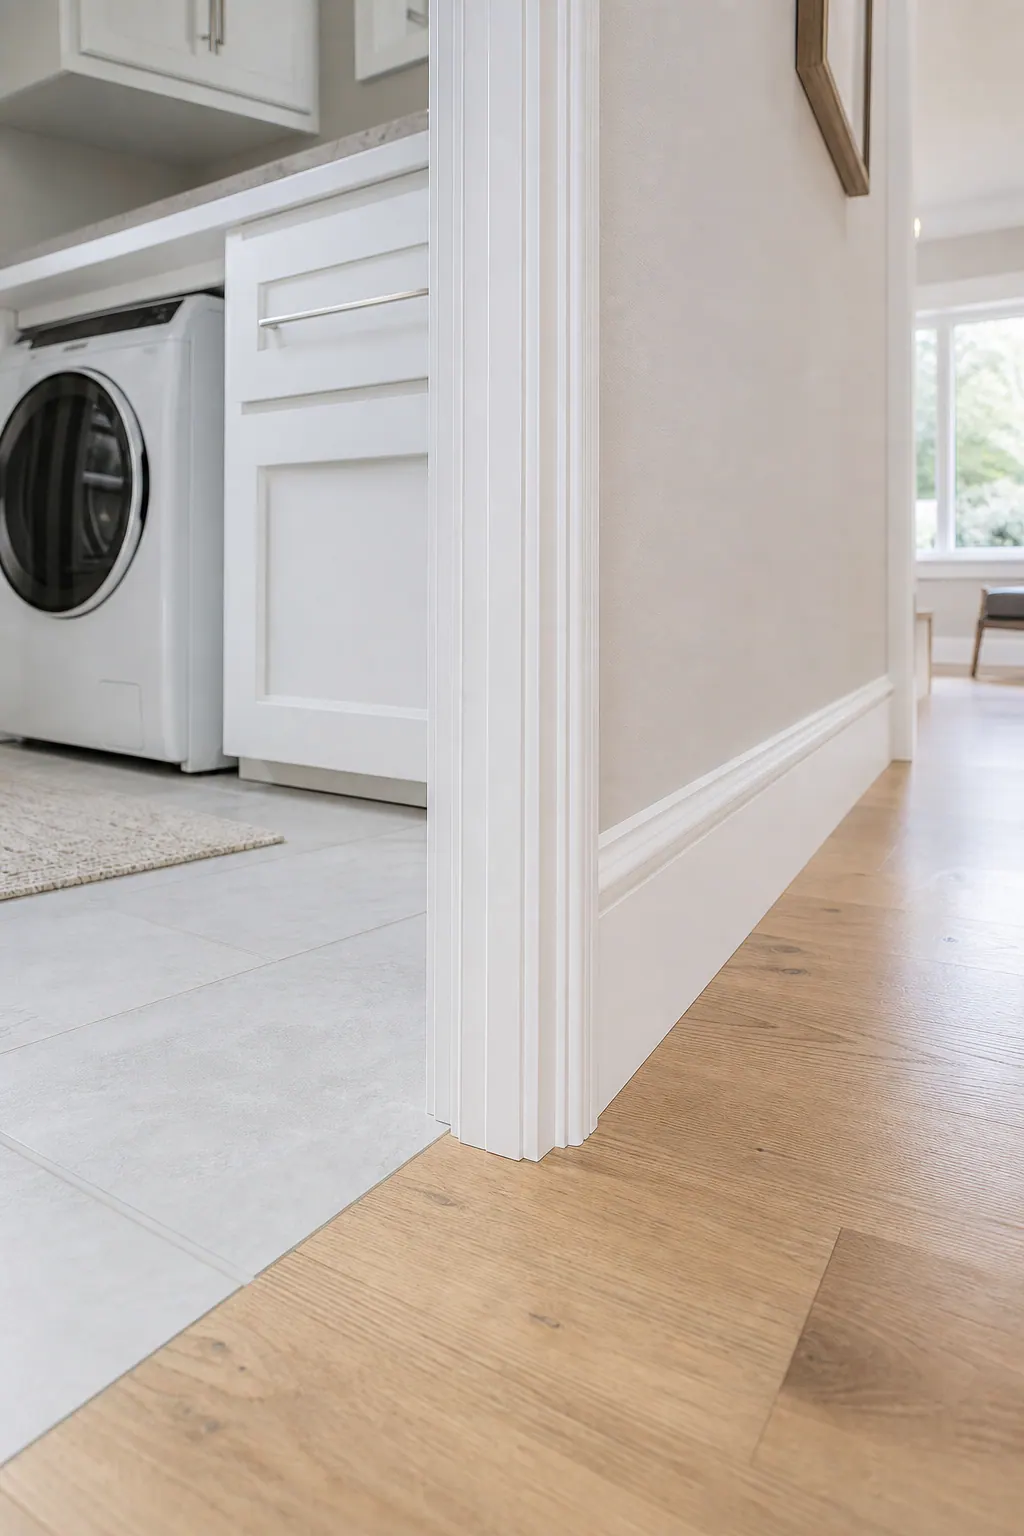
- Paint-grade MDF has a smooth, uniform face that suits crisp painted baseboards and simple casings in dry interior living areas. It is often a practical value choice for clean-lined profiles, but edges and cut ends deserve extra consideration where water or repeated dampness may be present.
- Finger-jointed pine is a paintable wood product made from joined wood sections. It offers a wood-based option for painted trim and can be useful when a project calls for profiles not readily available in another material; its finish quality depends on proper preparation of joints, fastener holes, and seams.
- PVC trim is a synthetic option commonly considered where moisture is a larger concern, such as near a laundry area, bath entry, or exterior-facing door. It can support a coordinated painted look, although available profiles, fastening approach, and the intended paint system should be chosen as a set.
- Hardwood trim brings a denser wood appearance and can be selected for stain-grade work or for areas where a more substantial natural-wood detail is desired. It usually changes both the visual direction and the budget, so it should be intentional rather than mixed in casually with painted trim.
For a whole-home trim replacement in Nokomis, a good signal is using one paint color and profile family while assigning materials by location. A weak approach is placing paint-grade MDF directly beside a repeatedly wet threshold or retaining damaged substrate behind new trim simply because the visible profile matches.
Before final selection, inspect the wall base, jambs, flooring edge, and any signs of moisture at baths, laundry spaces, and exterior entries. Material, caulked joints, clearance from finished flooring, and paint preparation all need to suit the actual exposure, not just the look of the sample.
How to Plan a Full-Home Trim Replacement or Upgrade
Start with a walkthrough before choosing the final scope. Photograph each wall base, doorway, window, and room transition, noting loose trim, damaged drywall, uneven paint lines, door swing clearance, and any furniture that will need to move. This creates a practical record of what is present rather than relying on a single sample held against one wall.
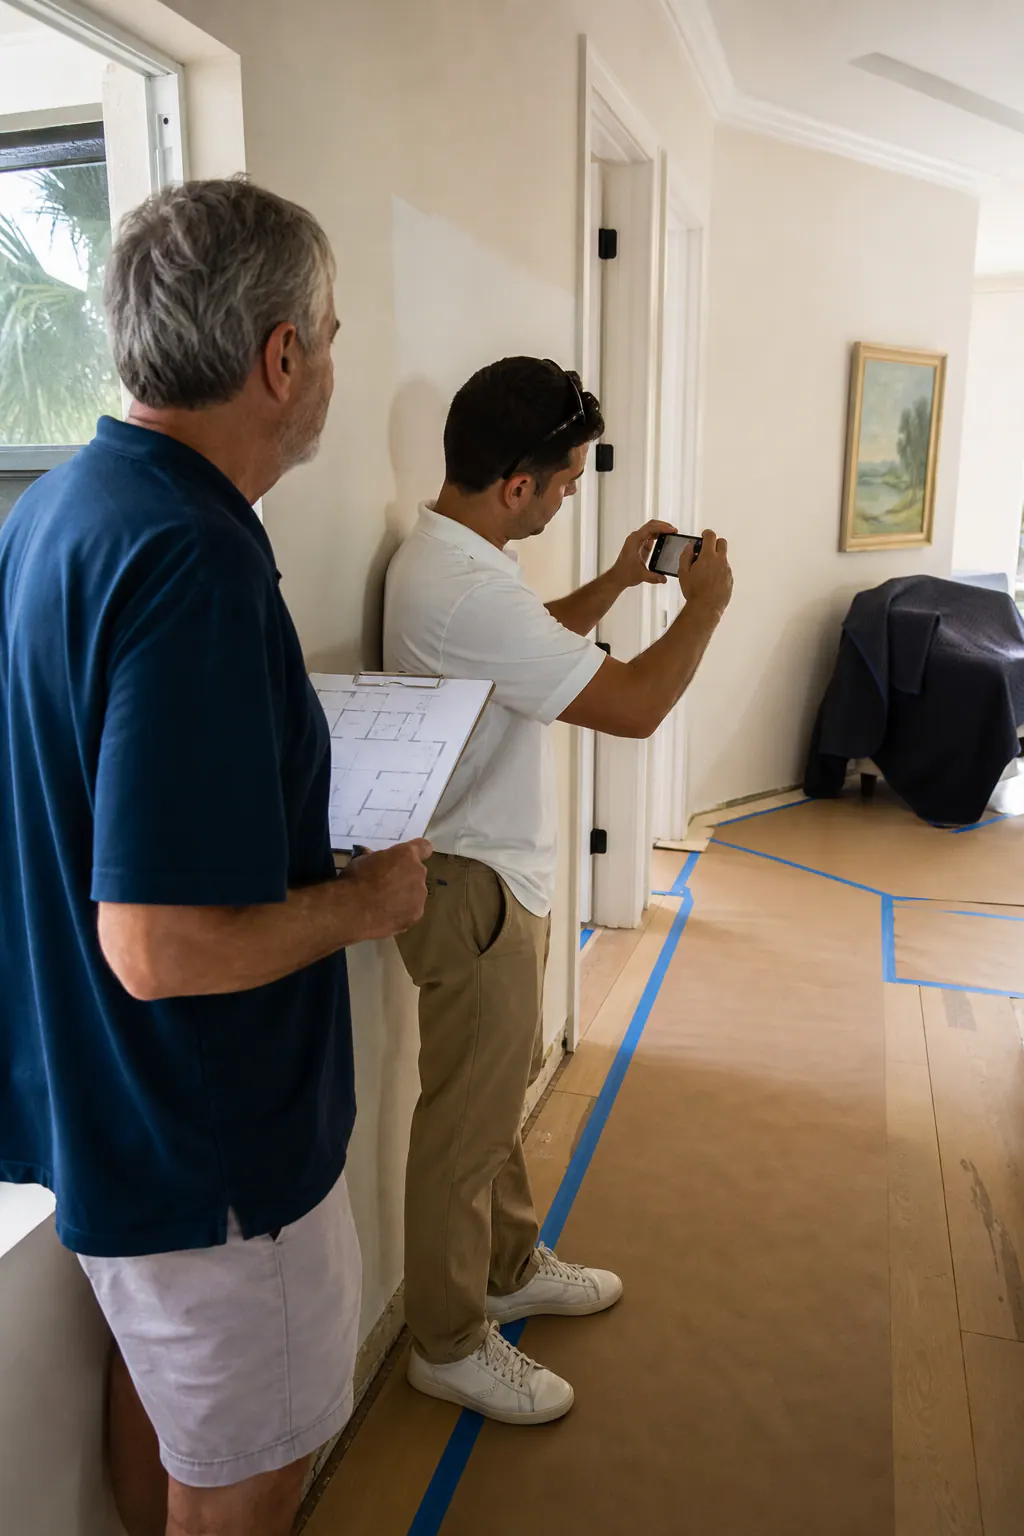
- Set the design standard. Choose the baseboard height, profile family, casing width, paint color, and sheen that will guide every completed area. If the work will be phased, keep this specification with the project notes so a later room does not receive a near-match that looks different at an open doorway.
- Measure room by room. Record wall runs, closets, bump-outs, door openings, windows, and places where trim ends. Include retained pieces in the measurements. This distinguishes a true complete home trim installation in Nokomis from an estimate that overlooks closets, short returns, or transition walls.
- Study the floor edge. New baseboard may cover a modest perimeter gap, but a larger or irregular gap can affect the approach. Shoe molding is a small flexible-looking finishing strip at the baseboard; quarter round has a more visibly rounded face. Either can cover certain gaps, while a taller baseboard or flooring repair may make more sense elsewhere. The goal is a deliberate finish, not an added strip that makes one room look unrelated to the next.
- Inspect door conditions. Door casings may be retained when they are sound and proportionate, or replaced when their profile clashes with the new baseboard. Jamb depth matters because a casing must sit cleanly against both the wall and jamb; where the jamb does not reach the finished wall surface, a jamb extension may be part of the scope. Consider whether doors, stops, hinges, or paint need attention at the same time.
- Plan repairs and sequence. Removal can reveal nail holes, old caulk lines, wallpaper edges, or damaged drywall that needs patching before final paint. In an occupied home, decide the room order around access: commonly used bedrooms, furniture-heavy rooms, and areas awaiting flooring or door work may be scheduled differently.
A one-time replacement allows every room to be finished to the same plan at once. A phased whole home trim Nokomis FL project can work just as well when the profile, material by location, height, paint specification, and transition details are fixed at the beginning rather than reselected for each new phase.
What to Look for in a Well-Coordinated Trim Installation
The work itself is where the plan becomes visible, and it should proceed in a way that respects both the finished rooms and the home's daily use. Floors and furnishings need protection before removal begins, while room access, pets, and furniture-moving responsibilities should be settled in advance. Removing old trim carefully helps limit unnecessary wall damage, but it can still expose nail holes, lifted paint, old caulk shadows, drywall chips, or flooring edges that were previously hidden.
A sensible sequence is to remove and repair one workable area, prepare the wall surface, fit the new pieces, then complete caulking and paint preparation before moving on. This avoids installing fresh trim against an unaddressed wall defect or leaving a room with unfinished transitions longer than necessary.
- Consistent lines: Baseboards should hold the selected height as they travel around a room and meet neighboring spaces without an accidental step up or down.
- Clean intersections: Miter joints at outside corners should close tightly; inside corners, casing joints, and ends should sit neatly rather than relying on heavy caulk to hide gaps.
- Intentional spacing: A reveal is the narrow, deliberate line between casing and a door or window jamb. Matching reveals make the vertical trim look aligned instead of crowded or uneven.
- Paint-ready finishing: Caulk lines should be smooth and restrained, nail holes filled, and surfaces uniformly prepared so final paint reads as one continuous finish.
Before a full home baseboard installation in Nokomis is considered complete, walk each room at normal standing distance and then inspect doorways, corners, and flooring transitions up close. Those are the places where a coordinated installation shows its care.
Start With a Trim Plan That Fits Your Home
The best next step is to turn the ideas into a project-specific plan. During an on-site review, compare proposed baseboard height and casing profiles with the actual flooring, wall condition, door jambs, window openings, and room transitions, not just a showroom sample. A clean, simple profile may suit every room, while material can be selected by area where baths, laundry spaces, or exterior entries need different considerations.
Ask for an estimate that separates the scope clearly: a full-home replacement, a baseboard-led refresh that retains compatible casings, or a phased upgrade with the profile and paint finish established from the start. For trim packages in Nokomis, FL, that clarity makes it easier to plan repairs, painting, access, and future phases without creating an abrupt change from one room to the next.
Request a consultation to discuss the rooms you want to address, the details worth retaining, and a coordinated path to the finished look you want.
Plan the next step
Compare the broader Whole-Home Trim Packages service.
Review the Nokomis, FL service area for local planning context.
When you are ready, request a free estimate with the rooms, trim goals, city, and available photos.
FAQs
What is included in a whole-home trim package in Nokomis, FL?
A whole-home trim package can include baseboards, door casings, window casings, shoe molding or quarter round, flooring and stair transition details, and optional crown molding. The scope may range from baseboards only to coordinated replacement of trim around doors and windows.
Can new baseboards be installed without replacing flooring?
Yes, new baseboards can be installed with existing flooring and may cover modest perimeter gaps at the wall edge. Shoe molding or quarter round can finish certain uneven gaps, while larger or irregular gaps may require taller baseboards or flooring repair.
What trim materials work best for humid Florida homes?
Paint-grade MDF works well in dry living areas, while PVC is commonly used near bath entries, laundry areas, and exterior-facing doors where moisture is a greater concern. Hardwood is suited to stain-grade or natural wood details, and finger-jointed pine is a paintable wood option that requires careful joint and seam preparation.
Should door and window casings match baseboards?
Door and window casings should use a related profile family, scale, paint color, and sheen so openings look intentional beside the baseboards. A tall modern baseboard paired with an ornate curved casing can look mismatched, while consistent reveals and casing widths create a more unified result.
Is it better to replace baseboards throughout the house at one time or room by room?
Replacing baseboards throughout the house at one time provides the most immediate consistency across connected rooms and hallways. A room-by-room upgrade can still look cohesive when the baseboard height, profile, material by location, paint color, sheen, and transition details are selected and documented before the first phase.