
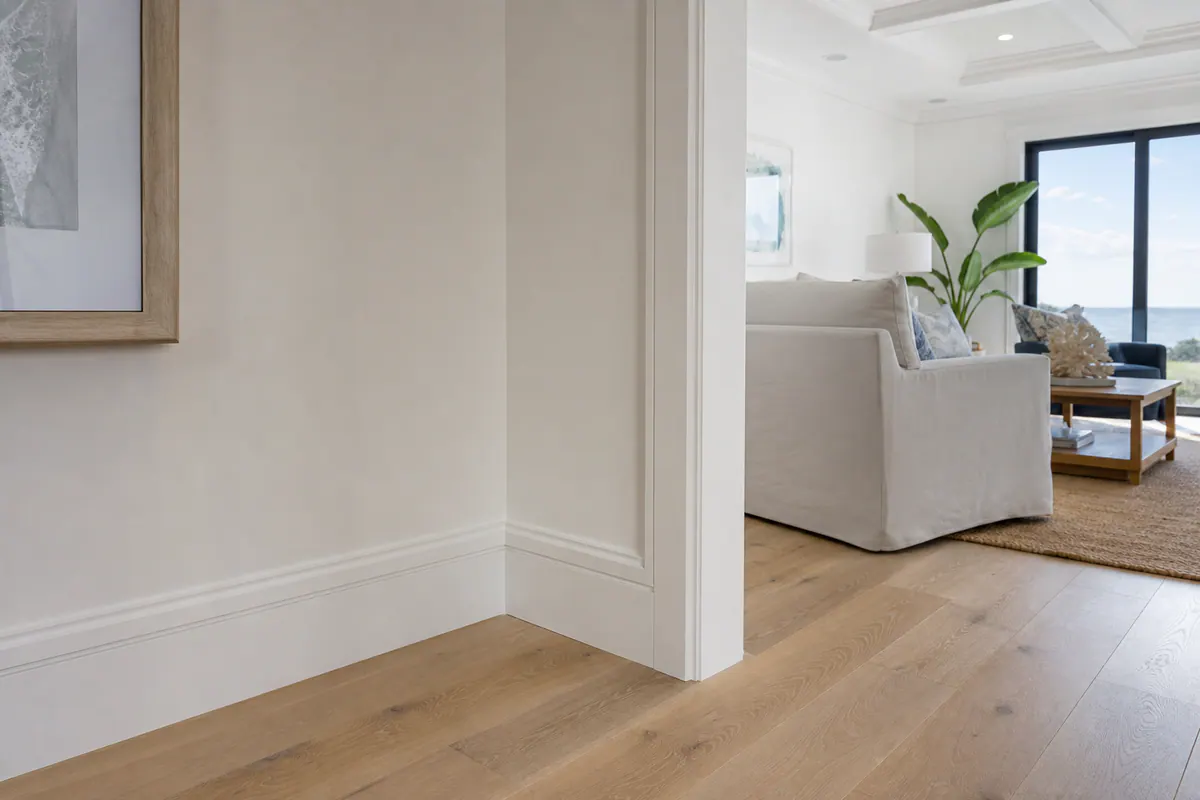
Baseboards do more than cover the joint at the floor: they establish a deliberate visual stop for the wall and help flooring, paint, door casing, and crown read as one interior composition. In an upscale coastal residence, that small architectural line can make a room feel either thoughtfully finished or noticeably incomplete.
Premium baseboard installation in Casey Key begins with proportion. Height and projection should feel intentional beside the room's wall area, ceiling, and nearby casing, not like an off-the-shelf afterthought. The profile then sets the character: a crisp, square-edged board supports a tailored contemporary look, while shaped molding or a built-up assembly brings more shadow and traditional detail.
Material selection and finish execution complete the decision. Paint-grade MDF offers a smooth interior-painted appearance; wood, PVC, and composite trim each create different choices around appearance, moisture exposure, movement, and maintenance. The finished result depends just as much on the installation: measured layouts, closely managed corners, scribed fits where floors or walls vary, restrained caulk lines, filled fasteners, and an even paint-ready surface. Those details are what turn luxury baseboards in Casey Key from trim into a cohesive architectural finish.
Choosing Baseboard Height That Fits the Room
A wide-open living room and a low-ceilinged, furniture-rich bedroom rarely want the same trim treatment. Baseboard height should be judged against the room's vertical space and visual activity: ceiling height, uninterrupted wall area, large openings, cabinetry, and the amount of pattern already present in flooring, wallcovering, or furnishings.

In a lower room or one broken up by windows, built-ins, and substantial furniture, a restrained baseboard keeps the perimeter crisp without making the wall feel shorter. A simpler profile scale, such as flat stock or a lightly shaped cap, also lets wide-plank flooring, strong casing, or patterned finishes remain the focus. The goal is not to make the baseboard disappear, but to give it a clean, controlled presence.
Larger rooms with higher ceilings and broad wall runs can carry more height and articulation. A taller board or built-up assembly creates a stronger base for the wall, especially where crown molding and generous door casings establish a more formal architectural language. Built-up trim combines separate elements to create stepped edges and shadow lines; it has more visual weight than a single board, so it works best when surrounding trim has enough scale to balance it.
Door casing is a useful checkpoint. If the baseboard is markedly heavier than narrow, simple casing, the transition can feel accidental; if it is too slight beside broad casing and crown, the room can feel visually top-heavy. At openings, the installer should plan how the baseboard terminates or returns into the casing so the transition reads as designed rather than cut short.
For custom baseboard installation Casey Key homeowners should compare elevations or sample lengths in the actual room before ordering. Measure wall runs, openings, ceiling height, and changes between adjoining spaces, then view the proposed profile beside casing and crown. The most tailored result comes from coordinated proportions, not from choosing the tallest baseboard available.
Baseboard Profiles: Modern Flat Stock, Traditional Molding, and Built-Up Detail
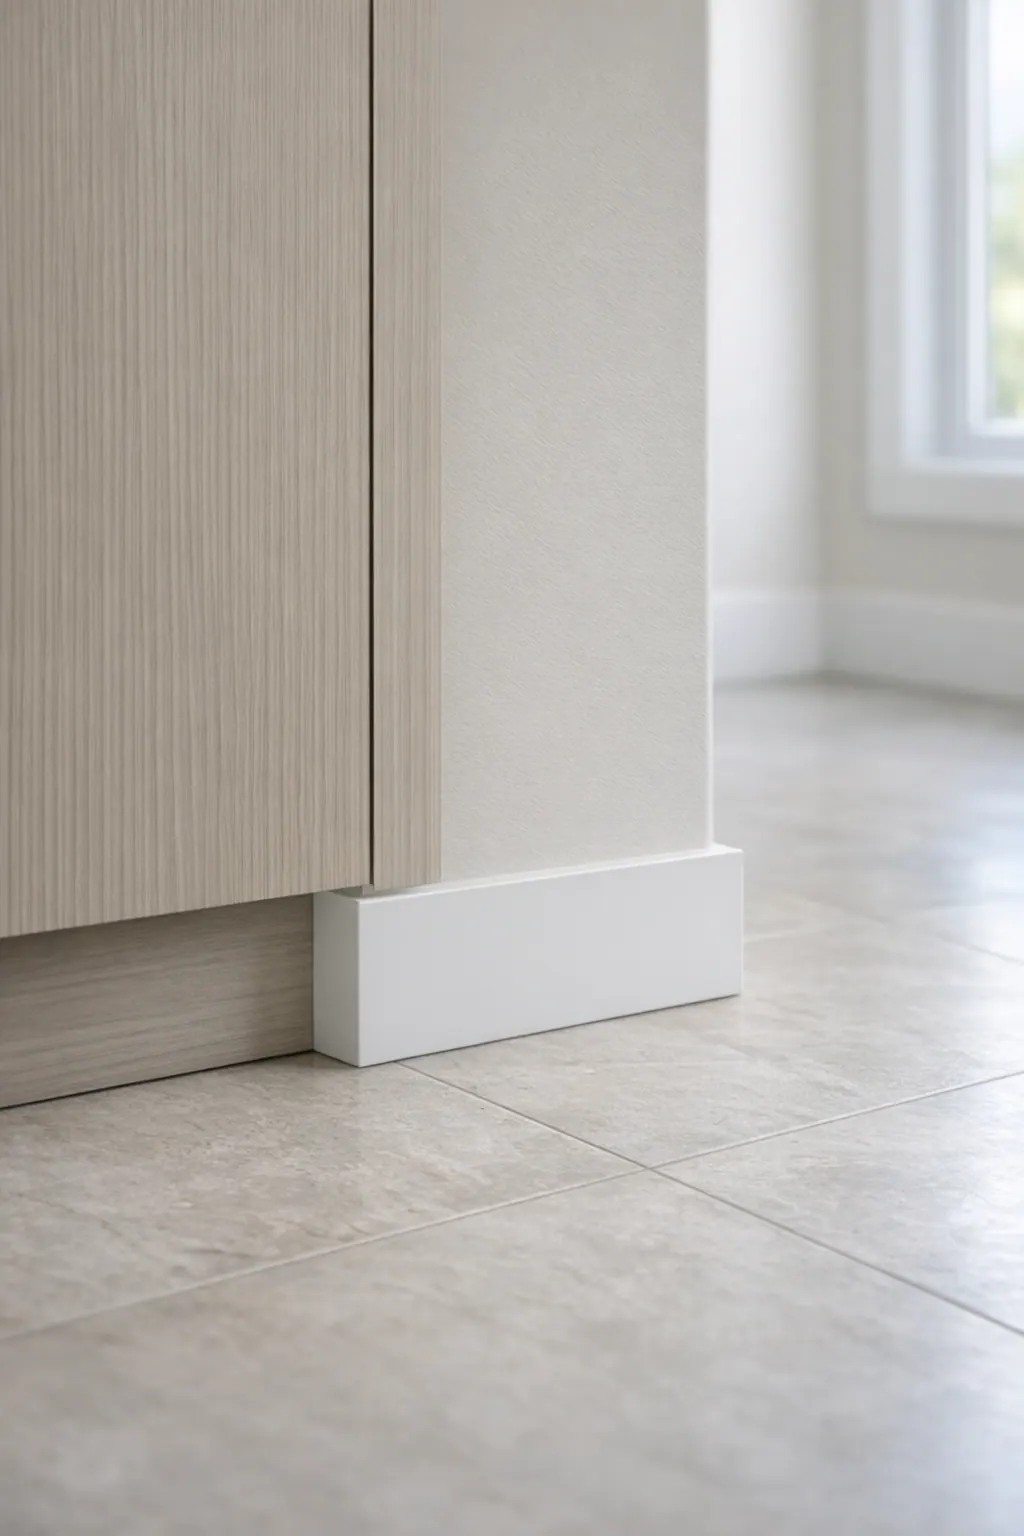
The face of the baseboard sets the room's stylistic tone. A square-edge baseboard, often called modern flat stock, has a plain flat face with crisp edges and little or no routed ornament. Its quiet geometry suits contemporary interiors, streamlined cabinetry, large-format tile, and minimal door casing because it creates a clean perimeter without competing for attention.
A colonial profile introduces curves, beads, or a shaped upper edge that catches light and creates a more decorative molding detail. This direction can support traditional rooms and transitional interiors that already include paneled doors, curved casing, detailed crown, or furniture with classic lines. The profile does not need to be elaborate: a restrained ogee or softly eased detail can bridge the gap between a plain board and a formal, historic look.
Built-up baseboards take that layering further. Rather than relying on one molded piece, they combine a main board with separate cap or shoe elements to form intentional steps and shadow lines. This approach gives a wall base more architectural depth and can echo layered crown or substantial casing in formal living areas, entries, and primary suites. It is a design choice, not an automatic upgrade; in a clean-lined room with simple openings, multiple moldings can look applied rather than integrated.
The strongest selection follows the trim already in view. A square-edge baseboard beside thin, square casing generally reads cohesive, while a colonial profile can relate naturally to shaped casing and crown. Conversely, a narrow, plain baseboard may feel underdeveloped beneath broad traditional casing, and an ornate profile can overwhelm a restrained room. Comparing actual sample lengths against door and window trim makes the difference easier to see than choosing from a small catalog image.
For premium baseboard installation in Casey Key homes, profile decisions should also carry through adjoining rooms. A deliberate change can mark a more formal space, but an unexplained shift from flat stock to heavy ornament at an open doorway can interrupt the interior's visual flow. The aim is a molding detail that looks native to the architecture, not merely more decorative.
Selecting Materials for a Humid Coastal Residence
A profile can look right on the wall and still be the wrong choice for the room if its material does not suit the conditions at the floor line. In a Casey Key residence, the practical comparison starts room by room: a conditioned bedroom has different demands than a bath threshold, laundry wall, covered entry, or area regularly exposed to damp towels, wet shoes, or routine cleaning.
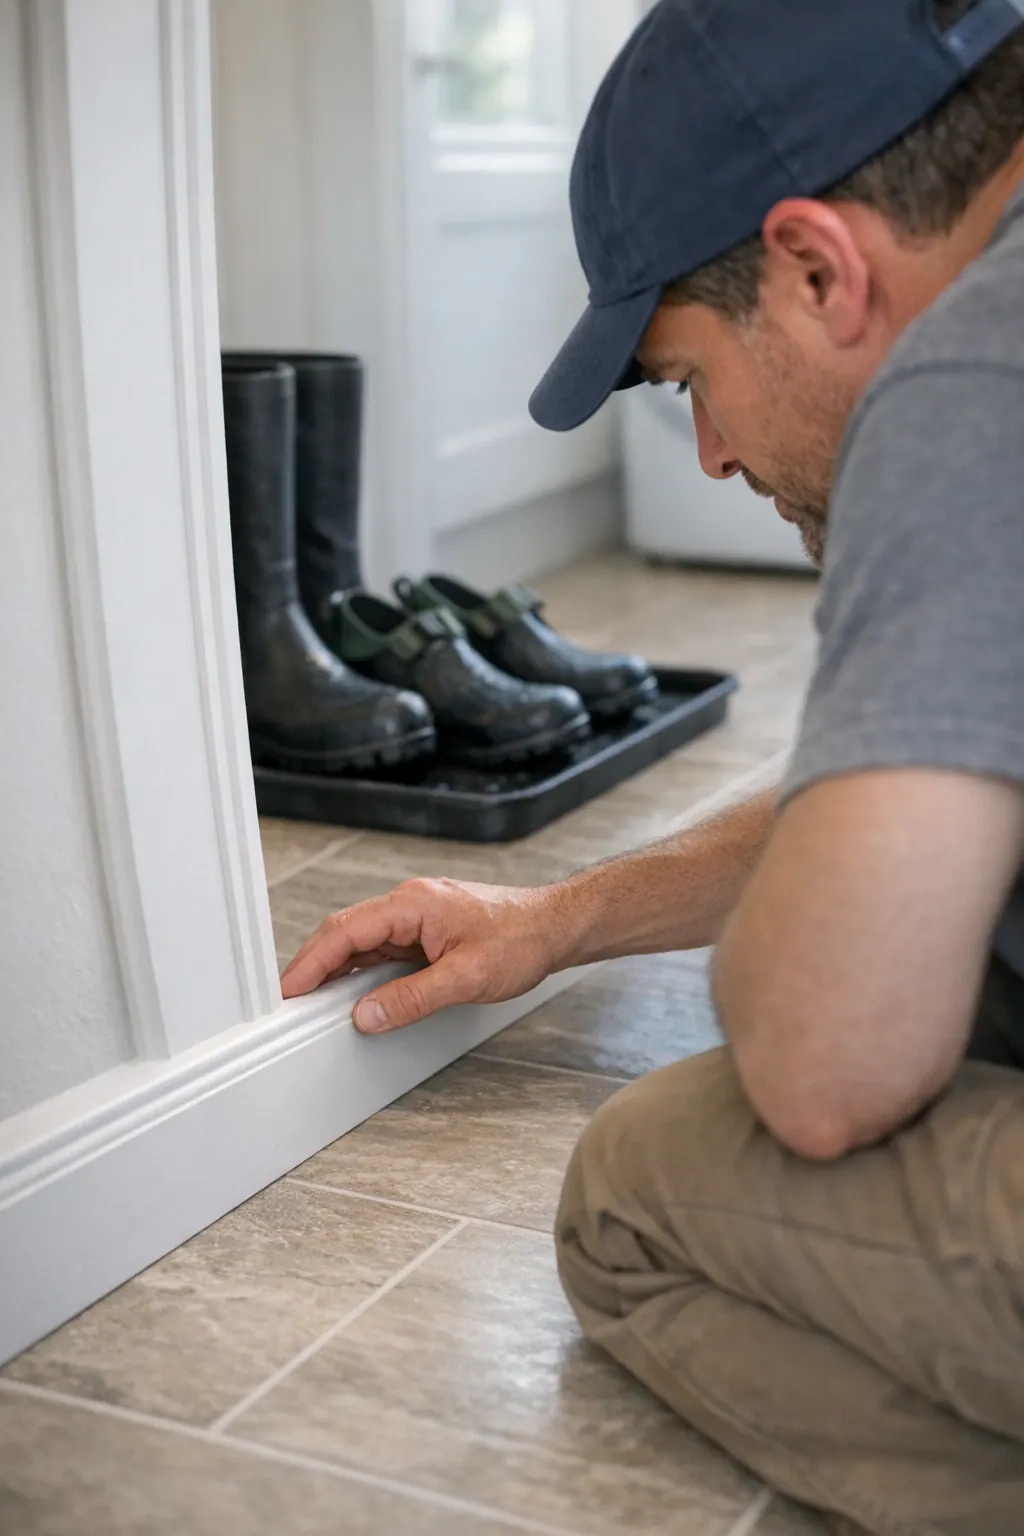
MDF is a dense, paint-grade fiberboard product valued for its consistently smooth face and crisp machined profile. It can be an appealing choice where a flawless painted finish matters most in stable interior spaces. Its tradeoff is exposure sensitivity: swelling or softened edges at a damaged area can be more conspicuous than on some alternatives, so it deserves a more cautious role near recurring moisture. Inspect full-length samples, not just small chips, for edge quality and the exact profile available.
Finger-jointed pine joins shorter pieces of wood into a paint-grade length, while solid wood is milled from a continuous board. Both bring wood character and can be useful when matching existing wood trim or when a project calls for stain rather than paint. Finger-jointed pine generally suits painted work; solid wood offers natural grain but asks for more deliberate selection when grain, color variation, and joint movement would remain visible. Neither should be treated as a universal answer to changing indoor conditions.
PVC trim is a plastic molding option often considered where wet-area proximity is part of the decision. Composite trim is a broader category of engineered products that can offer a paintable alternative with its own surface texture, density, profile selection, and fastening requirements. For baths, laundry rooms, entries, and other elevated-moisture locations, moisture-tolerant options may justify the different look and installation approach, especially when the same wall base is likely to face repeated cleanup.
The strongest material plan does not force one product through the entire home. It coordinates the visible profile and paint color while assigning materials by exposure, expected maintenance, and finish standard. Before ordering, compare samples under the room's lighting and look closely at edges, seams, and transition locations; these are the places where material movement and a less-than-uniform paint finish are most likely to show.
What High-End Finish Carpentry Changes
The difference becomes clearest at the points where trim meets something else. A finish carpenter in Casey Key begins by laying out long runs and assessing walls, floors, door casing, built-ins, and openings before committing to cuts. That preparation helps establish a consistent reveal, the intentional narrow line between adjoining trim pieces, so the baseboard reads as a continuous architectural element rather than a series of short boards fitted wall by wall.
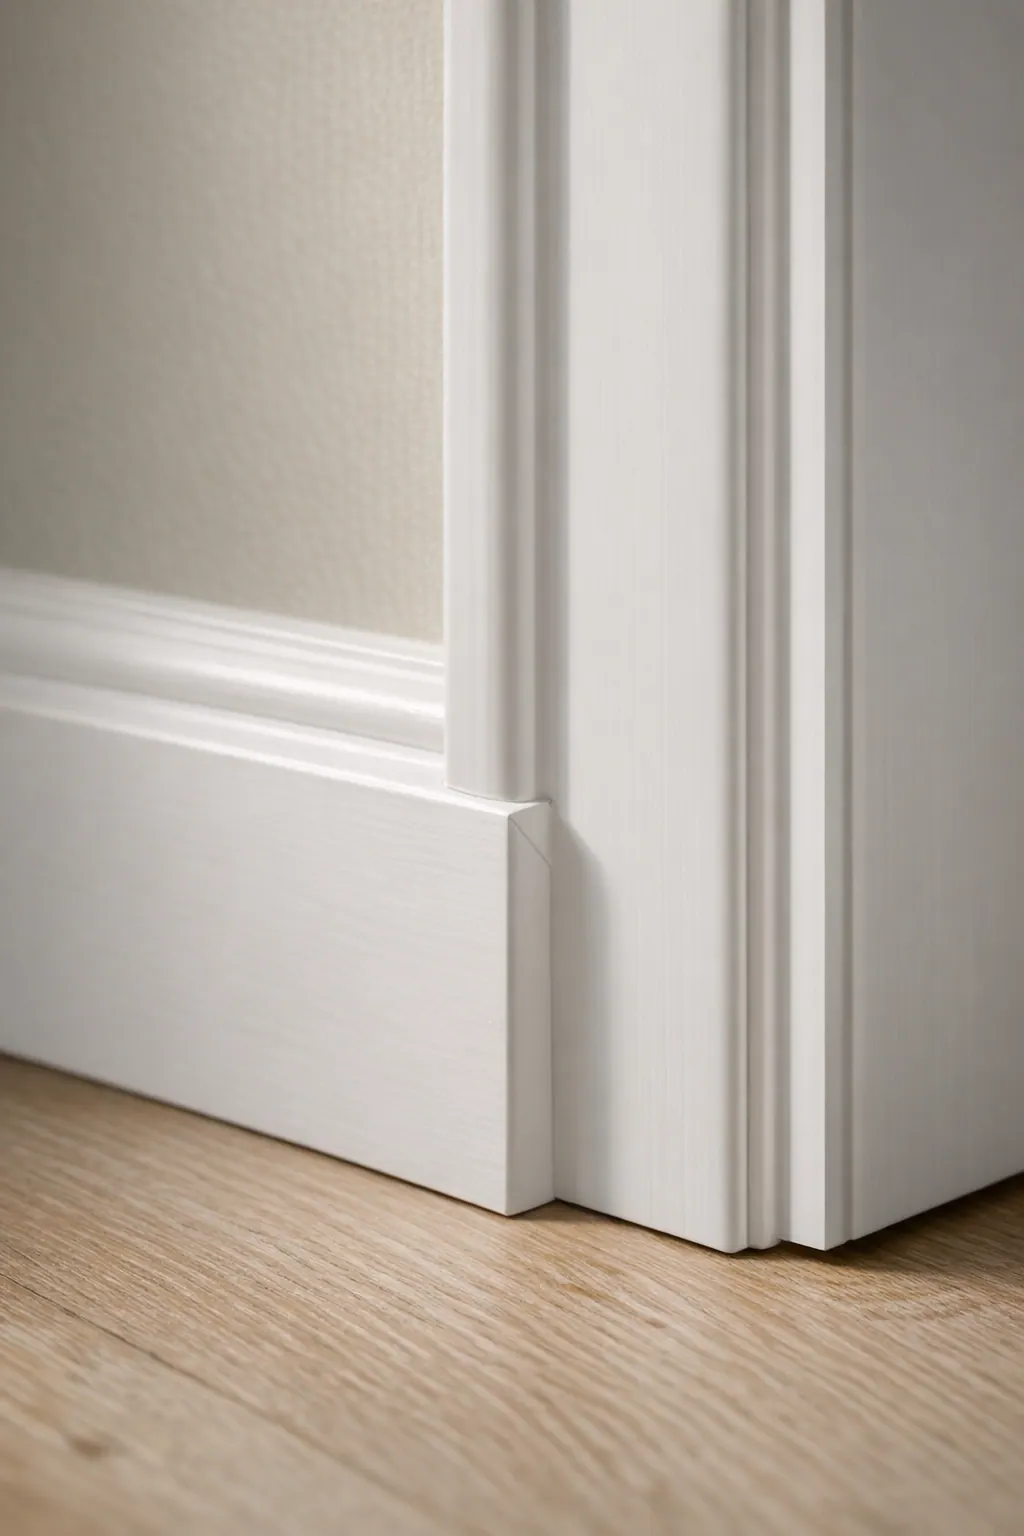
Inside corners may be coped, meaning one profile is cut to follow the face of the mating profile, or managed with a precise miter when the profile and conditions suit that approach. The goal is a tight, controlled joint that remains visually quiet. Outside corners deserve equal attention: their edges should align cleanly, hold the profile's shape, and avoid a bulky buildup of filler. Returns, which turn an exposed baseboard end back toward the wall, should look deliberate at openings, cabinetry, and locations where the trim stops in view.
Walls and floors are not always straight or level. Rather than masking broad gaps with heavy caulk, skilled baseboard installers in Casey Key can scribe selected edges to follow an irregular surface, adjust layout where it will be least noticeable, and plan transitions between flooring or trim heights. Caulk is then used as a fine finishing line, not as a substitute for fit. Controlled fastening, filled fastener marks, sanded seams, and careful paint preparation help produce a uniform surface; close inspection should show crisp edges, restrained caulk lines, and joints that do not call attention to themselves.
When to Repair, Replace, or Install Baseboards Around Existing Flooring
A single damaged length does not automatically call for a full trim project. Localized repair can make sense when the surrounding baseboard is sound, the profile is still available or can be milled to match, and the repair can disappear into the existing paint finish. A small impact mark, one loose return, or an isolated open joint is different from recurring swelling at the bottom edge, multiple failed corners, or patchwork repairs that have made the room's perimeter look uneven.
Replacement is often the more cohesive choice when damage appears across several walls, an older profile conflicts with updated casing or cabinetry, or prior installation left inconsistent heights and awkward stops. For baseboard replacement Casey Key homeowners should also consider whether a discontinued profile can truly be matched; a near-match can be more distracting than a deliberate new profile carried consistently through the room. Trim removed for new flooring is another natural opportunity to replace baseboards in Casey Key homes rather than reinstall worn pieces.
New baseboards can often be fitted around existing flooring, so replacing trim does not inherently require a floor replacement. The on-site review should look closely at the floor edge, existing expansion gaps, uneven spots, door thresholds, and transitions to adjacent materials. It should also identify where removal could disturb wall paint, flooring edges, or nearby casing. Photos of swelling, missing returns, profile changes, and damaged joints help define whether targeted repair will look intentional or whether a complete, coordinated installation is the better finish decision.
A Tailored Plan for Baseboard Installation or Replacement
Photos, inspiration images, and planned changes to flooring, paint, cabinetry, or casing give a consultation something concrete to compare. Reviewing profile samples beside the room's existing trim helps settle scale and continuity, while also distinguishing a discreet material change in a moisture-prone area from a visible profile change that would interrupt the design.
The selection should be made as a system: profile height and detail, material for each room's conditions, transition locations, paint sheen and color, and the level of preparation expected before final coating. The installation plan can then define removal areas, floor and wall protection, outside returns, casing terminations, surfaces requiring scribing, and the sequence for filling fasteners, treating joints, caulking, sanding, and painting.
For baseboard installation Casey Key homeowners can feel confident presenting, an estimate should make those decisions visible rather than reducing the project to a line-item trim price. Schedule a consultation to review samples and portfolio work, establish finish-ready details, and develop a coordinated plan for replacement or new installation.
Plan the next step
Compare the broader Baseboard Installation service.
Review the Casey Key, FL service area for local planning context.
When you are ready, request a free estimate with the rooms, trim goals, city, and available photos.
FAQs
How tall should baseboards be in a luxury home with high ceilings?
Higher ceilings, broad wall runs, and substantial crown or door casing can support taller baseboards or built-up trim assemblies. Compare full-length profile samples beside casing and crown, because proportion matters more than choosing the tallest board available.
Do modern homes look better with simple or decorative baseboard profiles?
Modern interiors usually suit square-edge flat stock with a plain face, crisp edges, and little or no routed ornament. Decorative colonial or built-up profiles work better with shaped casing, detailed crown, paneled doors, and more traditional furnishings.
Should I choose MDF, wood, or PVC baseboards for a humid coastal residence?
Paint-grade MDF provides a smooth, crisp painted finish in stable interior rooms but can swell or soften when repeatedly exposed to moisture. Wood can match existing trim or support staining, while PVC and moisture-tolerant composite trim are better suited to baths, laundry rooms, entries, and other wet-area locations.
What makes finish carpentry different from basic baseboard installation?
High-end finish carpentry includes measured layouts, consistent reveals, tightly coped or mitered corners, deliberate returns, and scribed edges where floors or walls are uneven. It also uses restrained caulk, controlled fastening, filled fasteners, sanded seams, and paint-ready preparation rather than relying on filler to hide poor fit.
Can new baseboards be installed without replacing flooring?
Yes, new baseboards can often be fitted around existing flooring without a floor replacement. Before installation, inspect expansion gaps, uneven floor areas, thresholds, adjacent-material transitions, and any flooring edges that could be disturbed during trim removal.