
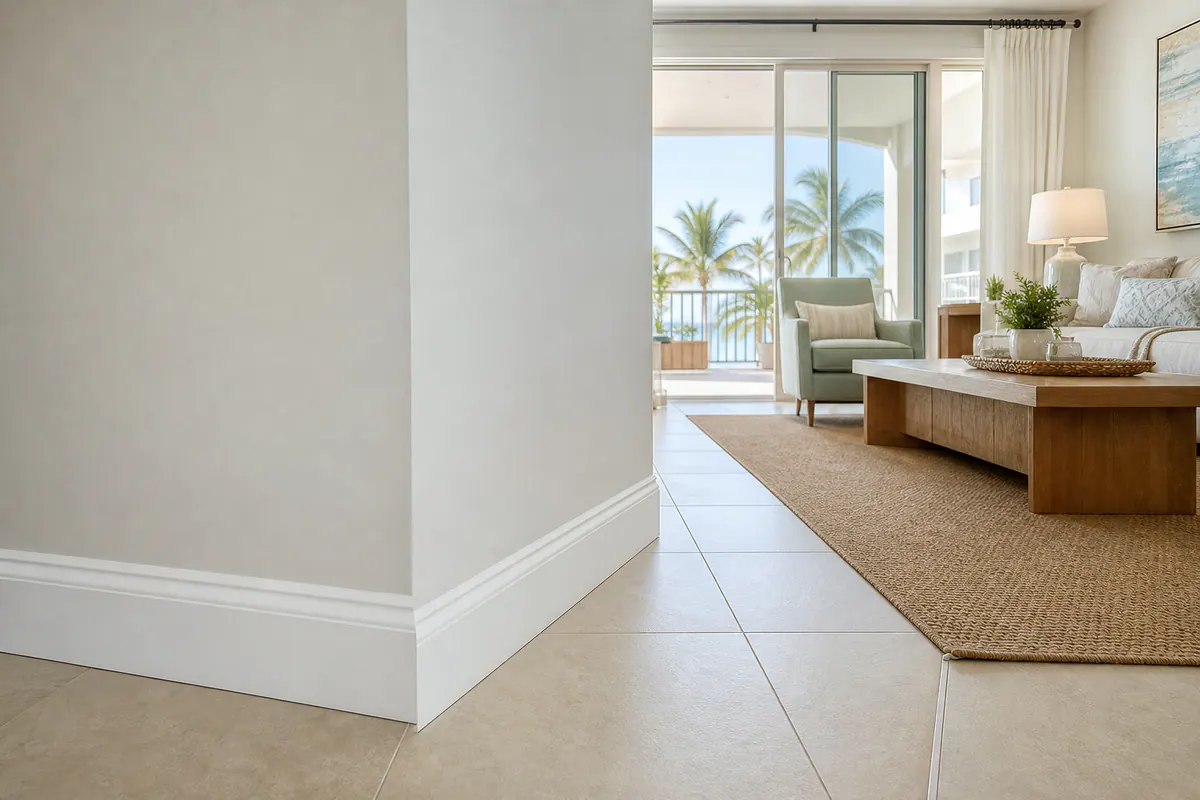
Baseboard Installation for Siesta Key Homes and Condos
Baseboards do more than frame a room. They cover the wall-to-floor gap, take the scuffs and bumps that might otherwise mark the lower wall, and give tile, wood, vinyl, or carpet a deliberate stopping point. A well-proportioned run of trim also makes a flooring update look complete rather than pieced together.
Baseboard installation in Siesta Key is often considered when old trim has swollen or stained after water exposure, new flooring leaves an exposed edge, seams have opened, or prior repairs mix heights, profiles, and paint finishes. Minor nail holes or a small paint scuff may be a touch-up job. Crumbling edges, repeated separation at the wall, visibly uneven pieces, broad gaps, or caulk smeared across flooring are stronger reasons to replace sections or start fresh.
Property use changes the priorities. In a single-family home, furniture contact, pet traffic, and room-to-room consistency often guide the upgrade. Vacation properties benefit from trim that presents neatly between guest stays and tolerates routine cleaning. In occupied condos, the scope also needs to work around furnishings, building access, and any association-specific work-hour, elevator, or insurance requirements. Baseboard replacement in Siesta Key should therefore begin with the room's condition and use, not just a paint color, so the new trim suits the flooring, walls, and day-to-day demands.
Choosing Baseboard Profiles and Heights That Fit the Room
The most convincing trim schemes are planned as a set: baseboard, door casing, and the adjacent rooms should look as though they belong to the same interior rather than were selected one piece at a time.
Among common baseboard profiles, a square-edge board has crisp, flat lines for a clean contemporary look, while an eased-edge profile softens those corners with a small rounded detail that is easier on a casual, transitional room. Colonial profiles add curved or shaped faces for a more traditional effect. Stepped profiles use layered recesses or projections to create shadow lines, and built-up baseboards combine multiple pieces, often a flat base with a cap molding, for the most substantial architectural presence.
Height and depth change how noticeable those details feel. A simple, lower profile is often the calmer choice in compact condos, rooms with standard-height ceilings, or spaces with modern slab-style doors and minimal casing. A deeper colonial or stepped profile can look crowded beside narrow, plain door trim. Conversely, rooms with generous ceiling height, wider casing, crown molding, or traditional millwork can carry taller baseboards or a built-up treatment without making the lower wall feel heavy.
Use the door casing as a practical scale reference. The baseboard should generally look intentional beside it, not like a thin strip disappearing underneath a wide casing or an oversized band competing with a narrow one. Looking through doorways into nearby rooms matters too: matching the existing casing profile and keeping a consistent baseboard height where rooms connect usually produces a more finished result than choosing baseboard profiles in isolation.
Flooring and finish complete the decision. Clean-lined tile, wide-plank flooring, and contemporary vinyl often pair well with restrained painted trim, while stained wood trim may be chosen when it needs to coordinate with wood doors, cabinetry, or other visible grain. Paint-grade trim makes it easier to unify varied walls and millwork with one color, and a simple profile also leaves fewer grooves where dust can collect.
MDF, Wood, and PVC: Material Choices for Siesta Key Conditions
Material choice becomes especially visible at the floor line, where damp sandals, pet bowls, routine mopping, air-conditioning cycles, and the occasional plumbing issue can test both the trim and its finish.
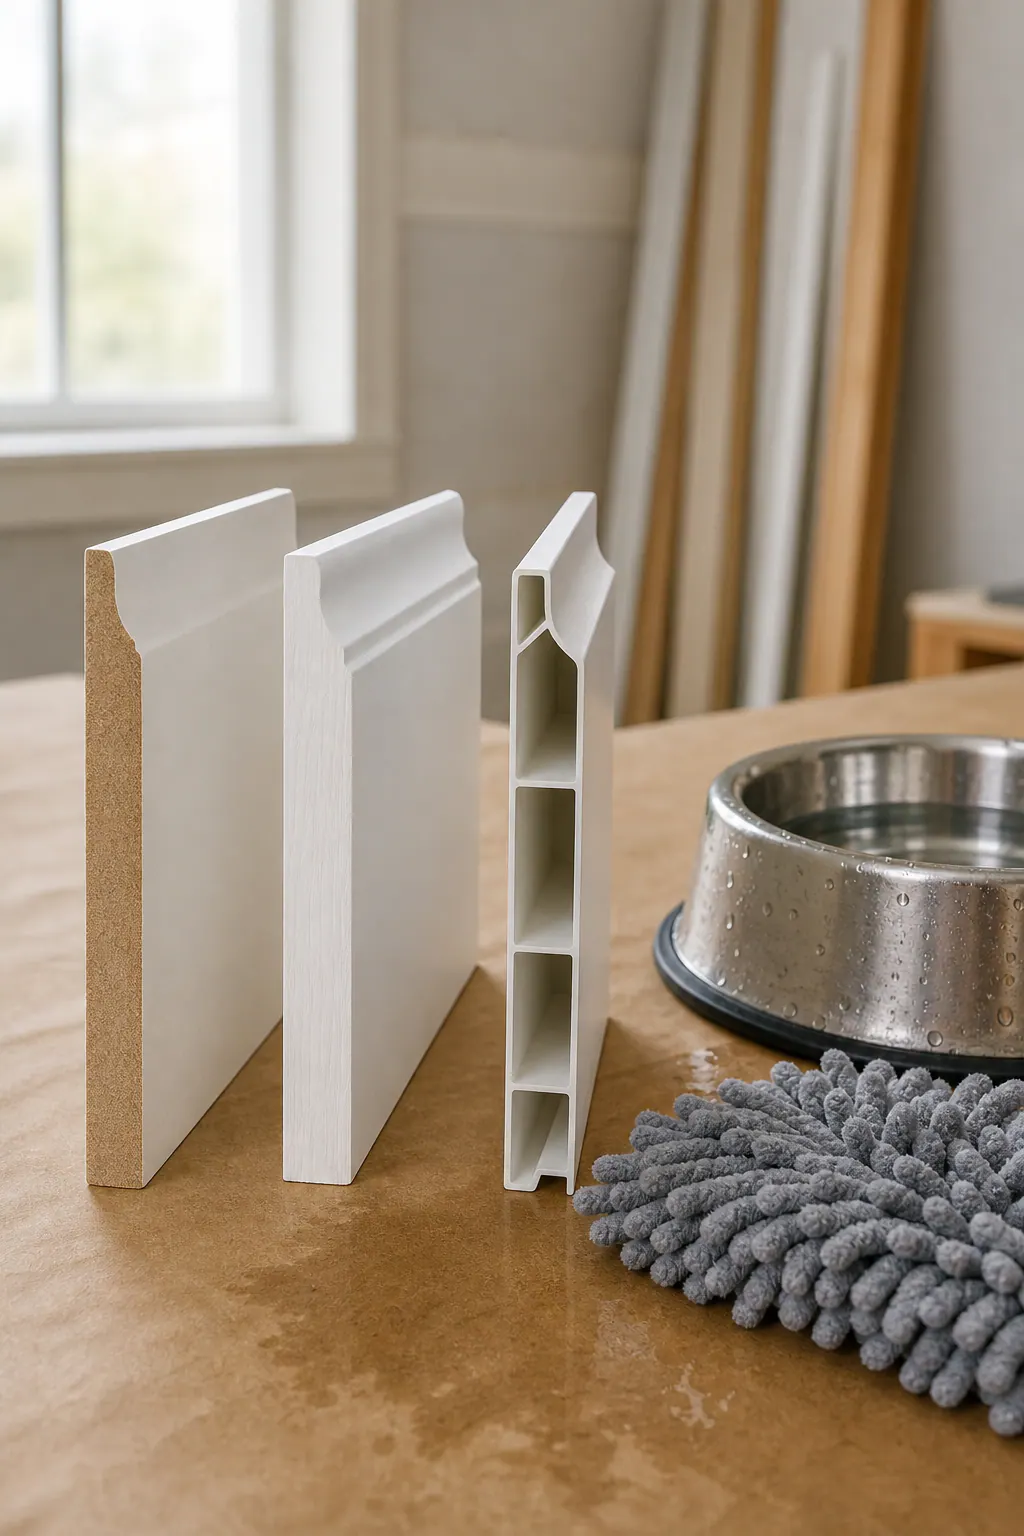
- Moisture-resistant MDF is an engineered fiberboard made for painted millwork. It has a smooth, uniform face and crisp machined profile, so it can give painted baseboards a refined appearance with little visible grain. It suits dry, climate-controlled bedrooms, living areas, and many condo interiors, but its edges can be vulnerable when repeatedly wetted or struck. "Moisture-resistant" means it offers more tolerance than standard MDF; it does not make a swollen edge or a standing-water event harmless.
- Finger-jointed pine joins short sections of pine into a long, paint-grade board. It is a practical choice when a wood trim is preferred and painted finish is the goal. It can take ordinary bumps better than MDF in some busy areas, though knots, joint lines, dents, and grain may need more careful filling, priming, and sanding for a smooth final coat.
- Poplar is a paint-friendly hardwood option with a tighter, more substantial feel than many paint-grade softwoods. It is useful where furniture, vacuum cleaners, or active pets make edge durability a priority. Poplar can also be stained, but its natural color variation can produce an uneven result; it is usually selected for paint when a consistently finished appearance matters.
- Solid or engineered stain-grade wood is the choice when baseboards need visible grain to coordinate with wood doors, cabinetry, or flooring. Solid boards show natural character, while engineered products can offer a more uniform appearance. Both require thoughtful color matching and finishing, and neither should be treated as a solution for an actively wet location.
- PVC trim or composite trim is a non-wood option often considered near exterior entries, laundry areas, or other moisture-prone spaces. It will not absorb water in the same way as fiberboard or wood, but it can still be scuffed, dented, marked by impact, or show poorly prepared seams and fasteners. A paintable PVC profile also needs a finish plan that fits the selected product and the room's appearance.
For baseboard installation Siesta Key homeowners should separate humidity tolerance from water exposure. Indoor humidity and careful cleaning call for sound material selection and sealed, neatly finished edges; wet shoes or a minor leak call for prompt cleanup. Repeated staining, soft drywall, loose flooring, a musty odor, or recurring swelling at the same wall are signs to correct the moisture source before new trim goes on. Otherwise, even a more resilient material can conceal a problem briefly rather than resolve it.
Replacing Baseboards Around Existing Flooring
Keeping the existing floor is often practical when the new baseboard will cover the exposed perimeter cleanly and the floor itself is sound. Before removal, the important measurements are the old trim height, the visible flooring edge, and any wall-to-floor gap. A taller replacement can hide a narrow paint line or small gap left by shorter trim; it cannot make a broad, irregular void disappear without changing the room's proportions or creating a conspicuous add-on.
Floating luxury vinyl and some wood floors need an expansion gap at the perimeter so the floor can move beneath the trim. The baseboard should cover that space without being fastened through the flooring or packed with rigid material that pins it in place. Tile and glued-down flooring are less about movement at the edge and more about a straight, protected finish line. Carpet requires enough clearance for the edge to tuck neatly, while hardwood and vinyl call for a consistent reveal rather than trim that crowds or rides on the floor.
- Quarter round is a quarter-circle molding installed at the baseboard's bottom edge. Its deeper curve can cover a modest unevenness at the floor line, but it adds a distinctly layered look.
- Shoe molding is a smaller, lower-profile companion strip. It serves the same coverage role with a quieter appearance and can be a good choice where an otherwise sound floor varies slightly from the wall.
- Scribe molding is shaped or trimmed to follow an irregular surface. It can refine a localized mismatch, but it should not be used to disguise widespread floor damage, a major wall-to-floor gap, or a poorly chosen baseboard height.
Uneven walls, torn drywall paper, old adhesive, and nail damage need attention before the new run goes on. A strong result has baseboards held at a consistent height with the flooring edge intentionally covered, not a bead of caulk or oversized molding trying to hide problems that preparation could correct.
What Clean Baseboard Installation and Caulking Should Look Like
The finish work is where a new run of trim either reads as intentional or starts to look patched. Good layout keeps the top edge at a consistent height and reveal from room to room, with boards seated firmly against the wall and fastened securely without a scattered line of visible damage. Before finishing, nail holes should be filled, seams addressed, and repaired wall areas sanded smooth so paint does not spotlight every correction.
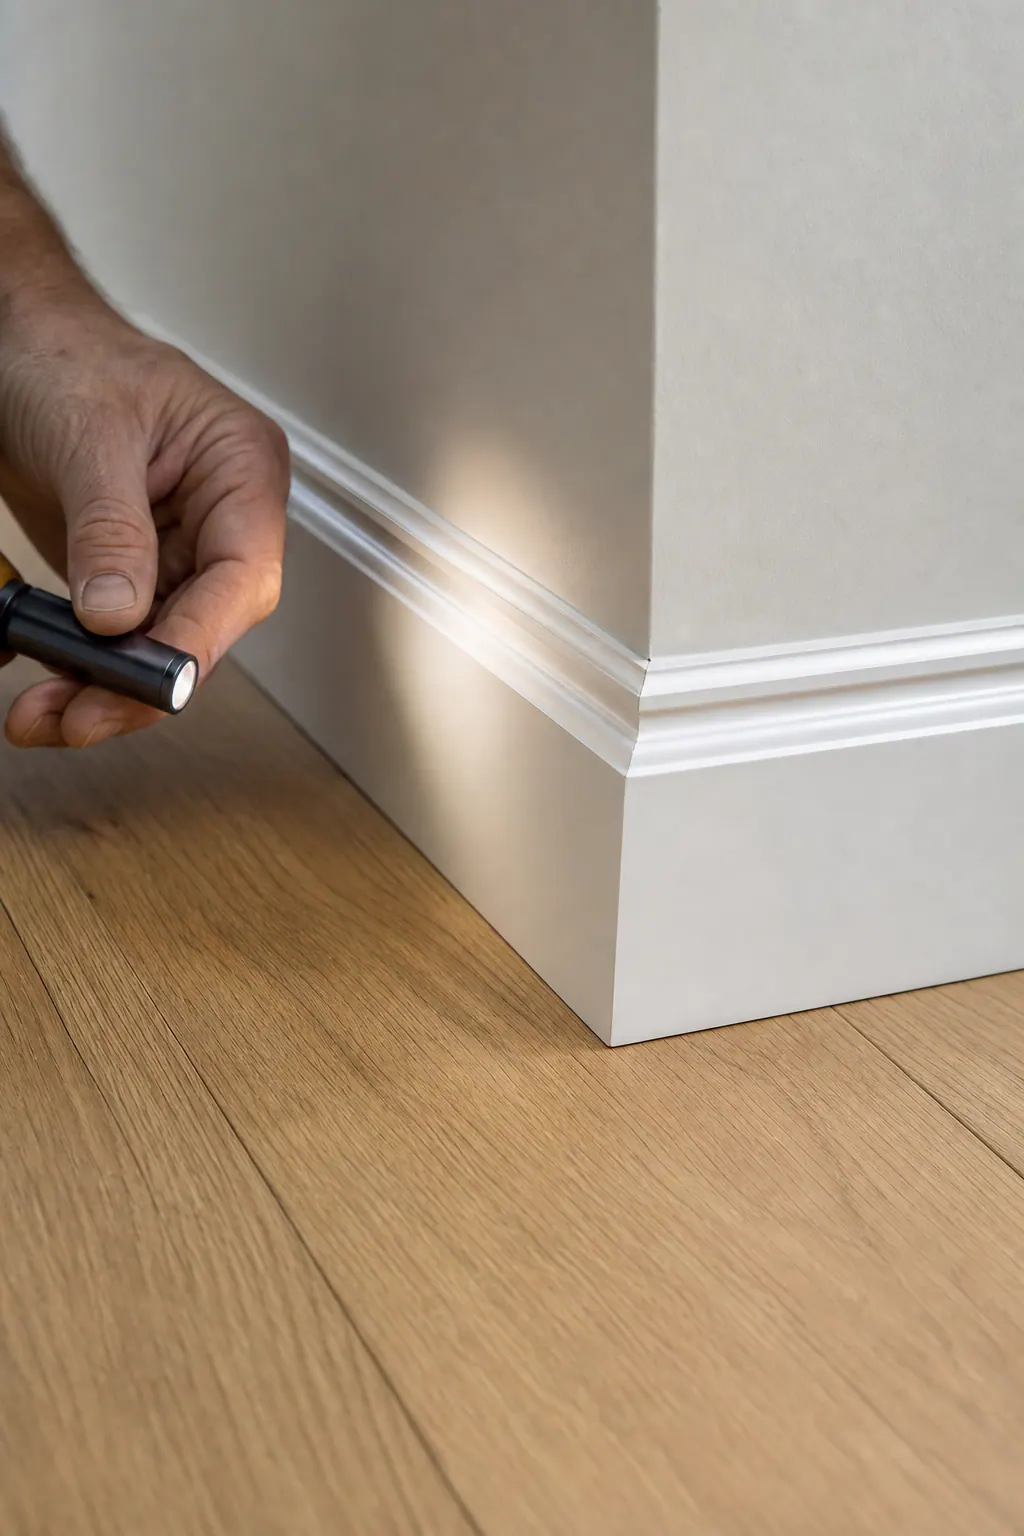
Corner treatment deserves a close look. Coping shapes the end of one board to fit the face of the adjoining profile, and it is often the cleaner choice for inside corners when walls are not perfectly square. At outside corners and returns, tightly cut miter joints create the crisp wrapped edge the profile is meant to show. Small adjustments for a slightly irregular wall are normal; open joints, crushed edges, or wide gaps are not details that paint should be expected to erase.
- A good caulk line is narrow, even, flexible, and paint-ready along a minor wall-facing gap. It softens the transition without changing the profile or leaving caulk smeared across wall texture or flooring.
- A weak caulk solution is a heavy, wavy bead used to mask bowed walls, poor cuts, loose trim, or a large gap. Those conditions call for better fitting, targeted wall repair, or a more appropriate trim detail.
Priming, sanding, and touch-up matter as much as attaching the boards. The final coat should match the planned color and sheen; even a close white can look different beside existing casing, and a mismatched sheen can make filled holes and caulk lines stand out in angled light. In occupied Siesta Key homes and condos, contained sanding dust, protected floors, and a clean cleanup are part of a finished baseboard installation, not extras after the trim is already on the wall.
How to Choose a Qualified Trim Carpenter in Siesta Key
A portfolio should show more than a wide, freshly painted room. Ask a trim carpenter in Siesta Key for close-up photos of inside corners, outside returns, long wall runs, and transitions at tile, vinyl, wood, or carpet. Crisp joints, an even top line, and restrained finish work are stronger signals than images taken from across the room.
During an on-site discussion, a capable installer should be able to recommend a material and profile by room rather than offer one default board everywhere. Ask how the proposed trim will relate to the flooring edge, whether a floating floor needs clearance beneath it, and how torn drywall paper, old adhesive, or water-related damage will be repaired before installation. The answer should describe a workable detail, not simply promise that caulk will hide it.
- Request a clear scope for removal, wall preparation, fastening, hole filling, sanding, caulking, priming or painting, floor protection, and cleanup.
- Ask whether paint touch-up includes matching the existing trim color and sheen, or whether painting is a separate part of the work.
- Have the baseboard installer walk each room with you, noting moisture-prone locations, furniture constraints, and places where new trim meets existing casing.
For condo work, review your association's procedures before scheduling. Work-hour limits, elevator reservations, access instructions, contractor insurance documentation, and interior-alteration processes can differ from one building to another. That early conversation helps the trim carpenter plan protection, deliveries, and access without assuming that a straightforward interior baseboard replacement follows the same rules in every Siesta Key condominium.
Plan a Baseboard Upgrade With the Right Details Up Front
Before requesting an assessment, make a simple room-by-room note: flooring type, current baseboard height, areas with swelling, staining, loose trim, or prior repairs, and the profile and paint-or-stain finish you want. Photos of corners, door casings, and flooring transitions make it easier to identify whether a damaged section can be repaired or whether replacement will create the more consistent result.
For Siesta Key baseboard installation, a site review turns those notes into a workable scope. It gives the installer a chance to measure coverage at the floor edge, assess wall condition and moisture history, match or update the profile, and define the finish work needed for clean joints, controlled caulk lines, and smooth touch-up. Condo owners can also address building access and scheduling details at that visit. Request a project-specific recommendation before choosing materials or committing to new trim.
Plan the next step
Compare the broader Baseboard Installation service.
Review the Siesta Key, FL service area for local planning context.
When you are ready, request a free estimate with the rooms, trim goals, city, and available photos.
FAQs
When should water-damaged baseboards be replaced instead of repaired?
Replace baseboards when edges are crumbling, trim repeatedly separates from the wall, sections are visibly uneven, or swelling and staining keep returning. Correct leaks or moisture sources first if there is soft drywall, loose flooring, musty odor, or recurring damage at the same wall.
Can baseboards be replaced without replacing the flooring?
Yes, if the existing floor is sound and the new baseboard can cleanly cover the exposed perimeter edge. Measure the old trim height, visible flooring edge, and wall-to-floor gap, because a taller baseboard can hide only a narrow paint line or small gap.
How high should baseboards be in a Siesta Key condo or home?
Use a lower, simple profile in compact condos, standard-height rooms, and spaces with minimal door casing. Taller or built-up baseboards fit rooms with generous ceiling height, wider casing, crown molding, or traditional millwork, and should look proportional beside the door trim.
Do new baseboards need quarter round or shoe molding?
Quarter round or shoe molding is useful when an otherwise sound floor has modest unevenness at the wall. Quarter round has a deeper, more layered curve, while shoe molding provides similar coverage with a smaller, quieter profile.
Should I choose MDF, wood, or PVC baseboards near the coast?
Use moisture-resistant MDF for painted, climate-controlled rooms, but avoid it where edges may be repeatedly wet. Choose poplar or finger-jointed pine for greater impact durability, stain-grade wood for visible grain matching, and PVC or composite trim near exterior entries, laundry areas, or other moisture-prone locations.