
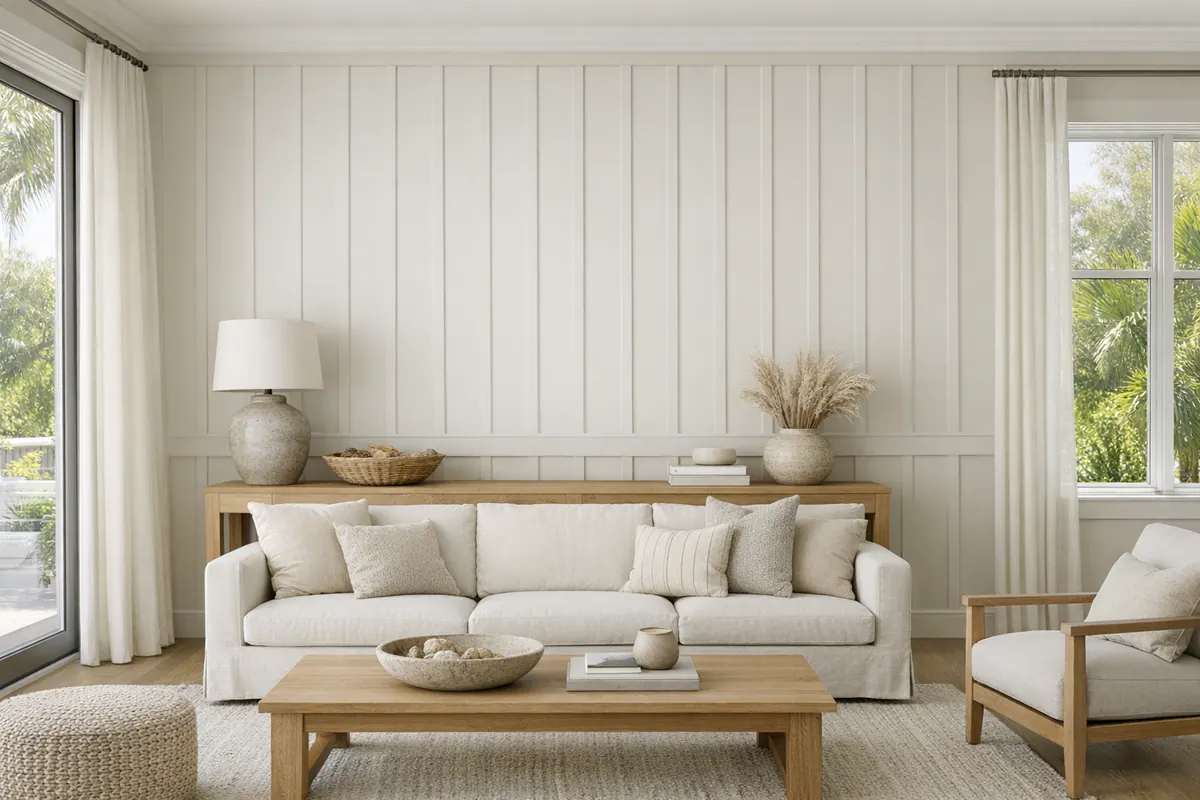
In a refined coastal interior, board and batten works best as architectural trim with a job to do: it gives an open wall structure, a gentle sense of depth, and a measured visual rhythm without competing with the light, furnishings, or view. A tailored board and batten Casey Key installation can bring definition to an entry, dining wall, stair hall, or bedroom while preserving the calm effect of a clean painted palette.
The difference is in the composition. Full-height paneling can make a tall, otherwise plain wall feel intentional and more formal; a lower-wall treatment adds a grounded horizontal line and leaves generous breathing room above it; a single custom accent wall concentrates the detail where a room needs focus. None of these choices is simply decorative. Their height, rail profile, and panel widths change how the room reads.
Custom finish carpentry begins with the wall itself, not a pre-set strip pattern. Panels should land deliberately at corners, casing, and openings, with balanced end sections rather than narrow leftover spaces. Battens need level and plumb reference lines, consistent reveals, and thoughtful treatment around switches, outlets, and vents. When baseboards, door casing, and crown meet the new work cleanly, the paneling reads as part of the home rather than an applied afterthought.
Material selection and wall conditions also shape the finished paint surface. Straight paint-grade components, carefully prepared seams, and neatly caulked transitions support the crisp, continuous finish that gives custom board and batten walls their tailored character.
What Board and Batten Adds to a Coastal Home
The visual character comes from the lines between the pieces. Vertical battens divide the wall into panel fields, while a horizontal top rail or cap gives those fields a clear stopping point. Set above the baseboard at a wainscoting height, the treatment creates a composed lower wall that can stand up to the daily scuffs and contact of chairs, bags, and busy circulation. Run to the ceiling, it turns the entire wall into a measured architectural surface; used on one focused plane, it gives a furnishing group or bed wall a more deliberate backdrop.
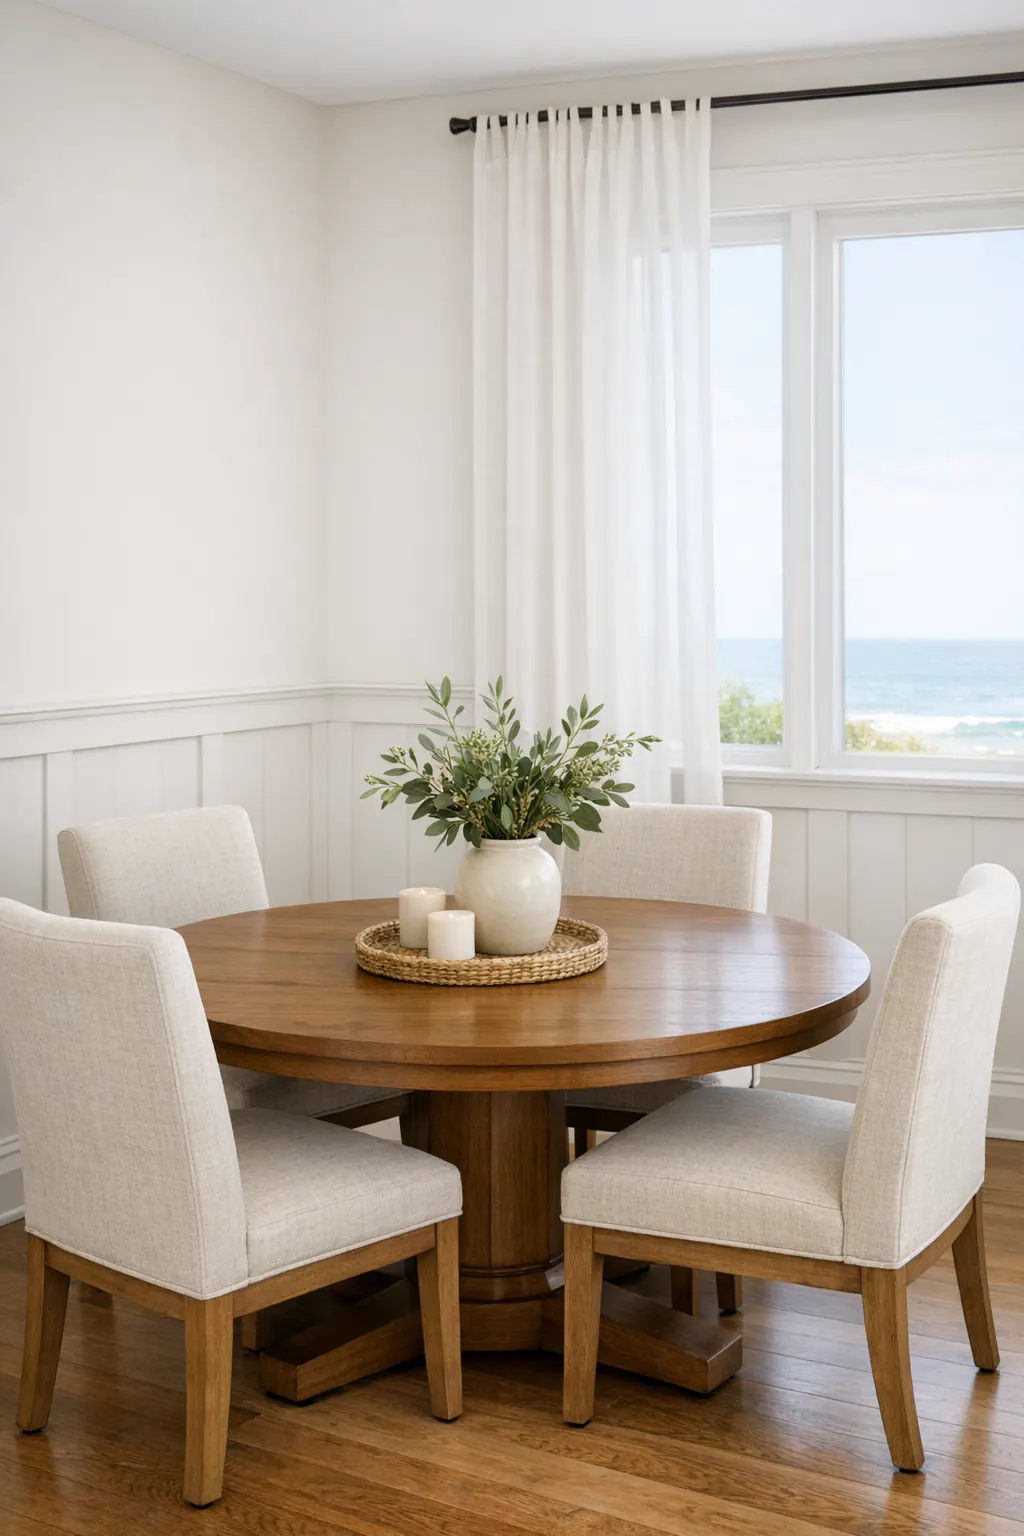
Those slim painted shadow lines are doing much of the work. A shallow profile produces a quiet, tailored effect that reads almost as part of the wall itself. More pronounced battens cast stronger shadows and add a bolder rhythm, particularly when sunlight moves across the room. Narrower spacing feels finer and more formal; wider panel fields feel calmer and more relaxed. In Casey Key board and batten walls, the goal is not simply to add pattern, but to choose a scale that suits the room's ceiling, windows, and furniture.
Profile and paint complete the expression. A crisp cap and evenly spaced, narrow battens can lean contemporary, while a more substantial rail, wider trim, and traditional proportions feel more classic. A soft white can keep the treatment light and integrated; a deeper painted color makes the panel geometry more visible. In either direction, the finished wall creates a cleaner transition between the architecture and the pieces placed against it, so a console, dining chairs, or upholstered bed looks anchored rather than floating against an empty field.
Choosing the Right Height, Layout, and Room Placement
Room placement sets the tone before any trim profile is chosen. An entry hall or stair wall can use vertical structure to make a transition feel purposeful; a dining room can carry a more formal, continuous lower-wall treatment; and a bedroom feature wall can frame the bed without covering every surface. In living areas, a single composed wall behind a console or seating group often provides enough definition. Mudrooms and select corridors are natural candidates for lower-wall paneling, where the treatment gives everyday circulation a more finished edge.
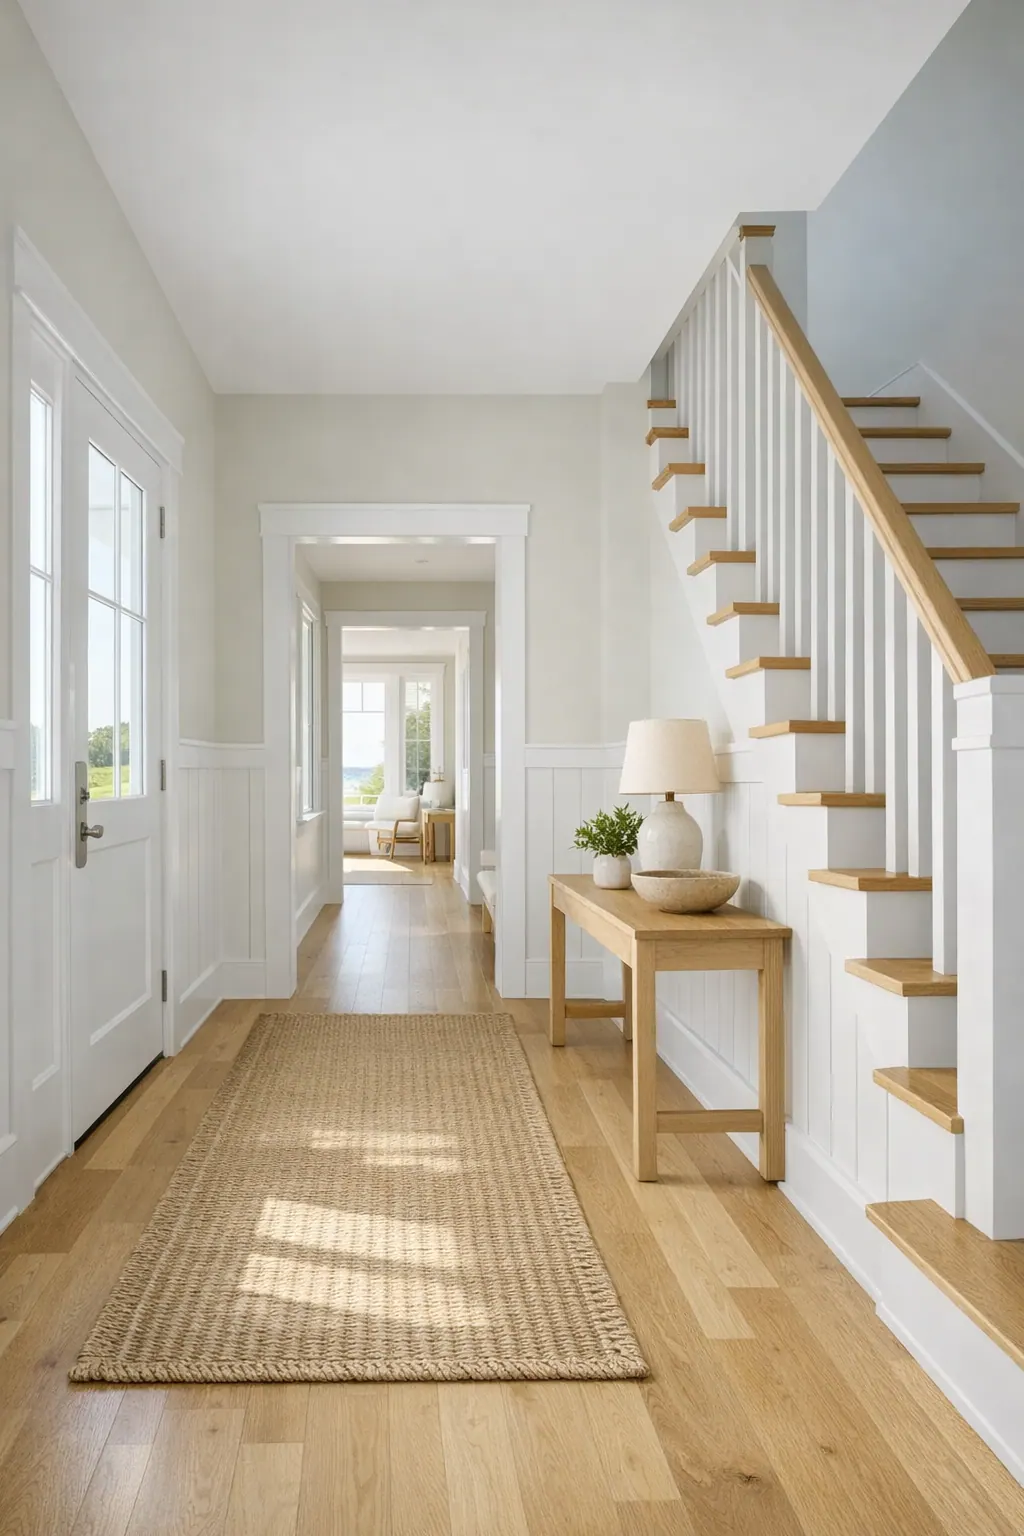
Lower-wall wainscoting and full-height paneling solve different design problems. A lower treatment, capped at a height that relates to nearby casing, windowsills, and furniture backs, keeps a room open while giving the perimeter a tailored base. It is often the quieter choice in compact rooms, rooms with plentiful windows, or spaces that already have crown and substantial door trim. Full-height paneling makes a stronger architectural statement and can suit taller ceilings, broad uninterrupted walls, formal dining rooms, stair halls, and a bed wall that needs presence. The practical takeaway is to select the height in relation to the room's existing lines, not as a fixed formula applied throughout the house.
For custom board and batten Casey Key work, the layout should begin at the whole wall rather than at one corner. Panel spacing is calculated so the first and last fields feel balanced, rather than leaving a narrow, accidental-looking strip beside a door or at a return wall. Doors, windows, ceiling transitions, and built-ins can become useful reference points: a batten may align with a casing edge, center beneath a window, or frame a furnishing zone. A weak layout ignores those anchors and produces uneven terminal panels that draw attention for the wrong reason.
Before cutting begins, a measured elevation should also account for inside corners, baseboards, crown, supply vents, outlets, switches, and furniture that will sit against the wall. That planning lets the trim coordinate cleanly around each interruption instead of forcing a last-minute compromise. For a board and batten wall installation Casey Key homeowners can inspect, look for level horizontal lines, plumb verticals, consistent reveals, and electrical plates that sit intentionally within the panel composition rather than awkwardly split its rhythm.
Material Selection for a Smooth, Durable Painted Finish
Once the panel pattern is set, the trim stock determines how crisply that pattern carries through paint. MDF trim is valued for its uniform faces and machine-clean edges, which can make simple square battens read especially smooth. Moisture-resistant MDF is a project-specific variation worth considering for conditioned areas near entries, laundry rooms, or other spaces with more variable indoor conditions. Its practical appeal is consistency; the decision still depends on the wall location, the profile, and the finish system rather than on a one-material rule.
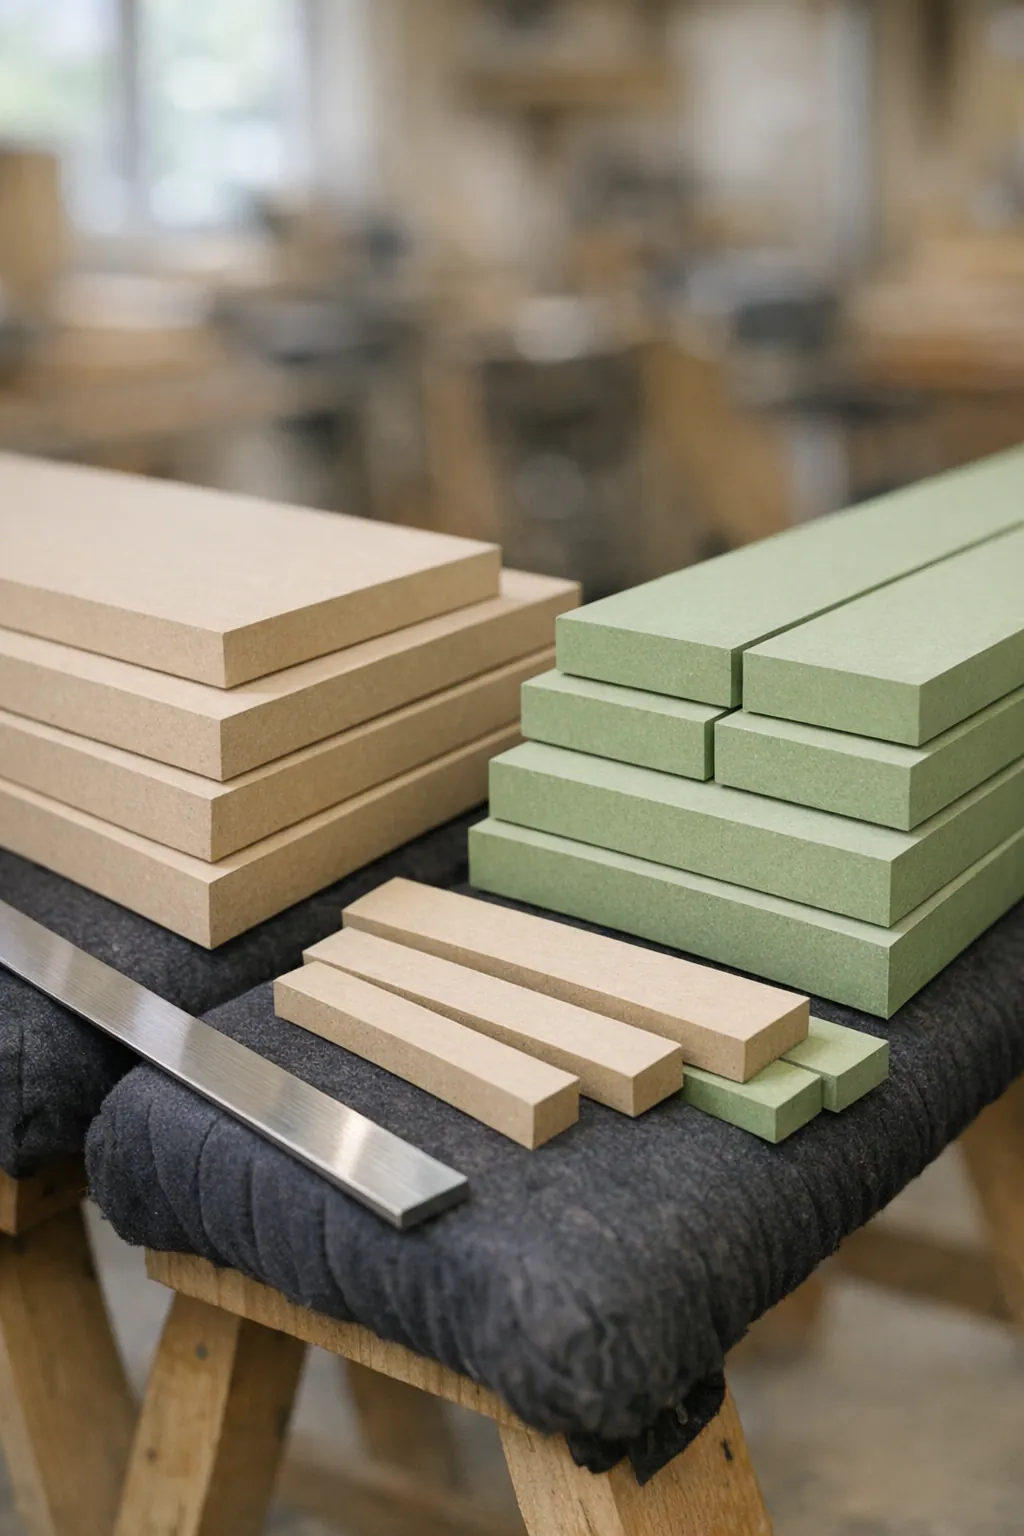
Poplar trim offers a different character: it is a paint-grade hardwood that can be shaped cleanly and is useful where a routed cap, eased edge, or more detailed profile is part of the design. Finger-jointed pine and other paint-grade lumber can also suit board and batten, particularly when the desired profile calls for solid wood. The tradeoff is visual discipline. Pieces should be selected for straightness, matching edge detail, and a consistent face, since slight variations become easier to notice when repeated across an entire wall.
The substrate deserves the same attention as the trim. A flat, sound wall gives battens a clean bearing surface; humps, dips, damaged drywall, and old texture can telegraph as wavering edges or open seams. In bright coastal interiors, sunlight arriving from windows or sliders can cast across the wall and make a proud joint, shallow fastener fill, or uneven caulk line far more apparent than it seemed during installation.
A refined painted finish comes from the full sequence: prepared wall surfaces, neatly filled fasteners, controlled caulk at wall-to-trim transitions, primer suited to the selected material, and careful sanding between coats. Paint sheen changes what the eye sees as well. Lower sheens can keep broad wall areas calm, while higher sheens emphasize profile edges, and any surface imperfection beside them. The strongest result is not simply smooth trim; it is a continuous painted surface with intentional shadow lines and no distracting evidence of how the pieces were joined.
What Precision Finish Carpentry Looks Like in Installation
Installation is where a measured drawing either becomes convincing architecture or starts to look like applied strips. Before fastening, the wall should be evaluated for damaged areas, old texture, bows, and out-of-square corners. A finish carpenter establishes level horizontal reference lines and plumb vertical lines first, then works from the intended panel composition rather than following a floor, ceiling, or corner that may not be true.
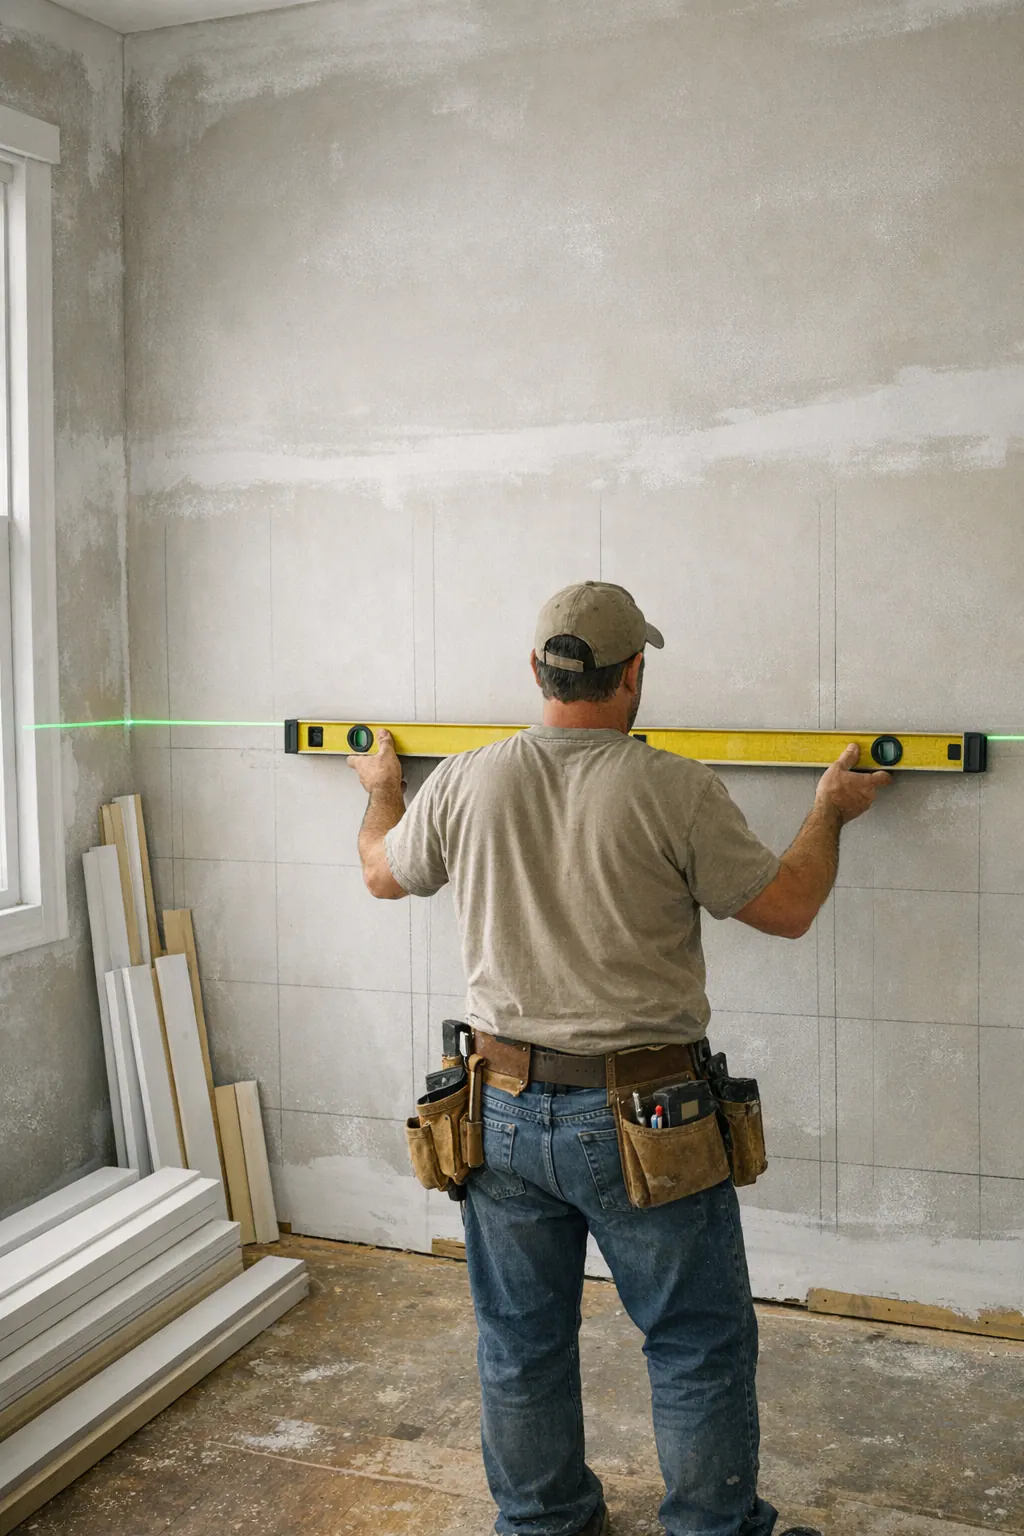
Secure attachment matters, but so does how the trim meets the wall. Stud locations can support fastening where they fall within the layout; elsewhere, the fastening approach has to suit the wall construction and keep each piece seated without distorting it. On an irregular surface, scribing means trimming the edge of a rail or batten to follow a slight contour rather than leaving a conspicuous gap and trying to hide it with excess caulk. Cleanly joined rails, controlled seams, filled fasteners, and crisp miters are all details that remain quiet after paint.
Baseboard integration is one of the clearest signs of a considered installation. The existing baseboard may become the visual starting line for the battens, receive a coordinated cap, or be replaced with a profile proportioned to the new treatment. The chosen approach should make the wall read as one assembly, not as battens ending abruptly on unrelated trim. The same coordination applies at door casing and crown molding: terminal panels should land intentionally, and transitions should feel resolved rather than pinched into the remaining space.
Electrical elements need the same advance planning. A skilled finish carpenter in Casey Key maps outlets, switches, and vents onto the elevation before cuts are made, then adjusts panel widths or rail placement so these interruptions sit deliberately within the composition. An outlet centered in a panel field can look orderly; one crowded against a batten or split awkwardly by a rail reads as an afterthought. For homeowners considering custom finish carpentry, inspect the finished wall from several angles: rails should appear level, battens plumb, reveals consistent, and caulk lines restrained. Arbitrary spacing, visible fasteners, and abrupt trim changes are easier to spot than they are to correct later.
Planning a Custom Accent Wall Around Your Home’s Architecture
A productive design conversation starts with the room as it is lived in, not with a saved photo. Bring inspiration images to show the degree of formality you like, along with room measurements, a furnishing plan, a preferred paint direction, and photos or details of nearby baseboards, casing, crown, cabinetry, and built-ins. Natural light matters too: a deep wall color can make panel shadows more pronounced, while a closely matched wall-and-trim color creates a quieter architectural effect.

For a custom accent wall Casey Key homeowners can assess in advance, the planning sequence is straightforward. First, review the wall and surrounding millwork. Next, decide whether the goal is a restrained lower-wall treatment, a full-height composition, or a single focal wall. A measured elevation or simple taped mockup then tests panel widths, terminal spaces, and the relationship to furniture before material is cut. Balanced outer panels are a strong signal; a narrow leftover strip at one end is not.
Profiles and paint-grade materials follow the layout, because a slim square batten creates a different visual weight than a capped rail or routed detail. Before installation, the plan should also show switches, outlets, vents, door swings, and trim transitions. Final wall preparation addresses surface repairs and paint coordination so the finished composition reads as part of the home's architecture rather than a copied pattern applied afterward.
Bring a Tailored Board and Batten Design to Your Casey Key Home
The finished wall should feel inevitable in the room: its panel rhythm suits the scale, its profile carries the right visual weight, and its painted surface connects cleanly to the trim already there. A low wainscoting treatment can add definition without changing the room's overall openness; full-height paneling makes a taller, more architectural statement; and a single accent wall gives one focal area a deliberate backdrop.
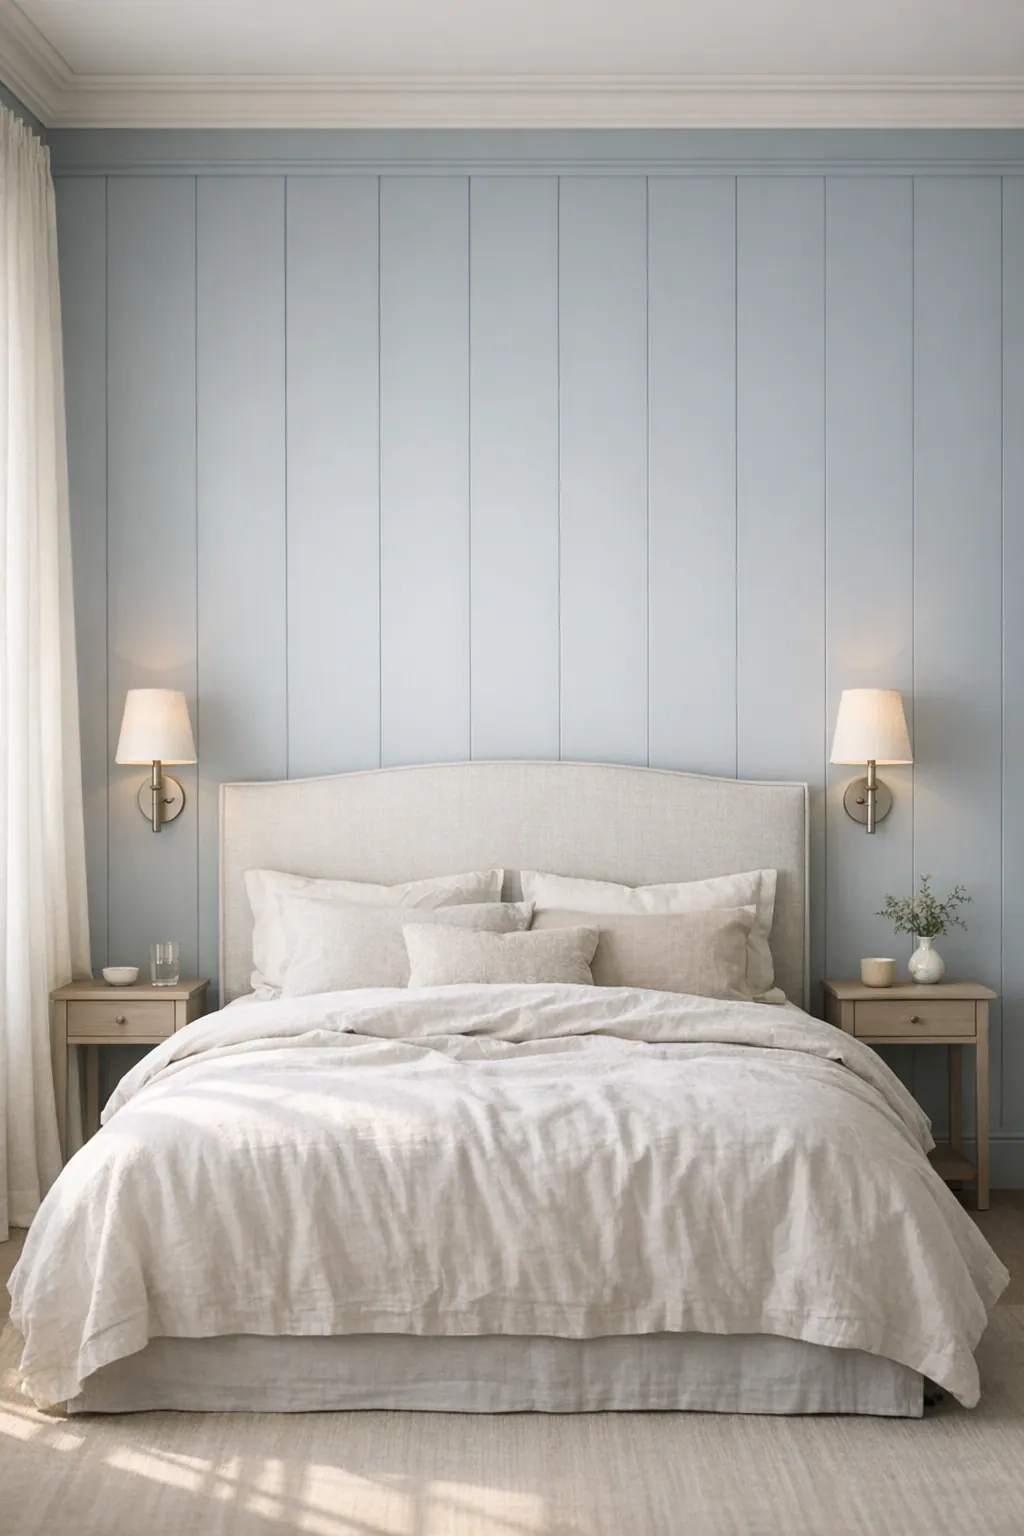
Those choices are most successful when they are resolved together rather than selected as separate details. Even terminal spacing, purposeful alignment at openings, and transitions that meet baseboards, casing, crown, switches, and vents cleanly are the visible signs of considered work. So are paint-grade materials chosen for the intended profile and wall conditions, followed by careful seam, caulk, and finish preparation.
If you are considering board and batten in Casey Key, a room-specific conversation can turn an inspiration image into a composition that belongs in your home. Homeowners and designers are welcome to discuss a custom finish-carpentry approach for an accent wall, tailored wainscoting, or full-height paneling designed around the architecture already in place.
Plan the next step
Compare the broader Board and Batten Walls service.
Review the Casey Key, FL service area for local planning context.
When you are ready, request a free estimate with the rooms, trim goals, city, and available photos.
FAQs
What does board and batten add to a Casey Key coastal home?
Board and batten adds vertical structure, shallow painted shadow lines, and a measured rhythm that gives plain walls more architectural depth. It can anchor furniture, define an entry or dining area, and preserve a calm coastal palette without competing with natural light or views.
What is the best height for board and batten walls in a Casey Key home?
Lower-wall board and batten should be capped at a height that relates to nearby window sills, door casing, and furniture backs. Full-height paneling is best for tall ceilings, broad uninterrupted walls, stair halls, formal dining rooms, or a bedroom wall that needs a stronger focal point.
How should board and batten spacing be planned around windows, doors, and outlets?
Plan the layout from the whole wall so the first and last panel fields are balanced instead of leaving narrow leftover strips at corners or casing. Align battens with useful architectural references when possible, and map outlets, switches, vents, doors, and windows before cutting so they sit intentionally within the panel composition.
Can board and batten be installed on textured drywall?
Yes, but textured drywall should be repaired and prepared first because humps, dips, old texture, and damaged areas can create wavering trim edges or open seams. A flat, sound wall supports crisp battens, restrained caulk lines, and a smooth painted finish, especially in rooms with strong coastal sunlight.
Is MDF or wood better for board and batten in a coastal Florida interior?
MDF provides uniform faces and machine-clean edges for smooth, simple painted battens, while moisture-resistant MDF can suit conditioned areas near entries or laundry rooms. Poplar, finger-jointed pine, and other paint-grade lumber are better choices when the design requires routed caps, eased edges, or more detailed solid-wood profiles.