
Board and Batten Walls for Englewood, FL Homes
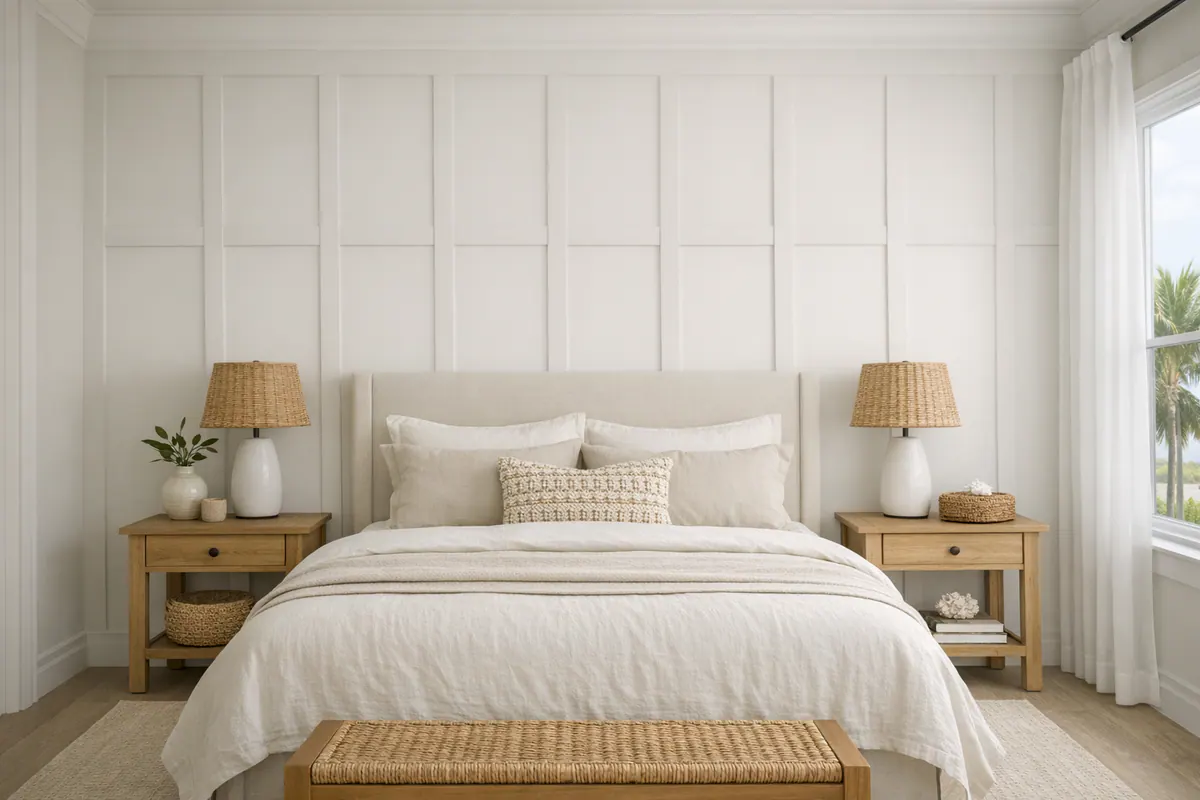
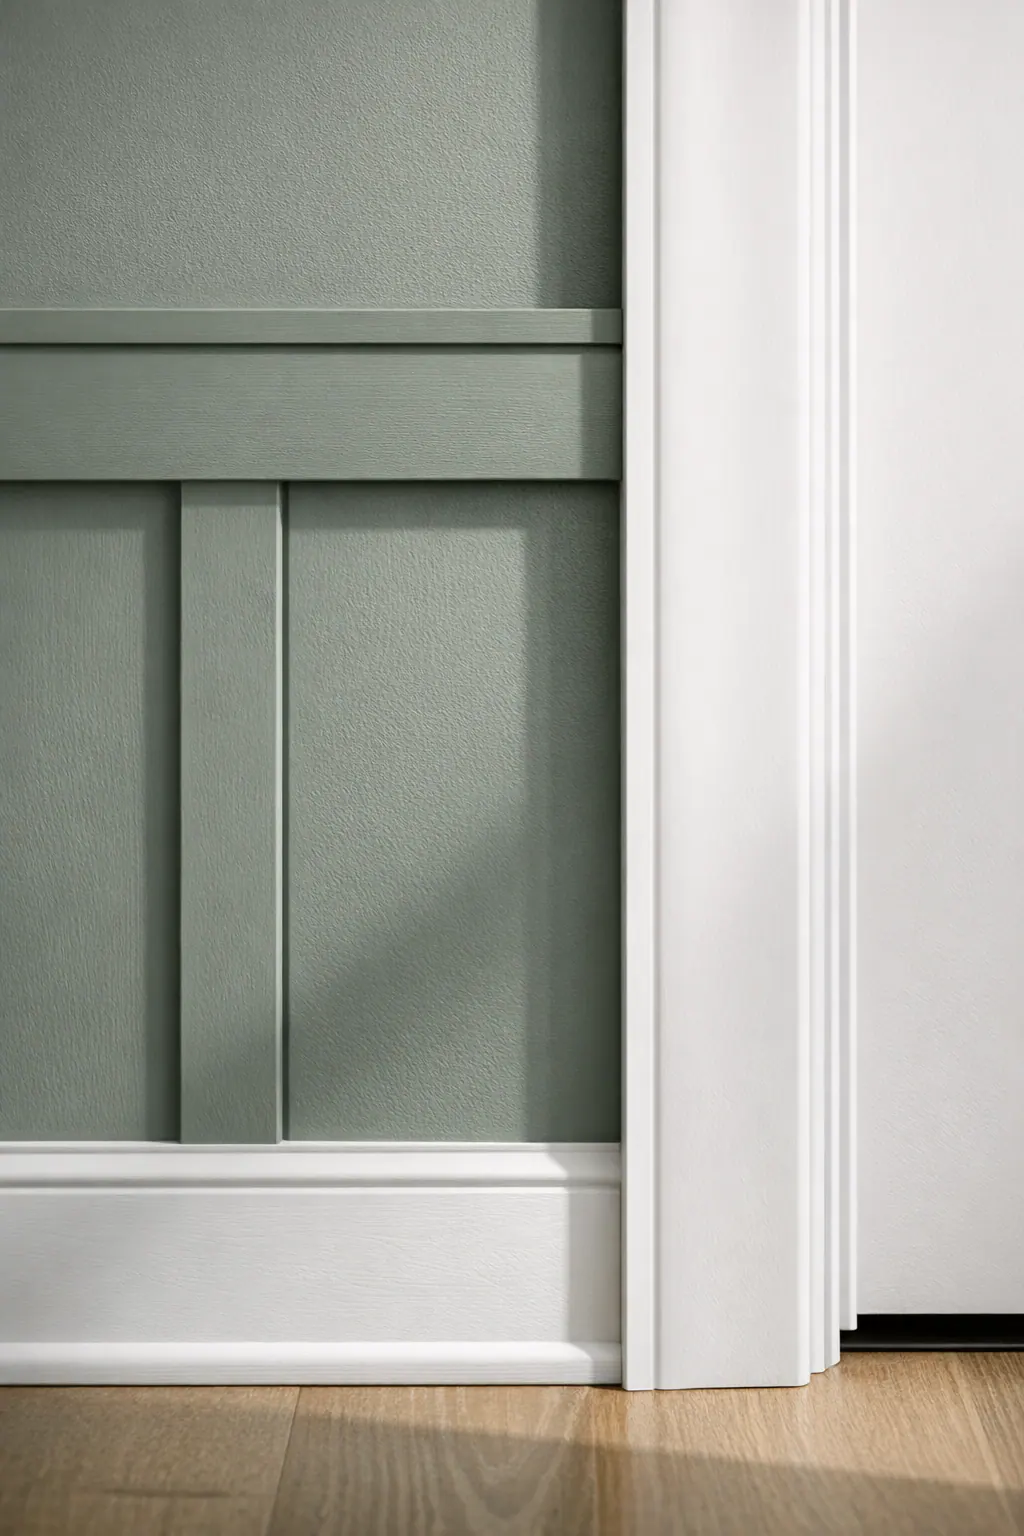
Board and batten gives a plain wall a more intentional architectural role. For board and batten Englewood FL homes, the treatment is built from horizontal rails and vertical battens arranged into repeating framed panels. That relief adds shadow lines and visual order without turning a bedroom, hallway, or entry into a busy space.
It can be especially effective where a room needs definition: a calm backdrop behind a bed, a more finished entry wall, or a long hallway that benefits from a steady rhythm. In coastal-style interiors, a simple painted grid can feel crisp and tailored alongside light colors and natural textures rather than overly ornate.
The best result is custom to the wall, not a pattern applied by default. A short wall can look crowded when panels are too narrow; a tall, open wall may need a layout with more vertical presence. Wall flatness, door and outlet locations, existing baseboards, and the intended paint color all affect where rails and battens should land.
Material and finishing choices matter indoors, too. Paint-grade MDF provides a smooth, economical surface in dry spaces, while moisture-resistant MDF, wood, or PVC-based trim may suit areas with more humidity exposure or maintenance concerns. Straight, level lines, consistent panel spacing, tight joints, filled fasteners, smooth caulk lines, and uniform paint are the details that make an accent wall Englewood FL homeowners can see as custom work rather than applied trim.
Choose a Board and Batten Style That Fits the Room
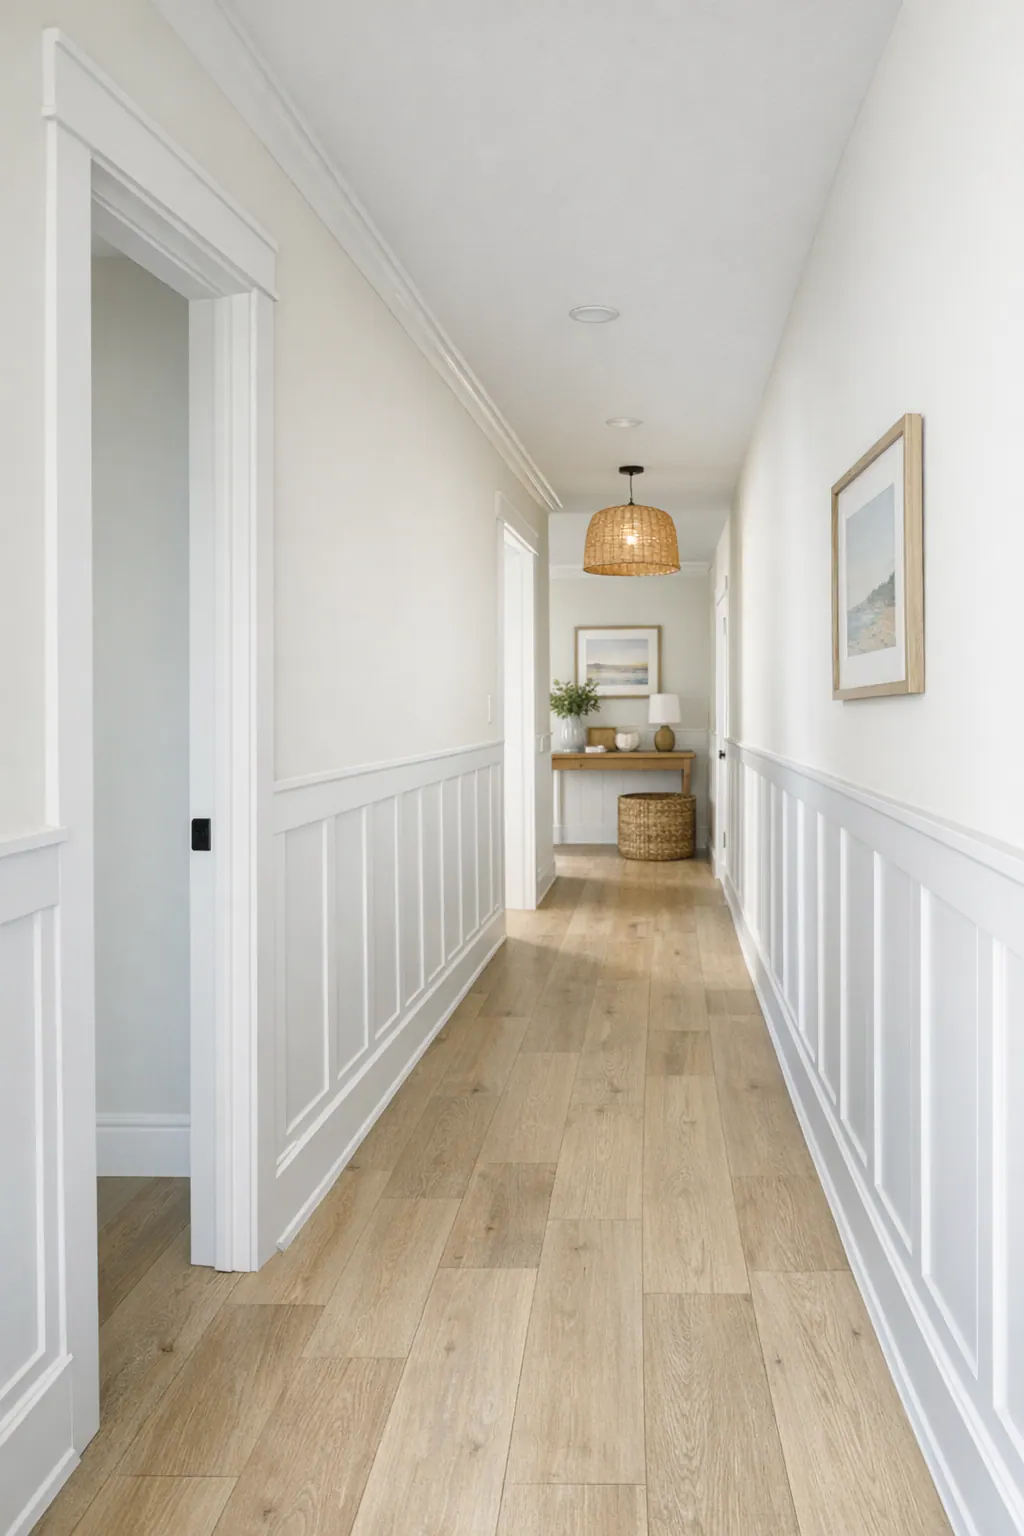
Height is the first decision because it sets the wall's visual weight. Lower-wall wainscoting stops around the lower portion of the wall and is a practical choice for an entry or hallway board and batten treatment: it adds structure while leaving the upper wall open and light. A simple top rail gives that lower section a clean stopping point without adding bulk.
A two-thirds-height layout carries the detail farther upward, making it a stronger backdrop for a bedroom board and batten wall when the room has enough ceiling height to keep the proportions comfortable. It can frame a bed wall nicely without covering every surface. In a low-ceilinged room, though, a tall rail can make the ceiling feel closer; a lower treatment is usually the calmer choice.
Full-height battens work best as a board and batten accent wall in Englewood homes when they are limited to one focal wall, such as behind a bed or in a defined entry niche. Narrow spacing creates more repeated lines and a more tailored, detailed look, while wider panels feel quieter and often suit broad walls. Dense battens on a short wall can read as cramped rather than custom.
Trim details should serve the room, not compete with it. A cap ledge adds a small horizontal shelf and more traditional dimension, but it is a weak fit where a hallway or entry circulation path is tight. A flat top rail stays slimmer. At the bottom, battens can terminate cleanly at an existing baseboard or integrate with a new baseboard profile, creating one continuous, intentional trim system rather than a stack of unrelated pieces.
Material Choices for Coastal Interior Conditions
Material choice is less about matching an exterior coastal product to an interior wall and more about matching the trim to the room's actual conditions. Normal indoor humidity is different from direct water exposure, a plumbing leak, a wet exterior wall, or damaged drywall. Those problems should be corrected before decorative trim covers the area.
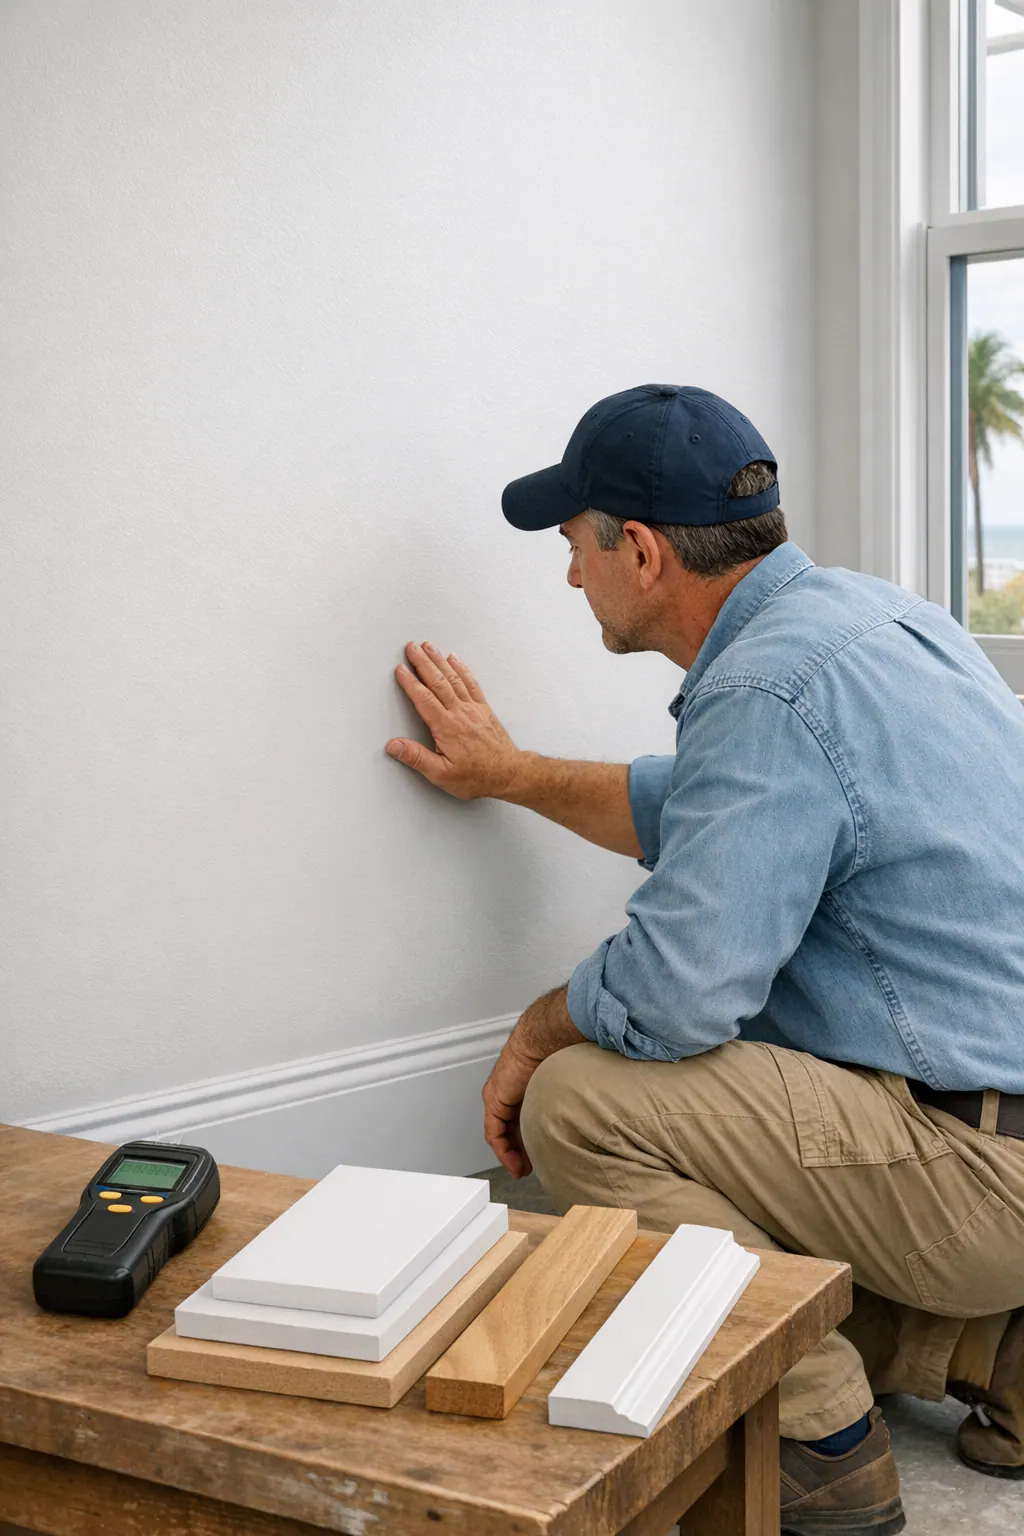
Paint-grade MDF is a smooth engineered panel product that creates crisp, flat battens and rails with very little visible grain after painting. It can be a practical, budget-conscious choice for a bedroom feature wall or a dry hallway where the goal is a uniform painted finish. Its weak point is repeated moisture exposure, particularly at cut edges or unsealed joints, so it is not the automatic choice for a wall with a history of dampness.
Moisture-resistant MDF keeps the same smooth paint-ready character while offering a more cautious option for an air-conditioned home where humidity is a continuing consideration. It may make sense near an entry, laundry-adjacent hall, or other interior location that is not wet but needs more forgiveness than standard MDF. It does not turn an actively damp wall into a suitable surface for trim.
Solid wood trim brings sharper routed profile options and can be useful where a custom board and batten wall calls for a more detailed cap, base transition, or substantial edge profile. Primed trim boards offer a convenient paint-ready alternative, often chosen when a project needs straightforward boards with less finishing work before the final coat. Both can show natural movement or grain differently than MDF, which matters when the desired result is an exceptionally smooth, seamless painted wall.
PVC trim is a non-wood option worth considering for select interior locations where maintenance and incidental moisture are bigger concerns than fine traditional profile detail. For board and batten walls in Englewood, FL, the best choice comes down to the wall's condition, the room's humidity pattern, the desired trim profile, and how polished the painted surface needs to look over time.
Layout, Wall Preparation, and Finish Details That Matter
A balanced layout starts before the first board is cut. The wall is measured as a whole, then mapped around doors, windows, outlets, switches, supply vents, and baseboards. Rather than forcing an identical panel pattern from one end, the layout can be centered on the wall or its focal point and adjusted at the outer panels. That approach keeps the repeating spaces looking intentional instead of leaving one noticeably narrow section beside a doorway.
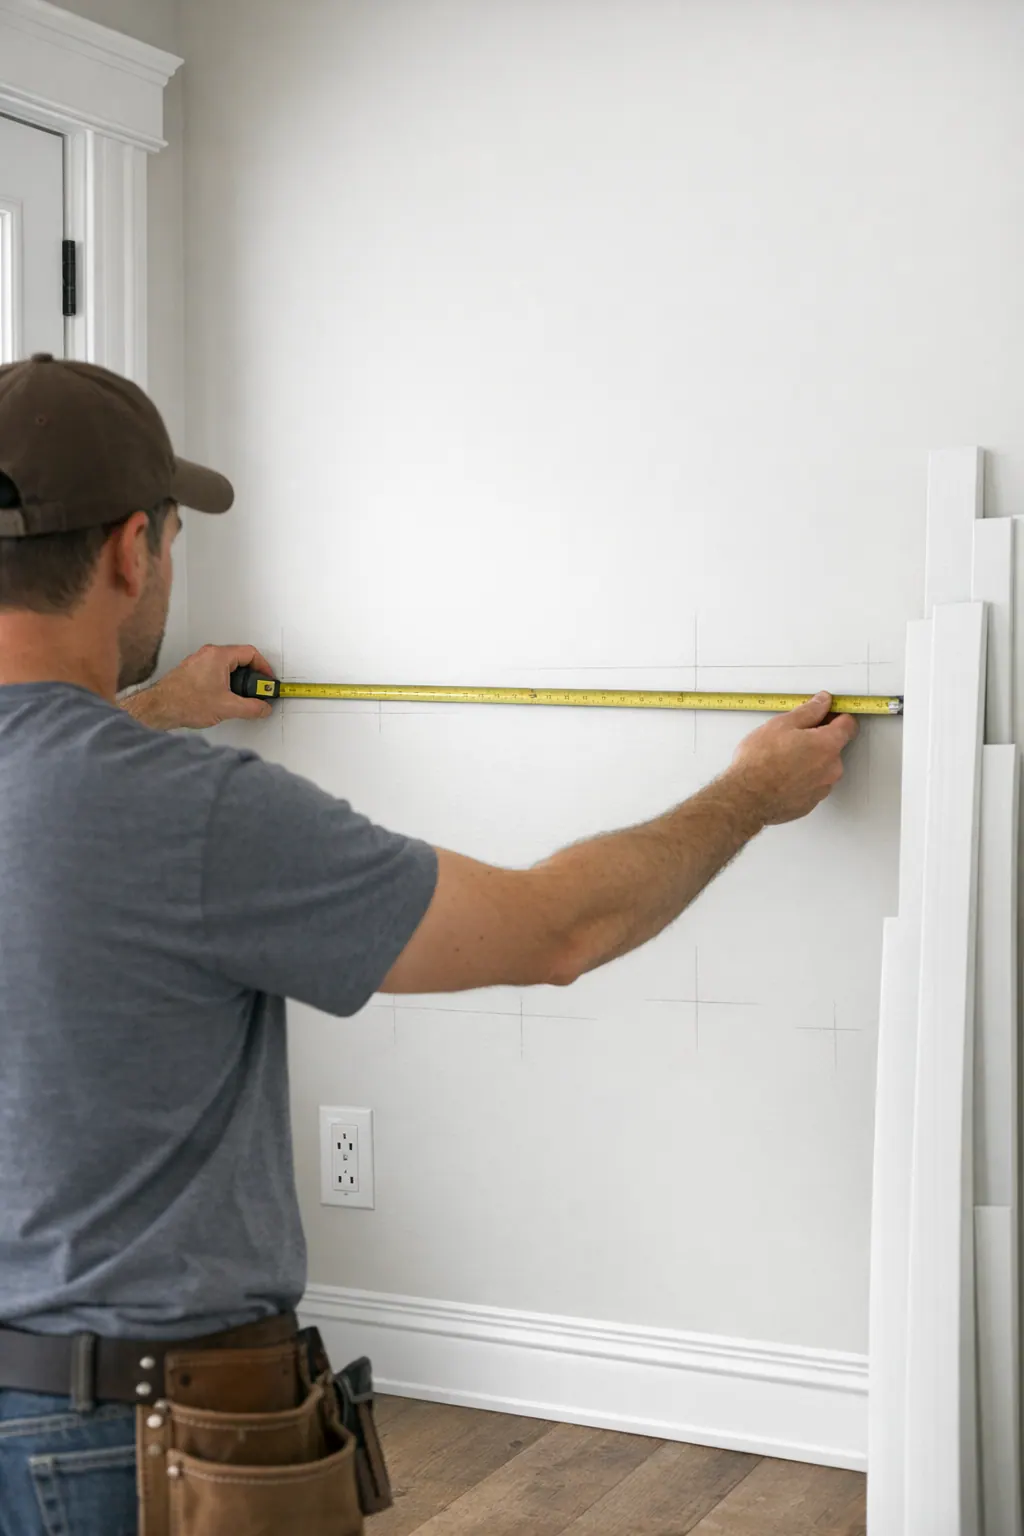
Panel width and top-rail height work together. A wider panel pattern feels calmer on a broad bedroom wall, while a tighter rhythm can suit a shorter entry section, but only if the remaining spaces stay visually consistent. The top rail is set to relate to nearby features such as window sills, door casing, or the room's overall wall height. A good layout does not need to follow a single universal measurement; it needs straight lines and proportions that make sense for that specific wall.
Existing baseboards and casing deserve an early decision. Retaining them can preserve continuity and allow battens to die neatly into the base. Modifying trim may create a more integrated transition, while replacement can be the cleaner route when mismatched profiles, damage, or awkward thicknesses would remain visible. Outlets and switches are planned as part of the pattern, not treated as an afterthought that interrupts a finished panel.
Light drywall texture may be workable when the chosen design and paint finish can accommodate it. Pronounced texture, bowed areas, loose material, patched damage, or compromised drywall can show through the open panel areas and undermine otherwise crisp trim. Preparation may include smoothing, patching, or improving the surface before installation. Clean Englewood board and batten work also depends on secure fastening, tight joints, filled fastener marks, carefully caulked seams, and sanding that leaves the rails and battens ready for a uniform painted finish.
Paint and Finish Choices for a Polished Accent Wall
Color gives the finished pattern its mood as much as the panel spacing does. A monochromatic treatment paints the wall, rails, and battens in one color, so the shallow shadows, not a color break, define the design. It is a calm choice for a bedroom or a narrow hall. A contrasting treatment uses the board and batten as the color statement against a lighter surrounding wall, creating a clearer focal point for an accent wall in Englewood, FL.

Brighter coastal-inspired blue-greens, softened whites, and pale sand tones keep the relief airy and noticeable without making it heavy. Warm neutrals can make a lower-wall treatment feel settled and connected to wood furnishings. On a bed wall or entry niche, a deeper navy, charcoal, or olive can make the recessed panel areas appear more dimensional; it is usually strongest when the rest of the room has enough light and visual breathing room.
Sheen changes both the look and the upkeep. Satin has a gentle reflectivity that helps trim-like battens read as a finished detail while staying less reflective than semi-gloss. Semi-gloss produces a crisper, more light-catching edge and is easier to wipe in an active entry or hallway, but it can also spotlight uneven drywall, imperfect caulk lines, and sanding marks. A lower-sheen finish softens those distractions, though it may make the raised pattern more subtle. Window direction, evening lighting, cleaning needs, and the desired level of contrast should guide the choice.
A polished board and batten accent wall in Englewood depends on paint preparation as much as paint color. Primer creates a consistent base across trim, filled fasteners, and patched wall areas. Sanded filler should disappear to the touch, and caulk should form a narrow, continuous transition where battens meet the wall rather than a rounded bead. Once those surfaces are smooth, clean, and evenly primed, the final coats can read as one intentional composition instead of separate boards attached to a wall.
Why a Finish Carpenter Makes a Difference
The difference is most visible at the edges: where the treatment meets a door casing, turns into an existing baseboard, stops beneath crown, or lands beside an outlet. A finish carpenter plans those transitions so the trim reads as part of the room instead of a collection of boards applied over it. For custom board and batten walls, that means adjusting panel widths, making precise cuts, setting straight rails, and preparing joints and fasteners for a smooth painted finish.
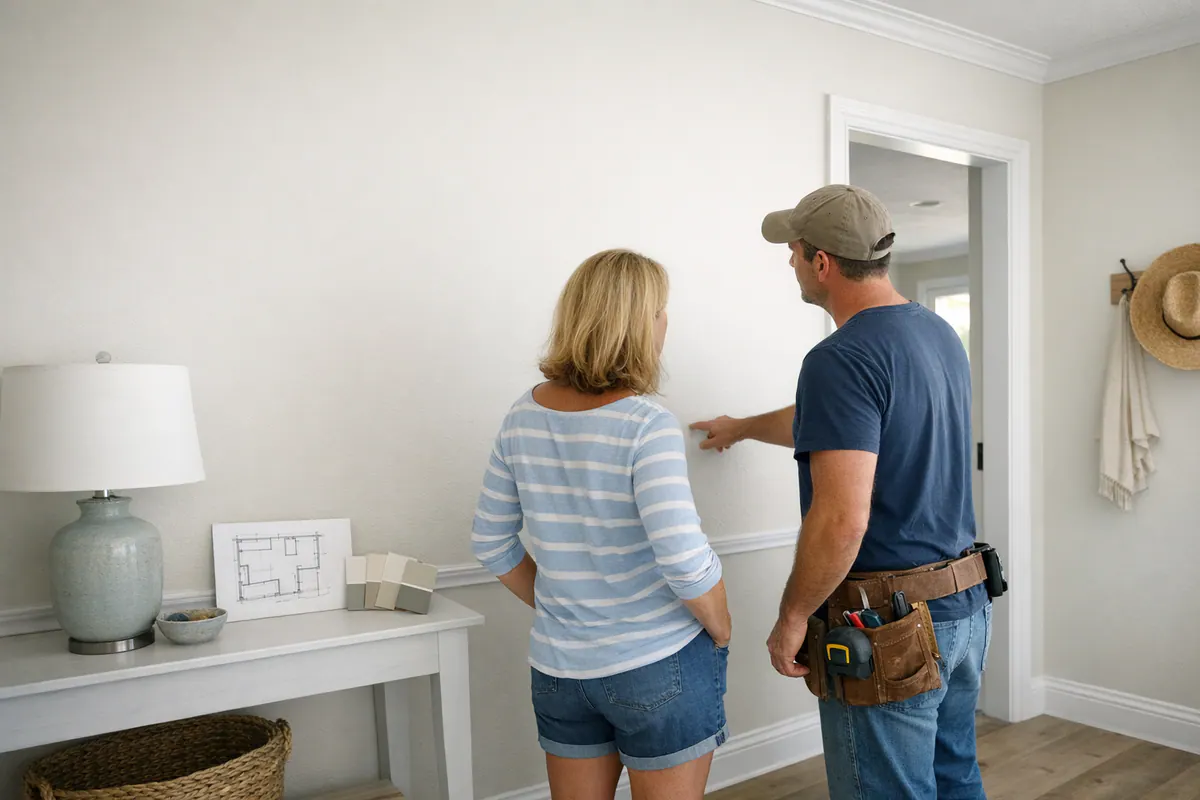
A site visit should look beyond the inspiration photo. A finish carpenter in Englewood evaluates the wall's flatness and texture, past moisture history, baseboard and crown profiles, outlet and switch locations, room dimensions, and the height and style the homeowner prefers. Those details determine whether trim can integrate cleanly, whether wall preparation is needed, and where the layout can begin and end without awkwardly small panels.
Thoughtful workmanship is easy to recognize once the paint is on: verticals stay plumb, repeating spaces look balanced, joints close tightly, and caulk lines are narrow rather than swollen. By contrast, a rushed grid may ignore a doorway or short return wall, leave mismatched end panels, expose gaps at uneven drywall, or create trim interruptions that draw attention for the wrong reason.
Project planning also depends on the selected material, the wall's condition, the amount of trim integration, and the level of paint-ready finishing desired. A simple lower-wall layout on smooth drywall has a different scope from a full-height focal wall requiring texture correction, detailed cuts around electrical devices, or changes to existing trim. Those variables shape the work sequence, cost, and schedule, which is why an on-site assessment gives a more useful starting point than a one-size-fits-all layout.
Plan Your Englewood Board and Batten Project
Before requesting a quote, choose the wall you want to change and the job you want it to do. A bed wall may need a full-height focal treatment; a busy entry or hallway may benefit more from a lower-wall design that adds definition without crowding the space.
- Save inspiration photos that resemble your room's ceiling height, wall width, doors, and windows, not just the color or pattern you like.
- Decide whether the look should blend quietly with existing trim or create a stronger painted accent.
- Note uneven texture, old patches, soft drywall, staining, or any history of moisture before trim conceals the wall.
- Identify nearby outlets, switches, vents, casing, and baseboards that will affect the finished pattern.
A lower-wall treatment leaves more open wall above the rail and can suit tighter circulation areas. A full-height layout carries the vertical rhythm to the ceiling, making it a better fit when one wall has enough visual importance and breathing room to act as a feature. The right choice should support the home's existing proportions and relaxed coastal interior style rather than overpower it.
Bring those notes to a finish carpenter in Englewood for an on-site assessment. The wall, selected paint-grade material, trim transitions, and desired finish determine the practical layout, preparation, scope, price, and timing. For board and batten Englewood FL homeowners, that tailored review is the clearest route to clean, durable-looking detail that feels built for the room.
Plan the next step
Compare the broader Board and Batten Walls service.
Review the Englewood, FL service area for local planning context.
When you are ready, request a free estimate with the rooms, trim goals, city, and available photos.
FAQs
Is board and batten a good choice for homes in Englewood, FL?
Yes. Board and batten adds structured shadow lines and visual order to bedrooms, entries, and hallways while fitting relaxed coastal interiors with light colors and natural textures. A simple painted grid can create a tailored accent without making the room feel overly ornate.
How high should board and batten go in a hallway or entryway?
Lower-wall wainscoting is usually the best fit for hallways and entries because it adds definition while leaving the upper wall open and light. A simple top rail creates a clean stopping point, while a tall treatment can make a low ceiling feel closer.
What material is best for interior board and batten in a humid coastal home?
Paint-grade MDF is a smooth, economical choice for dry bedrooms and hallways, while moisture-resistant MDF is better for indoor locations with ongoing humidity concerns. Wood or PVC trim can suit areas needing detailed profiles or greater resistance to incidental moisture, but active dampness, leaks, and damaged drywall must be corrected first.
Can board and batten be installed over textured drywall?
Light drywall texture can work if the design and paint finish accommodate it, but pronounced texture, bowed areas, loose material, and patched damage should be repaired first. Smoothing, patching, secure fastening, filled fasteners, narrow caulk lines, and sanding help the open panel areas look clean after painting.
What should I look for when hiring a finish carpenter for a board and batten accent wall?
Look for a carpenter who measures the full wall and plans around doors, windows, outlets, switches, vents, baseboards, and crown trim before cutting boards. Quality work has plumb verticals, balanced panel spacing, tight joints, narrow caulk lines, and smooth paint-ready transitions at casing and baseboards.