
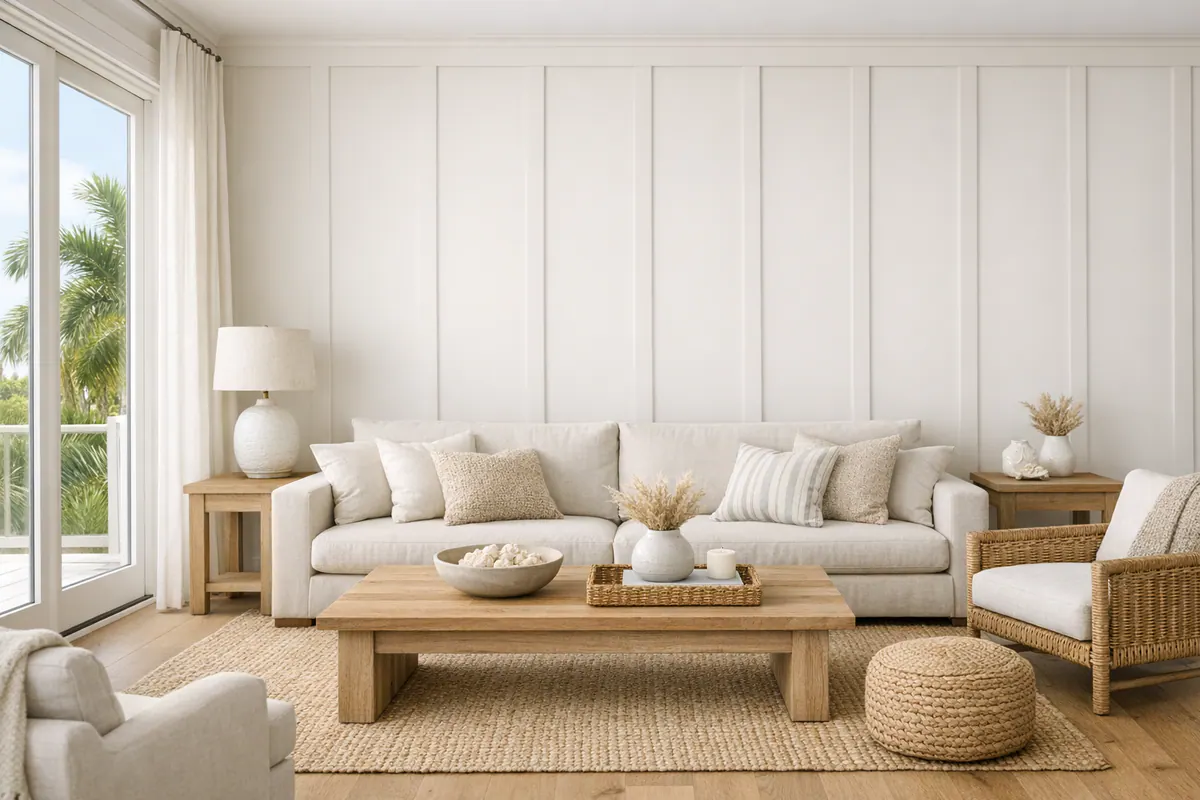
Board and Batten Walls for Siesta Key Interiors
Start with the wall's proportions: vertical battens paired with horizontal rails create a structured grid whose lines can make a room feel taller, wider, or more deliberately framed. This decorative molding is distinct from exterior board-and-batten siding; it is a paint-ready wall treatment designed to add shadow lines, depth, and architectural rhythm indoors.
For board and batten Siesta Key homes, the look can feel crisp and coastal without turning into a literal beach-house theme. An evenly spaced grid in soft white, a sand-toned neutral, or muted blue-green can give a living area or bedroom more presence while leaving artwork, furnishings, and natural light to lead the room.
Proportion changes the effect. Battens that run toward the ceiling emphasize height, while wider rectangular panels give a broad wall a calmer, more composed rhythm. A lower treatment adds structure yet leaves the upper wall visually open. In a condo, a measured feature wall behind a bed or dining table can introduce dimension without crowding a compact floor plan.
The right result depends on more than the pattern. Wall flatness and existing trim affect how cleanly the grid sits, while room humidity, material selection, caulking, and paint sheen shape the finished surface. A paint-ready trim system should suit the room's conditions and remain an interior finish, not a substitute for protection from direct water exposure.
Choose a Board and Batten Layout That Fits the Room
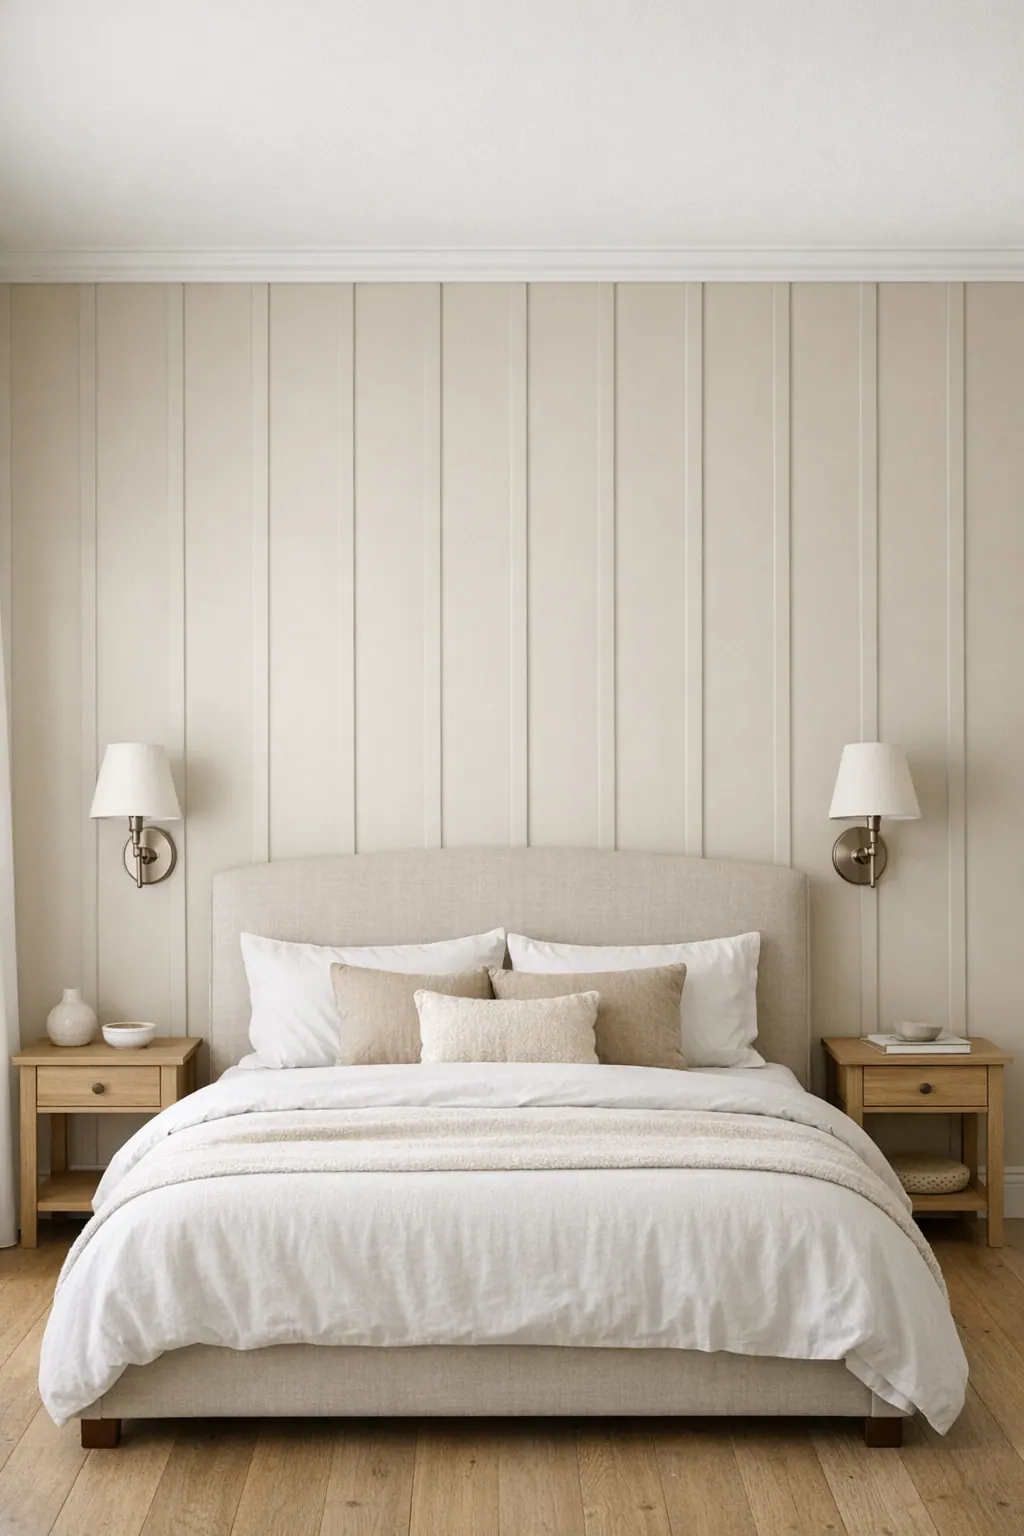
A full-height board and batten accent wall carries the most visual weight. Running the layout from baseboard to ceiling makes an otherwise plain bedroom wall, dining wall, or entry focal point feel taller and more architectural. It is best where the wall has a clear purpose, behind a bed, sofa, or dining table, and enough uninterrupted width for generous panels. On a short wall crowded by a doorway, return vent, or several switches, that same approach can feel busy rather than tailored.
Lower treatments offer a quieter alternative. Wainscoting typically rises through the lower portion of the wall, while a chair-rail-height treatment creates a defined horizontal break at a more modest height. Both add structure without covering the entire room in trim, making them a good fit for hallways, dining spaces, and compact condos where upper walls need to remain open for art or light. The tradeoff is added transition work: the cap rail, baseboard, and any adjacent casing need to read as one intentional trim family rather than as competing profiles.
A tailored wall grid can work around windows, doors, built-ins, or a fireplace by treating those elements as part of the composition. Before setting the first batten, map panel widths from the center of the wall outward. Nearly equal rectangles usually feel calmer than a run of narrow leftover panels at one end. Taller ceilings can carry longer vertical battens and larger openings; lower ceilings generally benefit from fewer, wider panels. Keep outlets and switches in mind as well: a layout that lands a batten awkwardly through a cover plate will look improvised even after painting.
The strongest layouts balance the room's existing lines. Matching the new rail to the visual scale of door casing, window trim, and baseboards helps the treatment belong in the space. If the goal is subtle coastal texture, use fewer divisions and restrained panel proportions; if the room needs a stronger anchor, a full-height grid can provide it without relying on heavy décor.
Material Choices for Humidity-Aware Board and Batten Walls
Material choice is where a crisp-looking grid becomes a finish suited to the room rather than a one-size-fits-all trim package. In a consistently air-conditioned bedroom, living room, or interior hallway, smooth paint-grade MDF trim can produce especially clean, uniform faces at a practical price. Its tradeoff is vulnerability at unsealed cuts and edges, so it is a weak fit where water can repeatedly reach the wall.
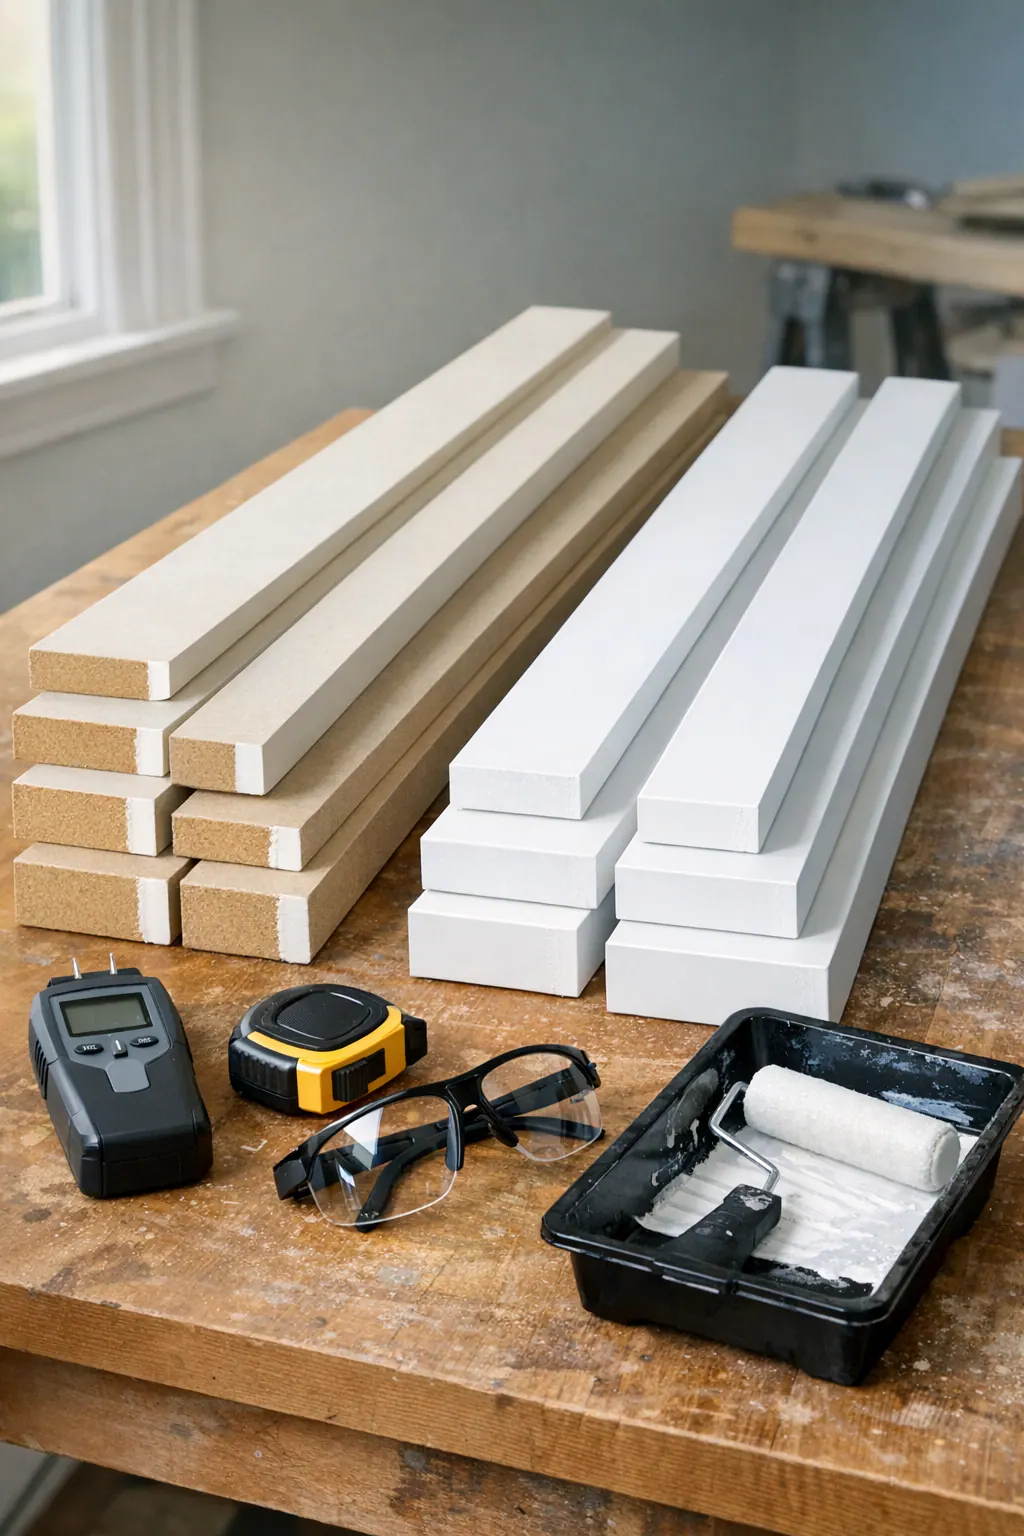
Moisture-resistant MDF is a more cautious MDF trim option for spaces that experience intermittent indoor humidity, such as a powder room or laundry area with good ventilation. It can still deliver the smooth, paint-ready look many homeowners want, but "moisture-resistant" does not mean waterproof. Splashing from a tub, shower, leaking appliance, or wet-floor cleanup calls for a different approach, including careful placement away from the direct wet zone and a fully finished edge-and-caulk system.
Solid wood trim offers a traditional, substantial profile and can be a good choice when a particular wood detail or sharp routed edge matters to the design. Wood can move as indoor conditions change, however, so joints, seams, and painted surfaces need reasonable allowance for seasonal expansion and contraction. Primed trim boards offer a useful middle ground: their factory-primed surface shortens the path to a painted finish, while the board type and profile can be selected to match the desired level of durability and visual refinement.
PVC trim is worth considering for limited interior locations exposed to regular dampness or incidental splashing. It avoids the absorbent fiber edges associated with MDF, yet it brings its own considerations: PVC moves with temperature changes, requires compatible attachment and finishing details, and may not create the same painted feel as a carefully prepared wood-based trim assembly. It is not a reason to ignore leaking water, poor ventilation, or failed caulk.
For interior board and batten Siesta Key projects, the practical checkpoint is exposure: climate-controlled dry rooms, humid rooms, and direct-splash areas should not automatically receive the same material. A paint-ready result also depends on sound wall substrate, secure attachment, sealed joints, smooth caulking, and a coating chosen for the room's cleaning and moisture demands. Coastal air and everyday use still call for routine attention to painted trim, regardless of the board selected.
Paint, Caulk, and Trim Details That Create a Finished Look
Color can either emphasize the wall's geometry or let it read as quiet texture. Painting the battens and wall in one soft, coastal-leaning color creates shadow and dimension without a busy contrast; a darker single-color treatment makes the panel pattern more pronounced. A contrasting wall-and-trim scheme is possible, but it puts every joint, edge, and spacing decision on display.
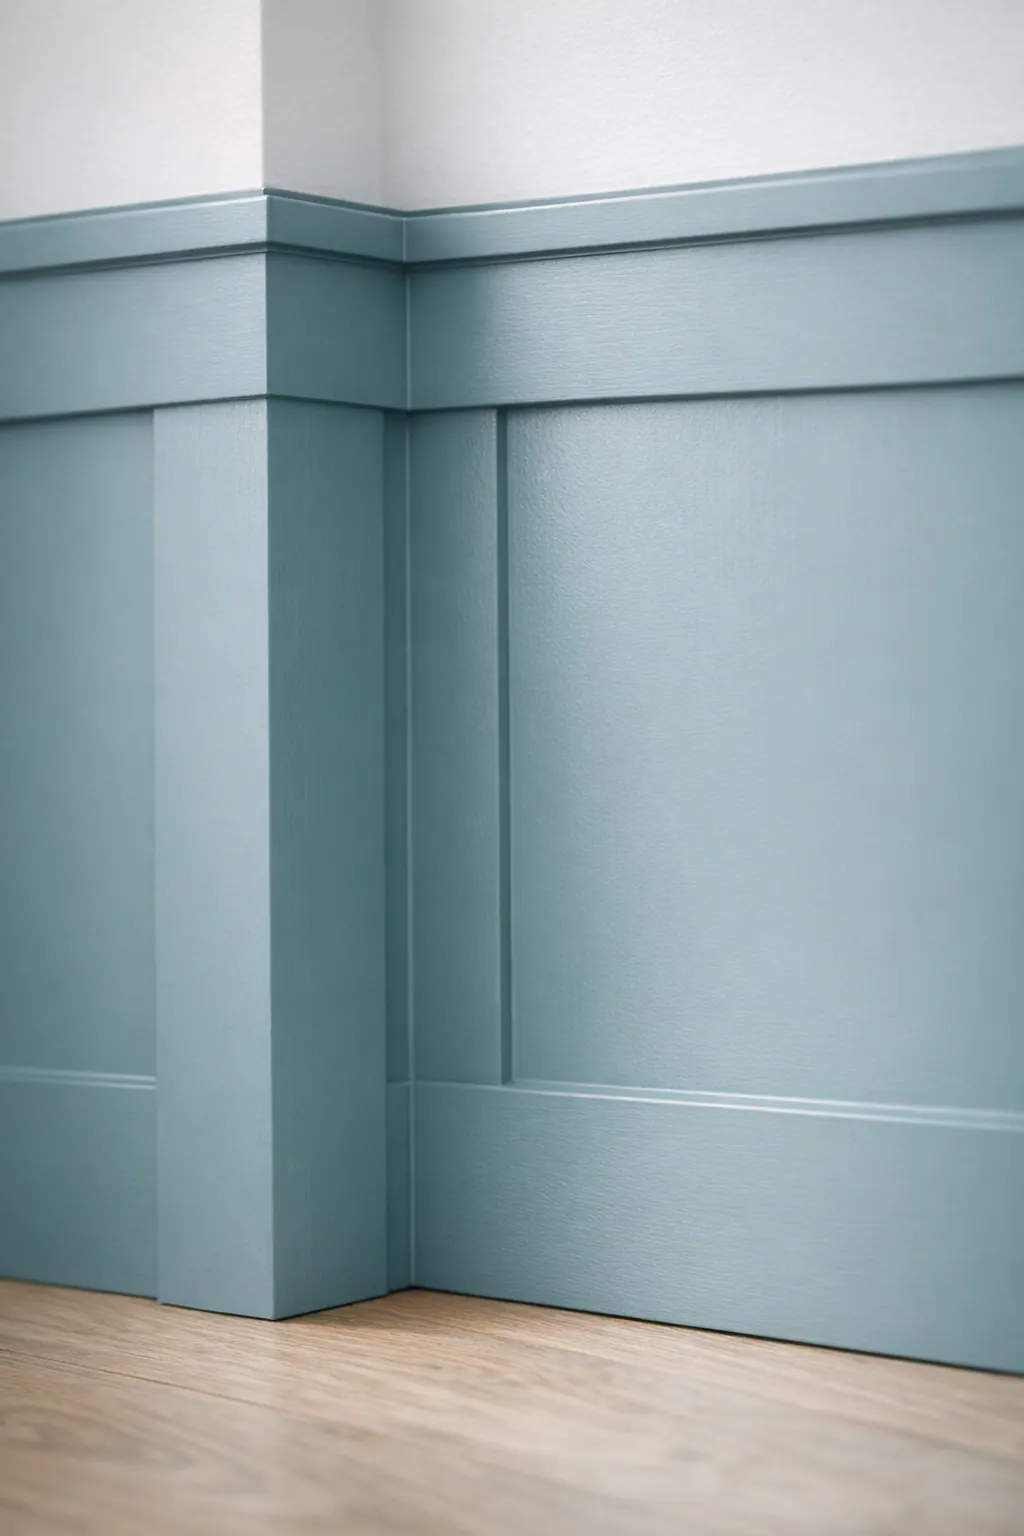
Satin paint is often the balanced choice for a board-and-batten wall: it has a gentle sheen, is practical for routine wiping, and reflects less light than a glossier coating. That softer reflection can be more forgiving of minor wall waviness or subtle trim irregularities. Semi-gloss paint has a brighter, crisper finish and typically suits trim that needs frequent cleaning, but its extra reflectivity can draw attention to uneven seams, nail repairs, and imperfectly flat surfaces. In either sheen, a paint sample viewed in the room's daylight and evening lighting is more useful than choosing from a small swatch alone.
A paint-ready installation is decided in the details before the finish coat goes on. Primer creates a consistent base across wallboard, filled repairs, and trim. Cleanly filled nail holes should disappear rather than leave shallow dots that catch side light. Smooth caulked seams close the fine gaps where battens meet the wall or rails, while excess caulk, uneven beads, and rushed sanding can remain visible after painting.
Transitions deserve the same care as the panel grid. Baseboards and crown should meet the new trim with a deliberate reveal or a clean, aligned connection; outlet covers should sit neatly against the finished surface; and window casing should look integrated rather than crowded by a near-miss batten. Those small decisions give board and batten Siesta Key interiors the composed, built-in appearance that paint alone cannot create.
Where Board and Batten Works Best in a Siesta Key Home
Placement gives the treatment its job. In an entryway, a full-height wall can frame the first sightline without needing extra decor; in a living room, it works best behind a sofa, fireplace, or media wall where furniture already establishes a center. A dining-room feature wall behind a table adds definition for evening gatherings, while a bedroom wall behind the bed creates focus without competing with storage, windows, or artwork.
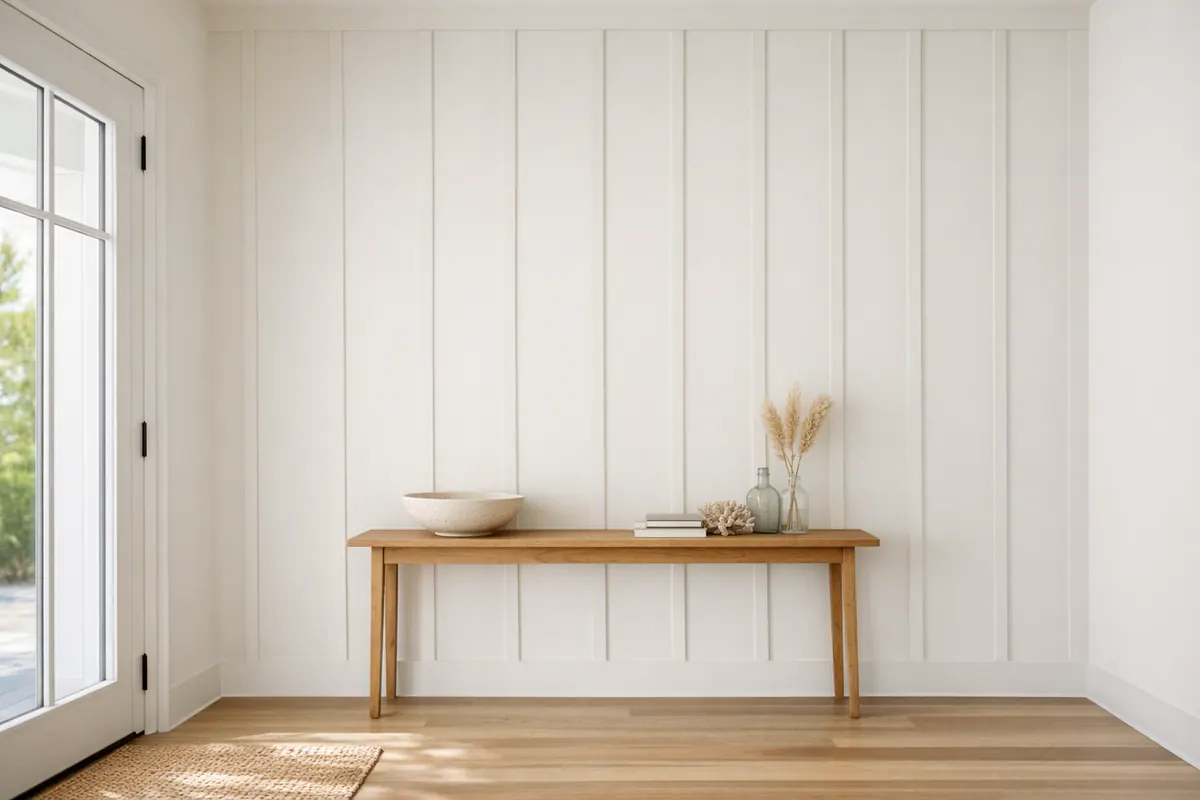
For corridors, stair walls, and busy family spaces, lower wainscoting is often the more useful choice. It places the visual structure where passing traffic, bags, and chair backs are most likely to leave the wall looking worn, while leaving the upper wall open and light. A long hallway gains rhythm from evenly spaced panels, and a stair wall can follow the incline as a deliberate architectural line. Before covering either wall, look for waviness, old repairs, stains, or signs of a moisture issue; trim can disguise neither an unstable substrate nor a problem that needs attention first.
A coastal accent wall Siesta Key condo owners often choose is a restrained bedroom or dining-room installation on one uninterrupted interior wall. It brings depth to a compact room without filling every surface with grid lines. In brighter living areas, use the wall with the clearest furniture arrangement and most favorable daylight; a fragmented wall crowded with doors, vents, and switches is usually a weak candidate for a prominent feature wall.
Bathrooms need a more selective approach. A well-ventilated powder room may suit a lower treatment or modest full-height detail when the finish system is chosen for intermittent humidity. A wall beside a shower, tub, or other routine splash zone is different: humidity resistance is not waterproofing, and repeated direct water exposure calls for especially cautious material, seam, and paint decisions. Indoor condensation is a practical warning sign, if mirrors and walls stay damp after bathing, improve ventilation and address that moisture pattern before treating the wall. Board and batten walls Siesta Key homes use most successfully are matched to how each room is actually lived in, not simply where a pattern will fit.
Board and Batten Planning for Siesta Key Condos
In a condo, the wall itself is only part of the decision. Define the scope first: a single paint-ready feature wall is a contained interior upgrade, while work that moves outlets, alters an access panel, or affects a building system is a different kind of project. Identify every switch, receptacle, return grille, sprinkler-related feature, access door, and low-voltage plate before the panel spacing is drawn so the finished layout looks intentional rather than worked around.
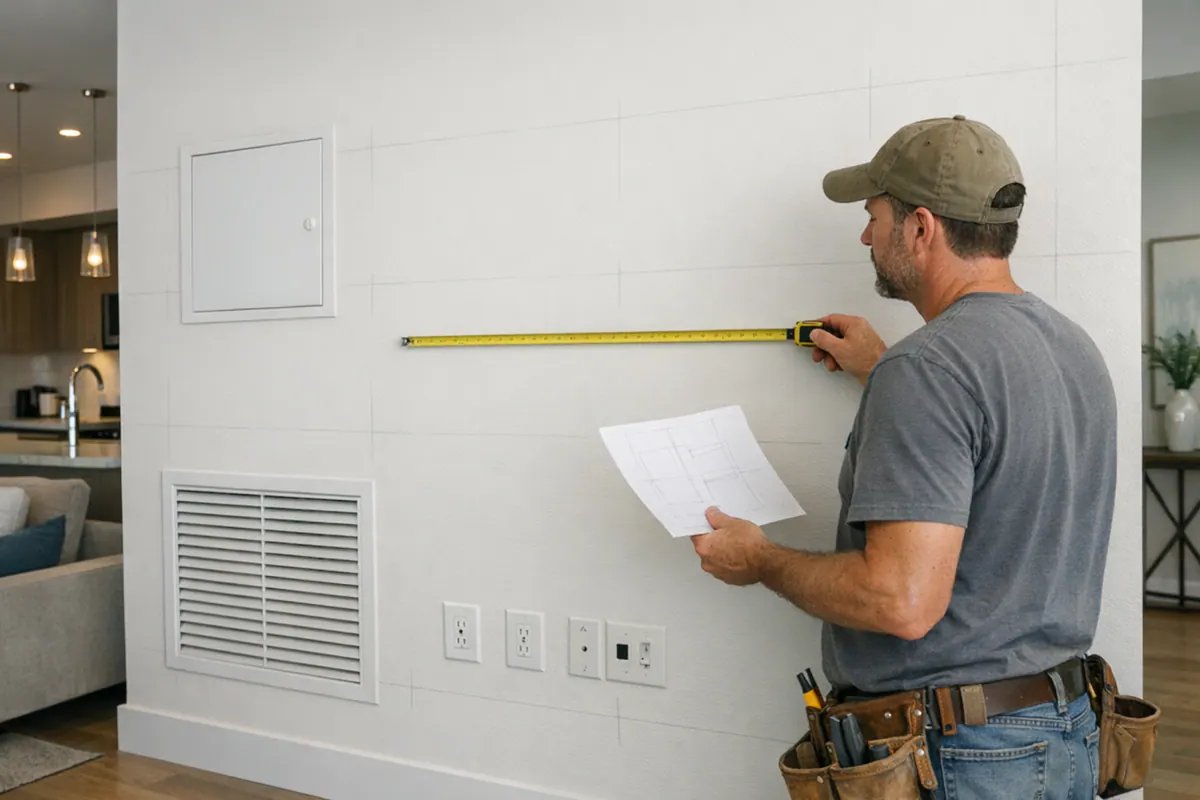
Wall condition matters just as much. Uneven drywall, loose existing finishes, repaired openings, staining, or a history of moisture should be addressed before new trim conceals the surface. A clean, dry, stable interior wall is a good candidate; a wall with recurring discoloration or unresolved dampness is not a finish problem to cover with molding.
Scale keeps condo wall molding Siesta Key homeowners choose in proportion to the unit. Lower ceilings and limited daylight usually benefit from slimmer battens, fewer panels, and a restrained rail height. A taller, brighter main room can carry a fuller grid or slightly more substantial trim, especially when it aligns with the home's baseboards, doors, and cabinetry.
Before scheduling a board and batten wall installation Siesta Key condo owners should review their HOA or building-management requirements for the particular unit. The practical goal is clarity on the planned attachment, work hours, contractor access, and any wall restrictions, not an assumption that every decorative interior project follows the same approval path.
Plan a Custom Board and Batten Wall With a Finish Carpenter
A site visit turns unit-specific constraints into a buildable layout. A finish carpenter measures usable wall width and height, notes casing, outlets, return grilles, baseboard, and ceiling conditions, then sets panel spacing from the main sightline. An uninterrupted bedroom wall can take an even grid; a wall interrupted by a vent or access panel may need adjusted end panels or a simpler lower treatment.
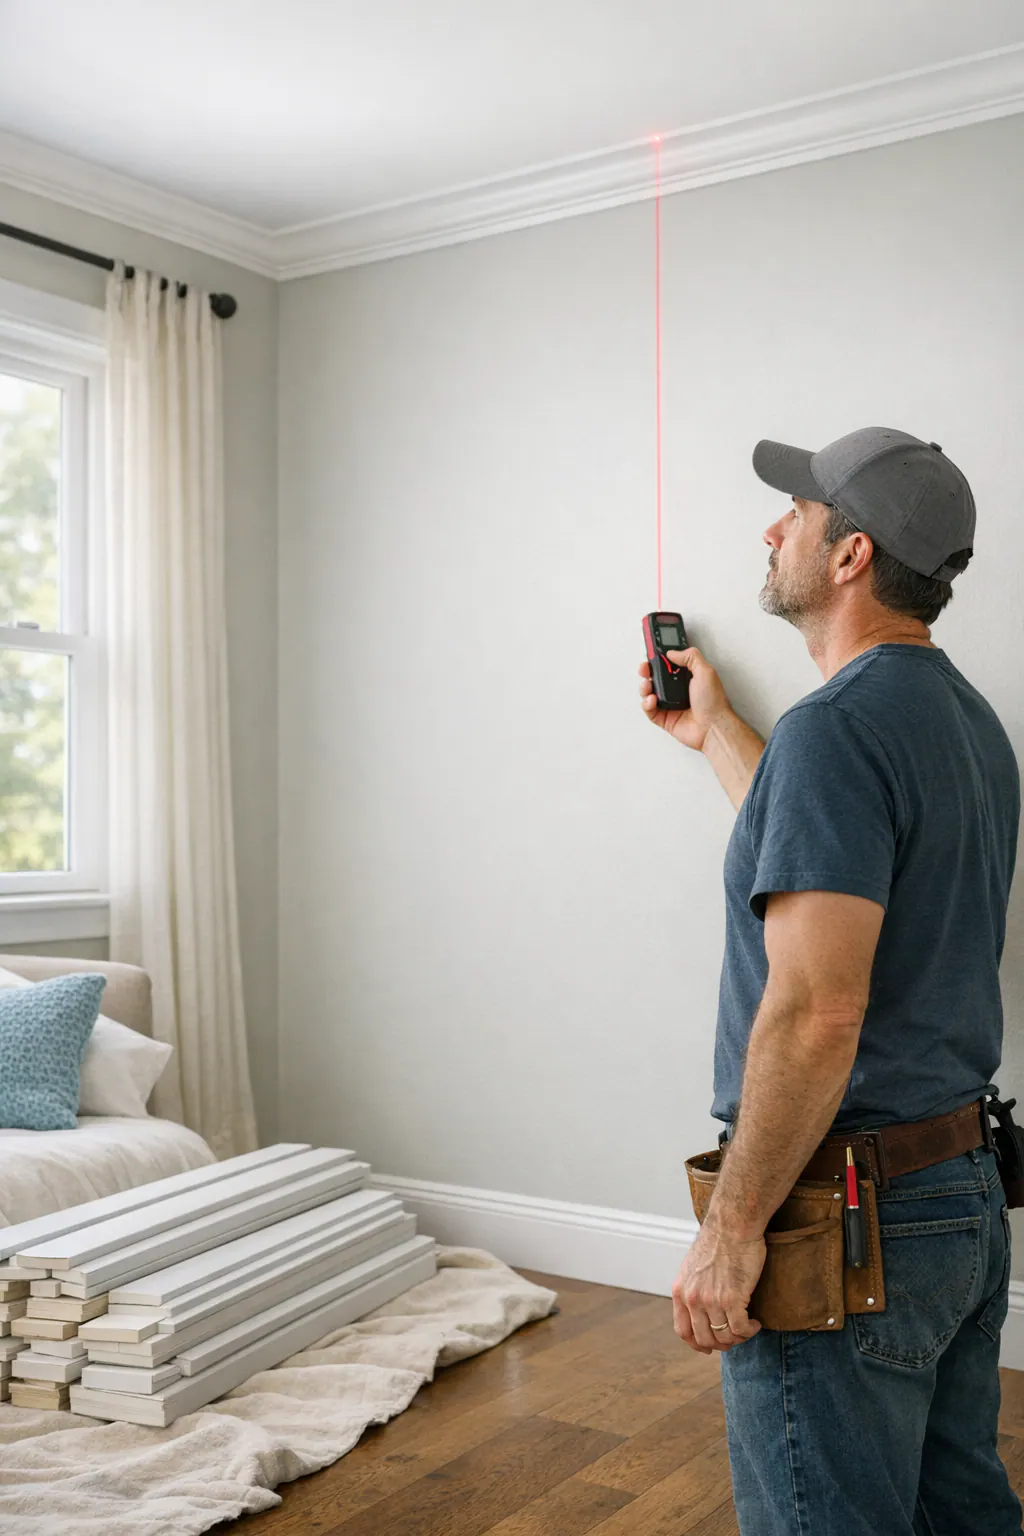
The estimate should define the finish system, not just the pattern. It should identify the room-appropriate trim material, how rails meet baseboards, casing, and crown, and whether trim removal, drywall repair, surface preparation, precise attachment, caulking, nail filling, and painting are included. A paint-ready handoff ends after prep; a painted scope also includes the agreed primer and finish coats.
For custom board and batten Siesta Key projects, bring room photos, approximate measurements, color ideas, and examples of the visual detail you prefer. Mention past staining or repairs and, for a condo, any building-management requirements for access or work hours. A finish carpenter Siesta Key homeowners choose can turn those details into a tailored plan rather than a generic accent-wall package.
Plan the next step
Compare the broader Board and Batten Walls service.
Review the Siesta Key, FL service area for local planning context.
When you are ready, request a free estimate with the rooms, trim goals, city, and available photos.
FAQs
What is board and batten wall treatment for interior spaces?
Interior board and batten uses vertical battens and horizontal rails to create a paint-ready wall grid with shadow lines and depth. Unlike exterior board-and-batten siding, it is a decorative indoor finish designed to add architectural rhythm.
How high should board and batten be on a wall?
Full-height board and batten runs from the baseboard to the ceiling and works best on wide focal walls behind a bed, sofa, or dining table. Lower wainscoting or chair-rail-height treatments keep upper walls open, making them well suited to hallways, dining spaces, and compact condos.
What material is best for board and batten walls in a humid coastal home?
Smooth paint-grade MDF is suitable for consistently air-conditioned, dry rooms, while moisture-resistant MDF fits intermittently humid spaces with good ventilation. For locations exposed to regular dampness or incidental splashing, PVC trim is a better choice because it does not have absorbent MDF fiber edges.
Can board and batten be installed in a Siesta Key condo?
Yes, a single paint-ready feature wall is a contained interior upgrade when the wall is clean, dry, and stable. Before installation, map outlets, switches, return grilles, access panels, and sprinkler-related features, then review HOA or building-management rules for attachment methods, work hours, and contractor access.
Should board and batten be painted satin or semi-gloss?
Satin paint provides a gentle sheen, is practical for routine wiping, and is more forgiving of minor wall waviness and trim irregularities. Semi-gloss gives a brighter, crisper finish for frequently cleaned trim, but its reflectivity highlights uneven seams, nail repairs, and imperfect surfaces.