
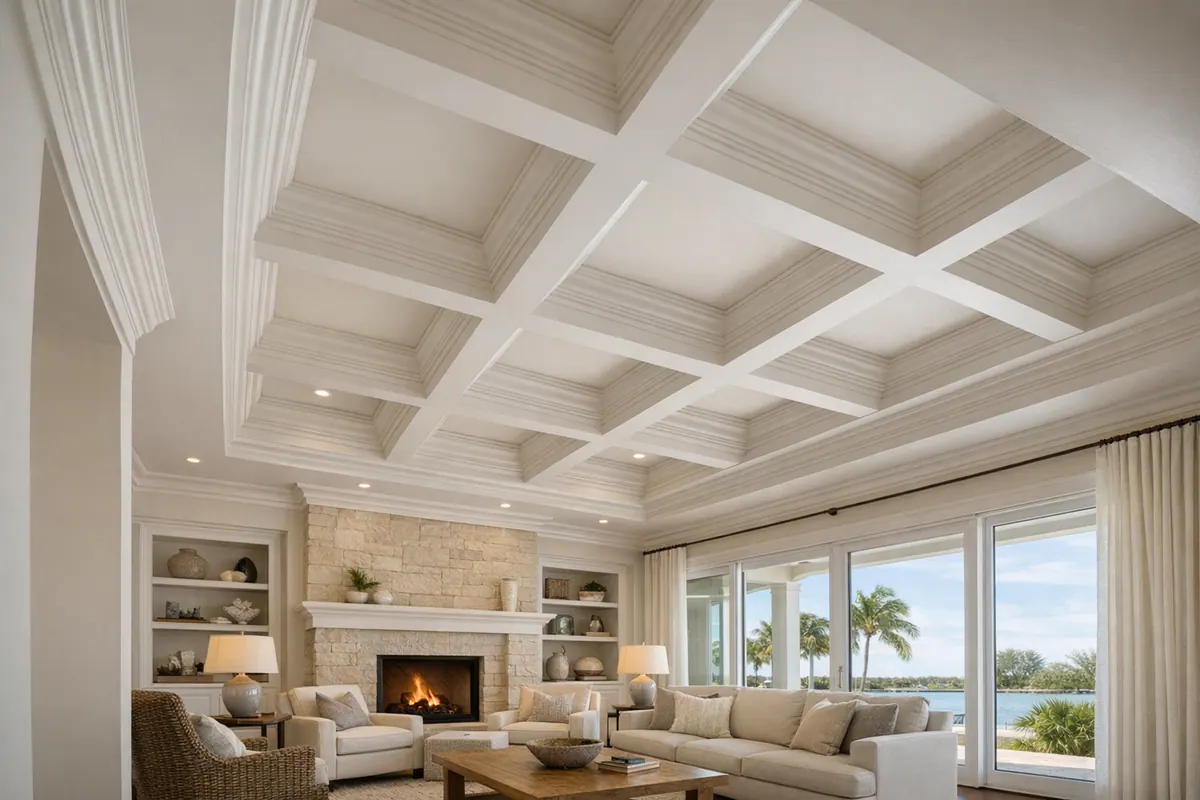
Coffered ceilings Casey Key homeowners choose should read as part of the home's architecture, not as a grid of trim applied after the fact. A custom coffered ceiling uses recessed ceiling fields framed by built-up beams or molding to introduce order, depth, and a deliberate focal plane. In a great room, dining room, study, or primary suite, the layout can reinforce the room's geometry and give an open ceiling a more finished presence.
That result depends on decisions made for the individual room: the number and shape of coffers, their depth, the width of the surrounding members, and where the pattern begins and ends at walls, windows, cabinetry, and adjacent crown. A square grid may suit a balanced room, while rectangular coffers can quietly follow a longer footprint. Oversized boxes in a modest-height room can feel heavy; shallower recesses and slimmer profiles often preserve a lighter, coastal-minded interior.
A full coffer system creates recessed panels and the strongest architectural rhythm. Faux beams add linear structure without the same paneled effect, while decorative ceiling molding offers a quieter outline at the perimeter or in select fields. A finish carpenter in Casey Key brings those choices together through crisp intersections, consistent reveals, clean transitions, and coordinated locations for lighting and ceiling fixtures, small details that keep custom ceiling work looking composed from every sightline.
Start With Ceiling Height, Room Proportions, and Architectural Alignment
The layout should begin on paper with the room's measured ceiling plane, not with a preferred grid size. A drawing or visual mockup can show whether centerlines land on a fireplace, kitchen island, dining table, window group, column, or cased opening, and whether the perimeter width remains consistent where the ceiling meets crown molding or cabinetry. Those relationships give a Casey Key coffered ceiling design its calm, intentional rhythm.
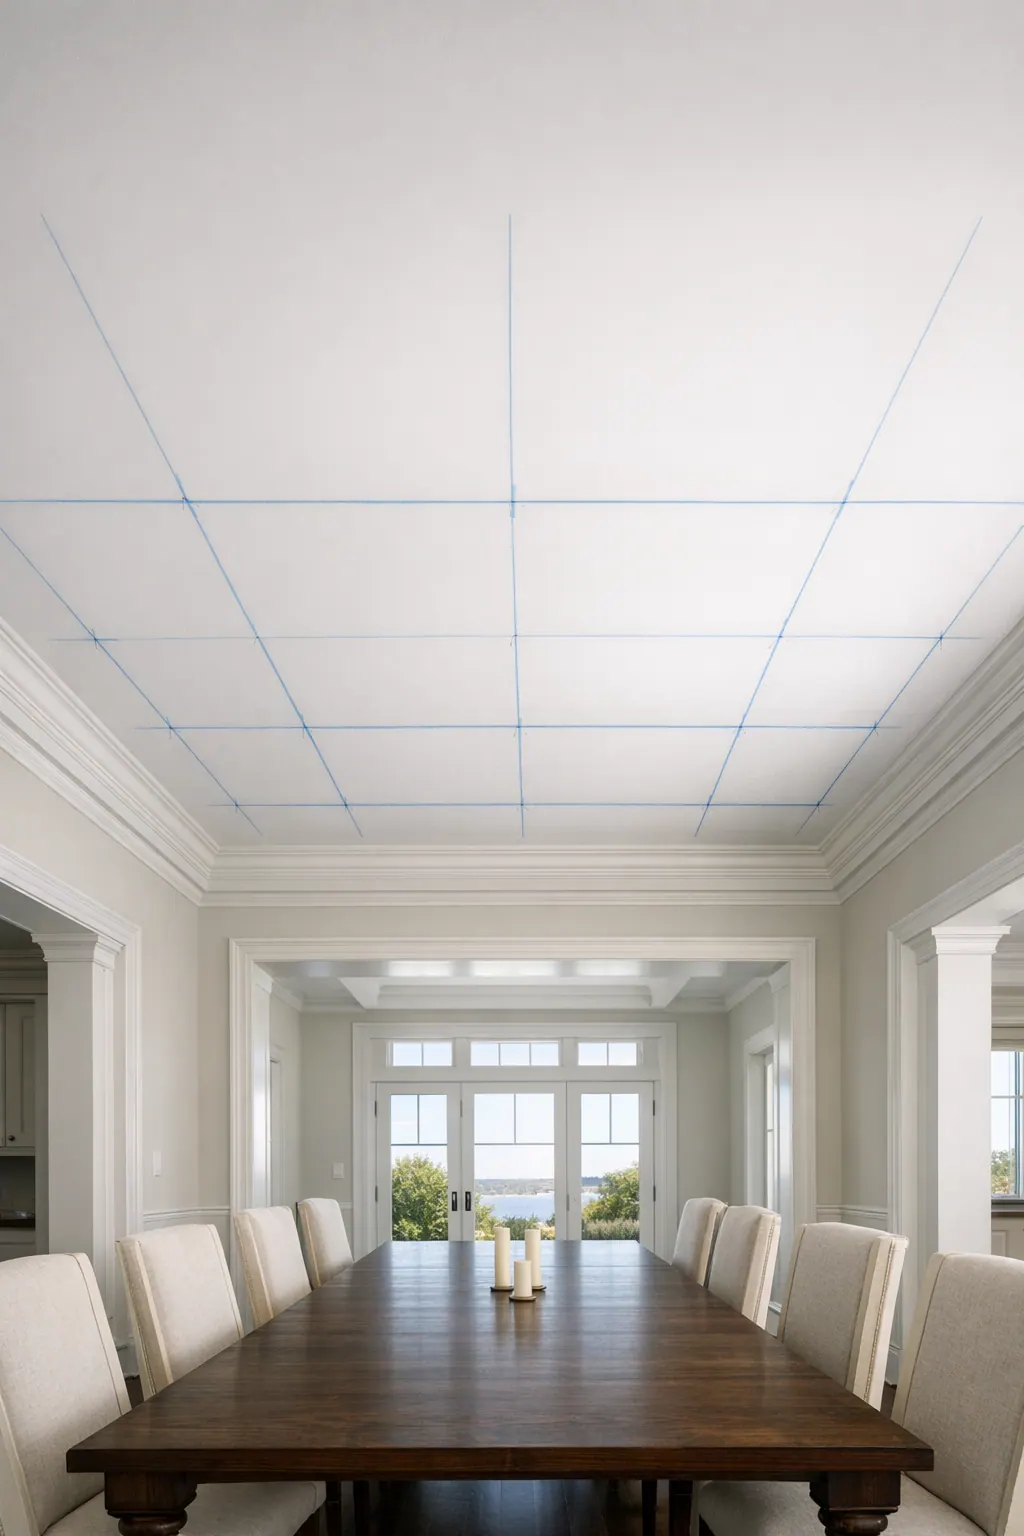
Ceiling height determines how much depth and beam width the room can comfortably carry. Shallow coffers use slimmer framing and a modest recess, preserving headroom and keeping an average-height dining room or bedroom visually open. Deep coffers create stronger shadow lines and more architectural presence, but they belong where the ceiling volume can absorb them. Broad, deep members in a lower room can make the ceiling appear to press downward rather than frame the space.
Grid shape follows the footprint. Square coffers reinforce rooms that are nearly square or have a balanced central focal point. Rectangular coffers can run with a longer great room, align over an island, or echo the shape of a dining table. The useful test is not whether every box is identical at all costs; it is whether the pattern produces balanced border fields and avoids awkwardly narrow end panels at windows, walls, or built-ins. A dense grid of small panels often reads busy from below, while too few oversized fields can lose the room's scale.
Profile complexity should support the surrounding millwork. Restrained decorative ceiling molding, a clean panel molding, simple stepped beam, or modest crown transition, works well when cabinetry, stone, or view-facing glazing already carries visual interest. More layered profiles introduce deeper reveals and stronger light-and-shadow detail, which can suit a taller formal room with substantial doors, casings, and baseboards. Mixing a highly ornate ceiling with minimal adjacent trim can make the ceiling feel disconnected.
Before custom ceiling coffers Casey Key homeowners select are finalized, the layout benefits from a sightline review at the room entries and beneath its main focal point. That is where misaligned bays, crowded perimeter pieces, or a beam crossing a window centerline become most apparent, and where precise adjustment protects the finished effect.
Choosing Between Full Coffers, Faux Beams, and Custom Ceiling Trim
A ceiling does not need a full grid to feel composed. The right level of detail depends on whether the room needs a focal plane, a directional rhythm, or simply a cleaner transition at its edges.
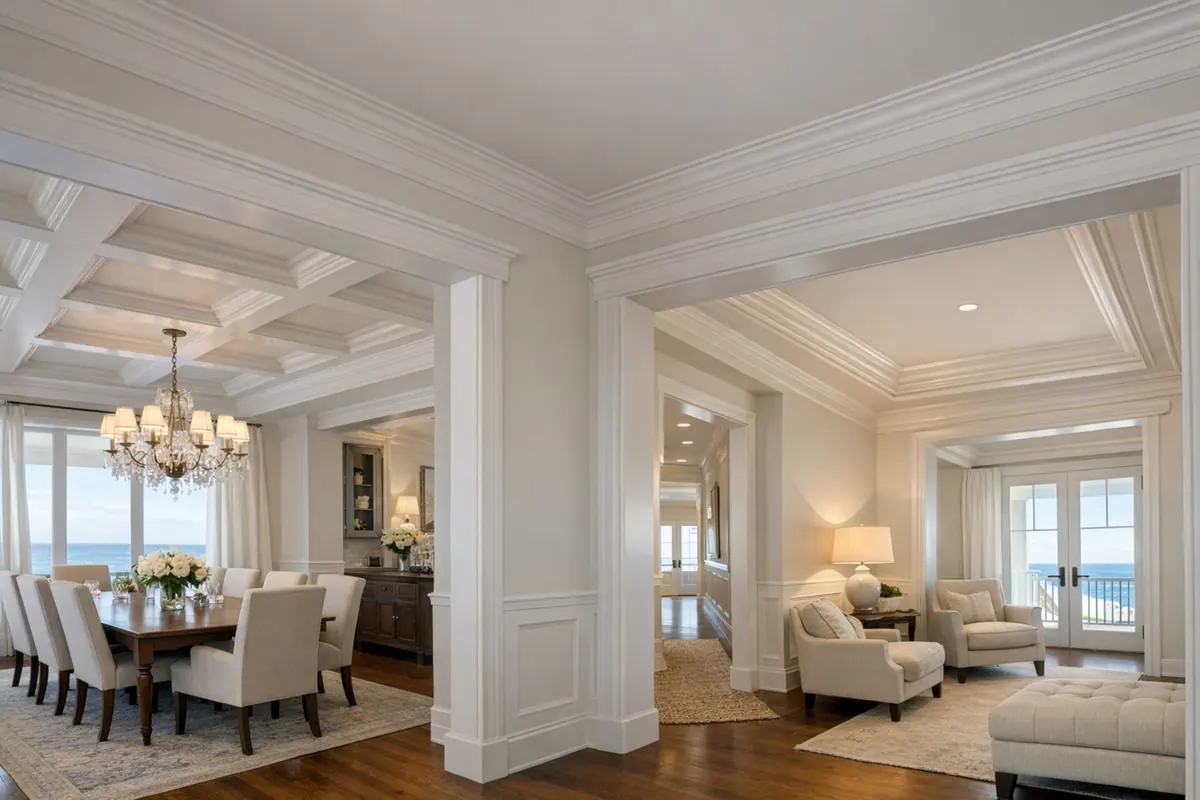
A full coffer system is the most architectural option: intersecting built-up members create a series of recessed fields across the ceiling. It is a strong choice for a dining room, study, or generous main living area where the ceiling should hold its own against substantial cabinetry, glazing, or a fireplace wall. Its tradeoff is visual weight. In a compact room with many recessed lights, vents, or a ceiling fan, a complete grid can become a collection of interruptions rather than a calm pattern.
Faux beams Casey Key homeowners consider are a beam-only treatment, using decorative members to span a ceiling without creating enclosed coffer panels. A pair of beams can frame a dining table; several evenly spaced runs can give a long room a measured, lengthwise direction. These are typically hollow finish-carpentry assemblies, allowing the visible scale of wood ceiling beams without presenting them as load-bearing framing. Clean returns at walls and tidy intersections matter: a poorly planned joint or abrupt beam ending is much more noticeable overhead.
Decorative ceiling trim is the lightest approach. Perimeter molding, a simple inset panel, or a restrained applied-frame detail gives the ceiling a finished boundary while leaving most of the field quiet. Ceiling trim Casey Key homes may favor is especially effective where views, sculptural lighting, patterned stone, or detailed cabinetry already provide visual interest. Used alone in a large, tall room with little adjacent millwork, however, it can feel too slight to establish a meaningful ceiling presence.
Decorative beams are not structural beams. When a design calls for removing, altering, supporting, or exposing framing that carries loads, that work belongs in a separately defined structural scope with appropriate engineering; finish carpentry can then be designed around the resulting conditions.
Materials and Finishes That Match the Interior Palette
Finish selection changes whether the ceiling recedes into the room or becomes one of its defining surfaces. A painted treatment keeps the emphasis on shadow lines, proportion, and profile rather than material grain. In a light, restrained coastal interior, painted coffered ceilings can extend the wall color or pick up a softer trim white, giving cabinetry, artwork, and the view beyond the windows room to lead.
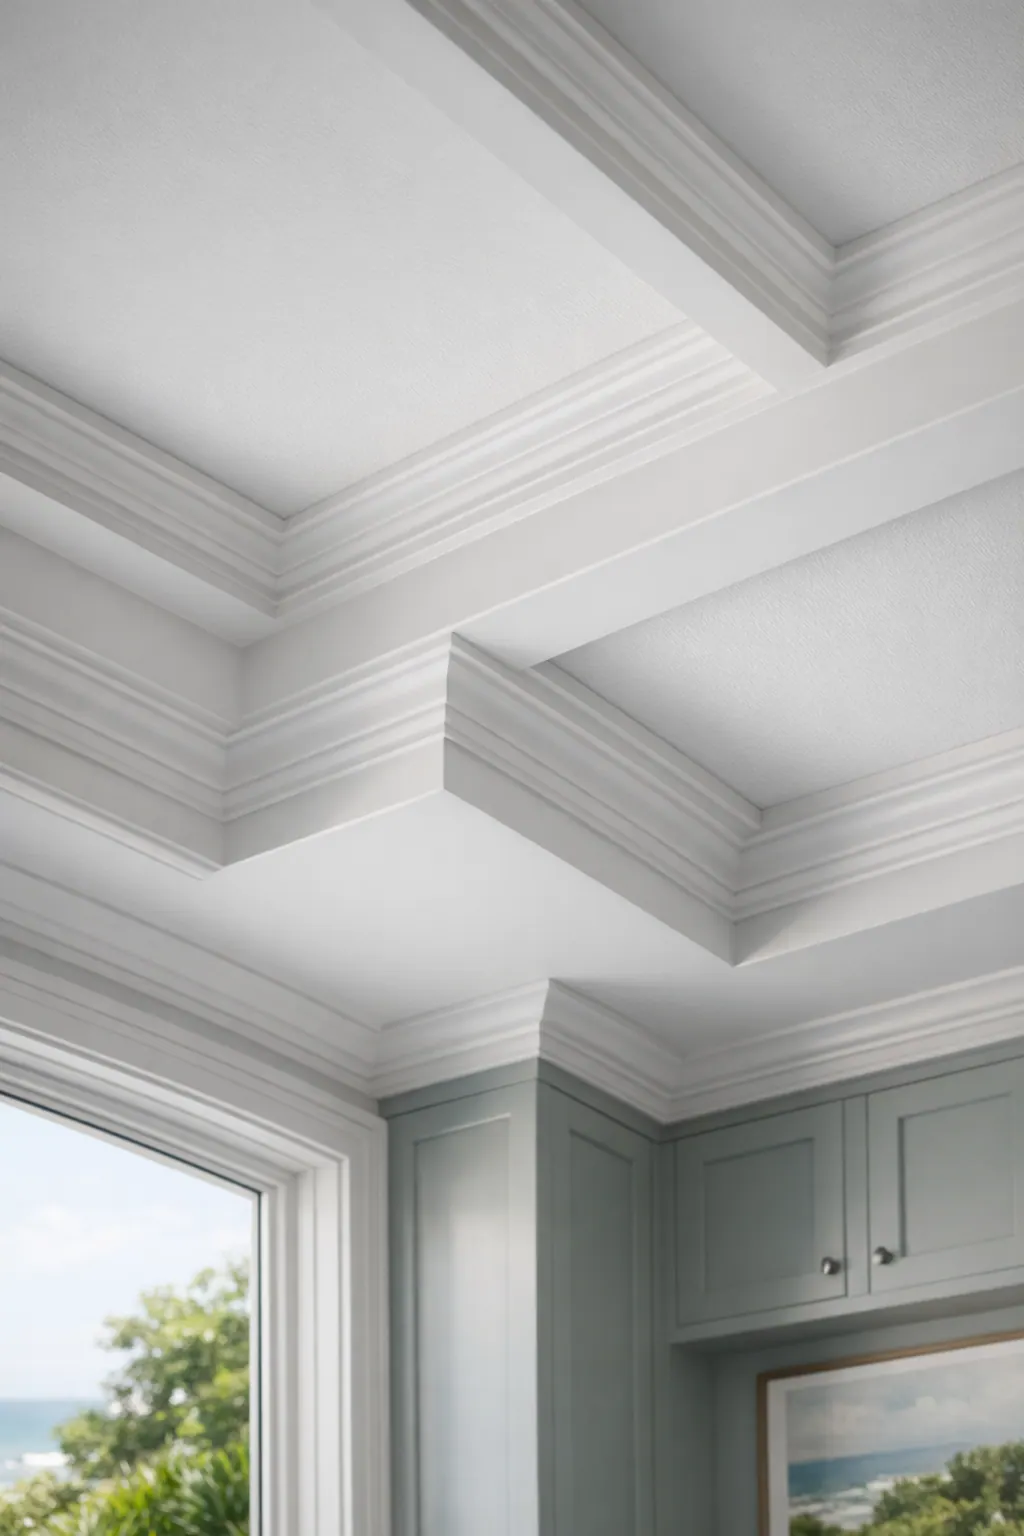
Paint-grade millwork is the natural choice when the design relies on built-up molding, crisp inset steps, or a detailed crown transition. It provides a uniform surface for a seamless painted finish, so small components read as one composed assembly. MDF trim can be appropriate for straight, paint-finished interior details where a smooth, consistent profile is the priority; it is less suited to a ceiling treatment intended to showcase wood grain or richly shaped stained edges. The important visual checkpoint is a clean transition from face frame to molding: joints, miters, and panel corners should disappear under paint rather than announce themselves.
Stain-grade wood takes the opposite approach. Its grain becomes part of the ceiling's visual texture, adding warmth and more visual weight than paint. A stained coffer grid can relate beautifully to wood flooring, an island, doors, or existing beams, but it needs a disciplined palette. Matching species, grain direction, and stain character matters more overhead, where mismatched boards can make a carefully measured layout feel unsettled. Hardwood veneer offers another tailored option when a broad, continuous wood appearance is desired without making every visible face from solid stock.
Profile selection should follow that finish decision. Simple square edges and restrained molding keep painted decorative ceiling molding crisp and contemporary; a deeper reveal or layered profile gives stained work more shadow and definition. For ceiling trim Casey Key residences, bringing cabinet samples, flooring, wall paint, and existing trim references into the design conversation helps the ceiling belong to the same interior palette rather than introduce an unrelated finish.
Coordinate Lighting, Vents, Fans, and Access Before Installation
A coffer grid becomes far more convincing when every visible ceiling element appears to have a planned place within it. Before fabrication, a reflected ceiling plan or a marked-up field layout should locate recessed lights, supply and return grilles, fan boxes, sprinkler heads, speakers, smoke detectors, and access panels alongside the proposed members, not after the pattern is already set.
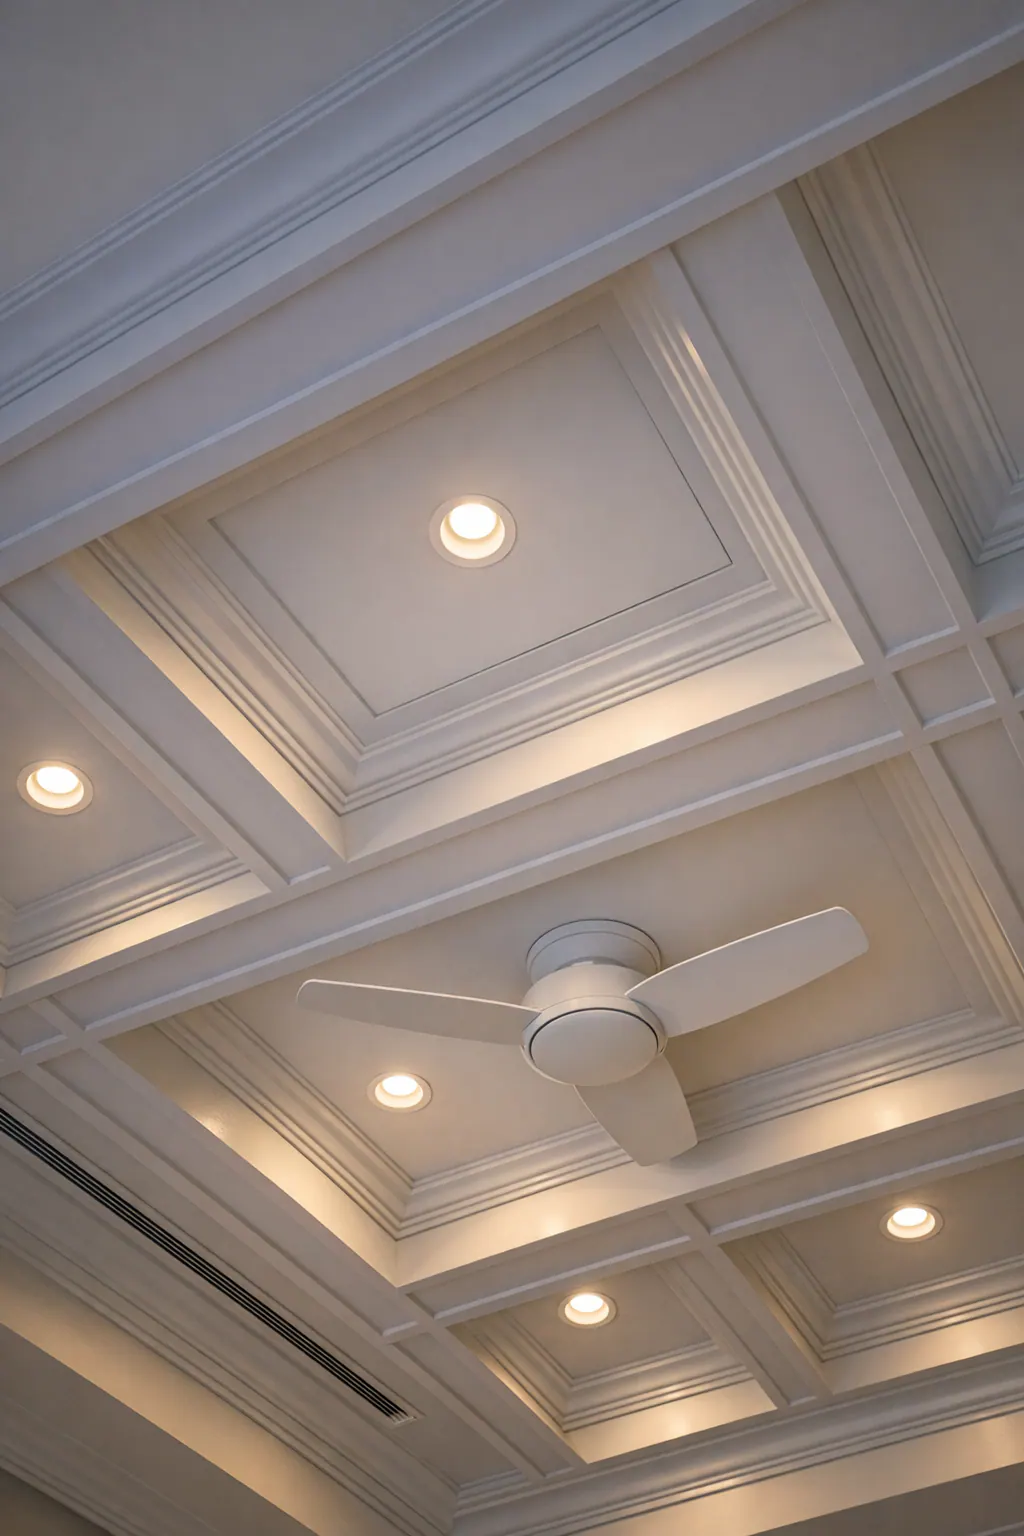
Recessed lights may be centered within each coffer for a formal, even rhythm, or aligned in pairs along a room axis when the lighting plan calls for a quieter pattern. A ceiling fan usually wants the visual center of a primary bay or the room itself; forcing a beam through that position can make both the fan and the grid feel accidental. HVAC grilles present a similar choice: balanced placements can sit intentionally in corresponding fields, while a single unavoidable vent may call for a revised bay size or a less rigid layout. For coffer ceiling installation Casey Key projects, the strongest drawings account for these elements before member widths and intersections are fixed.
Existing conditions still influence the final composition. Fixture boxes, duct paths, sprinkler locations, shallow cavities, and access requirements can limit where a recessed field or built-up beam can go. An access panel should remain reachable and be incorporated as discreetly as possible, rather than concealed behind trim that must later be disturbed. This early coordination gives custom ceiling coffers Casey Key homes the symmetry they need while avoiding conspicuous last-minute cut-ins through a finished face, molding return, or carefully centered panel.
What Refined Finish Carpentry Looks Like in a Custom Ceiling
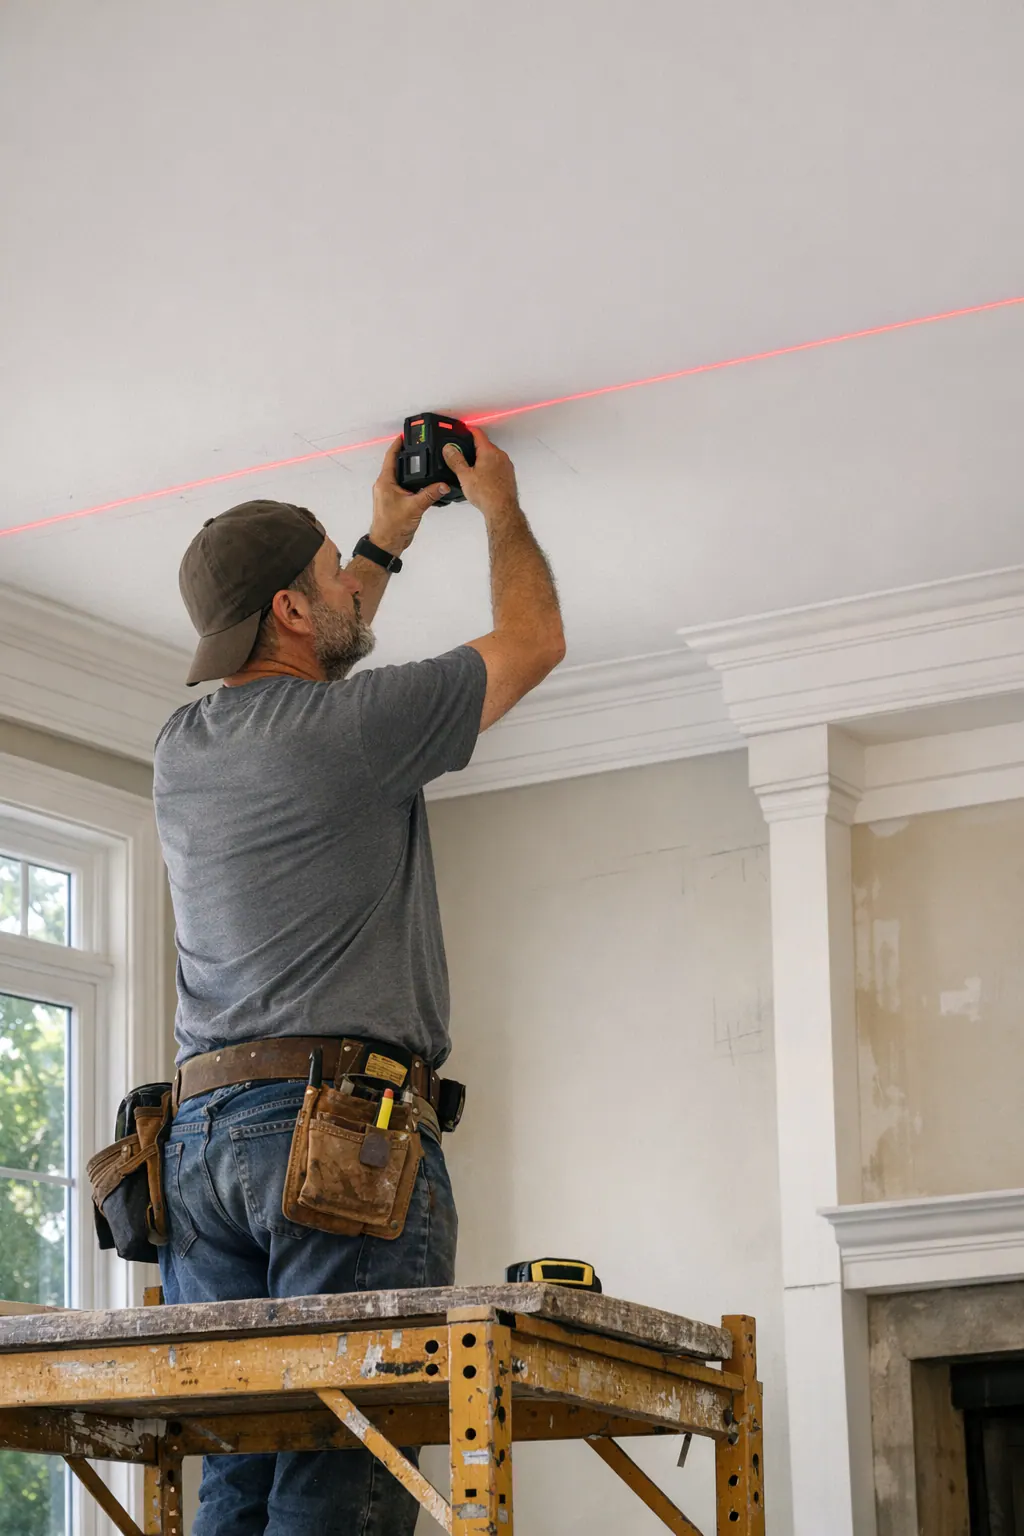
The work becomes visible long before the final coat of paint or stain. A finish carpenter begins by measuring the actual ceiling and walls, then transferring approved centerlines, perimeter offsets, and member locations to the room. Those layout marks expose a ceiling that is out of square or a wall that wanders, allowing the installation to preserve balanced sightlines rather than blindly following imperfect framing.
Fabrication turns those field decisions into repeatable parts: beam faces, returns, recessed-panel trim, and any crown transition are cut to the room-specific layout. During fit-up, straight runs should read as straight from the entry and along the room's main axis. Intersections should meet with crisp miters, while reveals, the intentional shadow gaps or inset edges between pieces, should remain even from bay to bay. A weak result often shows up as a narrowing perimeter, a joint that opens at one end, or a beam line that drifts as it approaches a wall.
Installation is also where custom ceiling molding earns its place. Crown and coffer members need to meet as one composed assembly, not as separate trim packages competing for the same ceiling edge. Clean wall transitions, consistent returns, and aligned profiles make that connection feel settled.
Caulking and sanding are preparation steps, not cover-ups for poor joinery. Small finish gaps can be refined before coating, but the best close-up signal is still tight fit-up: smooth seams, clean inside corners, and no abrupt change in reveal width. A finish carpenter Casey Key homeowners engage for this work translates the drawing into those practical decisions, then reviews the completed ceiling for alignment, surface readiness, and a finish that reads as a unified part of the room.
Plan a Custom Coffered Ceiling for Your Casey Key Residence
A productive design conversation starts with the room itself. Share photos taken from each entry, overall dimensions and ceiling height, inspiration images, and the lighting plan, including fan, vent, speaker, and access-panel locations. Existing crown, cabinetry, beams, window groupings, and focal walls help establish which lines the new work should respect.

Bring a preference, not a predetermined pattern: a full coffer system gives a room the strongest framed rhythm; a faux-beam layout adds directional structure with less visual density; tailored decorative molding can sharpen the perimeter and select ceiling fields while keeping the plane quieter. Painted profiles emphasize crisp geometry, while stained members make grain and joinery more prominent.
For coffered ceilings Casey Key homeowners are considering, an on-site assessment or design discussion can turn those inputs into a room-specific recommendation. Review portfolio examples by coffered ceiling, faux beam, and decorative molding treatment, then settle the proportion, finish direction, and scope that suits the residence rather than forcing a stock layout into it.
Plan the next step
Compare the broader Coffered Ceilings service.
Review the Casey Key, FL service area for local planning context.
When you are ready, request a free estimate with the rooms, trim goals, city, and available photos.
FAQs
Are coffered ceilings a good fit for homes in Casey Key?
Coffered ceilings work well in Casey Key homes when their grid, depth, and trim profiles align with the room’s proportions and existing architecture. Shallow recesses, slimmer profiles, and painted finishes often suit lighter coastal interiors without making the ceiling feel heavy.
What is the difference between coffered ceilings and faux beams?
A full coffered ceiling uses intersecting built-up members to create multiple recessed ceiling panels. Faux beams are decorative, typically hollow members that span the ceiling and add linear structure without enclosing coffer panels or serving as load-bearing framing.
What ceiling height is best for a coffered ceiling?
Average-height bedrooms and dining rooms generally suit shallow coffers with slim framing and a modest recess to preserve headroom. Deep coffers and broad beam members are better for taller rooms with enough ceiling volume to carry stronger shadow lines.
Can a coffered ceiling work with recessed lights, vents, and ceiling fans?
Yes, but recessed lights, HVAC grilles, fan boxes, speakers, sprinklers, smoke detectors, and access panels should be located before the coffer layout is finalized. Recessed lights can be centered in each coffer, while a ceiling fan should sit at the visual center of a primary bay or the room.
How do you choose the right coffer size and finish for a room?
Choose square coffers for balanced or nearly square rooms and rectangular coffers for longer rooms, dining tables, or kitchen islands. Avoid dense grids of small panels and oversized boxes that create heavy visual weight; painted millwork emphasizes crisp geometry, while stain-grade wood adds visible grain and warmth.