
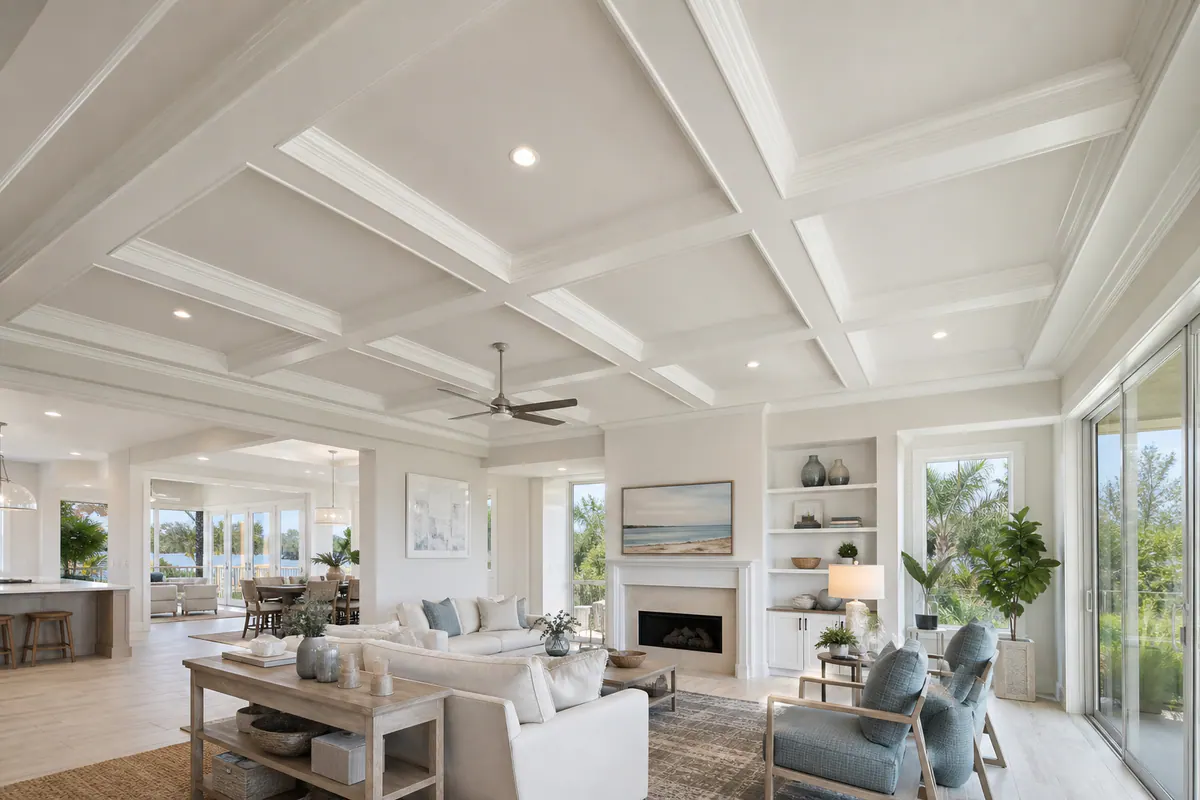
Coffered Ceilings as a Custom Finish-Carpentry Upgrade in Englewood
Coffered ceilings in Englewood, FL are a finish-carpentry feature built from a grid of trim or box-beam elements that creates recessed ceiling panels. Unlike a structural beam, this decorative assembly is intended to shape the room's visual ceiling plane, not carry the home's loads. It can give a living room, dining area, or taller great room a more deliberate focal point without changing the room's basic layout.
The effect depends on proportion. A low or standard-height ceiling usually benefits from a shallow profile and generously sized panels; deep, closely spaced boxes can make it feel crowded. A taller room can support more depth and stronger shadow lines. The ceiling's flatness, existing seams, vents, fans, and light locations also influence whether the grid will read as crisp and balanced rather than forced around obstacles.
For finish carpentry in Englewood, FL, the material and coating deserve planning as early as the pattern. Indoor humidity, seasonal movement, and coastal exposure near open doors or windows can affect joints and finish expectations. Paint-grade assemblies and carefully detailed seams may suit one room, while a stained-wood look calls for a different approach to grain, movement, and maintenance. The right design begins with the room's dimensions, lighting plan, existing ceiling condition, and the level of detail you want to live with.
Choosing a Coffered Ceiling Style That Fits the Room
A room's ceiling plane should set the scale of the design. A shallow, clean-lined ceiling grid uses low-profile beams or trim to suggest order without creating heavy shadow lines. It is often the more comfortable direction for bedrooms, hall-adjacent living spaces, and rooms with modest ceiling height, especially when the goal is a tailored look rather than a formal one. Wider panels and slimmer beam faces keep the pattern from feeling busy.
Deeper traditional coffers create more pronounced recessed panels and stronger contrast between the beams and ceiling field. That extra visual drop can suit a tall great room, formal dining room, or expansive open-plan area where a small grid would disappear. Panel size matters as much as depth: a larger room usually needs fewer, larger bays to avoid a checkerboard effect, while a narrow room may look more balanced with panels aligned to its long axis. Beam width should support the room's architectural character, clean and restrained for contemporary interiors, or broader and more layered for a traditional setting.
Decorative box-beam layouts are not quite the same as a full coffer system. They use beams crossing the ceiling or running in one direction to add structure and rhythm, but may leave the ceiling surface largely uninterrupted rather than forming distinct recessed fields. They can be a useful simplified choice when a complete ceiling grid would compete with a fan, vent placement, or an already detailed room. Crown molding, by contrast, traces the perimeter where wall meets ceiling; it frames the room but does not create panels overhead.
A tray ceiling offers another starting point. Trim can emphasize its stepped perimeter, or a restrained grid can occupy the center field while preserving the tray's border. For custom coffered ceilings in Englewood, a strong layout centers on meaningful features such as a fireplace, dining table, or island, not merely the room's rough dimensions. If obstacles force uneven slivers of panels or overly narrow beams, simplifying the pattern is usually more convincing than trying to fill every inch.
Material Choices for Decorative Ceiling Molding in Coastal Florida
Material selection begins with the finish you want to see at eye level: a seamless painted ceiling, visible grain, or a crisp low-maintenance trim profile. In Englewood interiors, that choice also shapes how joints are detailed and what small changes in the finish may be acceptable over time as indoor humidity varies.
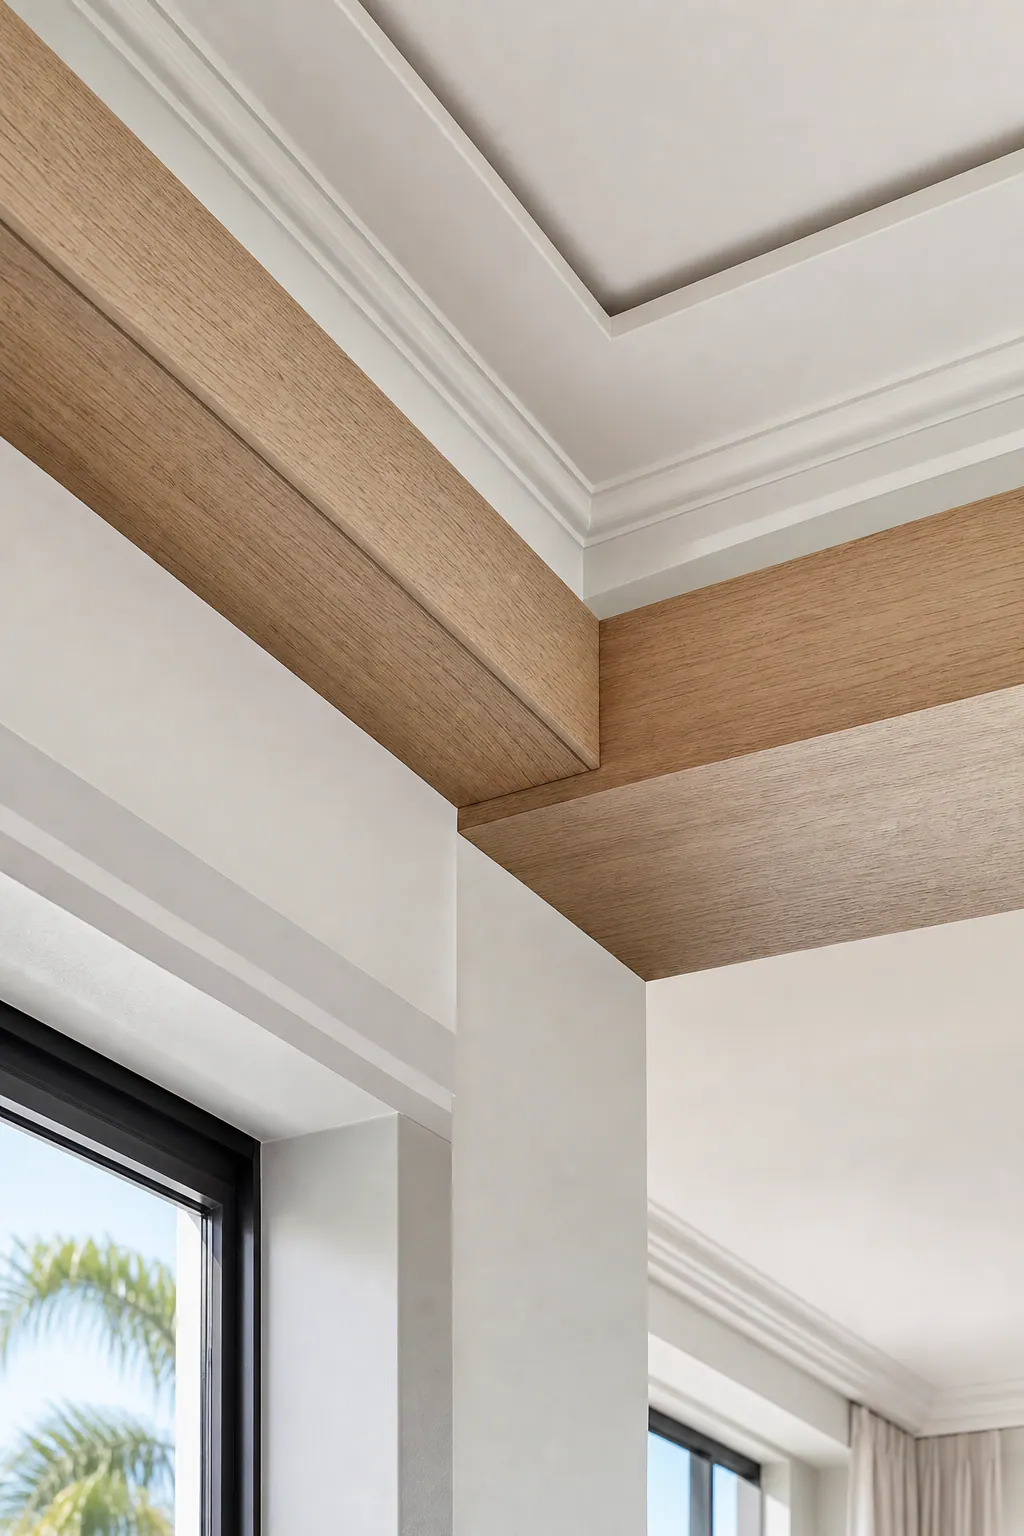
Paint-grade wood assemblies use lumber or engineered wood components intended to be filled, caulked where appropriate, primed, and painted. They are a flexible choice for built-up beam faces, layered profiles, and decorative ceiling molding in Englewood because the coating can visually unify multiple pieces. A strong painted result has straight, consistent faces and intentional seams placed where they read as part of the design; a weaker result relies on paint to hide uneven material, broad gaps, or poorly aligned joints.
Stain-grade wood takes the opposite approach: its grain, color variation, and joinery remain visible. It can bring warmth to a beam layout or a taller room, but it asks for more selective material matching and more disciplined placement of every joint. Seasonal movement can be more noticeable when a dark stain or clear finish emphasizes shadow lines, so a stained design is usually most convincing when its natural variation is part of the intended character rather than something the finish must conceal.
MDF provides a smooth, uniform surface for detailed painted profiles and can suit dry, conditioned interior spaces where a refined painted look is the priority. It is not interchangeable with solid wood: it does not offer a stain-grade grain pattern, and its suitability depends on the room's moisture exposure and the way edges, cuts, and seams are sealed. PVC trim is another painted option, particularly for limited areas where moisture-conscious trim is desirable, but its appearance, rigidity, profile selection, and joining approach should still fit the surrounding ceiling assembly.
For coffered ceilings in Englewood, FL, the practical decision is rarely "wood versus synthetic" alone. It is a coordinated choice among the room's conditions, the desired depth and detail, the finish color, and the maintenance expectations. A well-planned assembly allows for clean transitions at walls and ceiling fields instead of treating every seam as a defect waiting to be hidden.
Paint, Stain, and Trim Details That Shape the Finished Look
Color is where the ceiling pattern either settles quietly into the room or becomes its focal point. A monochromatic painted system carries the same or closely related color across the beams, recessed panels, and perimeter trim. It makes the assembly read as one tailored architectural treatment, and it is often a clean fit beside painted cabinetry, pale walls, and contemporary furnishings. Keeping the panel field a shade lighter than the beam faces is a subtle alternative: the recesses still register through shadow without turning the ceiling into a high-contrast pattern.
For more drama, the recessed panels can take a contrasting color while the grid stays aligned with the room's crown molding or wall trim. A soft blue-gray panel field beneath warm white beams can feel coastal without becoming theme-driven; a deeper charcoal or navy field makes a dining area feel more formal. The tradeoff is visual weight: strong contrast highlights every panel boundary, so it works best when the layout is regular and the surrounding finishes are relatively calm.
Natural or stained wood is usually strongest as a deliberate accent rather than an attempt to match every wood surface in the house exactly. A wood beam layout can relate to flooring, a mantel, or cabinet tones, while still allowing natural grain variation to show. In a painted coffer system, a stained center beam or perimeter detail can supply warmth without giving the entire ceiling a darker, heavier presence.
Crown molding creates the finished transition where the ceiling treatment meets the walls; panel molding is the thinner decorative profile used to frame or layer detail within the grid. A simple square-edged beam face with restrained crown tends to look crisp and contemporary. Layered panel molding and a more substantial crown molding create stronger shadow lines for a traditional effect. Ceiling trim in Englewood, FL should also relate to nearby door casings and baseboards, so the room reads as coordinated rather than assembled from unrelated profiles.
Sheen affects how forgiving the finish appears. Flatter paint softens small surface irregularities and keeps broad ceiling fields calm, while higher-sheen coatings reflect more light and can make joints, patching, and uneven planes easier to notice. A practical balance is often a low-sheen ceiling field with a slightly more washable sheen on painted trim, chosen to suit the room's light, upkeep preferences, and existing paint palette.
Installation Planning: Existing Ceilings, Lighting, Fans, and Access
The layout should be measured on the actual ceiling, not inferred from a floor plan. A coffered ceiling contractor in Englewood can record ceiling elevation at several points, map the room's true dimensions, and look for out-of-square walls or a ceiling plane that dips or waves. A centered grid may be the right choice in a simple rectangular room; in a living area with a fireplace, large opening, or dining table, aligning a main beam with that focal point can look more intentional than forcing identical panel sizes at every edge.
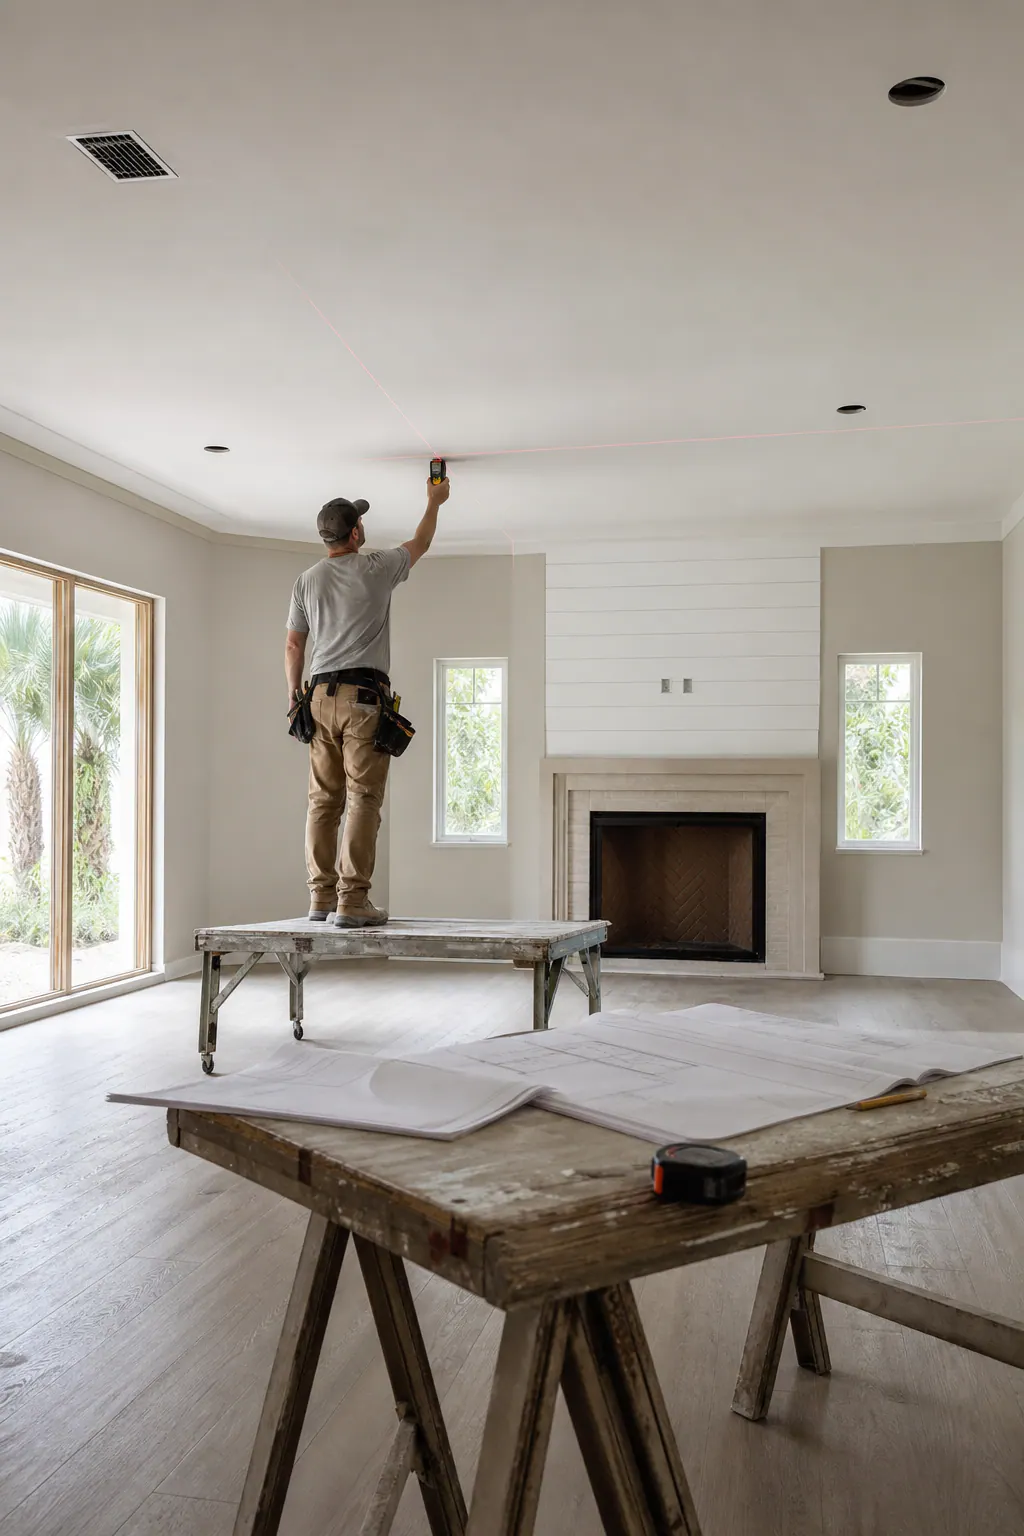
Before the final grid is set, the ceiling needs a practical map of framing and what sits above or within it: wiring, plumbing, ducts, and existing junction boxes. Small inconsistencies can often be absorbed through thoughtful beam depth, shimming, or trim placement, while a visibly uneven ceiling may call for a shallower pattern or a revised layout. Access matters just as much. If wiring must be rerouted or a junction box moved, that work is far easier to coordinate before the decorative assembly closes off the ceiling plane.
Lighting and ceiling devices should occupy deliberate positions within the panels. Recessed lights can be centered in selected coffers or placed on a consistent line between beams; pendants often look best centered over a table rather than simply centered in the room. HVAC registers, smoke detectors, and access panels need clear placement rather than being crowded against molding. A ceiling fan deserves early attention as well: its support and mounting location should be resolved independently of the finish beams so the finished pattern does not dictate an awkward fixture location.
Faux beams, box beams, and coffer assemblies are decorative finish elements, not structural beams intended to carry building loads. Their fastening strategy depends on the existing substrate and framing locations, while concerns such as sagging, altered framing, or a proposed load-bearing change call for appropriate professional or engineering review. For coffered ceiling installation in Englewood, FL, resolving those conditions before fabrication helps the finished grid look planned rather than adapted around late discoveries.
When a Coffered Ceiling Is a Strong Fit, and When to Scale It Back
The best signal is not a universal ceiling-height number; it is whether the finished pattern can feel intentional without crowding the room. Englewood FL coffered ceilings are a strong fit in a living room, dining room, or great room with enough visual breathing room above the furnishings, a clear focal point, and trim details elsewhere that can support the added formality. A lighting plan that places fixtures deliberately within or between panels helps the ceiling read as a composed feature rather than a grid added after the fact.
A deeper coffer is most convincing when the room is tall or generously scaled and the homeowner wants shadow lines and architectural presence. It asks for a larger material and finishing commitment, along with comfort cleaning and touching up a more detailed ceiling treatment. A shallow grid uses slimmer, lower-profile members to bring order to a standard-height room while preserving a more open feeling.
Scaling back can be the stronger design choice when the ceiling is low, the room is compact, or vents, devices, soffits, and openings break up the plane. Tray ceiling trim emphasizes the existing raised or stepped border without dividing the center into multiple panels. A perimeter molding treatment frames the room with decorative ceiling molding; a decorative beam layout uses fewer broad elements to direct attention toward a fireplace, table, or seating area.
For coastal interiors, maintenance preferences matter alongside appearance. A restrained painted treatment may make minor joint changes less visually demanding than a highly detailed stained assembly. The most useful decision comes from reviewing the actual room dimensions, adjacent trim, fixture locations, desired depth, and the level of detail you want to live with.
Plan a Coffered Ceiling Around Your Englewood Home’s Layout and Finish Goals
A productive design visit starts with the room itself: measured wall-to-wall dimensions, ceiling height at multiple points, the locations of vents and existing fixtures, and the condition of the surface receiving the new trim. Photos or saved style references are useful, too, not to copy a ceiling wholesale, but to identify whether you respond to crisp painted lines, warmer wood grain, deeper shadow, or a simpler perimeter treatment.
Bring the decisions that affect the layout early. A ceiling fan may need to sit in the center of a panel or at a beam intersection; recessed lights need spacing that looks deliberate rather than squeezed beside trim. Mention nearby crown molding, wall paneling, cabinetry, and door casings so the ceiling detail can share compatible profiles, colors, and proportions instead of feeling like an isolated addition.
Material and finish choices complete the scope. A paint-grade coffer can coordinate closely with existing trim, while a stained beam feature calls for more attention to grain direction, color variation, and visible joints. The selected depth, panel dimensions, substrate, fastening approach, and finish expectations should all follow the actual room conditions.
For finish carpentry in Englewood, FL, a consultation should result in a ceiling concept tailored to your home, not a preset package applied to every room. Whether you are considering full coffers, tray-ceiling trim, or decorative beams, share the room's purpose and the finished look you want to live with, then build the design around them.
Plan the next step
Compare the broader Coffered Ceilings service.
Review the Englewood, FL service area for local planning context.
When you are ready, request a free estimate with the rooms, trim goals, city, and available photos.
FAQs
Are coffered ceilings structural or decorative?
Coffered ceilings are decorative finish-carpentry assemblies made from trim or box-beam elements that create recessed ceiling panels. They shape the room’s visual ceiling plane but are not intended to carry building loads.
What ceiling height is needed for a coffered ceiling?
There is no universal minimum ceiling-height number because proportion matters more than a fixed measurement. Standard-height ceilings typically look best with shallow profiles, wider panels, and slim beam faces, while taller rooms can support deeper coffers and stronger shadow lines.
Can recessed lighting or ceiling fans work with coffered ceilings?
Yes, recessed lights can be centered within selected coffers or aligned consistently between beams, and pendants should be centered over focal points such as a dining table. Ceiling fan support and mounting must be planned independently of the decorative beams before the ceiling assembly is installed.
What materials hold up best for decorative ceiling molding in coastal Florida?
Paint-grade wood, engineered wood, MDF, and PVC can work when selected for the room’s moisture exposure and finish goals. MDF suits dry, conditioned interiors with sealed edges and a painted finish, while PVC can be useful in limited moisture-conscious areas but must match the surrounding trim assembly.
What is the difference between coffered ceilings and decorative box beams?
A coffered ceiling forms a grid that creates distinct recessed ceiling panels. Decorative box beams may cross the ceiling or run in one direction to add rhythm, but they can leave most of the ceiling surface uninterrupted and are often a simpler choice around fans, vents, or detailed rooms.