
Coffered Ceilings That Add Structure Without Losing the Coastal Airiness
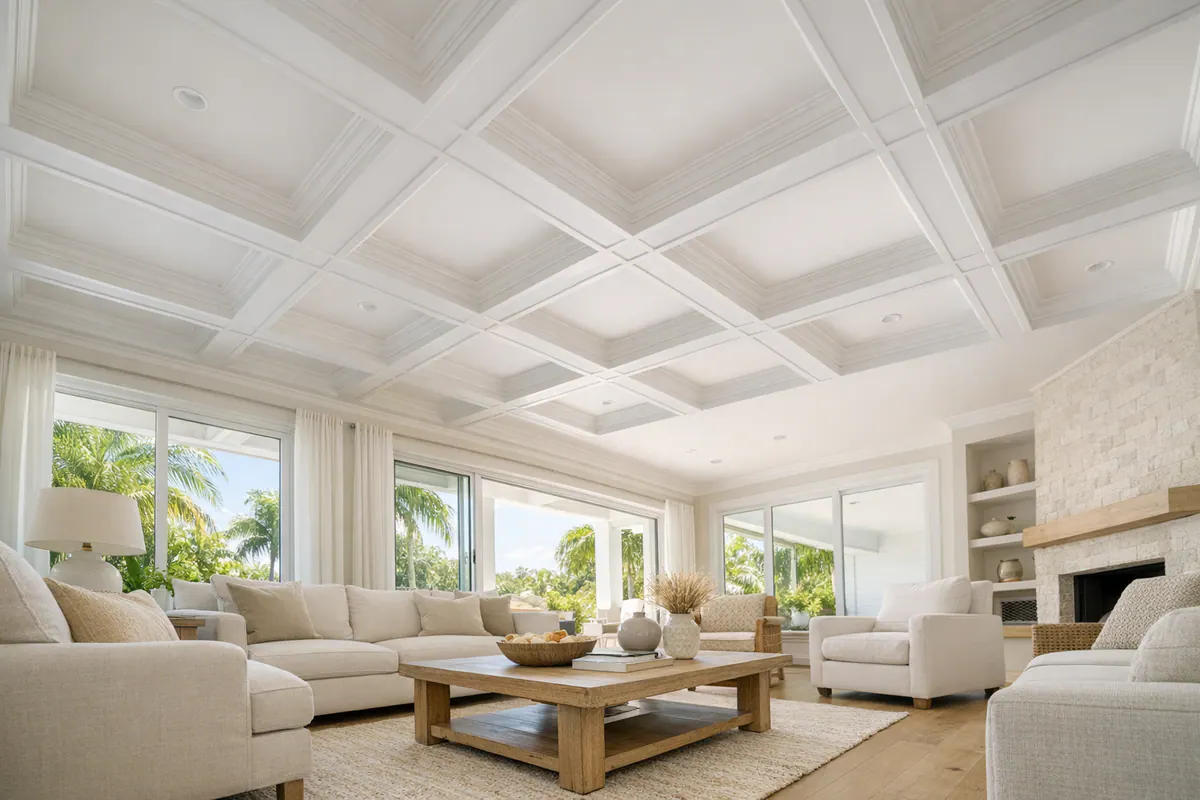
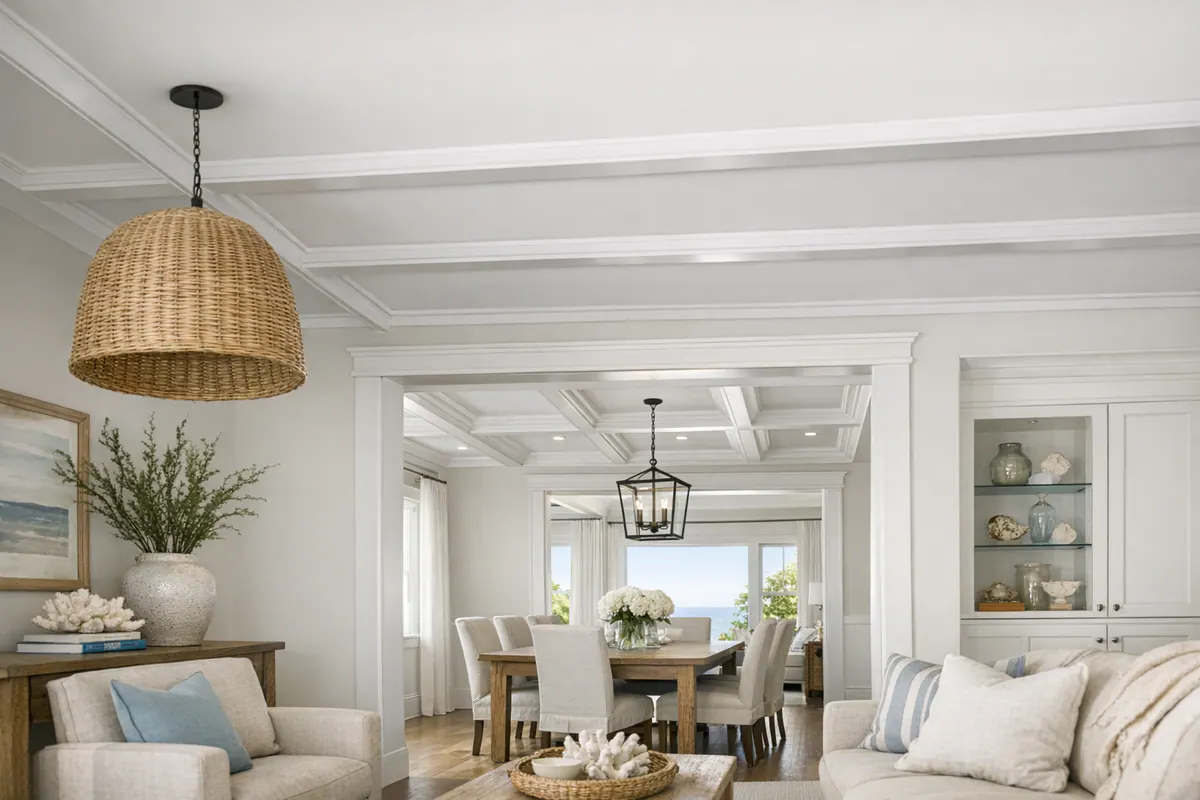
Coffered ceilings in Siesta Key homes can give an open room a stronger sense of order without making it feel enclosed. A coffered ceiling uses a grid of recessed panels framed by trim or beams; the pattern draws the eye upward, gives a broad ceiling more definition, and can echo the room's architecture rather than competing with it.
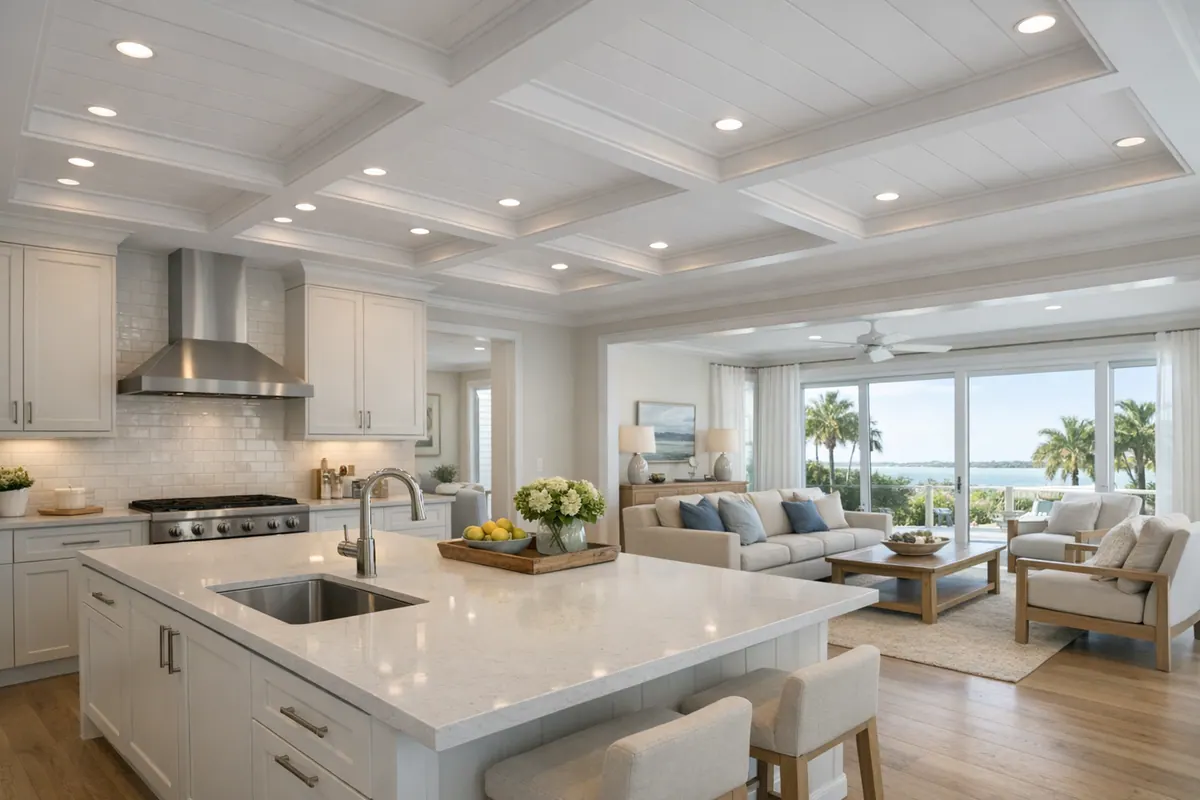
The goal in an airy coastal interior is visual structure with restraint. In a bright living room, a shallow, painted grid can establish rhythm overhead while leaving the ceiling plane visually light. A more tailored dining room or entry may suit deeper panels and a clearer geometric layout. Decorative ceiling trim can also simply frame the perimeter or emphasize an existing ceiling shape when a full grid would feel too formal or busy.
Good design starts with the room, not a default pattern. Ceiling height, room proportions, window and door alignments, and the placement of recessed lights, vents, and fans all influence whether the treatment feels balanced. A well-finished installation shows its care in evenly sized reveals, straight grid lines, clean transitions at the walls and fixtures, tight joints, smooth caulk lines, and a uniform painted surface. Those details are what make the ceiling read as intentional from every viewpoint.
Choose the Right Ceiling Treatment for the Room
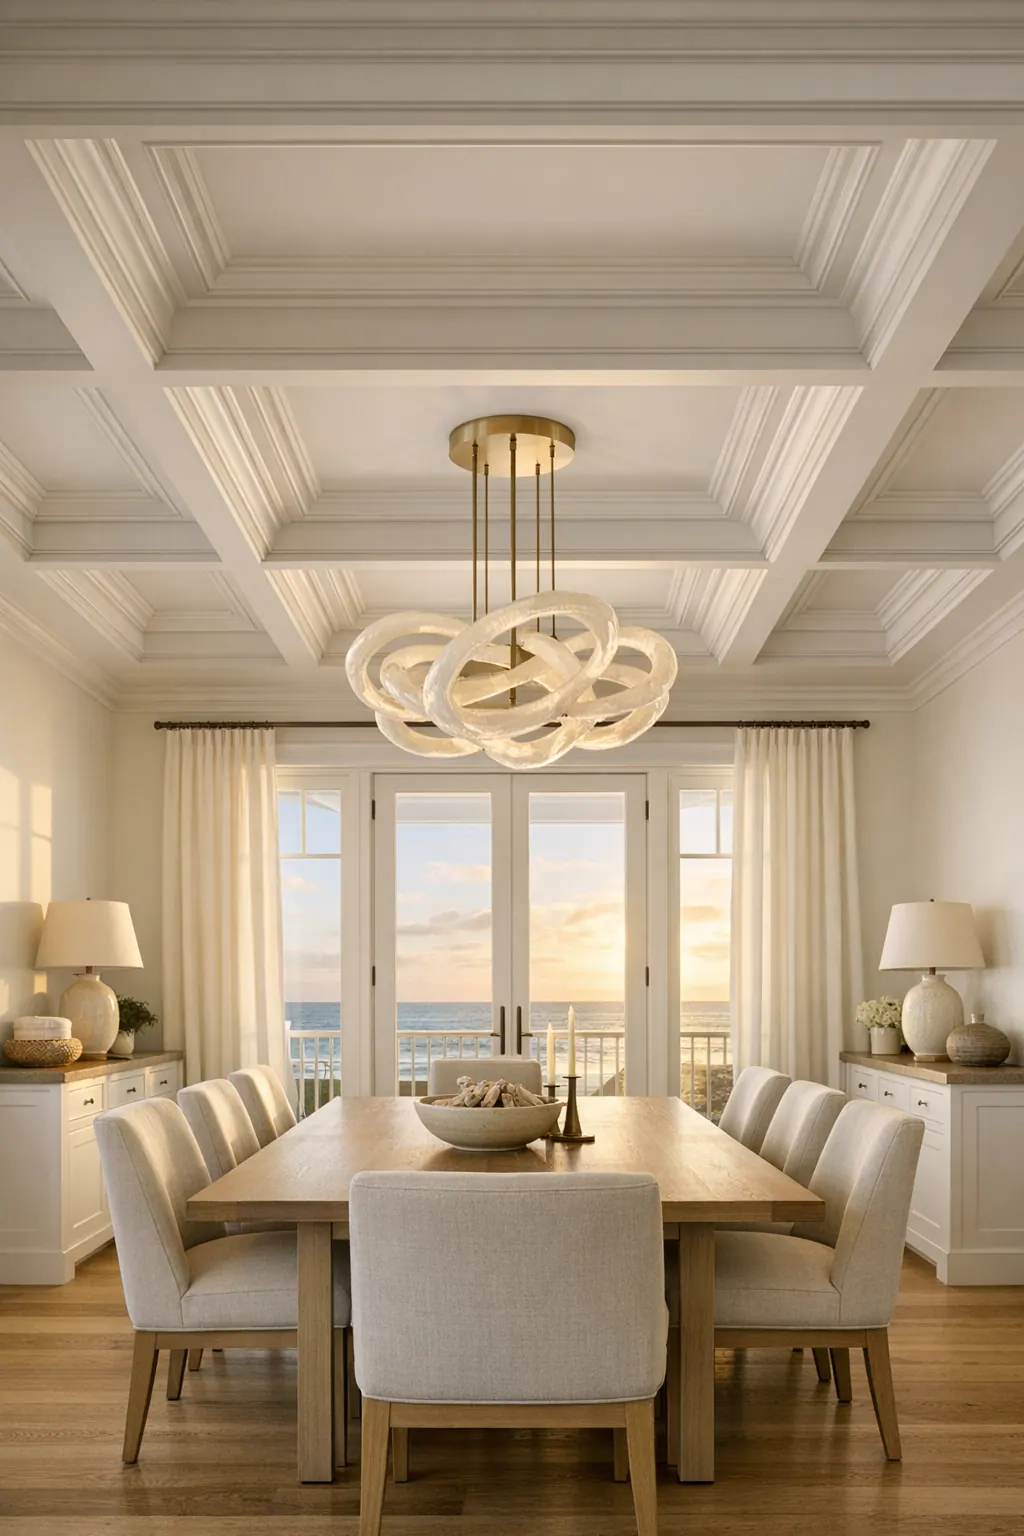
A ceiling treatment should match the room's role as much as its style. Shallow painted ceiling coffers create a restrained pattern of recessed panels, making them a natural fit for an open living area or kitchen-great-room where a deep grid could feel overly weighty. Deeper box-beam grids make the recesses more pronounced and bring a more tailored, formal presence, often a strong choice for a dining room or a defined entry. Coffers are recessed panels framed by a grid; decorative beams, by contrast, sit below the existing ceiling plane and read as distinct linear elements.
- Decorative beams can be simple, widely spaced, and painted for a relaxed architectural accent in a bedroom or casual gathering space. A darker or more substantial beam layout carries more contrast and visual weight, so it suits rooms with enough scale to support it.
- Tray-ceiling enhancements follow the stepped perimeter of an existing tray, using trim, a small reveal, or a layered profile to emphasize its shape. This approach adds finish without subdividing the entire ceiling, which can work especially well above a primary bedroom or dining table.
- Crown molding and perimeter trim create a finished transition where wall meets ceiling. They are the quietest option in decorative ceiling trim Siesta Key homes may use when the room needs definition but not a grid, beams, or a change in ceiling plane.
- Ceiling medallions frame a chandelier, pendant, or fan at the room's focal point. In an entry or dining room, a correctly scaled medallion can add a traditional note; one that is too small can look incidental, while an overly ornate profile can compete with the fixture.
For coffered ceilings Siesta Key homeowners often favor painted, low-relief details that keep the geometry crisp without turning the ceiling into the room's busiest surface. Whether the design is casual or formal, the finish should look measured: grid lines centered on key sightlines, beam spacing that feels deliberate, trim profiles suited to the architecture, and clean joints and caulk lines around every transition.
Plan Around Ceiling Height, Room Proportions, and Lighting
The layout should be drawn from the room's fixed lines rather than imposed as a stock grid. Ceiling height affects how much depth and trim profile the room can visually carry, while width and length determine the panel proportions. In a lower ceiling or a space already divided by a soffit, a shallow coffer pattern or clean perimeter trim can add order without bringing the ceiling plane noticeably downward. A taller, broader room has more visual breathing room for deeper recesses, wider beams, or a more pronounced grid.

Door casings, window groupings, fireplaces, islands, and the room's main seating or dining axis all provide useful alignment points. A custom ceiling design Siesta Key homeowners can feel good about often centers a grid on these architectural features, or uses equal border panels when an exact centerline is not practical. The goal is intentional rhythm, not rigid symmetry at the expense of the room's actual geometry.
Lighting and mechanical elements belong in the plan from the beginning. Recessed lights can be centered within panels or placed in a consistent relationship to the beams; air registers, access panels, fans, and ceiling transitions need similarly deliberate locations. Working around them afterward can leave a light crowded against trim or force one panel to become visibly different from the rest.
- A good scale signal: panels have enough open field to read clearly, border widths feel consistent, and trim meets walls and soffits with calm, even transitions.
- A warning sign: narrow, cramped panels; oversized profiles that dominate the ceiling; or grid lines that land awkwardly beside windows, vents, or light cans.
For custom coffered ceilings in Siesta Key, a marked-up ceiling plan makes these choices visible before installation: panel count, reveal widths, fixture locations, and how the design resolves at every edge. That planning is what allows the finished pattern to look composed from the entry, the main seating area, and the adjoining spaces.
Finishes for a Light, Polished Coastal Ceiling
Finish is what turns a carefully arranged ceiling pattern into a quiet part of the room rather than a competing feature. White-painted coffers are the most understated direction, keeping the grid crisp while allowing daylight, artwork, and furnishings to hold attention. Soft neutral paint, such as a warm white, pale sand, or muted greige, can bring a little more definition without creating a hard visual break overhead.
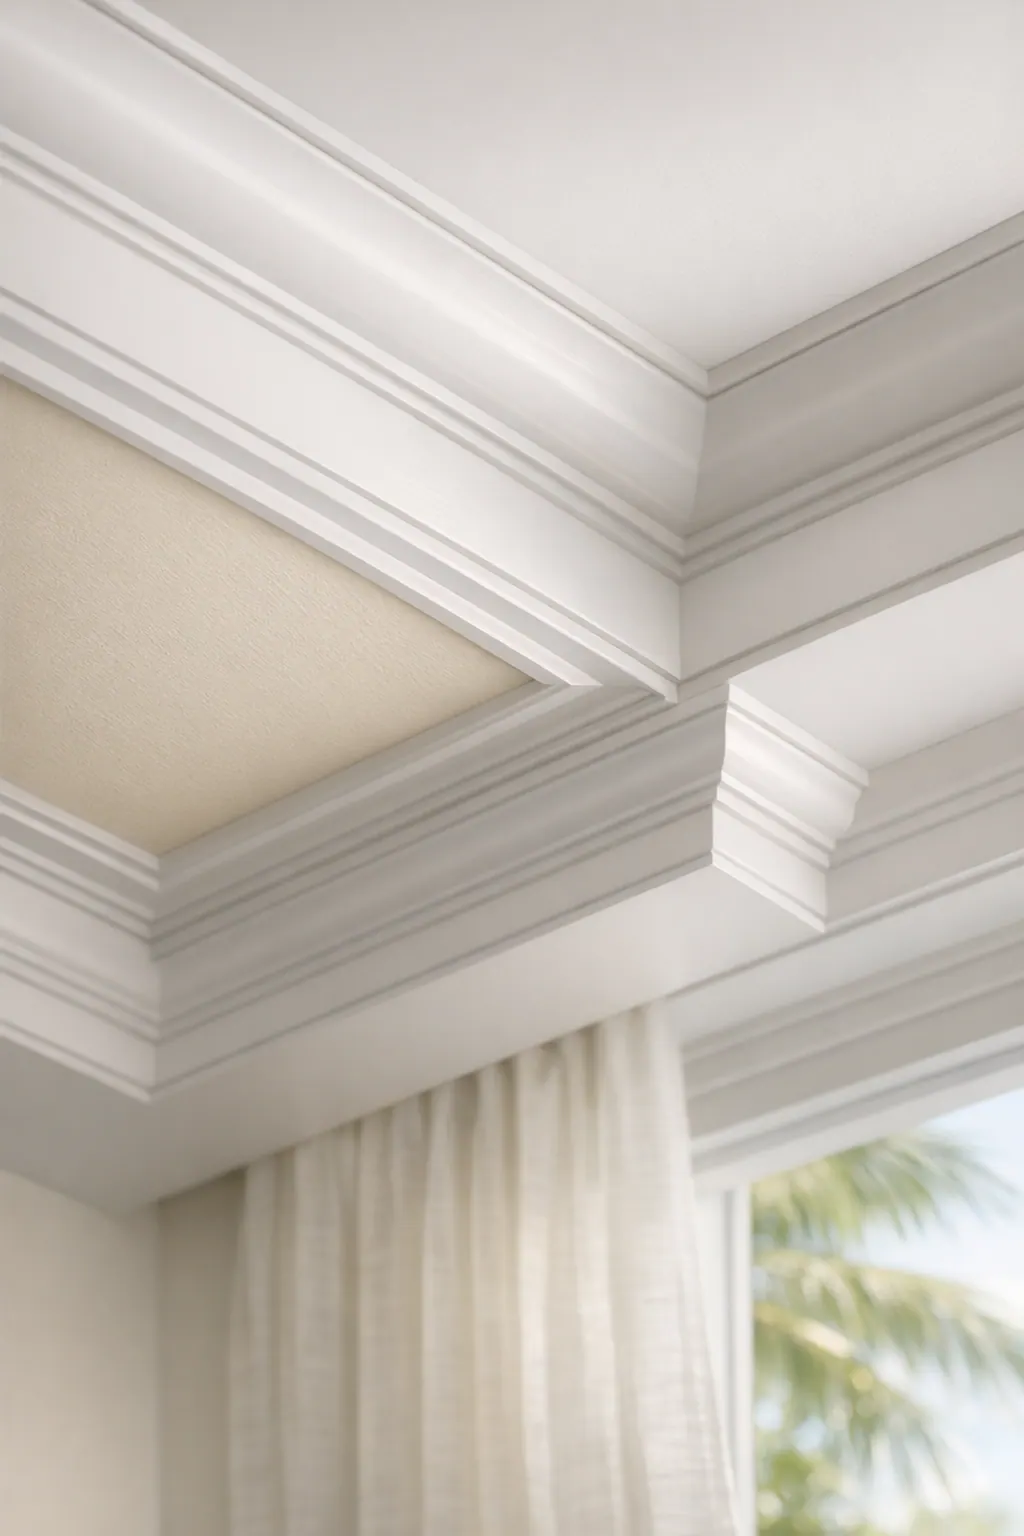
A low-contrast palette uses closely related ceiling, beam, and trim colors to emphasize shadow lines instead of color contrast. For example, the recessed fields might be one gentle step lighter or darker than the framing, giving the ceiling depth that becomes more noticeable as natural light changes during the day. This approach works especially well when walls, cabinetry, and flooring already have distinct undertones: the ceiling detail can tie those elements together instead of introducing another dominant color.
Paint-grade millwork is designed to receive an opaque painted finish, making it a natural choice for tailored, seamless-looking coffers and coastal ceiling trim in Siesta Key homes. The finished standard should be easy to see up close: miters meet cleanly, panel transitions stay even, caulk lines are fine and continuous rather than swollen, and the smooth paint finish looks uniform across trim faces and recessed areas. A weak finish often shows through inconsistent sheen, visible joint gaps, or heavy caulk that rounds off the intended profile.
Stained wood can still have a place, but it is strongest as a deliberate accent, a warm perimeter beam, a restrained inset, or a feature ceiling in a room with substantial flooring or cabinetry to balance it. Broad dark wood across every beam can make a low or modestly sized room feel visually heavier. Material and finishing details should also be selected for the individual room's daylight, exposure, and conditions, so the ceiling's appearance remains aligned with how the space is actually used.
What Professional Coffered Ceiling Installation Should Include
The difference between a ceiling that feels composed and one that feels improvised is usually settled before the first piece of trim goes overhead. A skilled finish carpenter in Siesta Key begins by studying the actual ceiling plane, taking field measurements, and noting the fixed conditions that a drawing alone can miss: slight irregularities, soffits, wall transitions, access panels, and the exact locations of lights, vents, fans, or sprinkler heads.
Those measurements inform a layout approval that shows panel count, border widths, centerlines, and how the grid meets each wall. This is where proportion becomes practical. Rather than forcing identical panels into an uneven room, the installer can adjust the perimeter or divide the field so the main sightlines read straight and balanced from the entry, seating area, and adjacent rooms.
Profile selection and finish direction should be resolved alongside that layout. A crisp, shallow paint-grade assembly calls for trim profiles that create clean shadow lines without fussy layers; a deeper beam treatment may need broader components and more deliberate transitions. Components are then prepared or fabricated to suit the approved design before installation, followed by careful fitting, joint treatment, caulking, and paint preparation.
When reviewing a coffered ceiling installation in Siesta Key, look beyond the full-room impression. Strong work shows consistent panel spacing, straight visual lines, coordinated profiles at the perimeter, tidy fixture transitions, tight miters, restrained caulk lines, and an even finish across both recessed fields and trim faces. Those details are what make the ceiling read as architecture rather than applied decoration.
A Practical Way to Select Your Ceiling Design
Start by deciding what the room needs the ceiling to do. In a large living area, shallow painted coffers add a measured rhythm without taking attention from the furnishings or view. For a dining room, entry, or other defined space that can carry more ceremony, a deeper grid creates a stronger architectural focal point. If warmth and linear definition matter more than a panel pattern, simple beams may be the clearer choice.
- Consider the ceiling's height, shape, soffits, and transitions. A lower, irregular, or heavily interrupted ceiling often benefits from crown or tray-ceiling enhancement rather than a full grid.
- Choose the visual weight that fits the home: crisp painted trim for an understated look, or broader profiles and selective wood tone for a more tailored direction.
- Map recessed lights, fans, vents, and access points before settling on panel sizes. A strong layout gives these elements intentional positions instead of letting them interrupt the pattern.
- Compare existing door casings, crown, cabinetry, and wall trim so the new detail feels related rather than added from a separate style.
- Set a budget range around the level of detail you want. A simple perimeter treatment or beam layout generally involves fewer components than a multi-panel coffer design with deeper profiles and detailed fixture transitions.
A custom ceiling design in Siesta Key should ultimately be selected from field measurements, the approved layout, profile choices, ceiling access, and the room's existing conditions. Bringing photos of rooms you like, and noting what feels too formal, dark, or busy, gives the design conversation a useful starting point.
Bring Custom Ceiling Detail to Your Siesta Key Home
Your ideas are the right place to begin, but the room should have the final say. Share inspiration images, wide room photos, and any plans that show ceiling dimensions, windows, door openings, cabinetry, and proposed lighting. It is also helpful to identify the finish direction you prefer, quiet painted detail, a warmer beam accent, or a more formal layered profile, along with elements you want the new work to relate to.

Whether you are considering coffered ceilings in Siesta Key, linear decorative beams, crown molding, tray-ceiling trim, or a complete ceiling design, the goal is a detail that belongs to the home. A coffer grid introduces panel rhythm; beams emphasize direction; crown defines the perimeter; and tray trim gives an existing recess a more finished edge. The best choice depends on how each approach meets the room's architecture, dimensions, fixture layout, and intended visual weight.
Explore our portfolio for coffered ceilings, beam work, crown molding, and coastal interiors, then start a conversation with a finish carpenter in Siesta Key. Final recommendations should follow an on-site review or detailed measurement process, so the layout, transitions, and paint finish can be resolved as one integrated design.
Plan the next step
Compare the broader Coffered Ceilings service.
Review the Siesta Key, FL service area for local planning context.
When you are ready, request a free estimate with the rooms, trim goals, city, and available photos.
FAQs
Are coffered ceilings a good fit for Siesta Key homes?
Yes. Shallow, painted coffer grids add structure and rhythm to open coastal rooms while preserving a light, airy ceiling plane. Low-contrast white, warm white, pale sand, or muted greige finishes keep the detail from becoming visually heavy.
What is the difference between a coffered ceiling and decorative ceiling beams?
A coffered ceiling uses a grid of trim or beams to frame recessed panels. Decorative beams sit below the existing ceiling plane as distinct linear elements, creating direction and warmth without forming recessed panels.
What ceiling height is best for a coffered ceiling?
Taller, broader rooms can support deeper recesses, wider beams, and more pronounced grids. Lower ceilings or ceilings interrupted by soffits typically work better with shallow coffers, clean perimeter trim, or tray-ceiling enhancement.
How should recessed lights, vents, and fans be planned for a coffered ceiling?
Lighting and mechanical elements should be mapped before panel sizes are finalized. Recessed lights can be centered within panels or positioned consistently beside beams, while vents, fans, access panels, and transitions need deliberate locations to avoid uneven panels or crowded trim.
How do I choose a finish carpenter for ceiling trim in Siesta Key?
Choose a finish carpenter who takes field measurements and provides an approved layout showing panel count, border widths, centerlines, and fixture locations. Look for consistent panel spacing, straight grid lines, tight miters, fine continuous caulk lines, clean fixture transitions, and a uniform painted finish.