
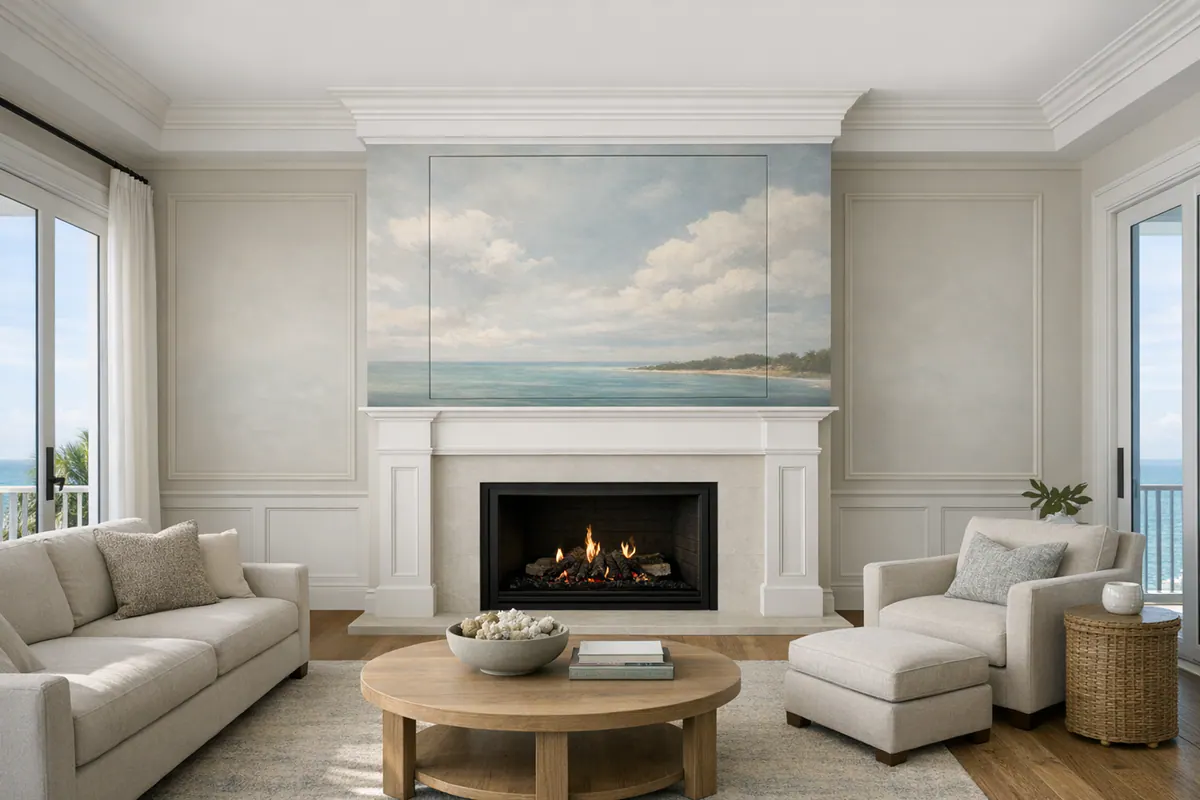
Custom feature walls in Casey Key are best treated as interior architecture: a composed surface that gives a room a clear focal point instead of simply adding a contrasting paint color. In homes with tall ceilings, wide glass openings, and abundant coastal light, a tailored wall can bring needed order and visual weight to an otherwise open plane.
A fireplace surround, stair hall, primary-bedroom backdrop, or dining-room wall can take on more presence through a layout designed for that specific elevation. Picture-frame molding creates a measured, tailored rhythm; vertical battens emphasize height; paneling adds a more continuous, enveloping surface; and slatted detail introduces shadow and contemporary texture. Paint can unify these elements, while changes in sheen or material can make the composition quieter or more pronounced.
The difference is in the fit. Panel divisions should relate to the ceiling, doors, windows, baseboards, and adjacent casing, not float as a generic pattern. A strong accent wall Casey Key homeowners can live with over time has intentional alignments, balanced spacing, compatible trim profiles, clean miters and returns, and a smooth paint-ready finish. The goal is personality with discipline: a wall that belongs to the room's architecture rather than competing with it.
Why Wall Elevation and Proportion Matter More Than a Decorative Pattern
The wall should be read as a full elevation, the entire face from baseboard to ceiling and corner to corner, before a molding pattern is chosen. Ceiling height sets the vertical scale; crown molding and baseboards establish the usable field; windows, doors, outlets, and switches introduce fixed interruptions. Furniture placement and the view on entry matter, too: a composition that looks centered on an empty wall can feel off once a bed, console, or pair of chairs occupies the room.
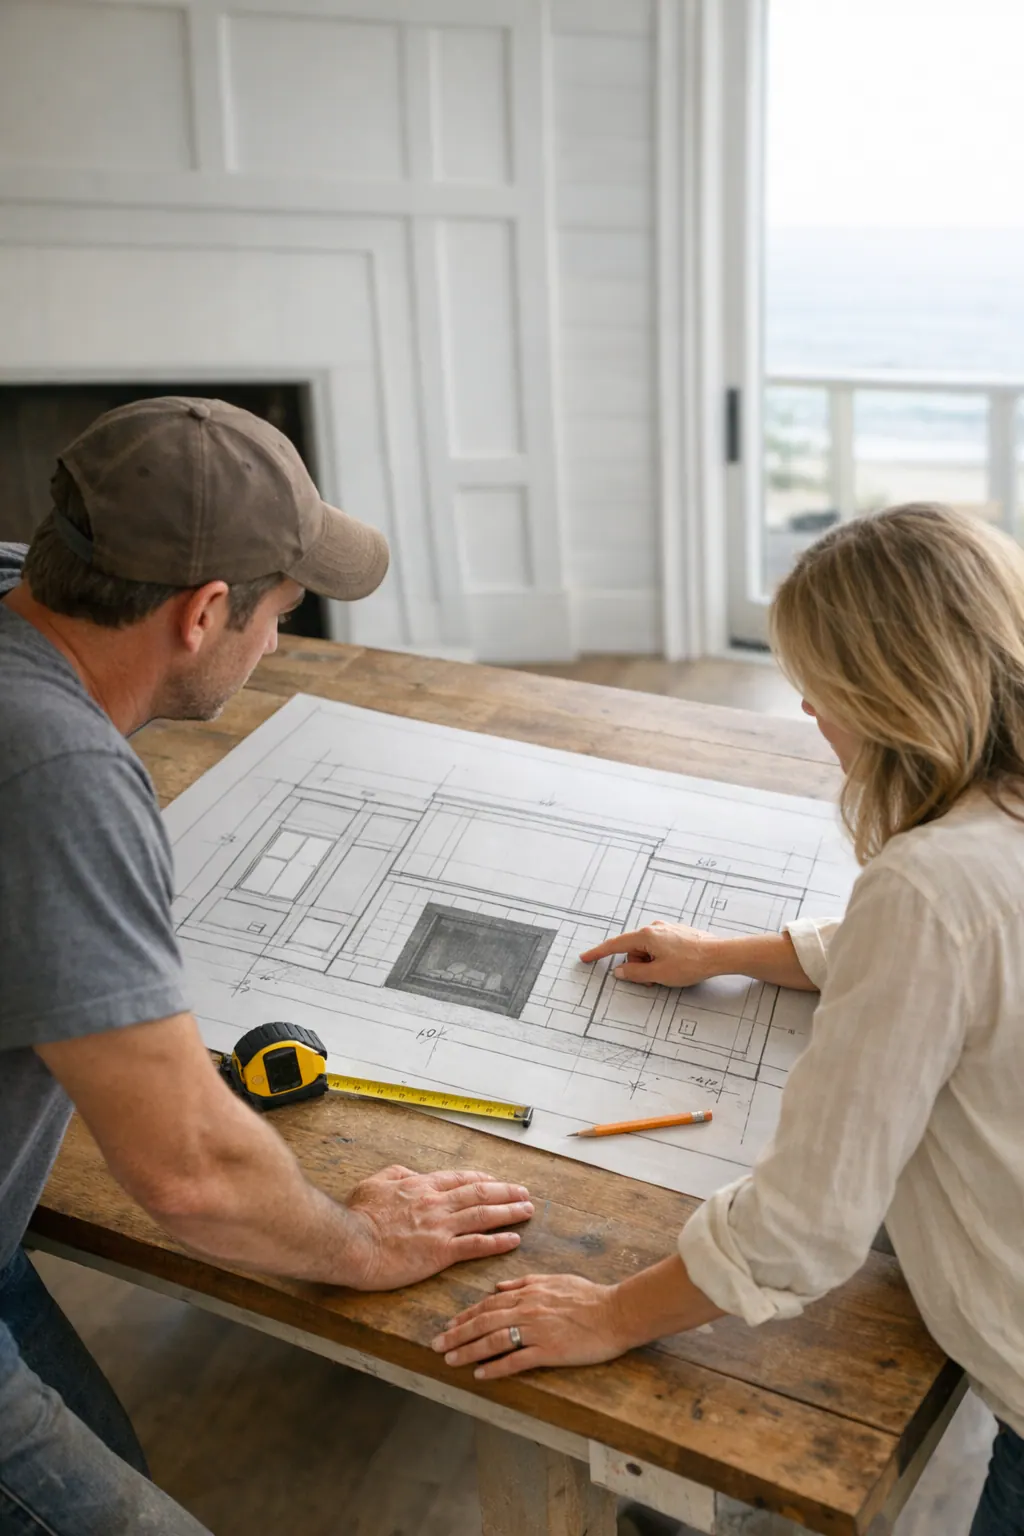
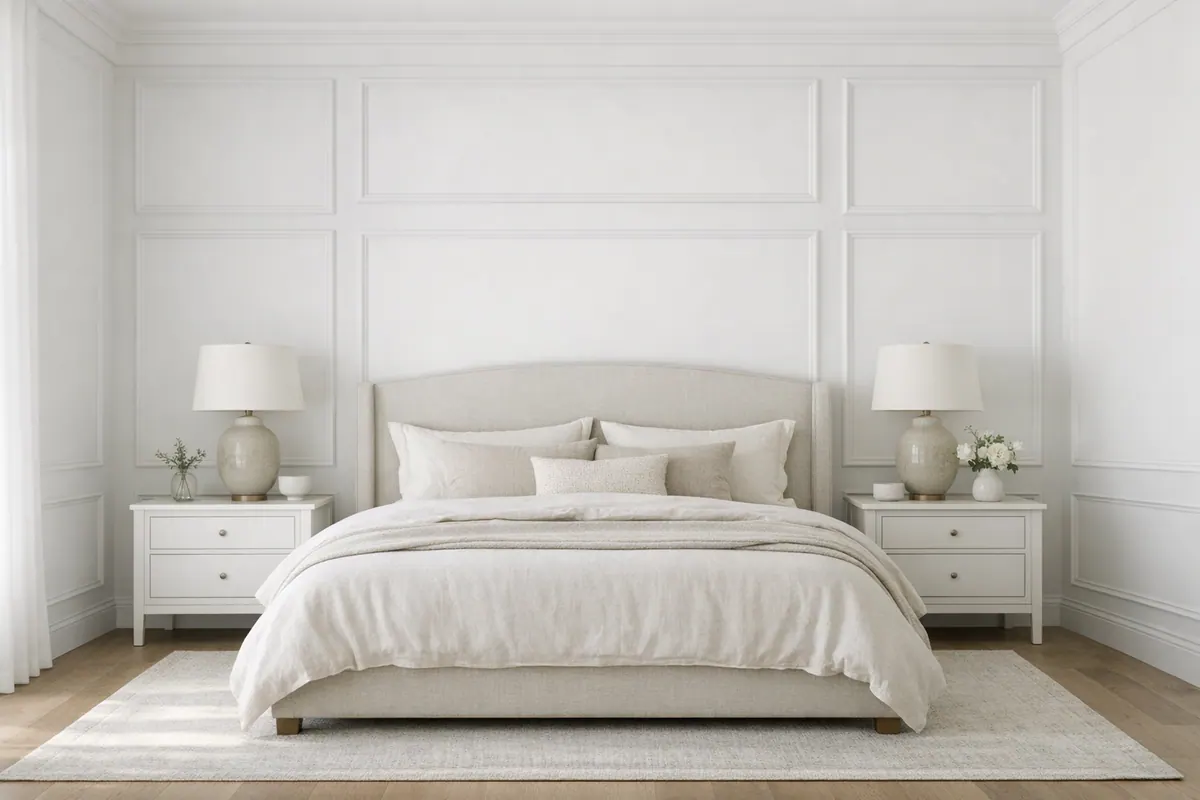
A measured, scaled layout turns those constraints into deliberate design decisions. It establishes outer margins, panel widths, horizontal rails, and the reveal, the small recess or gap that creates separation between elements. Repeating those dimensions produces rhythm, while controlled shadow lines give the wall depth without visual clutter. On a tall bedroom wall, for example, shallow, undersized boxes can leave too much blank space above and make the treatment look pasted on. Larger, properly spaced panels can carry the eye upward while still leaving a calm border around the composition.
Trim selection must also converse with what is already in the room. A crisp, simple profile may suit clean-lined door casing; an ornate molding beside flat contemporary casing can look like it belongs to another renovation. Arbitrary spacing is similarly revealing: panels that nearly collide with a window edge or fail to relate to a door opening read as an afterthought. Thoughtful feature wall design in Casey Key begins with an annotated elevation or layout sketch, allowing custom trim work to resolve those alignments before material is cut and painted.
Choosing the Right Feature-Wall Treatment for the Room
The treatment should change the room's character, not merely fill the available wall. Picture-frame, or box, molding uses applied trim to create repeated inset rectangles; it brings a tailored rhythm to a dining room, formal entry, or primary-bedroom headboard wall. It is strongest when the surrounding casing is similarly restrained and the panel count feels calm. On a wall already dominated by veined stone, elaborate cabinetry, or ornate trim, too many boxes can turn refinement into visual competition.
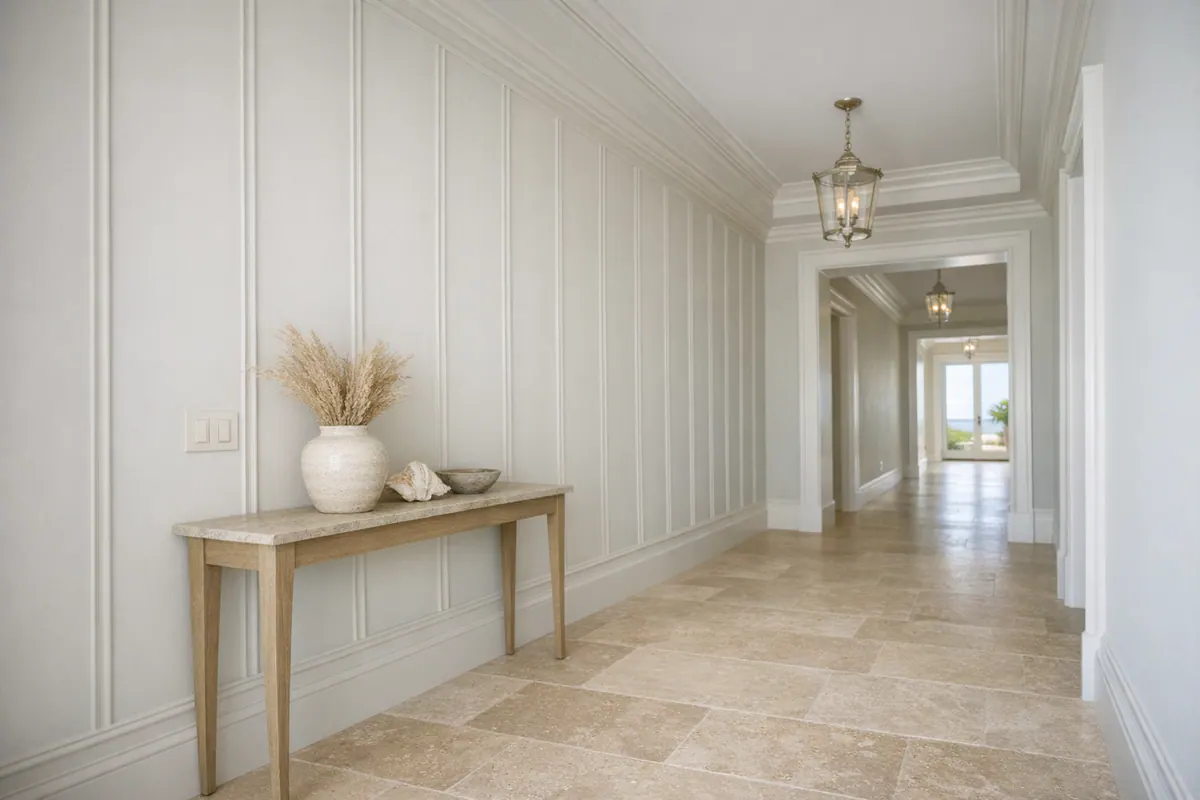
Board and batten relies on vertical battens and horizontal rails for a more structural, upright effect. It can give a stair landing, bedroom, or hallway useful vertical presence, particularly where the architecture is simple and the wall needs definition. The tradeoff is weight: closely spaced battens or a heavy top rail can make a compact room feel busy, and the treatment may fight a wide run of detailed built-ins.
Vertical slat walls create a different kind of depth. Narrow, repeated wood elements introduce contemporary texture and directional shadow, making them a compelling choice for a media wall or a focused entry moment. They need visual breathing room. A slatted field beside expansive glazing, open shelving, or a strongly patterned stone fireplace can fragment the view rather than anchor it.
Tongue-and-groove paneling joins boards along interlocking edges, creating a continuous lined surface rather than a grid of applied trim. It can bring warmth and continuity to a bedroom backdrop, stair hall, or ceiling-to-wall transition, especially in interiors with simple architectural lines. For wall paneling Casey Key homeowners are considering, its quieter repetition is often preferable to a more formal molding composition; however, pronounced board lines can feel overly rustic beside sleek cabinetry or highly polished contemporary finishes.
A painted focal wall remains the disciplined choice when a fireplace surround, cabinetry composition, or dramatic water-facing glass already supplies the room's detail. Color can establish contrast without adding another pattern, leaving the architecture legible. The best custom feature walls Casey Key homes can accommodate are not defined by maximum ornament, but by choosing one visual idea that gives the intended focal point enough presence without competing for attention.
Designing a Feature Wall Around Fireplaces, Televisions, and Built-Ins
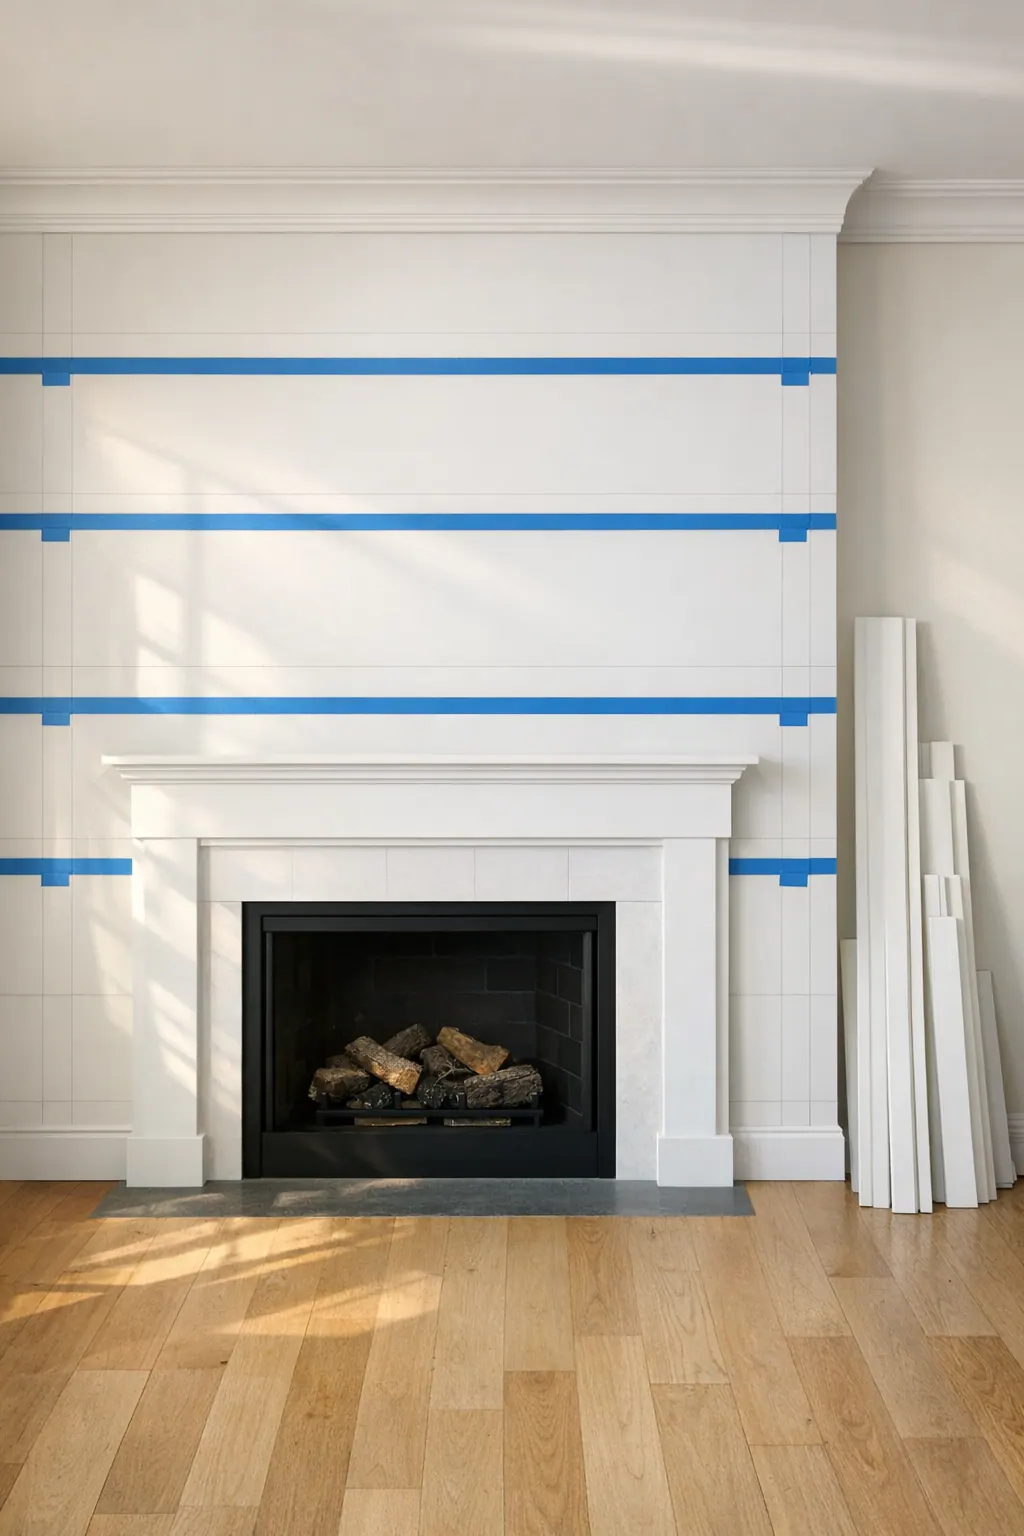
Fireplaces, televisions, and cabinetry set the nonnegotiable geometry of a focal wall. A fireplace usually benefits from a centered composition: the room centerline, firebox opening, mantel, and any molding field read as one ordered stack. Panel boundaries can land at the mantel edges or frame the surround with equal side fields. The weak version is a decorative grid that ignores the fireplace opening, leaving narrow, accidental-looking boxes at one side.
A television changes the drawing before any trim is cut. Its size, mounting height, and planned wire route determine where uninterrupted panel areas can sit; a horizontal rail crossing immediately behind the screen or a vertical batten emerging off-center from its edge creates visual noise. A clean media-wall layout may use one broad, quiet central field for the television, with matching panels or slats beyond it. Where the screen and stone surround already dominate, paint or a simple flush backdrop is often more composed than elaborate molding.
Built-ins offer useful alignment points. Molding can continue cabinet stiles, shelving edges, countertop returns, or the centerline between paired bookcases, making wall and millwork appear planned together. In custom trim work Casey Key homeowners should be able to see those relationships in a measured elevation: panel widths should resolve at the cabinetry rather than ending in thin leftover strips beside it.
Symmetry is not mandatory when the architecture is genuinely asymmetric. A fireplace offset by a window, a single bank of cabinetry, or an intentional reading nook may call for a larger uninterrupted field on one side and a simpler treatment on the other. The distinction is whether the imbalance has a clear anchor. A composed custom feature wall in Casey Key uses the fireplace, screen, shelving, vents, switches, and outlets as layout inputs, not interruptions discovered after the pattern is underway.
Materials and Finishes for Refined Coastal Interiors
Finish choice determines whether the geometry reads as crisp, quiet, or intentionally expressive. Paint-grade millwork is the natural fit for picture-frame molding, board and batten, and other painted panel layouts because the visual emphasis stays on the profile, shadow line, and even color field rather than on the material's grain. The desired standard is a smooth, uniform surface with no distracting variation between trim pieces and wall panels. A low-luster sheen can keep a broad wall visually soft, while a higher sheen makes molding edges and surface preparation more apparent.
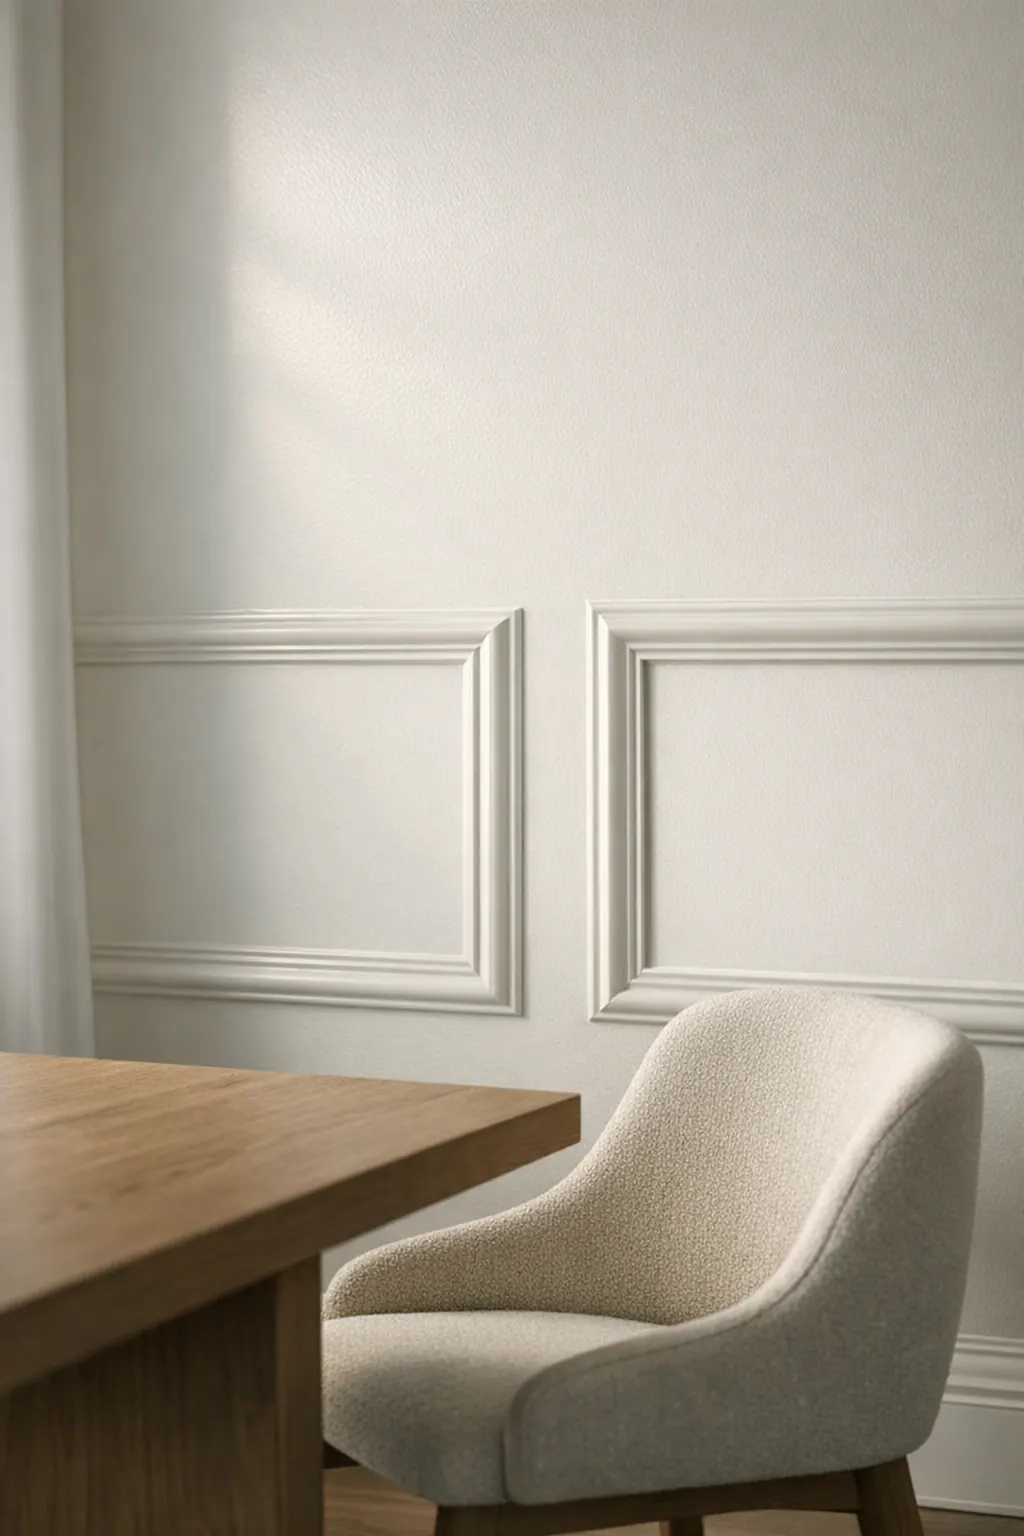
Stain-grade wood takes the opposite approach: its grain is meant to be part of the composition. It is strongest on a slatted wall, a restrained paneled backdrop, or a detail that relates directly to wood cabinetry, ceiling beams, or flooring. Grain direction should be consistent, and seams should fall where they look intentional, at a panel division, return, or natural break, not as a short patch in the middle of an otherwise continuous run. A weak fit is introducing prominent stained grain beside busy stone, heavily figured cabinetry, and patterned flooring; too many competing surfaces can obscure the wall's structure.
Color contrast should be selected for the amount of emphasis the wall needs. Tone-on-tone molding lets light create the detail, while a darker or lighter field gives the composition a stronger outline. Samples are most useful when viewed beside the adjacent floor, cabinetry, stone, and existing trim, since a paint undertone or wood stain can shift noticeably in context. For wall paneling Casey Key homeowners are considering, material selection should also reflect the room's exposure, preferred maintenance level, existing finishes, and the selected product's manufacturer guidance. That early comparison helps coastal home finish carpentry feel integrated rather than added on.
What Precise Finish-Carpentry Execution Looks Like
Execution begins with the layout transferred from the drawing to the actual wall, not with the first piece of trim. A disciplined installer establishes true level and plumb reference lines, then adjusts panel widths and rail locations so the finished composition retains even visual spacing. On an older wall that is slightly out of square, blindly repeating identical measurements can make a grid look crooked; the aim is a balanced elevation that reads correctly from normal viewing distance.
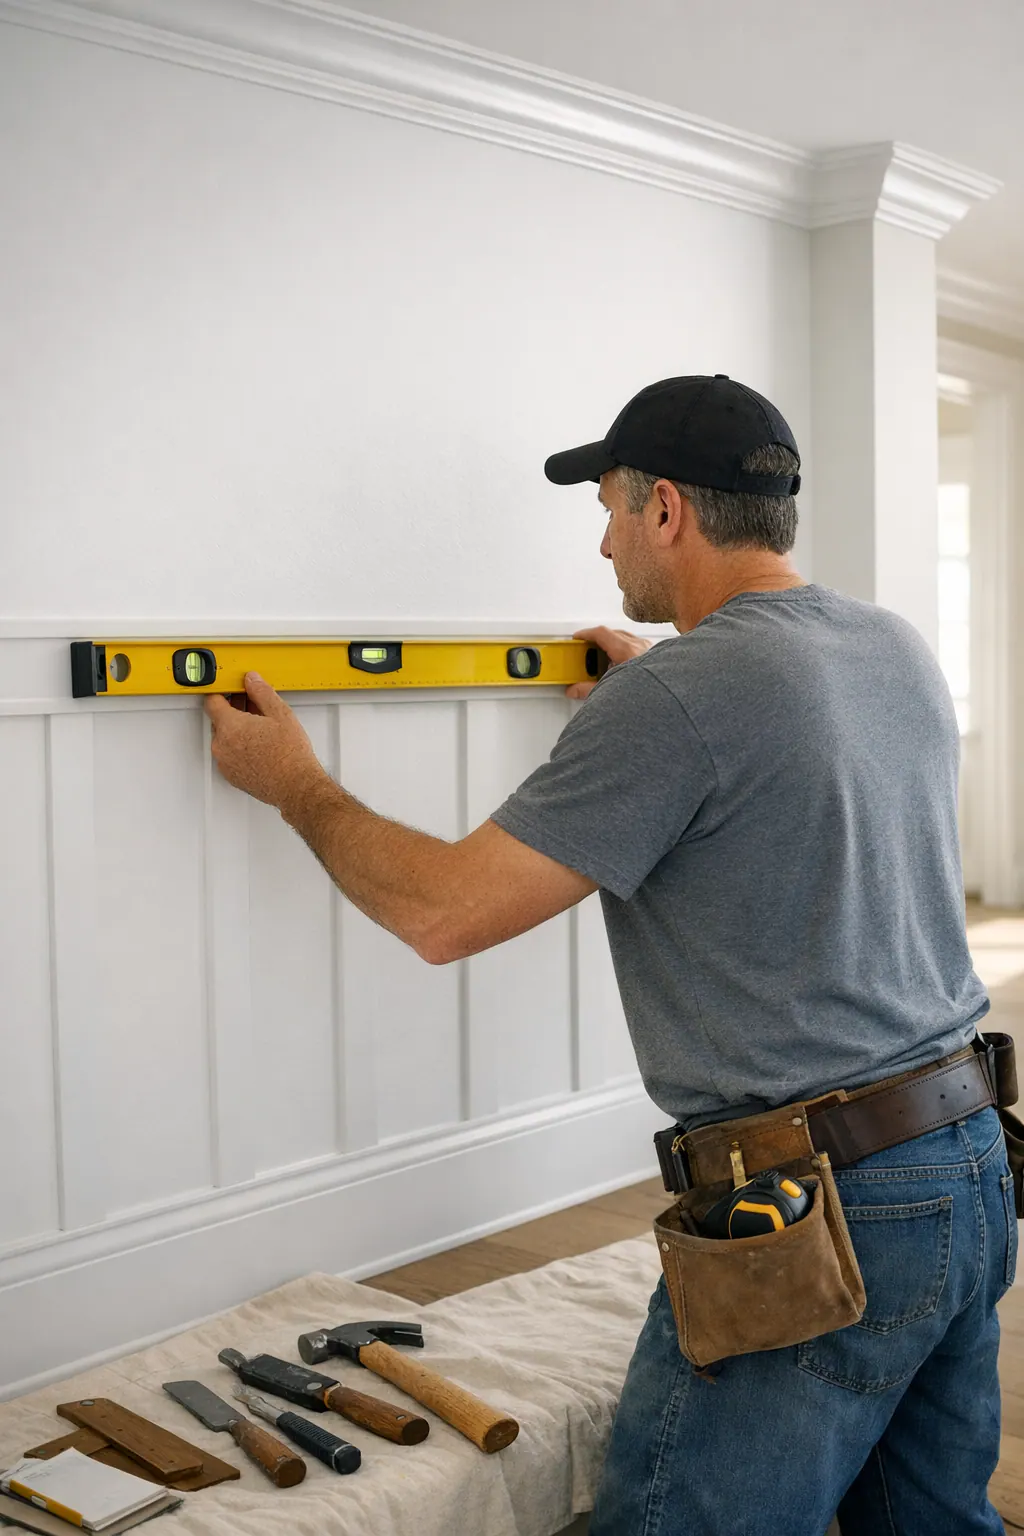
Close inspection should reveal clean miters, tight inside corners, consistent reveals, and seams placed where the design naturally breaks. New trim should meet baseboards, crown, door casing, and built-ins with a deliberate return, termination, or alignment rather than an awkward cut-off. Outlet and switch locations deserve the same attention: cover plates should sit within a planned field or align with a panel boundary where possible, instead of appearing as an afterthought in a narrow strip of molding.
For painted work, the finish is only as refined as the preparation beneath it. Filled fastener holes, smooth joints, controlled caulk lines, and sanded transitions keep the wall from telegraphing construction marks once light moves across the surface. For stain-grade details, grain direction and seam placement need equal care because the material itself remains visible.
- A capable finish carpenter Casey Key homeowners interview should be able to discuss a measured wall elevation, the selected trim profile, and the installation sequence before work begins.
- Ask to see close-up examples of corners, panel spacing, casing transitions, and painted or stained finish quality, not only wide room photographs.
- A proposed layout, trim sample, or small mockup makes it easier to judge scale and confirm how the new wall will relate to existing millwork before the full installation proceeds.
- Clear scope details should identify the material, profile, finish approach, and coordination points for items such as electrical plates, cabinetry, and painting.
A Practical Starting Point for Your Casey Key Feature Wall
Before selecting a profile or paint color, gather the information that lets the wall be considered in context. Start by naming its focal purpose: perhaps it should anchor a bed, give a dining area presence, organize a fireplace wall, or simply add quiet interest to a long passage.
- Record the full wall width, ceiling height, and the dimensions and locations of doors, windows, outlets, cabinetry, and any television or fireplace.
- Photograph the wall straight on, then photograph adjacent baseboards, crown, door casing, flooring, cabinetry, stone, and furnishings in natural light.
- Choose the primary effect: texture adds shadow and surface movement; structure emphasizes vertical or panel-based order; warmth brings wood grain or a softer material presence; contrast makes the wall visually distinct through color or sheen.
- Bring a few reference images, noting what appeals to you, the panel scale, trim simplicity, wood tone, or overall restraint, not just the pattern.
A design-led discussion can turn those inputs into a measured recommendation before materials are finalized. The strongest Casey Key custom feature walls belong to the room as a whole: their layout respects the architecture, and their finish level matches the surrounding millwork rather than competing with it.
Plan the next step
Compare the broader Custom Feature Walls service.
Review the Casey Key, FL service area for local planning context.
When you are ready, request a free estimate with the rooms, trim goals, city, and available photos.
FAQs
What type of custom feature wall works best in a Casey Key home?
The best option is the one that gives the room a single clear focal point without competing with existing glass, stone, cabinetry, or trim. Picture-frame molding suits tailored rooms, board and batten adds vertical structure, slats add contemporary texture, tongue-and-groove adds warmth, and paint is often best when the room already has substantial architectural detail.
What is the difference between picture-frame molding and board and batten?
Picture-frame molding uses applied trim to create repeated inset rectangular panels and works well in dining rooms, entries, and bedroom headboard walls. Board and batten uses vertical battens with horizontal rails, creating a more upright, structural effect for stair landings, hallways, and simple walls needing height.
How do you size decorative wall molding for tall ceilings?
Size molding from a full wall elevation that accounts for ceiling height, baseboards, crown, doors, windows, outlets, and furniture placement. Use larger, evenly spaced panels with deliberate outer margins and rails, since shallow undersized boxes can leave excessive blank space above and look pasted onto a tall wall.
Can a feature wall be designed around a fireplace, television, or built-in cabinetry?
Yes, the fireplace opening, mantel, television size, mounting height, wire route, cabinetry edges, and shelving lines should establish the layout before trim is cut. Keep a broad quiet central field behind a television when needed, align molding with mantel or cabinet edges, and avoid narrow leftover panels beside a firebox or built-ins.
What should I look for when hiring a finish carpenter in Casey Key?
Choose a finish carpenter who can provide a measured wall elevation, explain the trim profile and installation sequence, and show close-up examples of miters, corners, panel spacing, casing transitions, and painted or stained finishes. The scope should identify materials, profile, finish approach, and coordination for outlets, cabinetry, television wiring, and painting.