

Custom Finish Carpentry for Casey Key Homes
In a refined Casey Key home, the details at the edges of a room often determine whether the whole interior feels composed. Custom finish carpentry brings ceilings, walls, openings, flooring, doors, and built-in elements into a deliberate visual relationship through tailored architectural trim and carefully resolved transitions.
That means more than replacing baseboards or installing stock casing. Custom finish carpentry in Casey Key focuses on profiles sized for the room, casing that relates cleanly to baseboard and door scale, panel layouts that land intentionally, and returns that look finished from every viewing angle. A wide, simple baseboard may suit a contemporary room; a built-up crown assembly creates a more layered ceiling line. The right choice follows the home's architecture rather than a one-size-fits-all trim package.
Precision is visible up close: consistent reveals around doors, aligned horizontal lines, tight coped or mitered joints, clean transitions at flooring, and surfaces prepared for a smooth final coating. Luxury finish carpentry is also distinct from structural work and cabinetry-only installation. Its purpose is the architectural finish layer, the trim, moldings, wall details, and refined fit that make separate components read as one interior.
Architectural Trim Designed Around Room Scale and Style
A trim scheme becomes convincing when its parts share a common scale. Ceiling height sets the visual allowance for crown molding: a layered crown can give a taller, more traditional room a deliberate termination at the ceiling, while a narrow profile or restrained shadow reveal keeps a lower or contemporary space from feeling crowded. A shadow reveal is a purposeful recessed gap that creates a crisp line without decorative molding; crown is an applied profile that makes the ceiling transition more pronounced.
At the floor and openings, proportions need to work together. Baseboards establish the room's lower edge and must account for finished-floor thickness, while door and window casings frame openings and set their apparent weight. Substantial casing can suit generous openings and traditional architecture; minimal jamb extensions, which bring the door or window frame flush with the wall plane, support a quieter transitional or contemporary expression. Plinth blocks, squared blocks at the bottom of casing, can create a formal transition into a taller baseboard rather than forcing several profiles to meet awkwardly.
Custom trim in Casey Key homes may also use panel molding to outline ordered wall fields or picture rails to create a horizontal visual break and a display line. These details should relate to window heads, door tops, corners, and adjacent wall planes rather than simply divide a wall into equal-looking rectangles. For custom profiles, a profile drawing, sample length, or wall mockup makes the intended projection, reveal, and layering visible before the assembly is produced.
A useful design checkpoint is to view the full composition at once: ceiling edge, opening surround, baseboard, and any wall detail. Traditional rooms often accept deeper, layered profiles; transitional rooms simplify the layering while retaining warmth; contemporary rooms favor flatter planes and intentional reveals. The strongest result is not the most ornamented one, but custom trim that gives each room an appropriately scaled architectural language.
Bespoke Architectural Millwork Details That Add Depth
Millwork becomes the focal layer when it gives broad wall and ceiling planes a reason to exist. Custom wall paneling can turn a long dining-room wall, entry, or primary-suite backdrop into a composed surface; wainscoting concentrates that detail on the lower portion of the wall, adding definition without covering the full height. Board and batten uses vertical battens over a flat field for a more linear, relaxed rhythm, while framed paneling feels more formal and tailored. Not every treatment suits every room: wall height, window placement, sightlines from adjoining spaces, and the finish of nearby doors, flooring, and cabinetry all influence the right choice.
Overhead details change how a room is read. Coffered ceilings create a grid of recessed fields and can give a generously proportioned living room or dining area greater structure; ceiling beams establish longer directional lines and may suit an open room where a grid would feel too busy. A fireplace surround can extend the focal point beyond the firebox with a carefully framed mantel wall, while stair trim carries the architectural language through newel areas, wall returns, and the angled line of the stair run. Integrated built-in details, such as a window seat surround, bookcase face frame, or paneled niche, can make storage or display feel connected to the room rather than added afterward. This is the level of architectural millwork Casey Key homeowners can use to create depth without relying on ornament everywhere.
The difference between a deliberate composition and a decorative afterthought is usually visible in the layout. Panel widths should be balanced around openings and corners rather than leaving a narrow, accidental-looking end panel. Coffers need a repeatable grid that works with ceiling fixtures, vents, and the room's centerlines; beams need placement that acknowledges the furniture zone and adjacent openings. Scaled elevations are useful for testing those relationships before fabrication, especially where a panel run meets a fireplace, turns a corner, or ends at a built-in. Material and edge-profile samples also clarify whether painted or stained millwork will read as crisp, soft, flat, or dimensional under the room's lighting.
Clean termination points finish the idea. Panels should arrive intentionally at baseboards, casing, ceilings, and stair landings; beam ends should resolve into walls or boxed supports instead of appearing abruptly cut off. In custom finish carpentry Casey Key projects, those small decisions allow each millwork feature to feel native to the home's architecture rather than applied to it.
Material Choices for Painted, Stained, and Coastal-Aware Finish Work
Material selection begins with the finish the homeowner wants to see at arm's length. Paint-grade trim is specified to disappear into a smooth, uniform coating, so a paint-grade solid wood or engineered substrate can be chosen for profile crispness, available lengths, and the amount of shaping required. MDF can also be a considered option for interior painted applications with stable conditions and clean, simple-to-moderate profiles. It does not provide visible grain; that is an advantage when the goal is an uninterrupted painted surface rather than a wood character.
Stain-grade millwork makes the material itself part of the design. Solid hardwoods bring distinct grain, color variation, and end-grain behavior, while veneered components place a selected wood face over a stable core and can help maintain a consistent visual direction across larger panels. The practical difference is preparation: paint-grade work can rely on filling and sanding to create an even field, whereas stain-grade work calls for intentional species selection, grain matching, edge treatment, and a finish sample that shows how the wood will actually read.
Room conditions should shape the specification as much as appearance. Near exterior entries, baths, laundry areas, or other interiors that experience more humidity, the substrate, edge details, joinery, and coating system deserve closer coordination. No material eliminates movement, wear, or the need for upkeep; a moisture-conscious choice instead avoids treating every room as though it has the same exposure. A deeply routed painted profile, for example, has different fabrication needs than a broad stain-grade veneer panel with exposed edges.
For premium finish carpentry Casey Key homeowners, the useful checkpoint is a written selection that names the substrate, wood species or veneer, intended grain character, profile, and finish standard. Viewing painted and stained samples in the room's own daylight and evening lighting helps reveal whether the selected color softens the profile, emphasizes shadow lines, or brings out more grain variation than expected.
Precision Fit, Clean Transitions, and a Polished Final Execution
The work is won or lost before the first finished piece is cut. Field verification captures actual opening widths, floor changes, ceiling variation, wall bow, and the relationship of one room to the next. Rather than forcing straight stock against an imperfect surface, a carpenter scribes it, transferring the wall's irregular line to the trim and cutting to that line, so the installed piece sits tightly without a conspicuous gap. Layout also establishes level horizontal runs, plumb verticals, and consistent shadow lines, including where trim thickness changes at paneling, casings, or built-ins.

Close inspection should make the difference apparent. Miter quality shows at outside corners, where the profiles should meet cleanly rather than rely on a broad bead of caulk or heavy filler to disguise an opening. Inside baseboard corners often benefit from a cope joint: one profile is shaped to nest against the face of the adjoining piece, producing a more controlled visual seam than two simple miters. Returns, the finished ends used where a molding stops in open view, should look deliberate, not abruptly cut. Uneven gaps, mismatched profile faces, and wavering reveals are signs that installation was allowed to follow the room's inaccuracies rather than carefully resolve them.
Transitions deserve the same attention. Door casing should meet baseboard in a planned relationship, and trim at finished flooring should account for the installed floor height instead of leaving a distracting gap or pinched edge. Caulk belongs in narrow, controlled paint-grade seams, not as a substitute for fit; nail holes should be filled flush, sanded smooth, and rechecked under raking light. Paint-ready work needs uniform surfaces and crisp edges, while stain-ready work demands cleaner joinery, carefully managed grain direction, and minimal visible filling. In finish carpentry Casey Key homeowners can examine at arm's length, these small checkpoints are what make a completed room feel composed rather than merely trimmed out.
Matching Existing Details or Updating One Area at a Time
A renovation does not have to become a whole-home trim replacement to feel intentional. When an existing profile is worth preserving, the starting point is a physical offcut or a measured drawing of its face, depth, thickness, and relationship to the wall. Those details distinguish a close visual match from a merely similar molding. A paint sample should also be compared in the room, with attention to sheen as well as color; the same white can read differently when a new satin casing meets older semi-gloss baseboard.
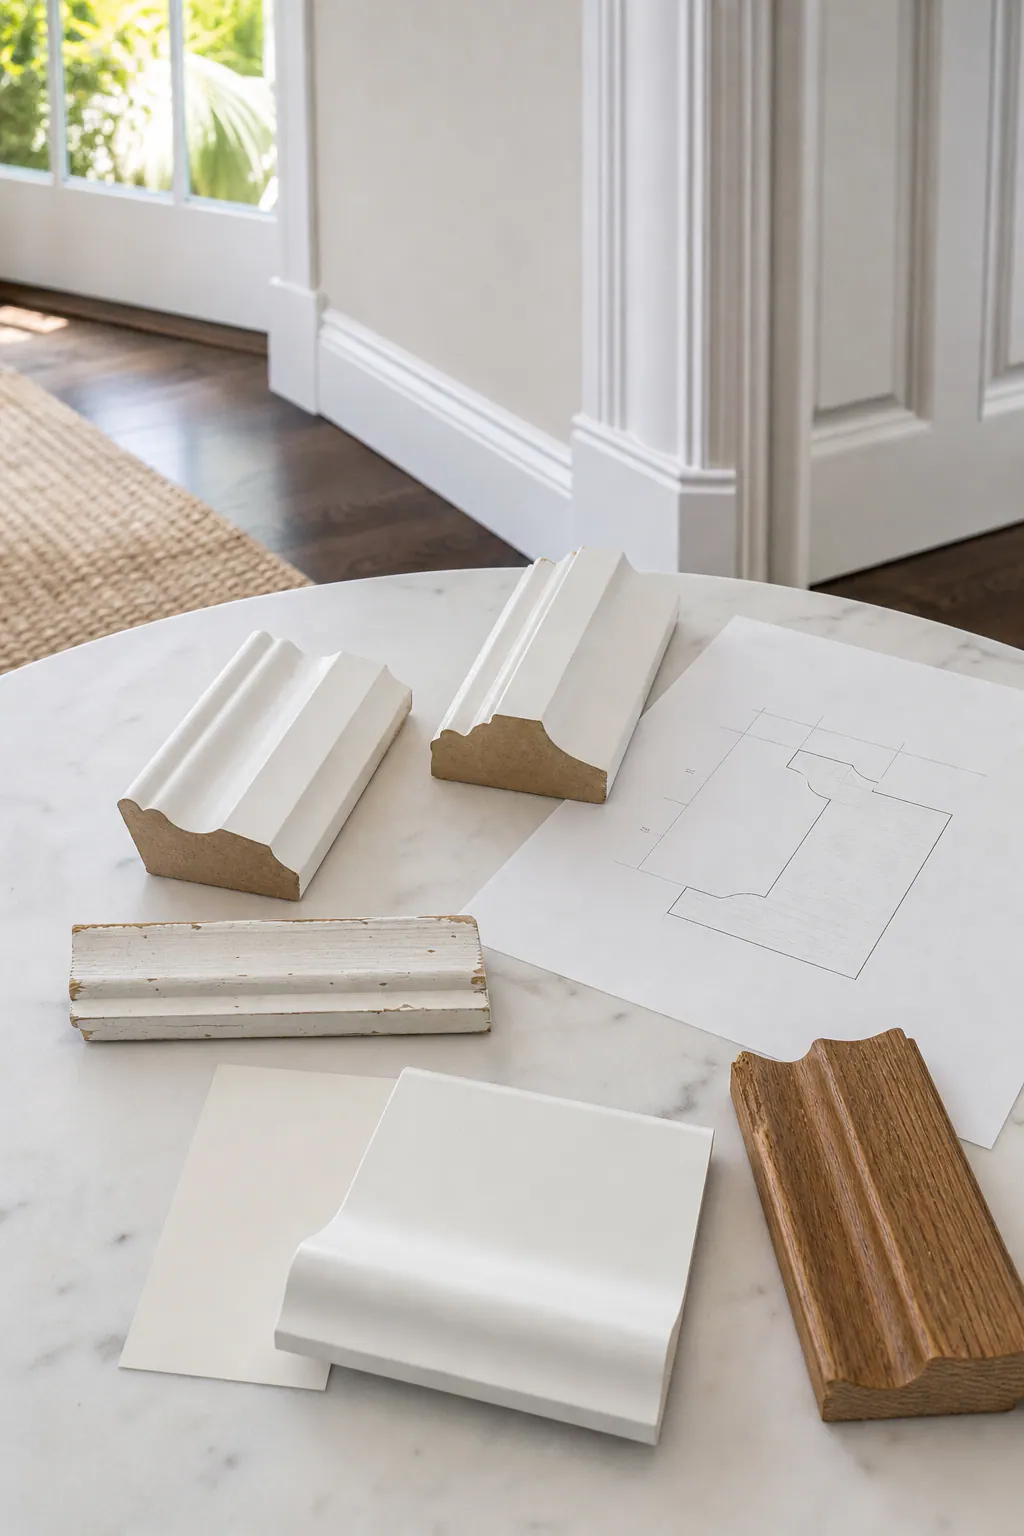
Matching is only half the strategy. A stair hall, entry, fireplace wall, or single ceiling can take on a more tailored treatment without pretending to be original to every adjoining room. Custom profiles may be deliberately cleaner, deeper, or more simplified when the new work is contained by a natural boundary such as a cased opening, a change in flooring, or a wall return. The important distinction is intentional separation: a crisp termination and proportioned transition read as a designed update, while an abrupt profile change in the middle of a continuous run looks unfinished.
A custom finish carpenter Casey Key homeowners engage for a selective upgrade should define precisely where the work begins and ends. That scope might include new paneling and a mantel surround in one room, revised casing and baseboard within an entry, or a coffered ceiling that resolves at the room perimeter, without extending into every adjacent space. Reviewing the existing trim in place, proposed samples, floor heights, wall conditions, and each visible stopping point makes the decision clear: blend the new work into the interior, or give one focal area its own composed identity.
Plan a Custom Finish Carpentry Scope With the Details in View
Begin with a room-by-room priority list: the entry, main living area, stair hall, primary suite, or any wall and ceiling plane intended to carry the visual weight. Reference images establish the desired character, while elevations, site measurements, material samples, and existing-profile offcuts turn that direction into dimensions and details.
Decide early whether each element is paint-grade or stain-grade. Paint-grade work prioritizes a uniform coated surface; stain-grade work makes grain, color variation, and board selection part of the visible result. A useful review includes the profile, material, panel layout, termination points, sheen, and the standard for reveals, joints, filling, sanding, and final coating.
Coordinate flooring, doors, cabinetry, wall finishes, lighting, and painting before trim is finalized, especially where their edges meet. A consultation for architectural millwork Casey Key homeowners envision can translate those decisions into a written scope with clear focal areas, samples, trade responsibilities, and finish expectations.
Plan the next step
Compare the broader Custom Finish Carpentry service.
Review the Casey Key, FL service area for local planning context.
When you are ready, request a free estimate with the rooms, trim goals, city, and available photos.
FAQs
What is included in custom finish carpentry for a Casey Key home?
Custom finish carpentry includes architectural trim such as baseboards, crown molding, door and window casing, panel molding, wainscoting, stair trim, fireplace surrounds, ceiling details, and integrated built-ins. It focuses on tailored profiles, consistent reveals, finished returns, clean flooring transitions, and paint-ready or stain-ready surfaces.
What is the difference between finish carpentry and architectural millwork?
Finish carpentry is the precise installation and fitting of the visible architectural finish layer, including trim, moldings, casing, and transitions. Architectural millwork adds custom-composed features such as wall paneling, coffered ceilings, beams, mantel walls, bookcases, window seats, and paneled niches.
How do I choose crown molding and baseboard proportions for high ceilings?
Ceiling height should determine crown scale: taller traditional rooms can support deeper, layered crown assemblies, while lower or contemporary rooms suit narrower profiles or shadow reveals. Baseboard height and casing width should relate to opening size, finished-floor thickness, and the overall visual weight of the room.
Which trim materials work best for painted and stain-grade coastal Florida interiors?
Paint-grade solid wood, engineered substrates, and MDF work well for smooth painted interior trim in stable conditions, with MDF best suited to clean simple-to-moderate profiles. Stain-grade work typically uses solid hardwood or veneer over a stable core, with species selection, grain matching, edge treatment, and finish samples especially important near humid entries, baths, and laundry areas.
Can custom trim be matched to an existing home interior without replacing all the trim?
Yes. A close match starts with a physical offcut or measured drawing that records the existing profile face, depth, thickness, and wall relationship, plus an in-room paint and sheen comparison. A single entry, stair hall, fireplace wall, or ceiling can also receive a deliberately updated treatment when it ends at a cased opening, flooring change, or wall return.