
Custom Finish Carpentry for Intentional Englewood Interiors
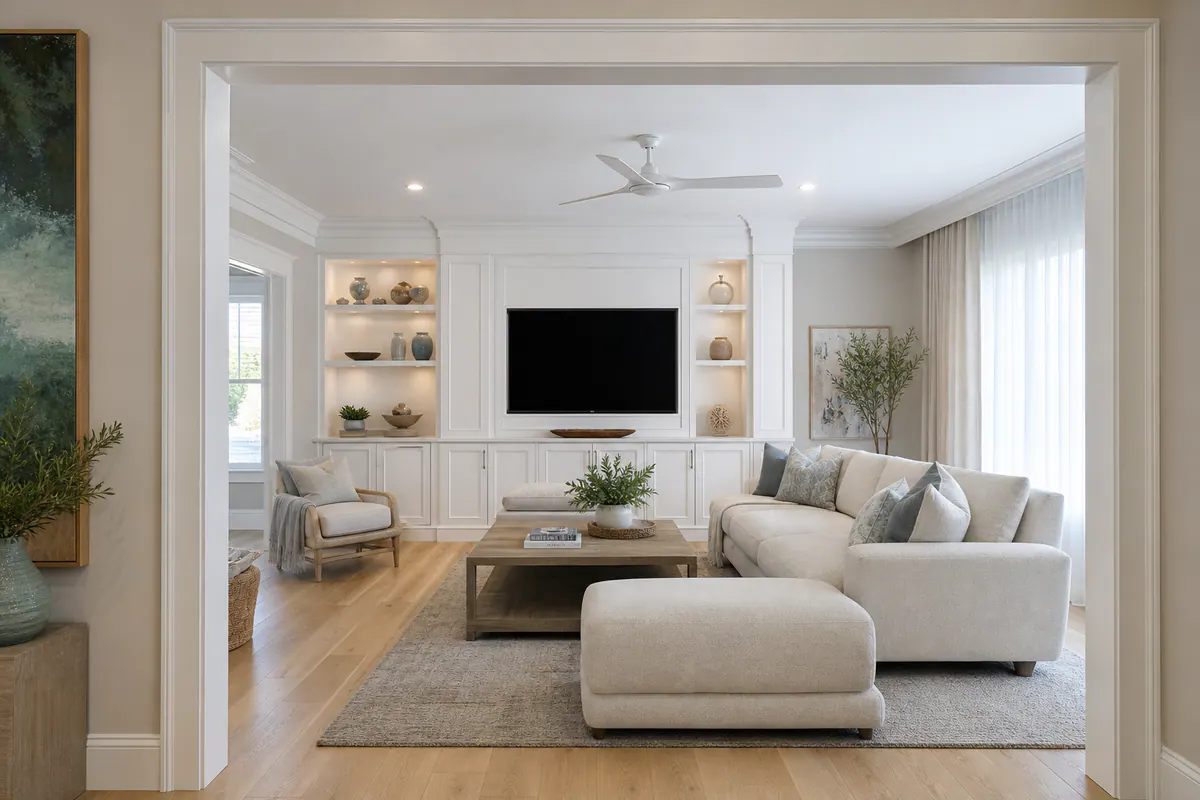
That final layer is where an interior begins to feel designed rather than merely finished. Custom finish carpentry brings proportion and continuity to the room through coordinated trim, tailored millwork, decorative wall details, ceiling treatments, built-ins, and crisp transitions between surfaces.
For Englewood homes, the goal may be a light coastal-inspired living room with refined casing and a paneled focal wall, an updated ranch layout with trim that unifies open rooms, or a condo that gains character from a built-in and a carefully detailed ceiling. Newer construction can also benefit from architectural details that give otherwise plain walls and openings more presence.
Custom finish carpentry in Englewood, FL is more than installing a length of baseboard. It is the design-minded work of selecting profiles that suit the room, laying out details so they feel balanced, and making the small visual transitions read as one complete composition. A generic trim install may cover an edge; custom work considers how the door casing relates to the baseboard, where a panel layout begins and ends, and how a built-in becomes a focal point without crowding the space.
The focus is on the visible interior finish, not structural framing, whole-house remodeling, or minor repair work. The difference shows in clean joins, even spacing, thoughtful alignment, and a paint-ready result that makes every detail feel intentional.
Custom Trim Packages: Baseboards, Casing, Crown Molding, and Transitions
A well-designed trim package gives each opening and edge a clear relationship to the next. Baseboards establish the room's lower visual line; door and window casing frames openings; crown molding finishes the wall-to-ceiling intersection; and shoe molding neatly follows the floor where needed. Rather than choosing each piece separately, custom trim in Englewood, FL is composed as a family of profiles, widths, and heights.
Scale drives the selection. A modest, simpler baseboard and casing profile can suit a standard-height room without making it feel busy, while taller ceilings often carry a wider casing, a built-up crown detail, or a more substantial baseboard. Cabinet door style matters, too: streamlined cabinetry usually pairs well with cleaner trim lines, while more traditional cabinets can support shaped profiles and layered details. A plain drywall opening becomes more intentional when casing creates an even frame with proportions that suit the door or window.
Transitions deserve the same attention. Shoe molding is the small flexible-looking piece at the baseboard's bottom edge; it can conceal minor irregularities where flooring meets the wall without forcing an oversized baseboard. At changes between flooring materials, a planned threshold or transition profile creates a deliberate stopping point instead of an improvised gap.
The craft shows in the details homeowners see every day: casing reveals, the narrow, consistent band left between trim and the jamb, remain even; baseboard heights align as rooms connect; and returns terminate exposed trim ends cleanly. Outside corners should meet crisply, while inside corners are often coped so the joint follows the profile rather than relying on a fragile straight miter. Where walls wander or openings are not perfectly square, careful scribing lets the trim follow the surface without conspicuous gaps. The result is custom interior trim that is balanced before the final caulk and paint make it read as one continuous finish.
Architectural Millwork That Gives a Room a Focal Point
Millwork takes the same eye for proportion and applies it to a larger job: creating a destination within the room. Trim frames openings and resolves edges; architectural millwork creates integrated, furniture-like elements that provide storage, display space, or a visual anchor. Custom built-ins can turn an unused living-room wall into shelving around an entertainment surround, give an entry a defined drop zone, or add bookcases and closed storage to a home office.
In bedrooms, a window seat can combine a place to sit with drawers or lift-up storage below. A mantel surround or fireplace trim composition can give a plain focal wall more presence, while cabinet-adjacent panels, open shelves, and matching end details help a kitchen or bar area look intentionally connected rather than like separate components. Architectural millwork in Englewood can be fully shop-built, site-built, or assembled from carefully selected components; the right approach depends on the layout, finish, and level of customization the room needs.
Planning begins well before installation. Shelf depth should suit the items it will hold, doors and drawers need clear access, and an entertainment wall must account for the television, sound equipment, cords, outlets, and any ventilation space the equipment requires. Existing cabinet finishes, flooring, wall texture, and nearby trim influence whether the new piece should blend in or become a deliberate contrast. Strong custom carpentry in Englewood, FL also starts with field measurements: walls may not be straight, floors may vary, and a successful built-in is scribed neatly to those conditions so reveals, panel lines, and adjoining finishes remain clean.
Specialty Wall and Ceiling Treatments for Added Character
A feature wall or ceiling can set the mood of a room without adding another piece of furniture. Board and batten uses vertical battens over a painted wall to create a structured, tailored rhythm; it suits entryways, hallways, and primary bedrooms where a lower wall treatment can add definition. Picture-frame molding and panel molding create raised or outlined rectangles, bringing a more formal, architectural feel to dining rooms, powder rooms, and quiet bedroom walls. The distinction is scale: taller vertical battens can make a wall feel more upright, while wider rectangular panels emphasize width and symmetry.
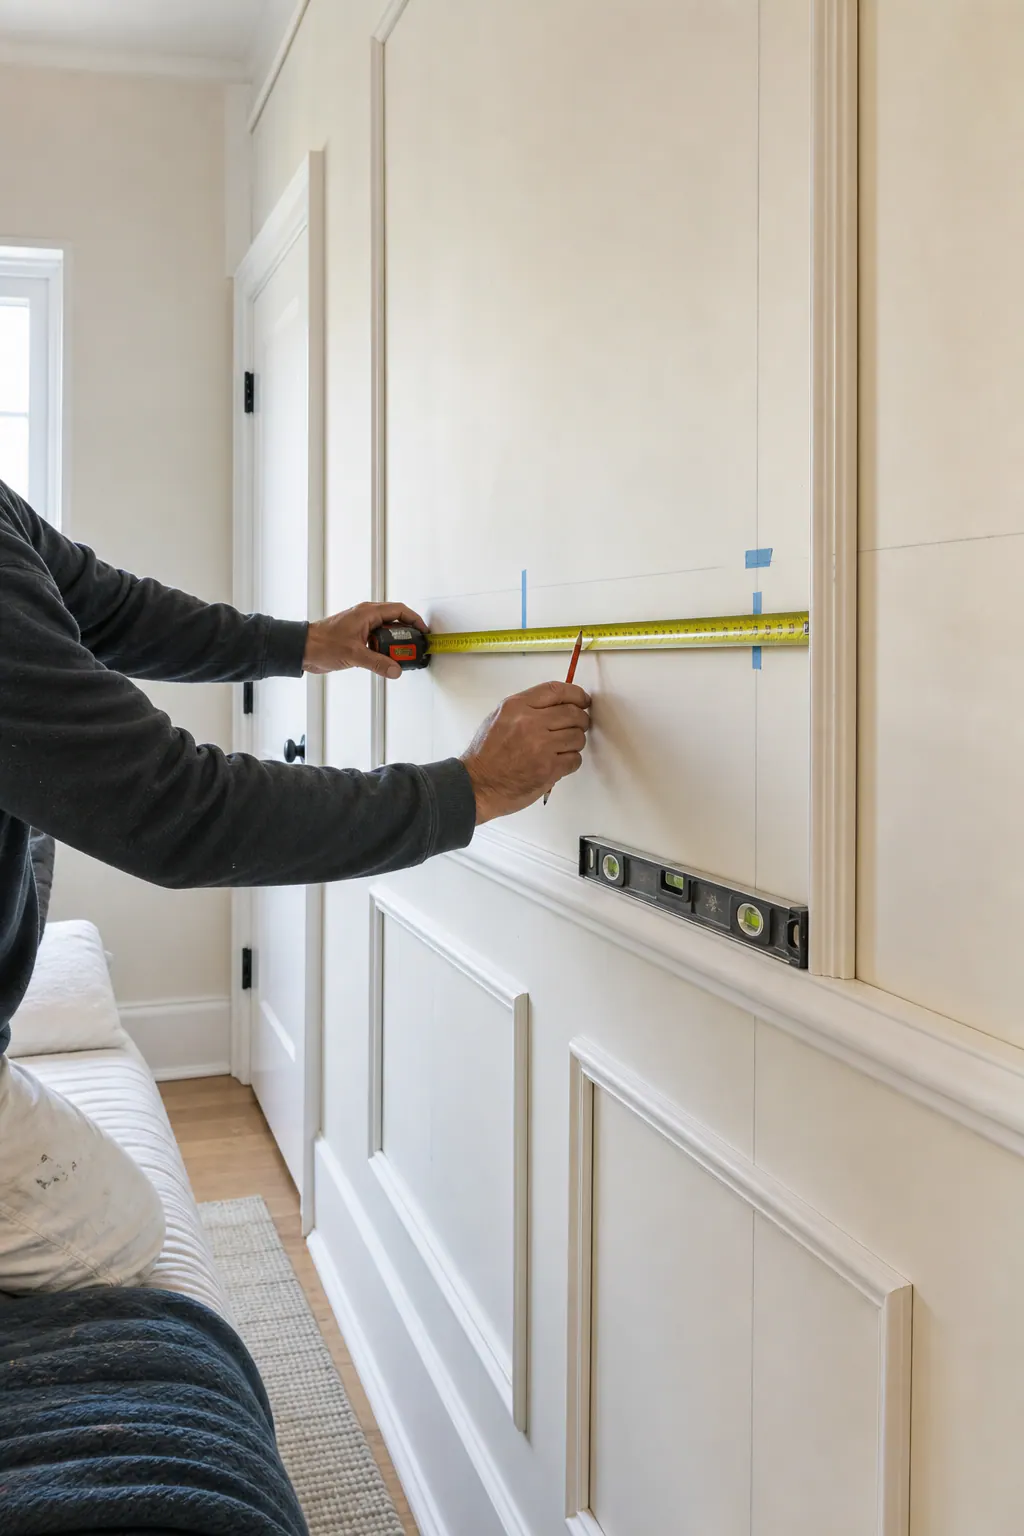
Layout makes the treatment feel custom rather than crowded. Chair-rail height, panel width, and the margin at each end of the wall should be composed around doors, windows, switches, and vents, not forced into equal-looking boxes that end abruptly at an obstruction. On a short wall, fewer generous panels often read better than many narrow ones. A full-height feature may suit a primary-bedroom headboard wall, while a lower treatment can retain openness in an entry or dining room.
Shiplap offers a more linear, relaxed surface and can work as a contained accent behind a bed, in a powder room, or along a covered interior transition. For overhead interest, tongue-and-groove ceilings add a continuous finished plane, while decorative ceiling beams introduce depth and visual structure in a living room with enough ceiling height to carry them. Beam placement should relate to the room's proportions, lighting locations, and furniture arrangement rather than divide the ceiling into arbitrary sections.
Color and finish complete the composition. A wall treatment painted to match the wall can add shadow and texture quietly; a contrasting color makes the layout the focal point. Flooring undertones, cabinetry, textiles, and nearby furnishings help determine whether the feature should recede or stand forward. Clean corners, aligned seams, neatly fitted outlet cuts, and crisp intersections at the ceiling are the small details that keep custom finish carpentry in Englewood, FL looking polished from every angle.
Choosing Trim Materials and Finishes for Florida Conditions
Material choice affects how well a painted detail holds its crisp, finished appearance over time. In Englewood interiors, the decision should account for air-conditioned living spaces, seasonal swings in indoor humidity, and whether a detail sits near a bath, laundry area, exterior entry, or other moisture-prone location. The right choice is less about finding one "Florida-proof" product than matching the material, profile, paint system, and installation method to the room.
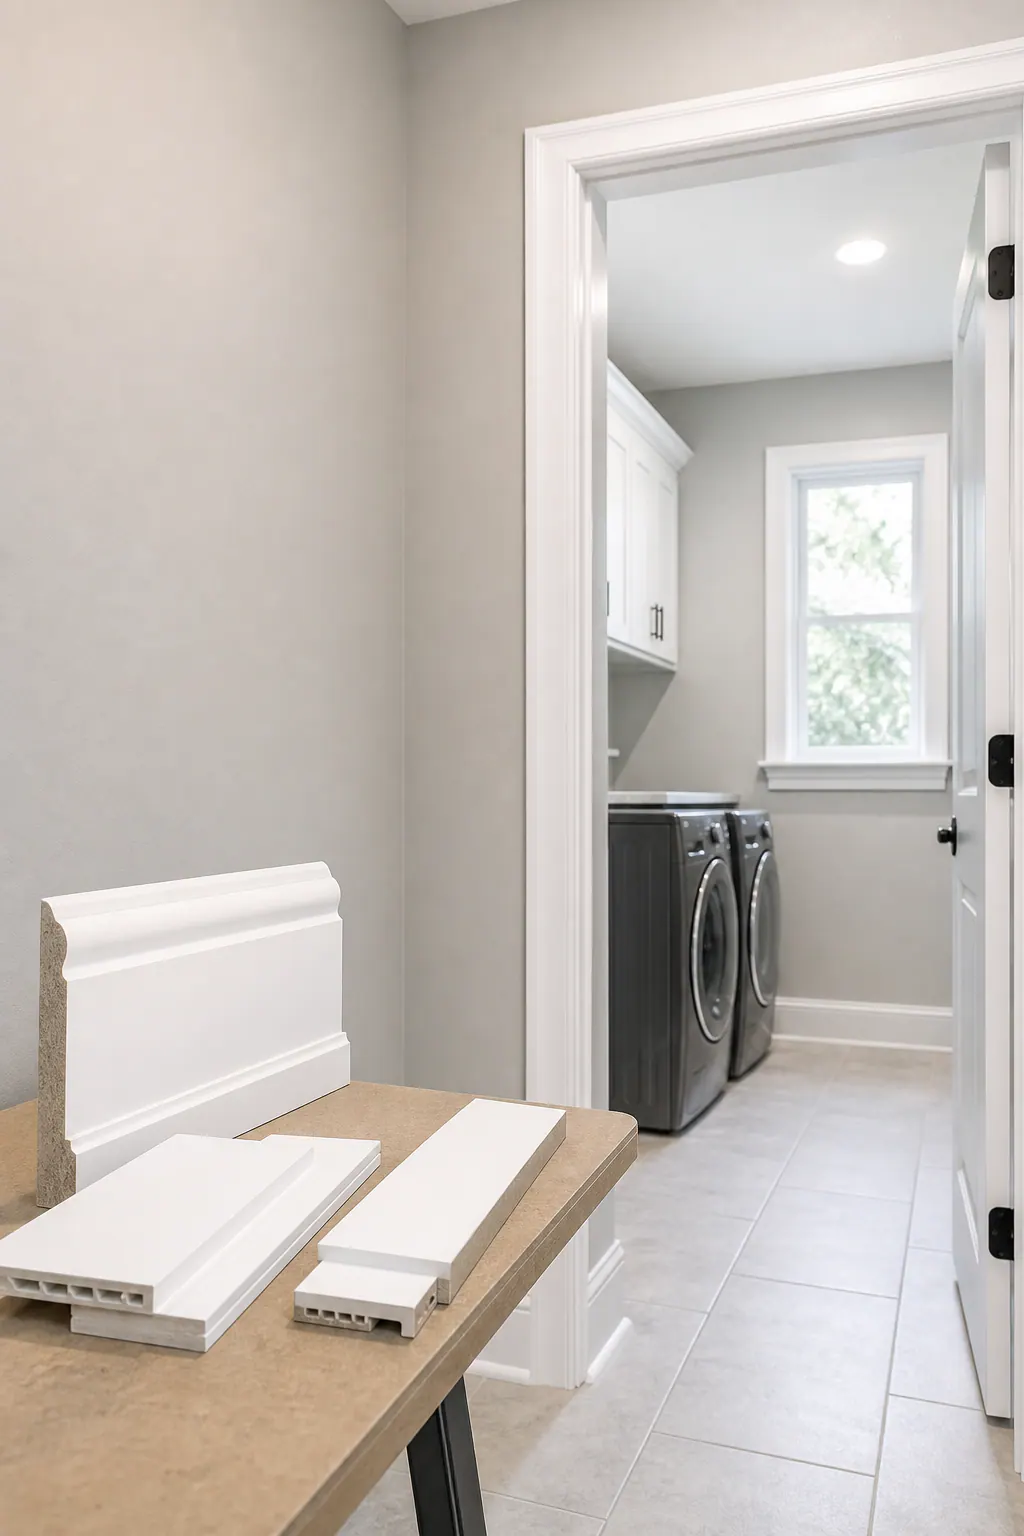
MDF is a smooth, paint-grade engineered fiberboard that produces a clean, uninterrupted finish on simple baseboards, casing, and decorative wall profiles in dry, conditioned rooms. It is available in many consistent profiles and has no grain pattern to telegraph through paint, but exposed or damaged edges need particular care. Finger-jointed pine is paint-grade wood made from shorter clear pieces joined together; it can be a practical option where a wood trim profile, easier spot repair, or more substantial fastening feel is desired. Solid wood offers the greatest flexibility for custom shapes and repairs, though natural grain and movement need to be considered in the finish plan.
For built-ins and larger millwork pieces, cabinet-grade plywood provides stable sheet goods for boxes, shelves, and painted panels, while a paint-grade composite product may suit selected trim or wet-adjacent applications. These options are not interchangeable: plywood is useful where broad, flat components need strength, while composite trim can provide a durable painted surface in locations where moisture exposure is a greater concern. Profile availability, edge treatment, and how a material accepts fasteners all influence the final design.
A custom finish carpenter in Englewood, FL can build the material plan around the actual room rather than applying one product everywhere. Cut ends should be sealed where the product requires it, joints should allow for controlled movement, and paint-ready surfaces need proper preparation before finish coats go on. No trim material is universally moisture-, insect-, or maintenance-proof; steady indoor conditions, thoughtful placement, complete sealing, and a well-executed paint finish all contribute to a longer-lasting result.
The Details That Separate Custom Work From Generic Trim Installation
The best work starts before the first piece is cut. A trim carpenter in Englewood, FL reviews the design in the actual room, measures the walls and openings, and establishes reference lines for heights, centers, and panel spacing. That layout work keeps a feature wall symmetrical around a bed or focal point, makes casing reveals even, and lets ceiling or baseboard lines read as level even when older walls or floors are not.
Material is then prepared for the conditions it will meet: pieces are cut, test-fit, and positioned so seams fall in less conspicuous locations rather than at the center of a long wall or prominent panel. Outside corners should have crisp miters; inside corners often benefit from coped joints, where one profile is shaped to nest tightly against the other. At wavy walls, careful scribing follows the surface instead of leaving a wide, uneven gap.
Installation is only part of the finish. Fastener holes are filled, joints are treated with controlled amounts of flexible caulk, and surfaces are sanded so the painter receives a smooth, continuous plane. Excess caulk, swollen seams, irregular shadow lines, and mismatched panel spacing are visible warning signs of rushed trim work.
Sequencing protects both the fit and the finished surfaces. Final flooring affects baseboard height and shoe-molding needs; cabinets and countertops determine where end panels, backsplashes, and trim returns land; and completed tile sets the edge that casing or accent trim must meet cleanly. Electrical boxes, switches, and fixtures also need to be located before a paneled wall or built-in is laid out. A finish carpenter in Englewood, FL coordinates those checkpoints so trim is installed at the right stage, then left genuinely paint-ready rather than merely installed.
Plan a Custom Finish Carpentry Project in Englewood, FL
Bring the room into the conversation before choosing a profile or approving a layout. For custom finish carpentry in Englewood, FL, start a planning request with wide and close-up room photos, basic wall and ceiling measurements, and inspiration images that show the mood you want, not just a single trim detail.
- Identify the room or rooms and the priority: a trim refresh, feature wall, ceiling treatment, built-in, or a coordinated millwork package.
- Share your paint or stain direction. A painted, seamless look calls for different material and joint decisions than a stained finish meant to show grain.
- List functional needs early, such as concealed storage, display shelves, television placement, charging access, or a bench that must fit a specific space.
- Note related work, flooring, cabinets, tile, painting, lighting, or electrical, so the scope accounts for the details that must meet cleanly.
A productive consultation turns those inputs into details that fit the room: profiles scaled to the ceiling height, panel spacing centered on focal points, materials suited to the exposure, and a finish level defined from installation through paint-ready preparation. Request custom trim or millwork planning when you are ready to turn an idea into a clear, installable scope.
Plan the next step
Compare the broader Custom Finish Carpentry service.
Review the Englewood, FL service area for local planning context.
When you are ready, request a free estimate with the rooms, trim goals, city, and available photos.
FAQs
What does custom finish carpentry include in Englewood, FL?
Custom finish carpentry includes coordinated baseboards, door and window casing, crown molding, shoe molding, decorative wall panels, ceiling treatments, built-ins, and architectural millwork. It focuses on visible interior details such as balanced profiles, clean joints, consistent spacing, and paint-ready surfaces.
What is the difference between custom trim and architectural millwork?
Custom trim finishes edges and openings with elements such as baseboards, casing, crown molding, and transitions. Architectural millwork creates larger furniture-like features, including built-in shelving, window seats, mantel surrounds, entertainment walls, and cabinet-adjacent panels.
How do I choose crown molding and baseboard sizes for my room?
Choose trim scale based on ceiling height, room proportions, and nearby cabinetry. Standard-height rooms typically suit simpler, more modest baseboards and casing, while taller ceilings can support wider casing, larger baseboards, or built-up crown molding.
Is MDF a good choice for interior trim in a Florida home?
MDF is a strong paint-grade choice for simple baseboards, casing, and decorative profiles in dry, air-conditioned rooms because it has a smooth surface and no grain pattern. It needs sealed, protected edges and is less suitable where moisture exposure or damage is likely, such as wet-adjacent areas.
Should custom trim be installed before or after new flooring and painting?
Final flooring should be in place before baseboards and shoe molding are finalized because it determines trim height and gap coverage. Trim should be installed after key elements such as cabinets, countertops, tile, electrical boxes, and fixtures are located, then filled, caulked, and sanded for painting.